
New Construction
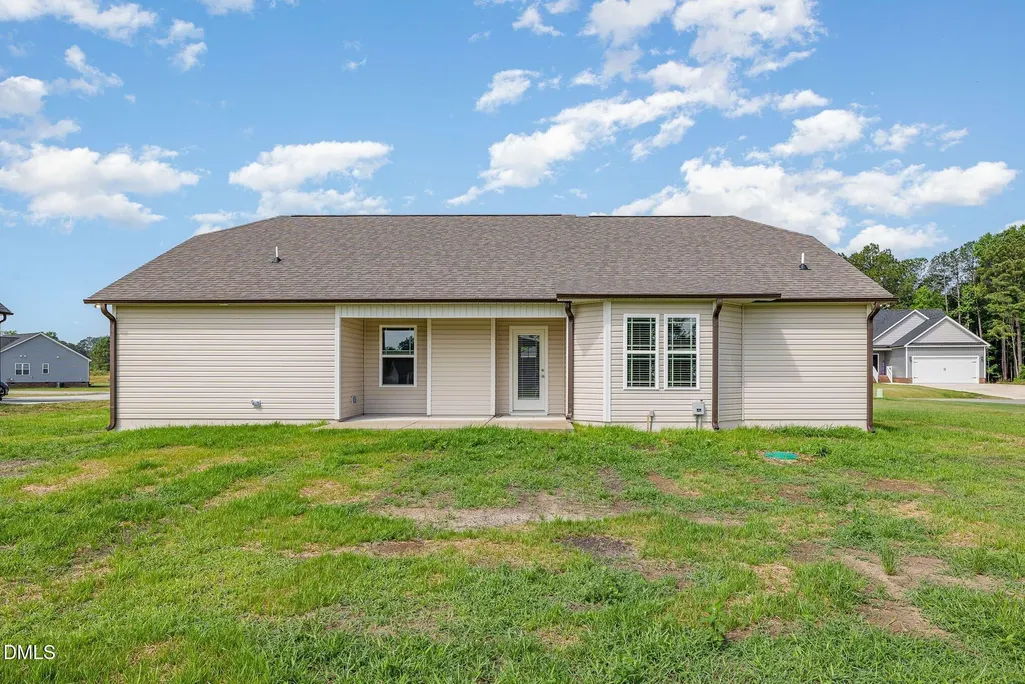
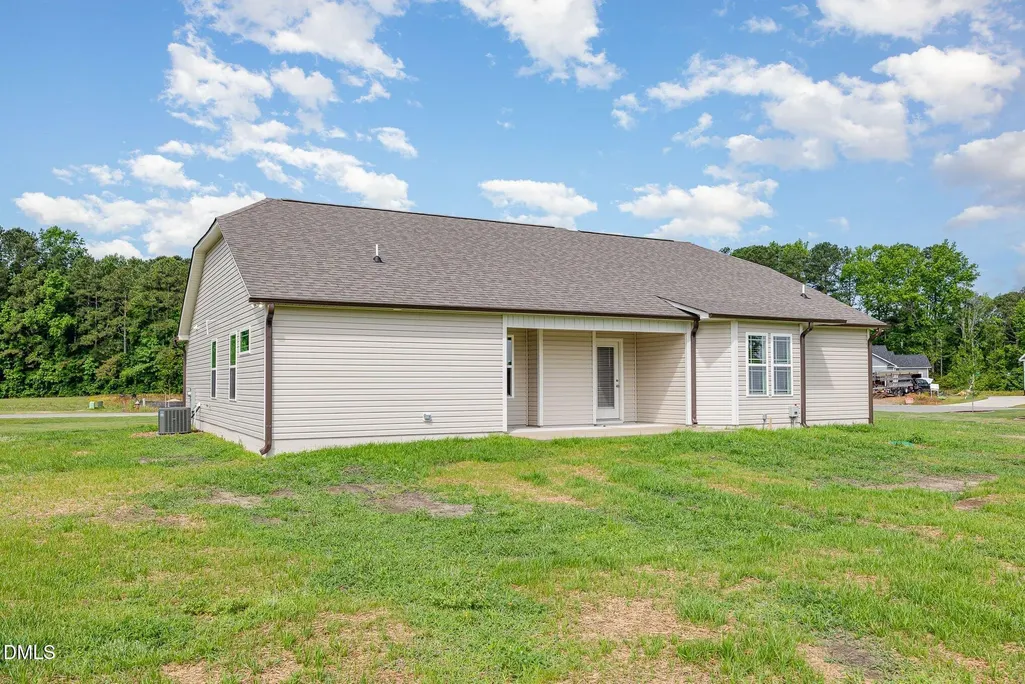
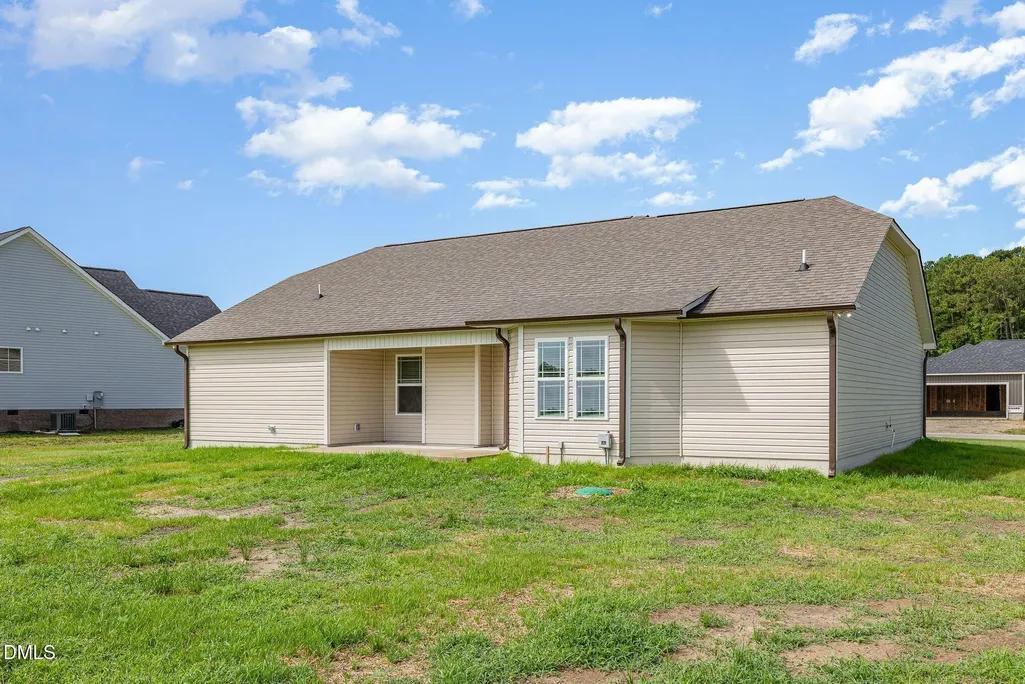
Address
210 Maxwell Farm Lane (lot 6), Selma, NC
Price
$ 332,840
Property Attributes
- MLS#10087717
- TypeSingle Family
- Listing Status Active
- CountyJohnston
- CitySelma
- NeighborhoodMaxwell Farm
- Zip27576
- StyleRanch
- Year Built2026
- Price$ 332,840
- Bedrooms3
- Full Bathrooms2
- Half Bathrooms0
- Sqr Footage1640
- Lot Size0.69 Acres
Data Source:
Triangle MLS (TMLS)
Property Description
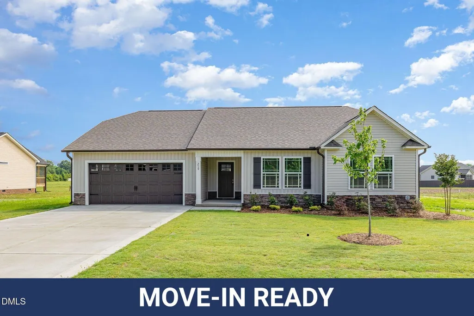
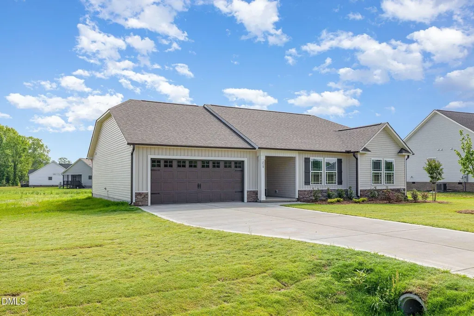
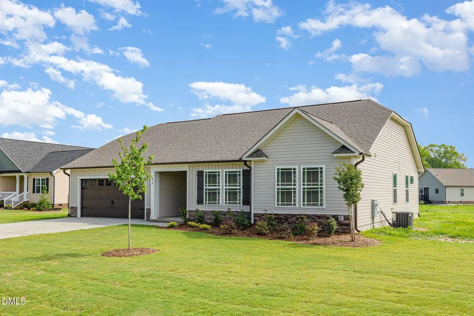
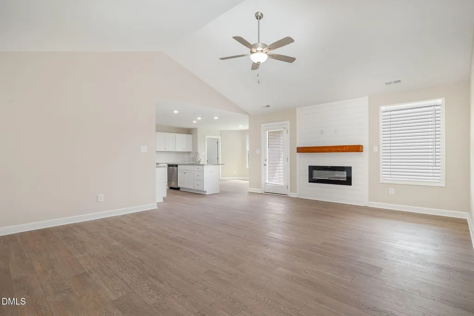
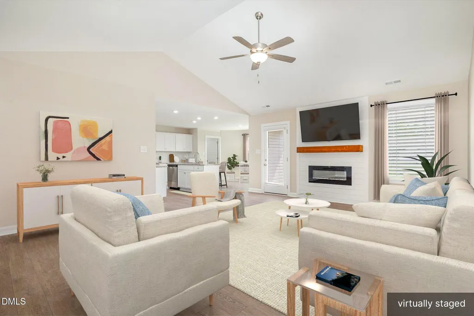
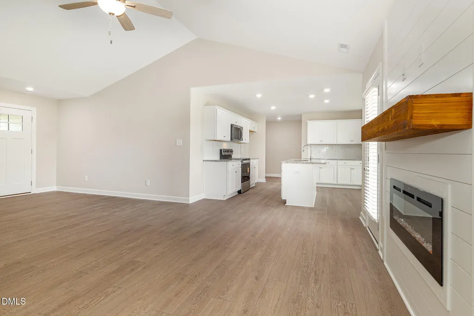
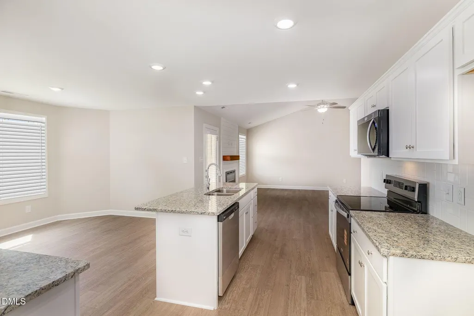
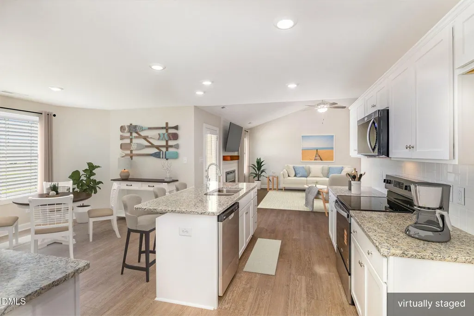
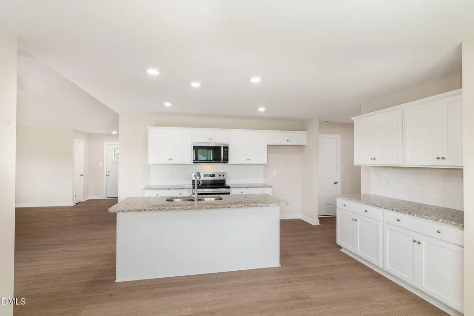
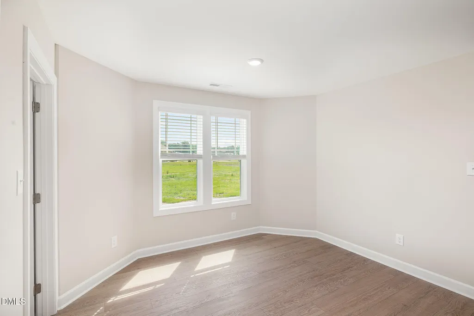
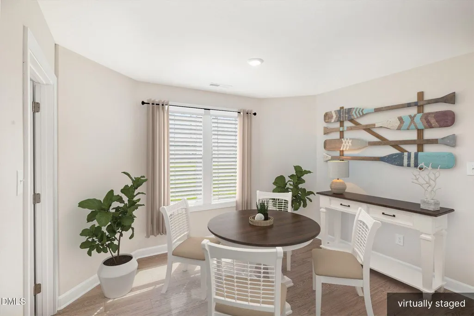
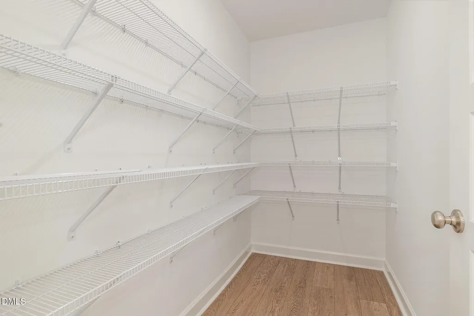
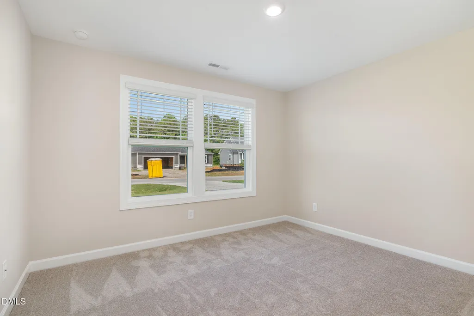
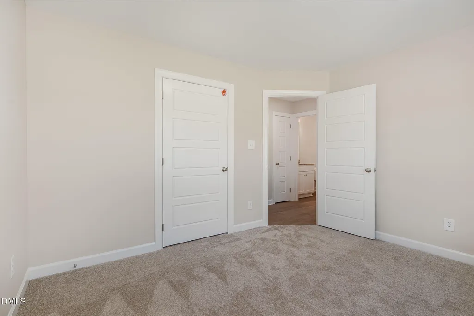
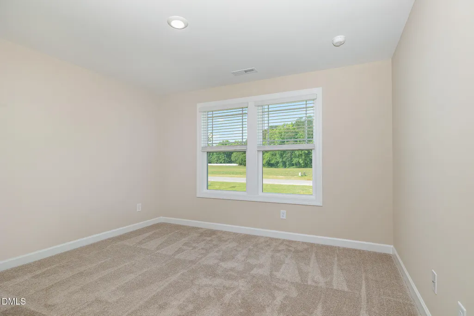
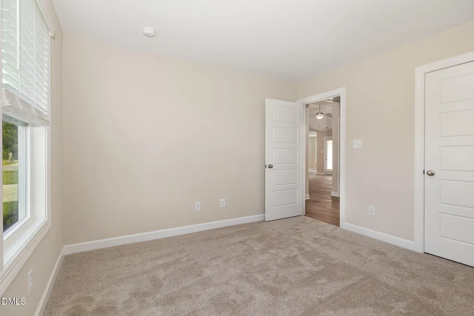
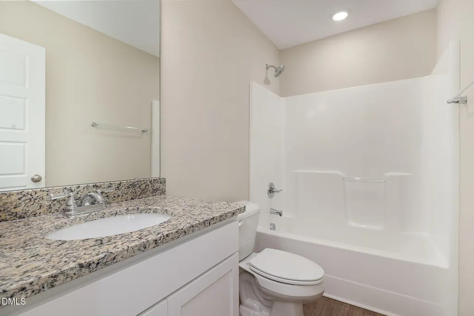
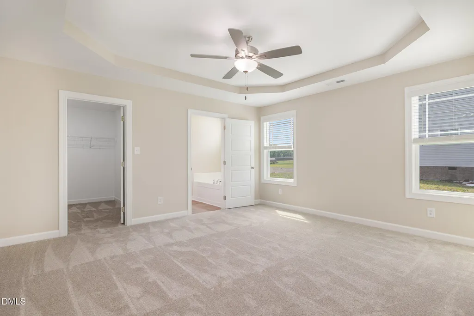
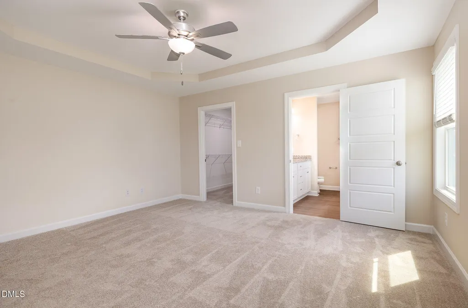
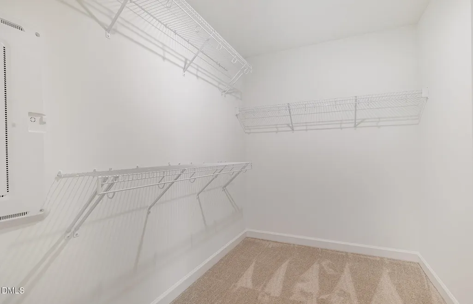
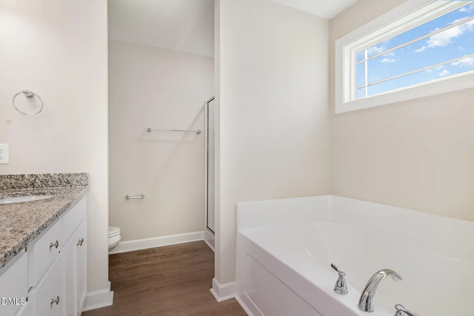
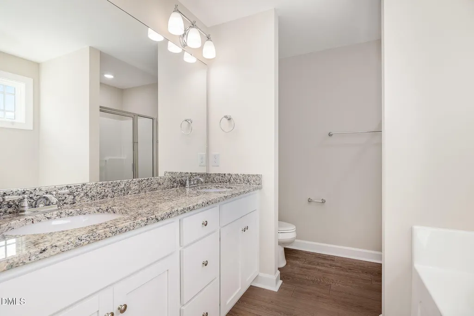
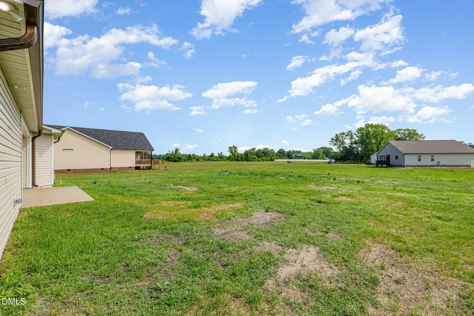
Move-In Ready! Country feel, commuter access -- this 3 bedroom, 2 bath Maxwell Farms ranch sits on a spacious .69 acre homesite only minutes from major routes. Step inside to an open living and kitchen area designed for connection, featuring granite countertops and an oversized walk-in pantry ready for real life storage. LVP flooring keeps maintenance simple throughout main areas. The owner's suite offers a private retreat with walk-in closet, dual vanity, soaking tub and separate shower. Two additional bedrooms and full bath provide flexible space for work or guests. Room for a garden, play space or future outdoor plans, all close to town.
| Elementary School | Middle School | High School |
|---|---|---|
| Johnston - Micro Elementary School Elementary School | Johnston - North Johnston Middle Middle School | Johnston - North Johnston High High School |
| Price History | |
|---|---|
| 8/19/2026 | Listed $332,840 |
General Features
| Sewer | Septic Tank |
|---|---|
| Heating | Electric,Heat Pump |
| Cooling | Electric,Heat Pump |
| Utilities | Electricity Connected,Septic Connected,Water Connected |
| Roof | Shingle |
| Appliances | Dishwasher,Electric Range,Electric Water Heater,Microwave,Plumbed For Ice Maker |
| HOA Fee | 360 |
| Garage Spaces | 2 |
| Association Fee Includes | Insurance |
| Patio/Porch Features | Covered,Porch |
| Architectural Style | Ranch |
| Construction Materials | Vinyl Siding |
| Year Built | 2026 |
| View | Neighborhood |
| Levels | One |
| Unit Number | (Lot 6) |
| Property Subtype | Single Family Residence |
| Assoc Fee Paid Per | Annually |
| County | Johnston |
| New Construction | true |
| Property Type | Residential |
| HOA | true |
| Attached Garage | true |
| Subdivision Name | Maxwell Farm |
| Garage Y/N | true |
| Total Rooms | 6 |
| Full Baths | 2 |
| Status | Active |
| Directions | I-95 N Exit 102, head right on the ramp for E Micro Rd toward Micro 0.2 mi Turn right onto E Micro Rd 0.2 mi Turn left onto Lowell Mill Rd 1.3 mi Arrive at Lowell Mill Rd USE GPS 1549 Lowell Mill Rd to go to Maxwell Farms |
| High School | Johnston - North Johnston High |
| City | Selma |
| Senior Community Y/N | false |
| Open Parking Spaces | 2 |
| Lot Size Units | Acres |
| Lot Size Square Feet | 30056.4 |
| Carport Y/N | false |
| Elementary School | Johnston - Micro Elementary School |
| Tax Annual Amount | 470 |
| Middle/Junior High School | Johnston - North Johnston Middle |
| Virtual Tour | https://www.zillow.com/view-imx/98d89d26-4323-4a57-85f8-952b5fc1aa5a?setAttribution=mls&wl=true&initialViewType=pano&utm_source=dashboard |
| Structure Type | House,Site Built |
| Standard Status | Active |
Interior Features
| Interior Amenities | Bathtub/Shower Combination,Ceiling Fan(s),Double Vanity,Granite Counters,Kitchen Island,Kitchen/Dining Room Combination,Primary Downstairs,Separate Shower,Soaking Tub,Tray Ceiling(s),Walk-In Closet(s),Walk-In Shower |
|---|---|
| Flooring | Carpet,Luxury Vinyl |
| Total Fireplaces | 1 |
| Fireplace Features | Electric,Living Room |
| Air Conditioning Y/N | true |
| Heating Y/N | true |
| Window Features | Blinds |
| Fireplace Y/N | true |
| Above Grade Finished Area | 1640 |
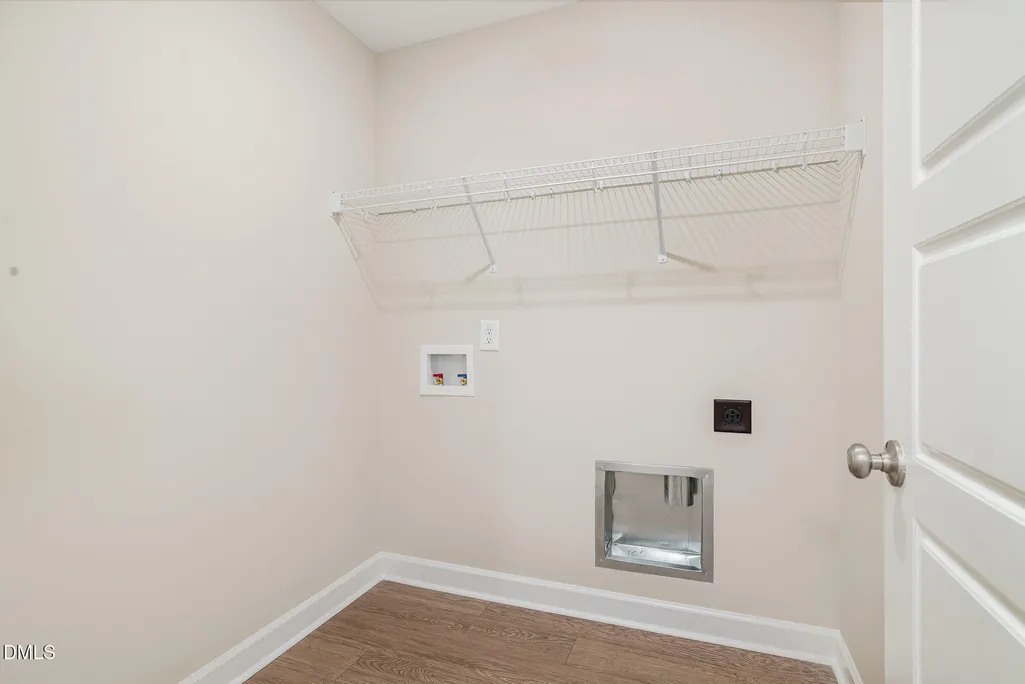
| Laundry Features | Electric Dryer Hookup,Laundry Room,Main Level |
| Total Bedrooms | 3 |
| Total Baths | 2 |
Exterior Features
| Exterior Amenities | Rain Gutters |
|---|---|
| Parking Features | Attached,Concrete,Covered,Driveway,Garage,Garage Faces Front |
| Lot Features | Landscaped,Open Lot |
| Water Source | Public |
| Lot Size Area | 0.69 |
| Foundation Details | Slab,Stem Walls |
| Building Area Total | 1640 |
| Lot Dimensions | see plat |
| Lot Size Acres | 0.69 |
| Road Surface Type | Paved |
Amenities
- Foreclosure
- Views
- Short Sale
- New Construction
- Adult 55+
- Lease To Own
- No HOA Fees
- Furnished
- Primary On Main
- Air Conditioning
- Seller Finance
- Green
- Fixer Upper
- Horse
- Golf
- Fireplace
- Deck
- Garage
- Basement
- Pool
Property vs Single Family Average in 27576
Price
Year Built

 © 2026 Longleaf Pines Association of Realtors MLS. All Rights Reserved. IDX information is provided exclusively for consumers' personal, non-commercial use and may not be used for any purpose other than to identify prospective properties consumers may be interested in purchasing. Information deemed reliable but not guaranteed. Properties marked with the IDX icon are provided courtesy of the Longleaf Pines Association of Realtors MLS, Inc., Internet Data Exchange (IDX).
