
New Construction

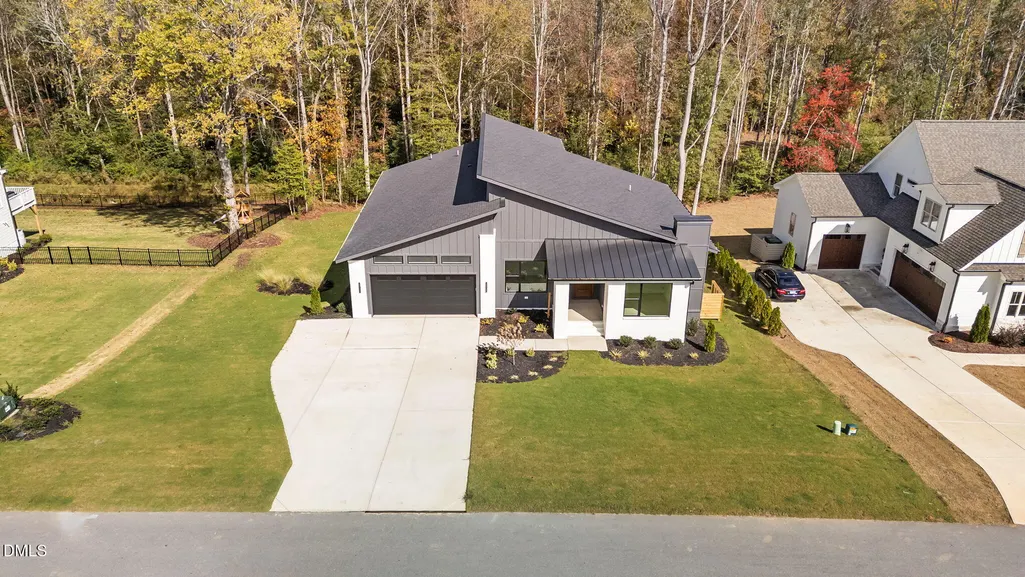
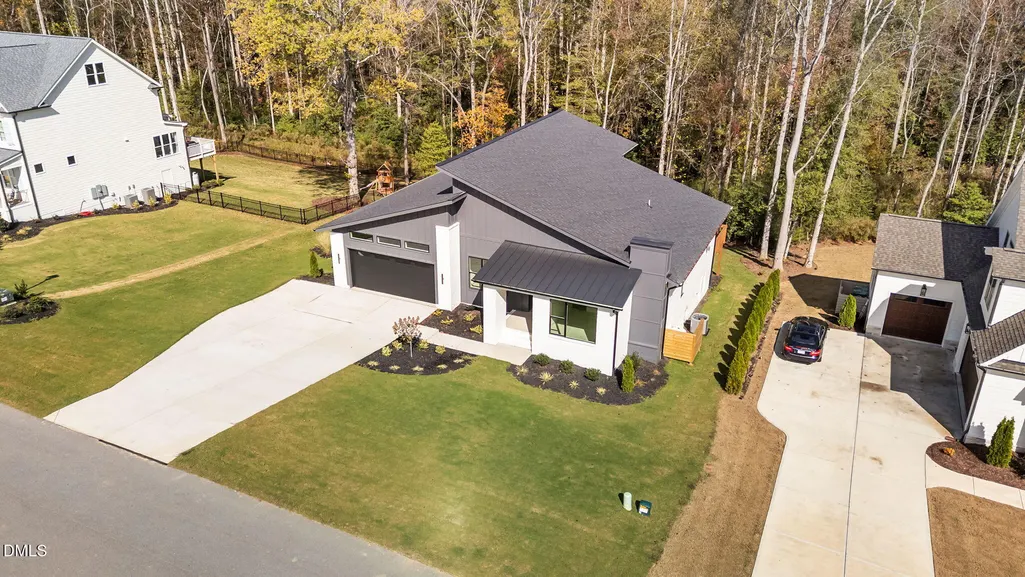
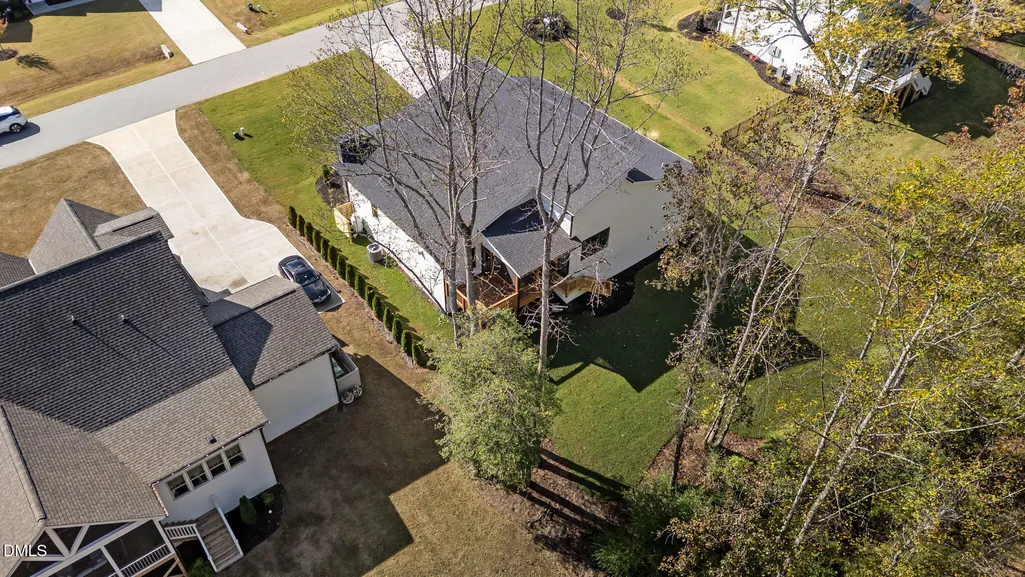
Address
269 Deer Tail Lane Lot 44, Fuquay Varina, NC
Price
$ 599,900
Property Attributes
- MLS#10094535
- TypeSingle Family
- Listing Status Pending
- CountyHarnett
- CityFuquay Varina
- NeighborhoodCotton Farms
- Zip27526
- StyleContemporary, Modern, Ranch
- Year Built2025
- Price$ 599,900
- Bedrooms4
- Full Bathrooms3
- Half Bathrooms0
- Sqr Footage2459
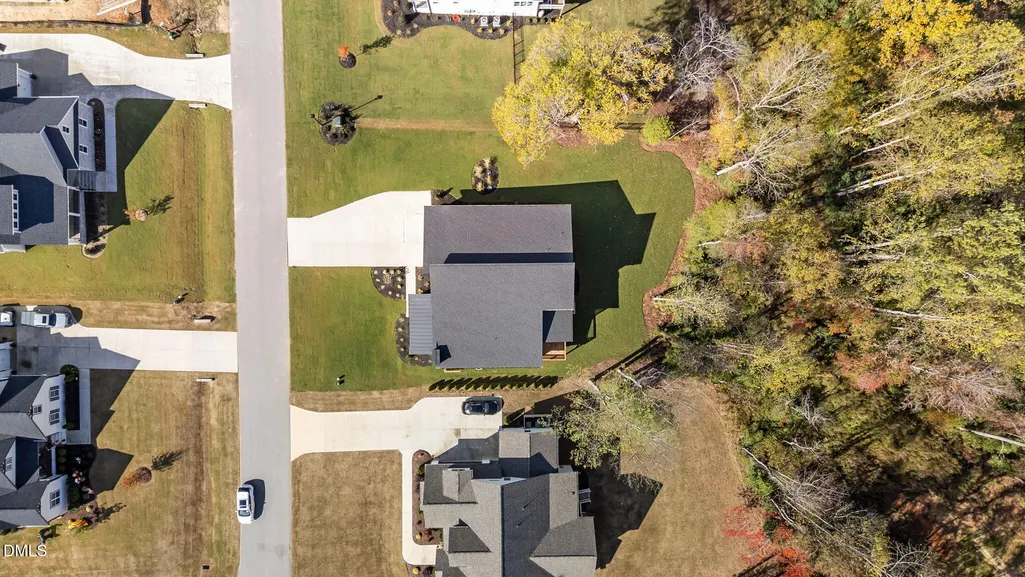
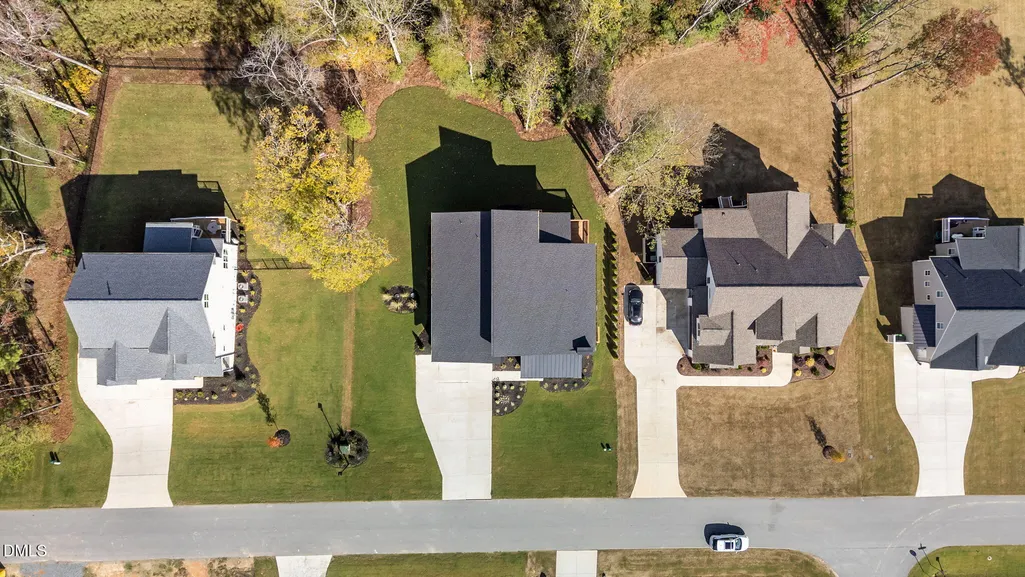
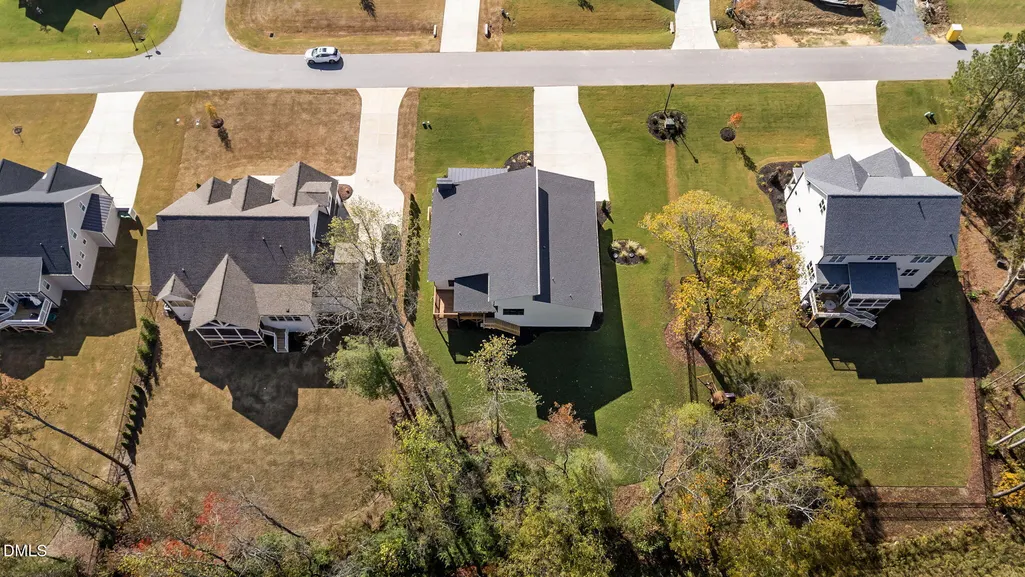
- Lot Size0.57 Acres
Data Source:
Triangle MLS (TMLS)
Property Description
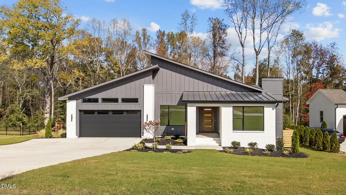
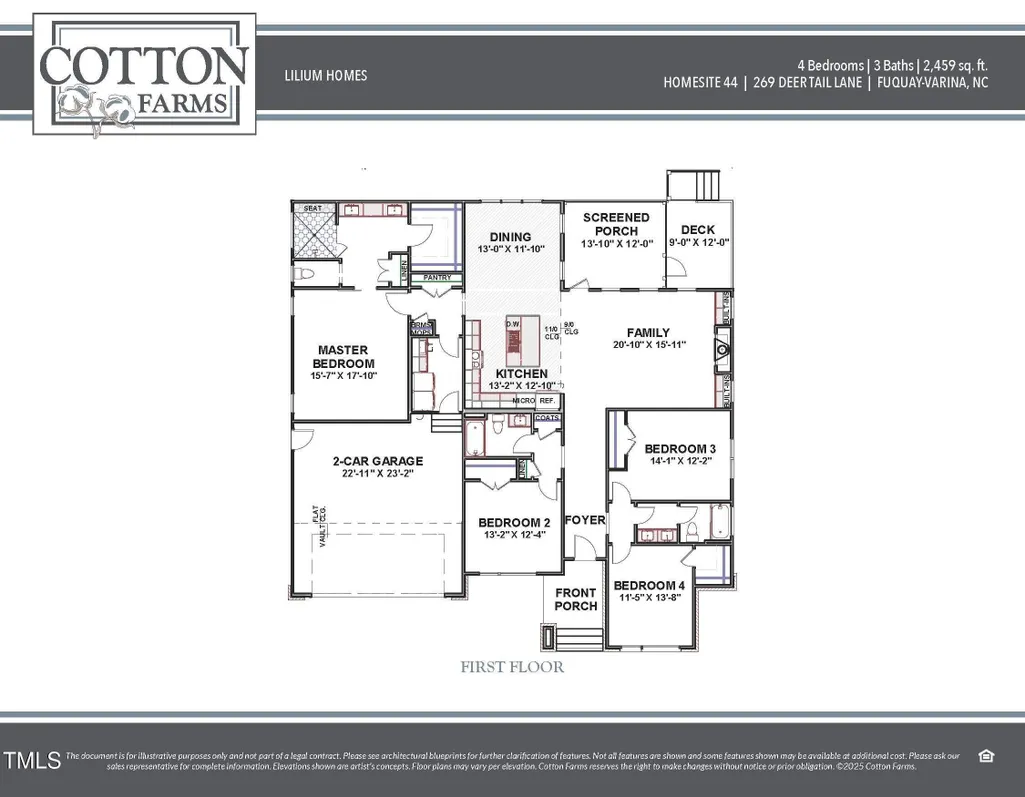
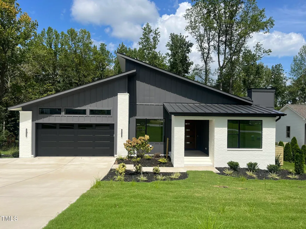
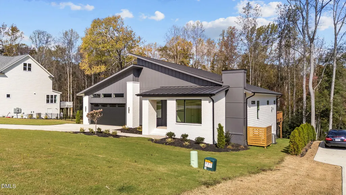
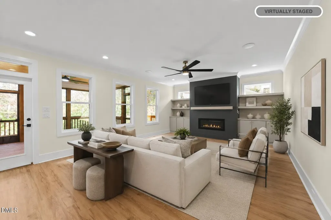
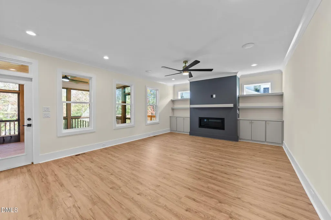
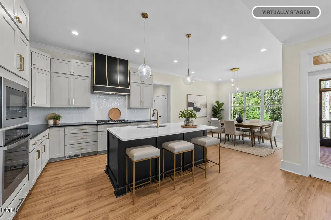
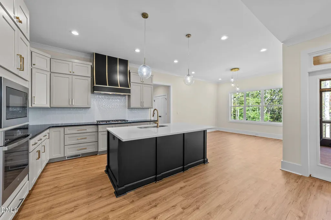
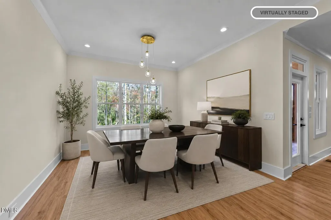
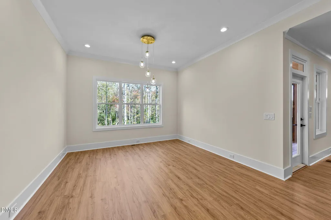
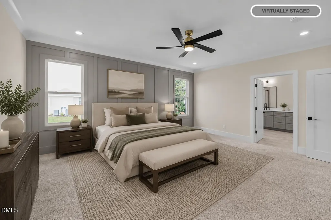
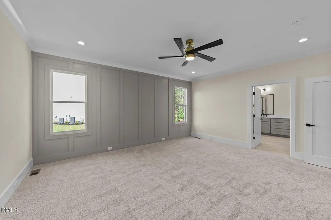
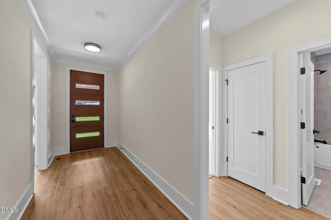
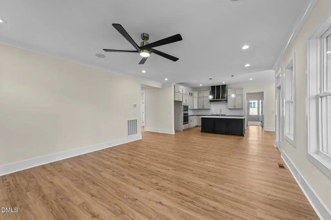
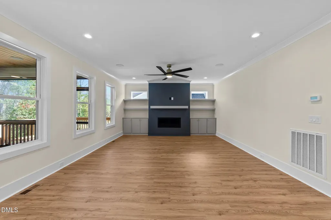
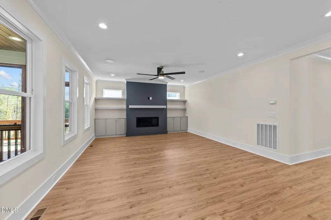
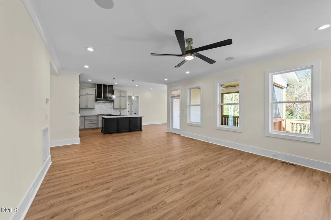
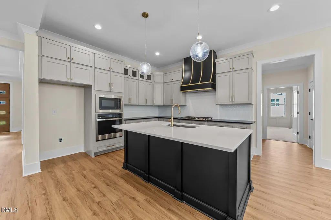
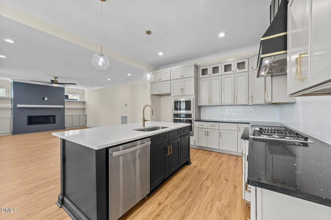
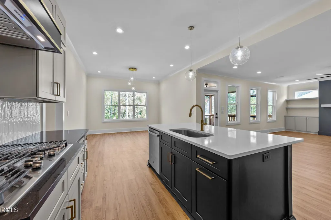
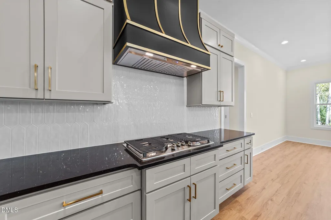
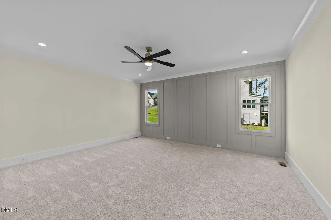
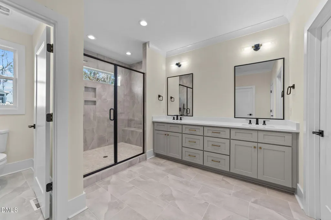
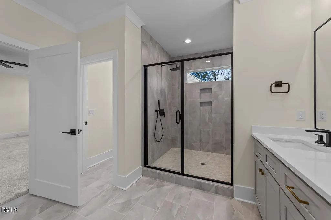
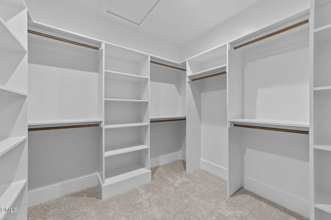
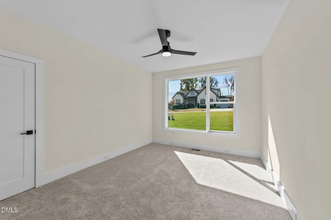
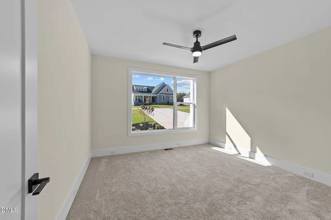
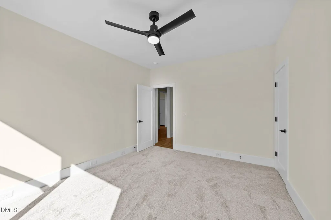
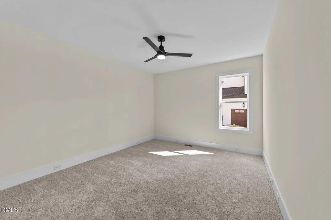
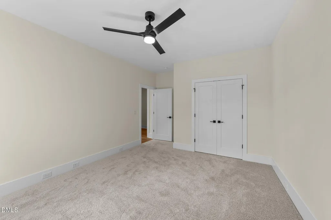
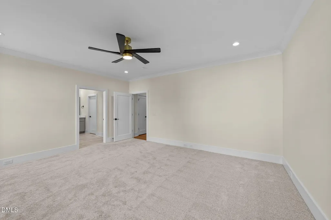
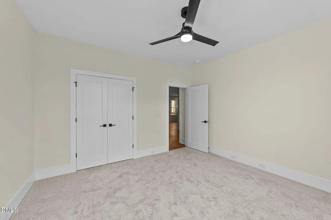
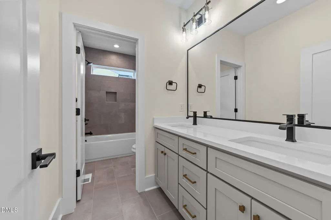
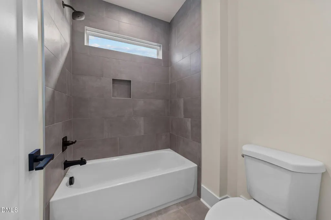
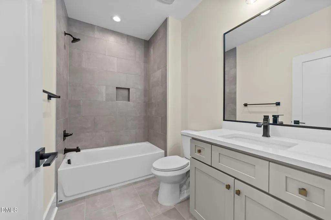
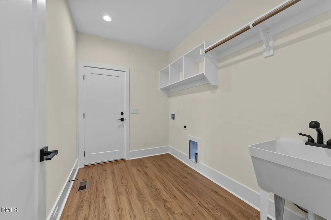
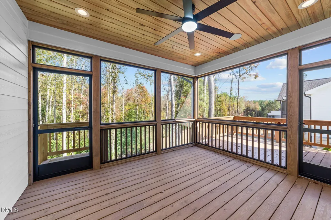
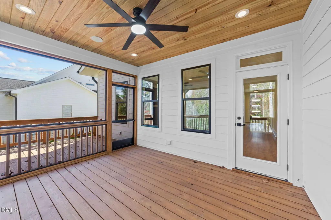
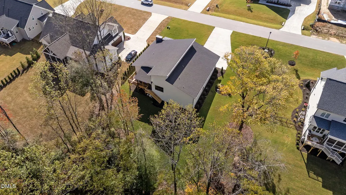
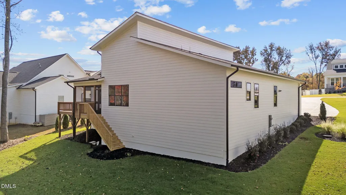
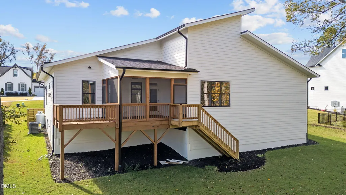
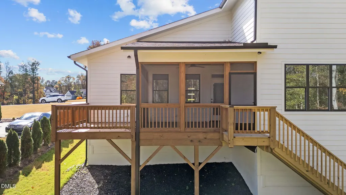
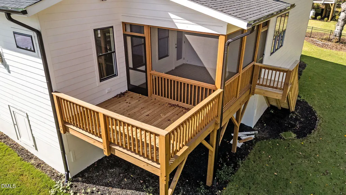
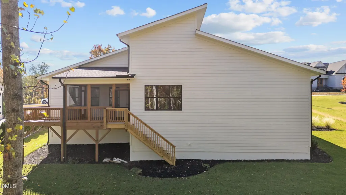
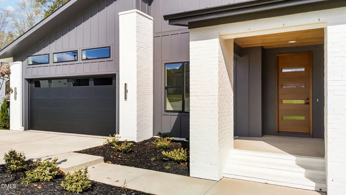
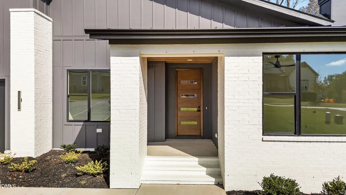
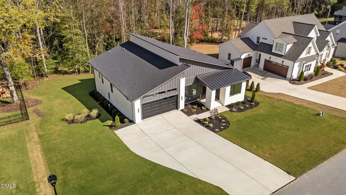
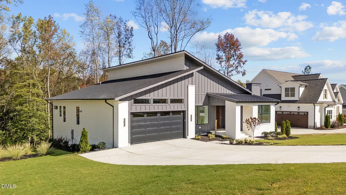
*PHASE CLOSEOUT PRICE REDUCTION!* One of the final opportunites to buy a home on Cotton Farms phase 1 at an incredible price and still receive up to $3k in CC from preferred Lender (conditions apply*) *** First floor living, modern custom-built ranch offering 4 bedrooms and 3 full baths with a thoughtfully designed layout and stylish finishes throughout! Off the foyer, you'll find two bedrooms and a full bath to the right, and a third bedroom with full bath to the left. The spacious family room features a gas log fireplace with built-in cabinetry and integrated speaker, flowing seamlessly into the kitchen with 10' ceilings and features a large island with quartz countertops and barstool seating, gas cooktop, self-cleaning wall oven, built-in microwave, and dishwasher. Make sure to take note of the expansive kitchen cabinets all the way to the ceiling! Adjacent to the kitchen is the dining area, perfect for gatherings. Tucked behind the kitchen is a functional laundry room with a sink, and a pantry. The private primary suite offers a walk-in tile shower with a bench, double quartz vanity, and a generous walk-in closet. Step outside to a screened porch and grilling deck--ideal for relaxing or entertaining! Extra features include a tankless water heater and sealed crawl space. Lilium Homes provides a 10 year Quality Builders Warranty TOUR COTTON FARMS OPEN HOUSES EVERY SATURDAY & SUNDAY 12-3
| Elementary School | Middle School | High School |
|---|---|---|
| Harnett - Northwest Harnett Elementary Elementary School | Harnett - Harnett Central Middle Middle School | Harnett - Harnett Central High High School |
| Price History | |
|---|---|
| 8/24/2026 | Listed $599,900 |
General Features
| Sewer | Septic Tank |
|---|---|
| Heating | Electric,Heat Pump |
| Cooling | Electric |
| Utilities | Cable Available,Electricity Connected,Septic Connected,Water Connected |
| Roof | Shingle |
| Appliances | Dishwasher,Gas Cooktop,Microwave,Self Cleaning Oven,Tankless Water Heater,Wall Oven |
| HOA Fee | 600 |
| Garage Spaces | 2 |
| Association Fee Includes | Storm Water Maintenance |
| Patio/Porch Features | Deck,Front Porch,Porch,Screened |
| Architectural Style | Contemporary,Modern,Ranch |
| Construction Materials | Batts Insulation,Blown-In Insulation,Fiber Cement,HardiPlank Type |
| Year Built | 2025 |
| Stories Count | 1 |
| Levels | One |
| Unit Number | Lot 44 |
| Property Subtype | Single Family Residence |
| Assoc Fee Paid Per | Annually |
| County | Harnett |
| New Construction | true |
| Property Type | Residential |
| HOA | true |
| Attached Garage | true |
| Subdivision Name | Cotton Farms |
| Garage Y/N | true |
| Total Rooms | 10 |
| Full Baths | 3 |
| Status | Pending |
| Directions | From Raleigh: Take US-401 S to NC-42 W/ W Academy Street in Fuquay-Varina. Continue on NC-42 and turn left on Christian Light Rd. Travel 4 miles and take a slight left on Hardee Rd, then left onto Cotton Rd. Left into Cotton Farms. |
| High School | Harnett - Harnett Central High |
| City | Fuquay Varina |
| Senior Community Y/N | false |
| Lot Size Units | Acres |
| Lot Size Square Feet | 24829.2 |
| Elementary School | Harnett - Northwest Harnett Elementary |
| Middle/Junior High School | Harnett - Harnett Central Middle |
| Virtual Tour | https://listings.lighthousevisuals.com/sites/xxnrprl/unbranded |
| Structure Type | House,Site Built |
| Builder Name | Lilium Homes |
| Standard Status | Pending |
Interior Features
| Interior Amenities | Built-in Features,Ceiling Fan(s),Crown Molding,Double Vanity,Entrance Foyer,Kitchen Island,Open Floorplan,Pantry,Primary Downstairs,Quartz Counters,Smooth Ceilings,Walk-In Closet(s),Walk-In Shower,Water Closet |
|---|---|
| Basement | Crawl Space |
| Flooring | Carpet,Hardwood,Tile |
| Total Fireplaces | 1 |
| Fireplace Features | Family Room,Gas Log |
| Air Conditioning Y/N | true |
| Heating Y/N | true |
| Window Features | Insulated Windows |
| Fireplace Y/N | true |
| Above Grade Finished Area | 2459 |
| Laundry Features | Laundry Room,Main Level |
| Total Bedrooms | 4 |
| Total Baths | 3 |
Exterior Features
| Exterior Amenities | Rain Gutters |
|---|---|
| Parking Features | Attached,Concrete,Deck,Driveway,Garage,Garage Door Opener |
| Lot Features | Back Yard,Front Yard,Landscaped |
| Water Source | Public |
| Lot Size Area | 0.57 |
| Foundation Details | Block,Brick/Mortar,Stone |
| Building Area Total | 2459 |
| Lot Dimensions | See Plat |
| Lot Size Acres | 0.57 |
| Road Surface Type | Asphalt |
Amenities
- Foreclosure
- Views
- Short Sale
- New Construction
- Adult 55+
- Lease To Own
- No HOA Fees
- Furnished
- Primary On Main
- Air Conditioning
- Seller Finance
- Green
- Fixer Upper
- Horse
- Golf
- Fireplace
- Deck
- Garage
- Basement
- Pool
Property vs Single Family Average in 27526
Price
Year Built

 © 2026 Longleaf Pines Association of Realtors MLS. All Rights Reserved. IDX information is provided exclusively for consumers' personal, non-commercial use and may not be used for any purpose other than to identify prospective properties consumers may be interested in purchasing. Information deemed reliable but not guaranteed. Properties marked with the IDX icon are provided courtesy of the Longleaf Pines Association of Realtors MLS, Inc., Internet Data Exchange (IDX).
