
Price Reduction - Views - New Construction
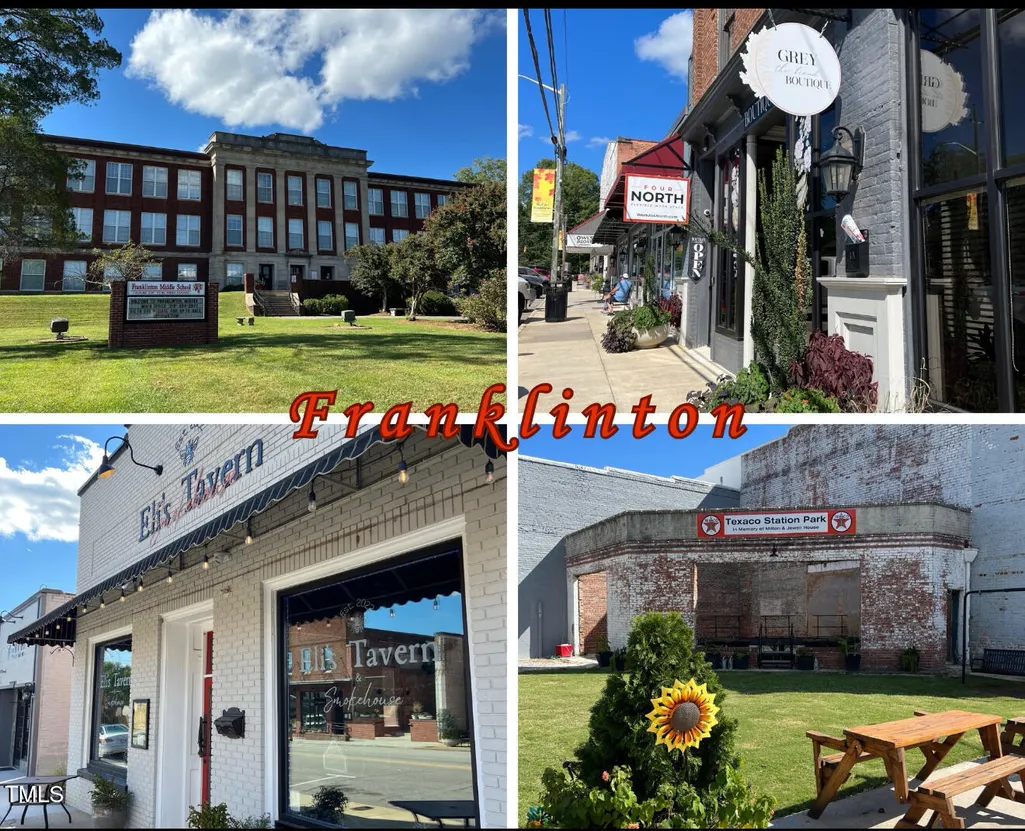
Address
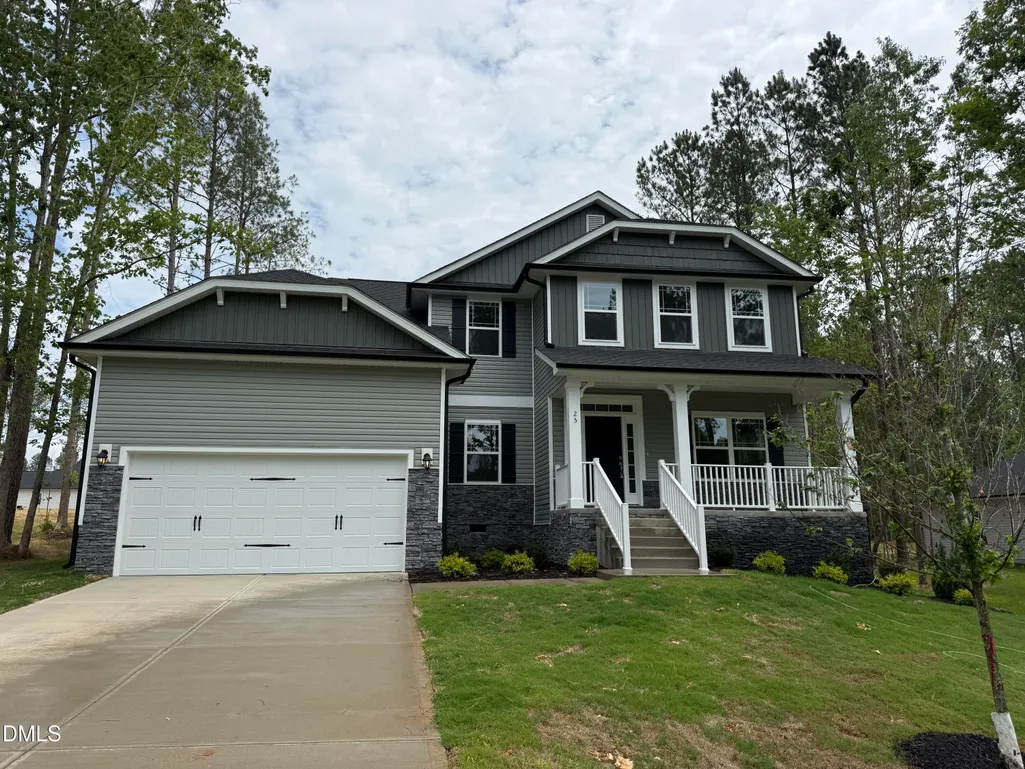
25 Watermelon Drive, Franklinton, NC
Price
$ 499,900
Property Attributes
- MLS#10121478
- TypeSingle Family
- Listing Status Active
- CountyFranklin
- CityFranklinton
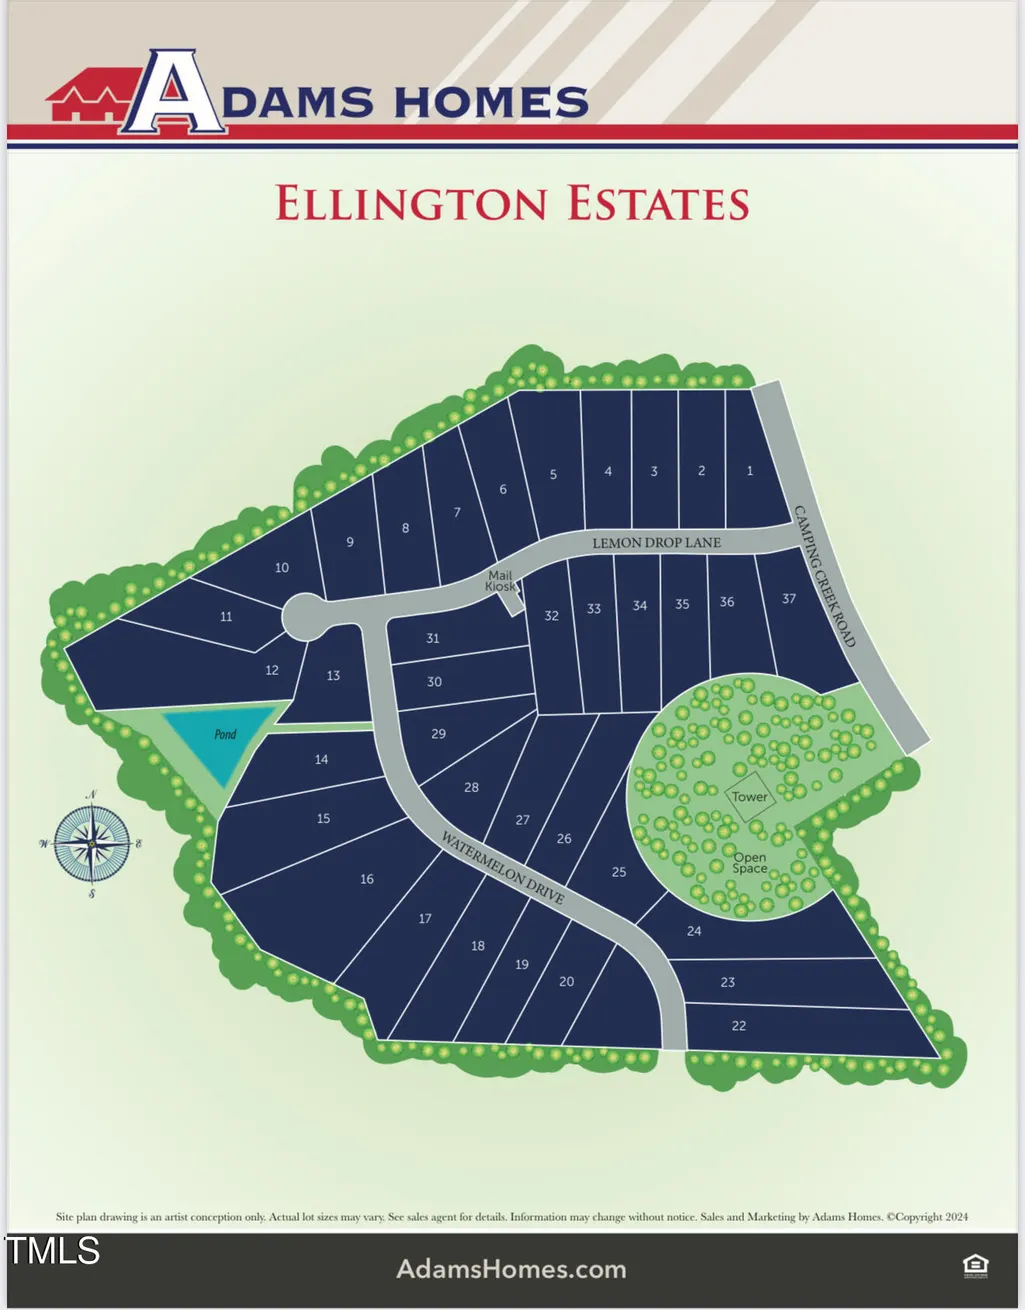
- NeighborhoodEllington Estates
- Zip27525
- StyleCraftsman, Transitional
- Year Built2026
- Price$ 499,900
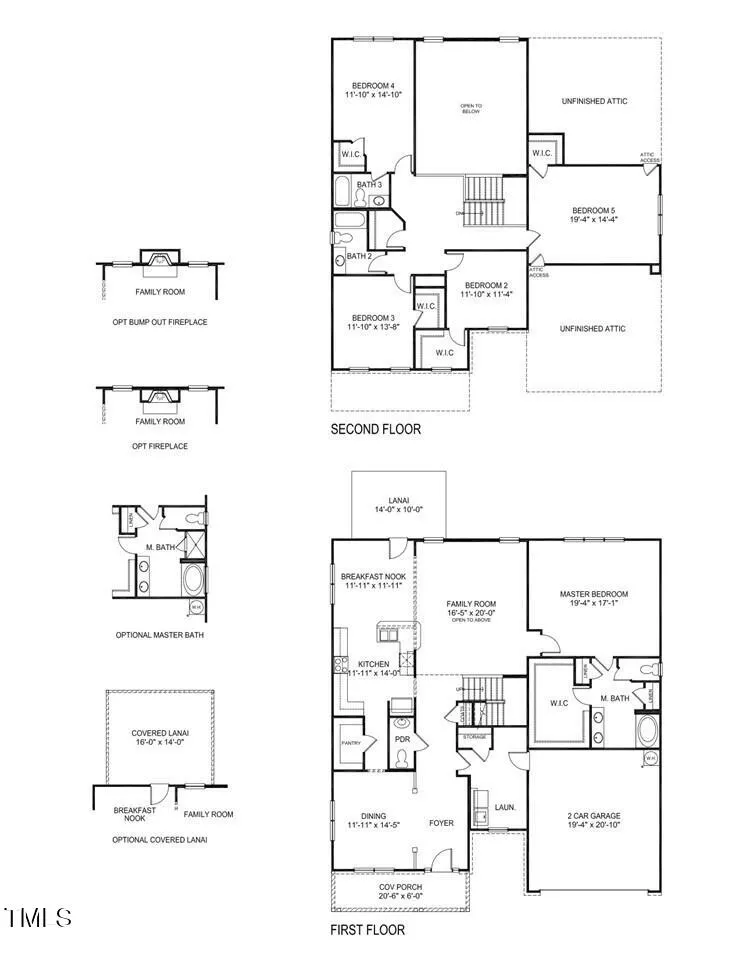
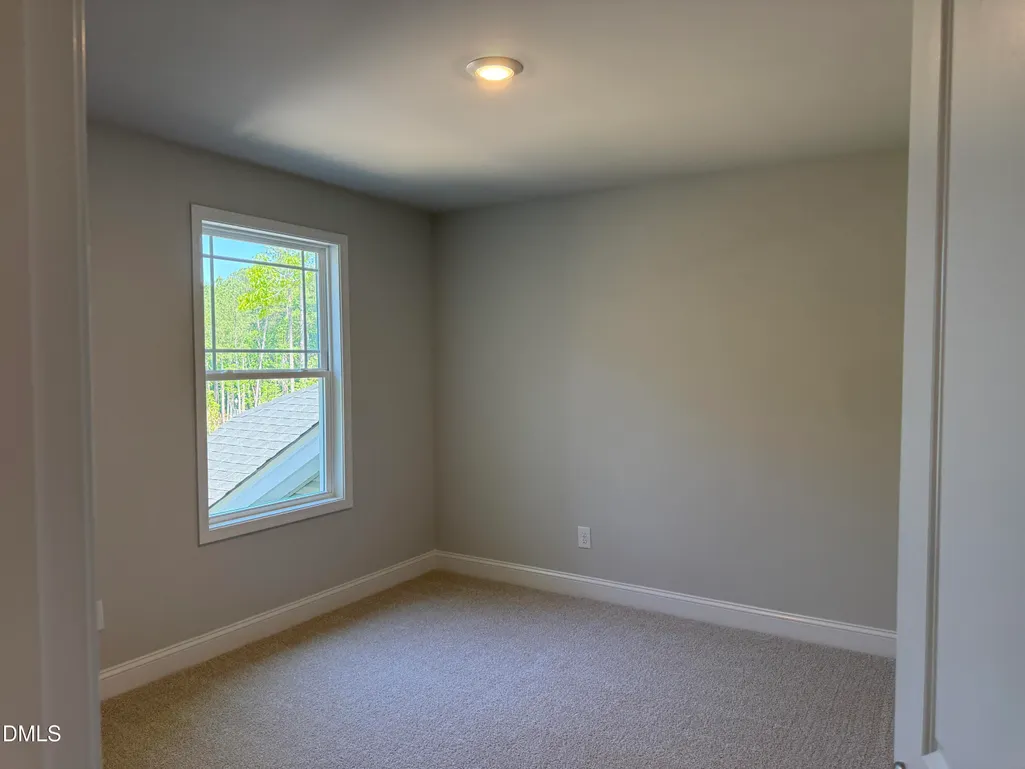
- Bedrooms5
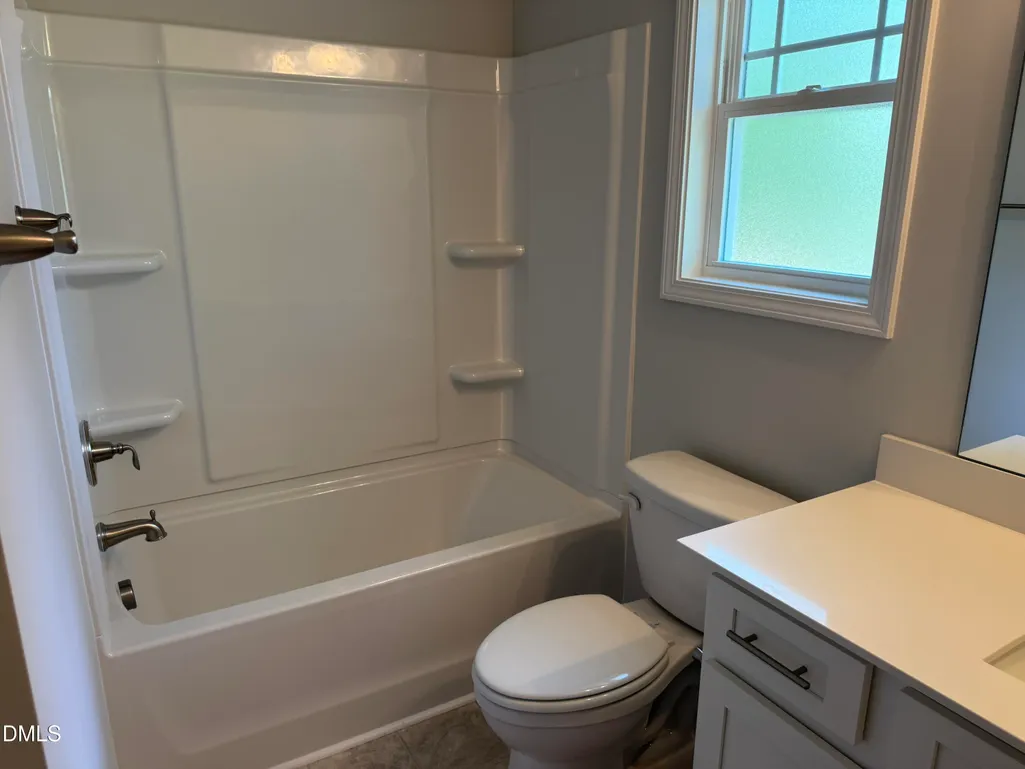
- Full Bathrooms3
- Half Bathrooms1
- Sqr Footage3320
- Lot Size0.71 Acres
Data Source:
Triangle MLS (TMLS)
Property Description
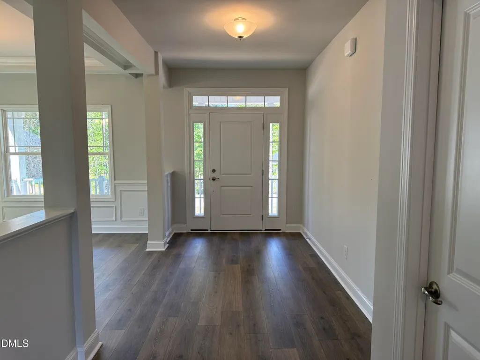
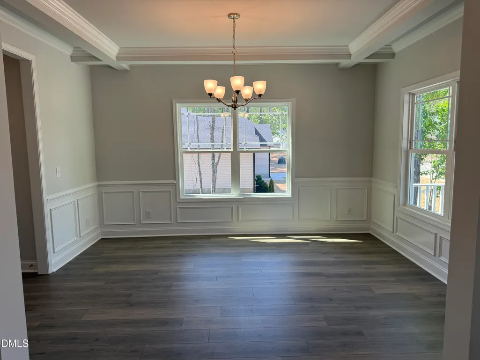
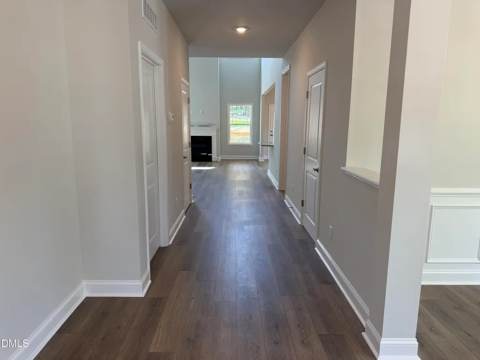
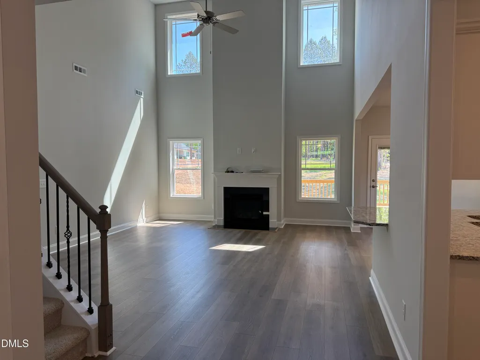
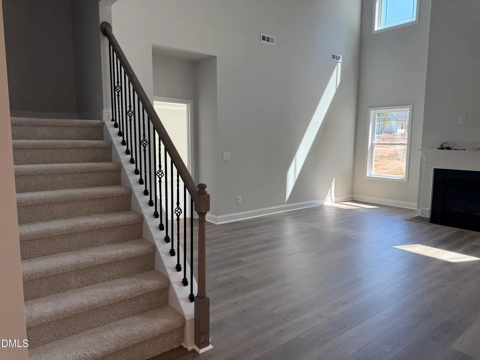
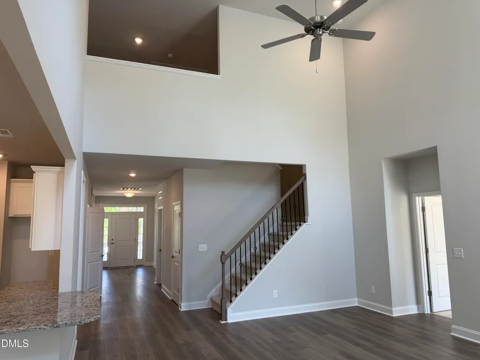
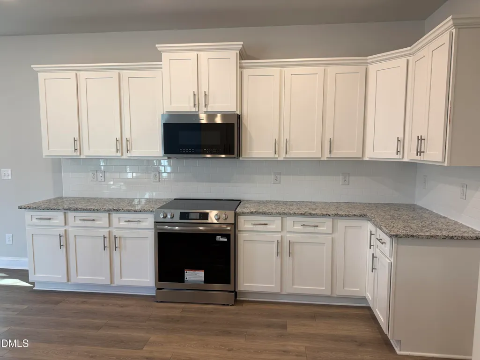
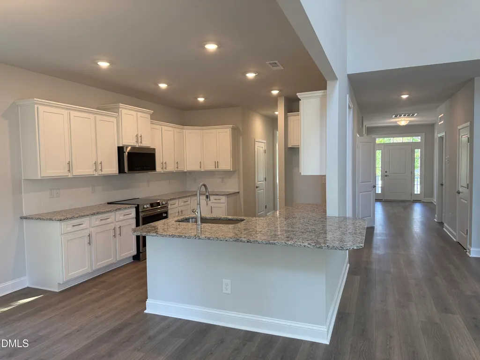
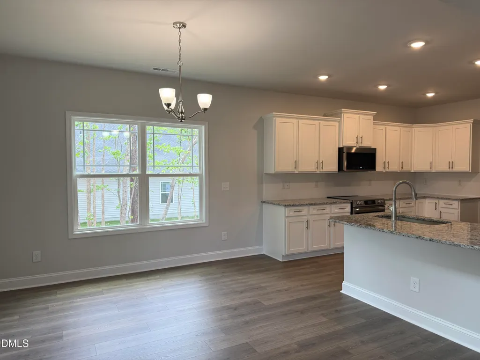
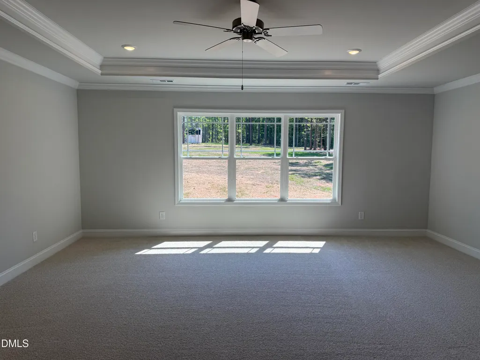
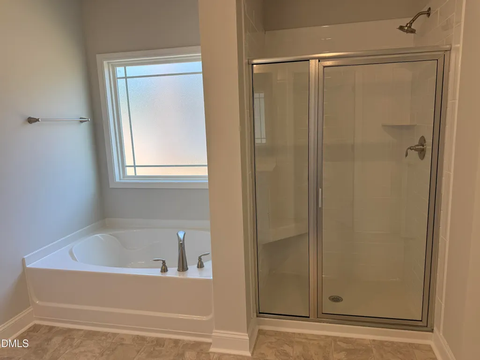
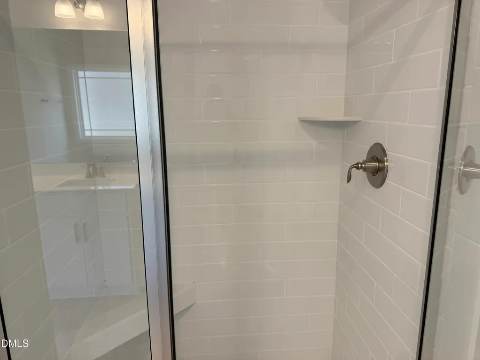
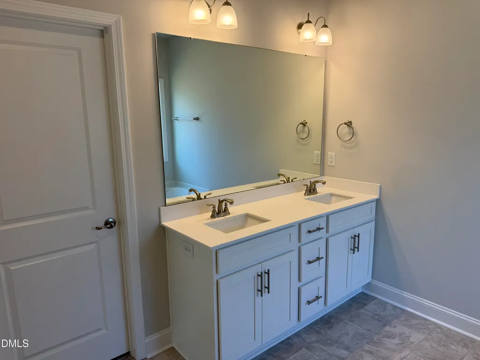
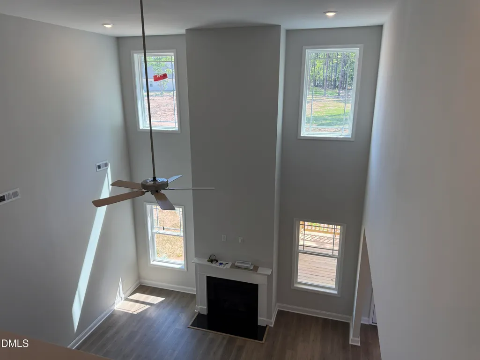
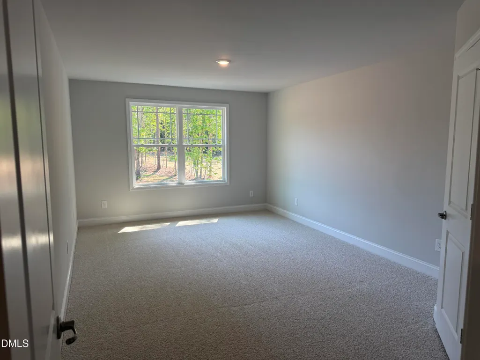
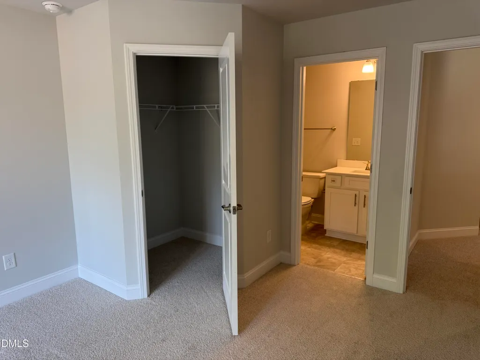
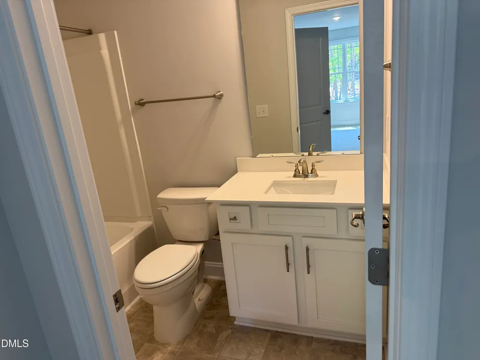
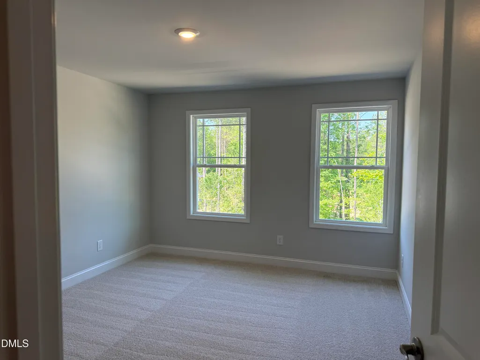
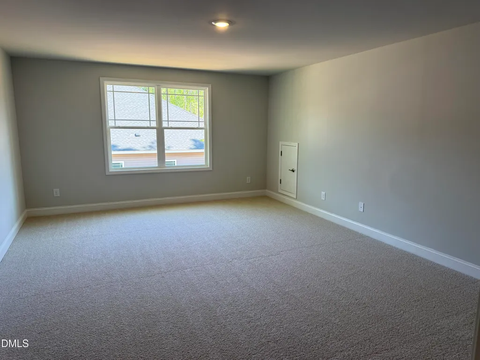
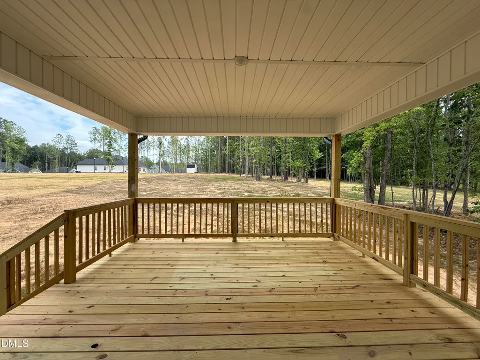
Home is move-in ready! $20k Flex Cash and always closing costs (except prepaids) with use of preferred lender! Welcome to this stunning 5-Bedroom, 3.5-Bathroom home nestled on a spacious .71-acre lot in the private community of Ellington Estates. Offering an exceptional blend of luxury and comfort, this home features soaring two-story ceilings in the living room, creating an open and airy atmosphere. The first-floor primary suite is a true retreat, complete with a tray ceiling and a beautifully designed en-suite bathroom. The formal dining room impresses with a sophisticated coffered ceiling and elegant chair rail shadow box trim, perfect for hosting gatherings. A cozy breakfast area off the kitchen provides a sunny spot for casual meals, while the oversized 5th bedroom upstairs offers endless possibilities for entertainment or relaxation. Outside, enjoy a large 16x14 covered patio that overlooks the expansive backyard--ideal for outdoor dining and entertaining. With meticulous attention to detail and high-end finishes throughout, this home offers both style and functionality in a serene, private setting. $1,000 Builder deposit due at contract signing. Buyer must use seller closing attorney. Builder incentives available! Please confirm school assignment if important.
| Elementary School | Middle School | High School |
|---|---|---|
| Franklin - Louisburg Elementary Elementary School | Franklin - Terrell Lane Middle Middle School | Franklin - Franklinton High High School |
| Price History | |
|---|---|
| 8/28/2026 | Listed $509,900 |
| 9/4/2026 | 2$499,900 |
General Features
| Sewer | Septic Tank |
|---|---|
| Heating | Electric,Fireplace(s) |
| Cooling | Ceiling Fan(s),Central Air |
| Roof | Shingle |
| Appliances | Electric Range,Microwave,Range |
| HOA Fee | 22 |
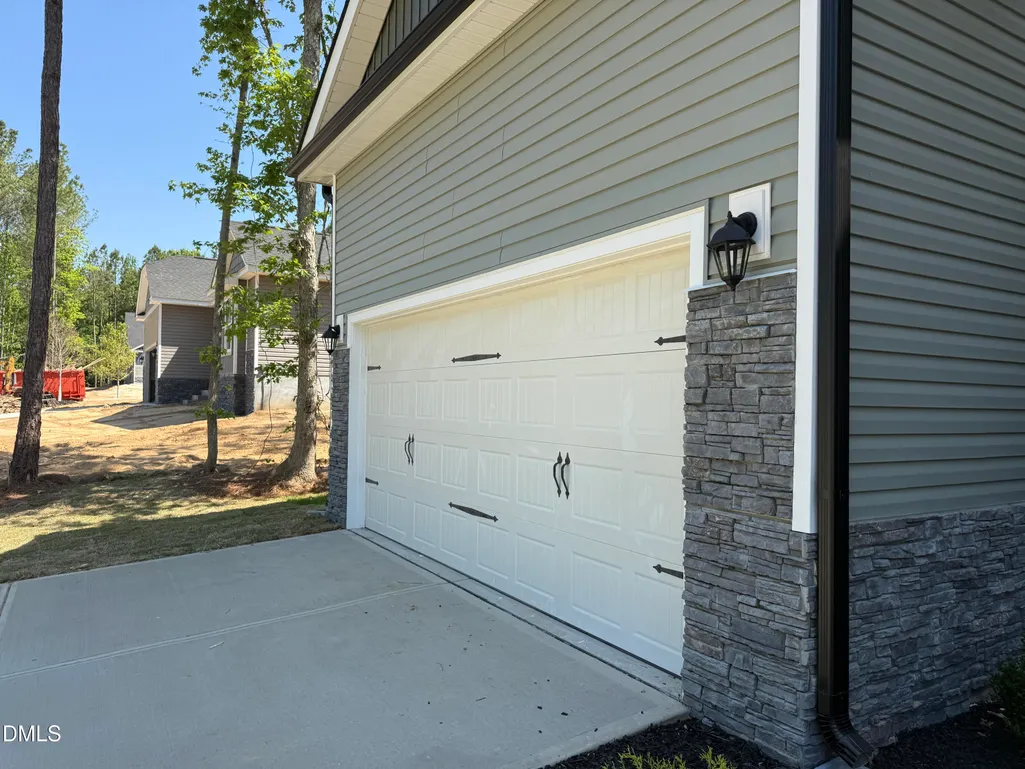
| Garage Spaces | 2 |
| Association Fee Includes | Unknown |
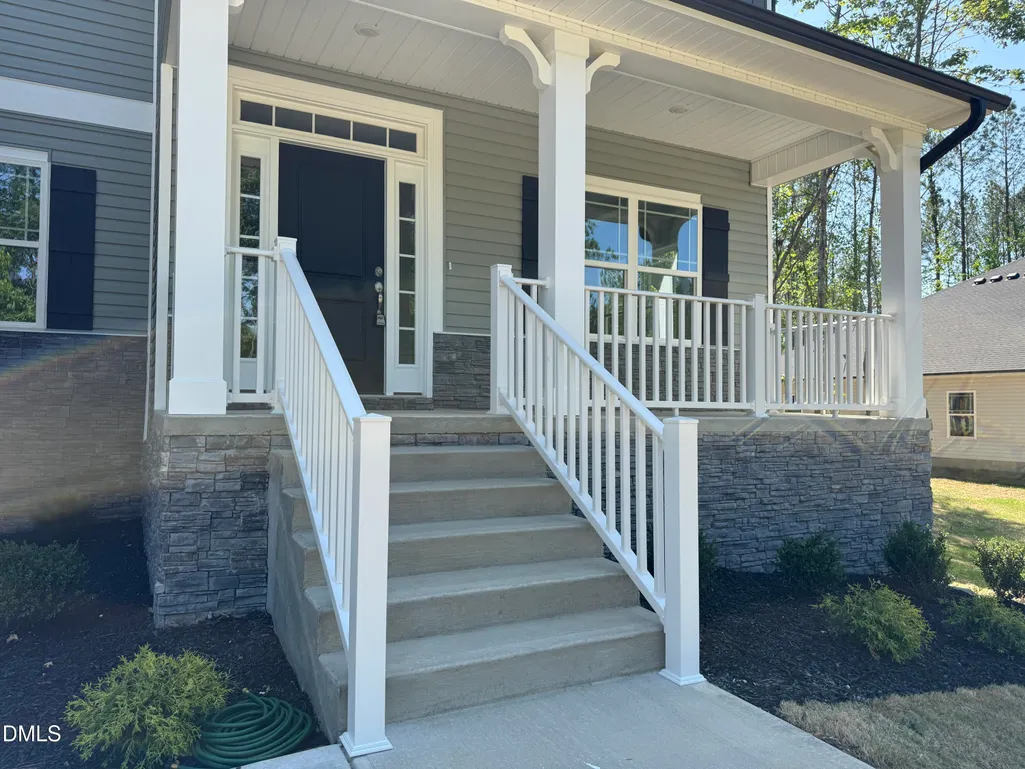
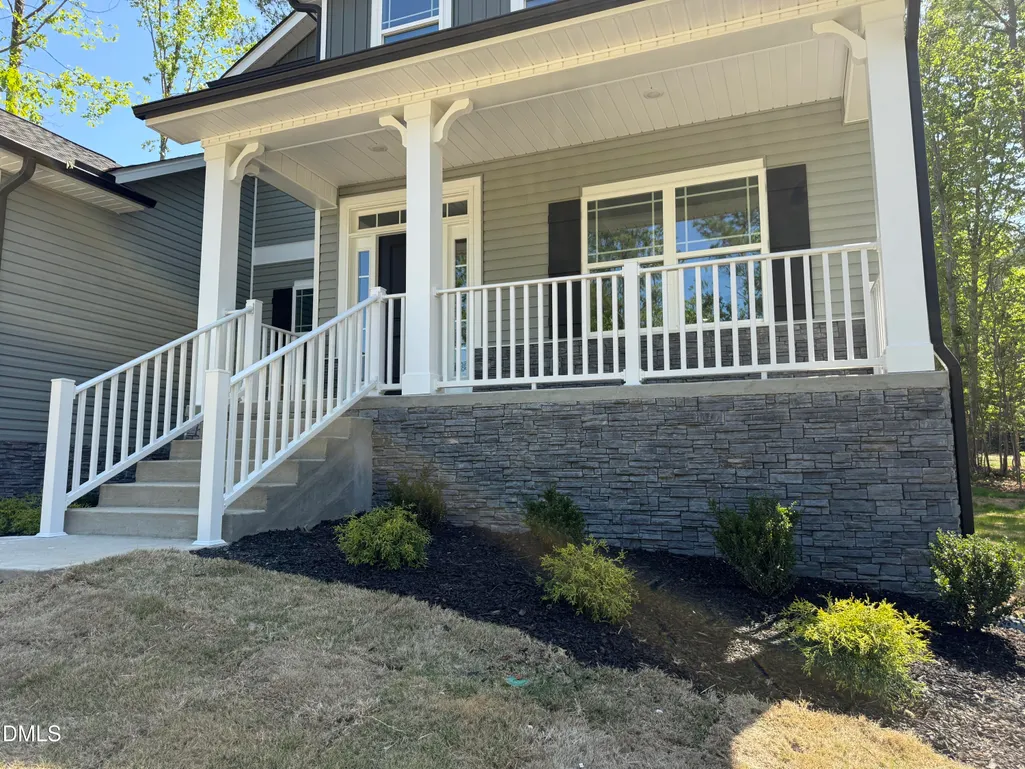
| Patio/Porch Features | Covered,Deck,Front Porch,Porch |
| Architectural Style | Craftsman,Transitional |
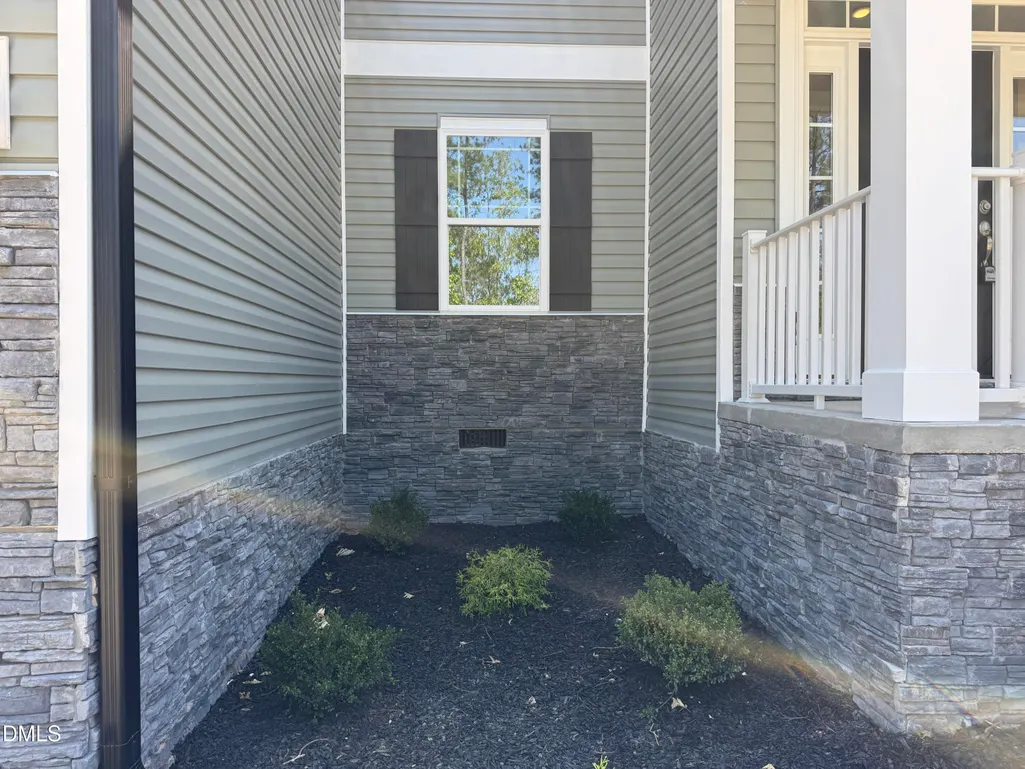
| Construction Materials | Board & Batten Siding,Stone,Vertical Siding,Vinyl Siding |
| Year Built | 2026 |
| View | Trees/Woods |
| Stories Count | 2 |
| Levels | Two |
| Property Subtype | Single Family Residence |
| Assoc Fee Paid Per | Annually |
| County | Franklin |
| New Construction | true |
| Property Type | Residential |
| HOA | true |
| Attached Garage | true |
| Subdivision Name | Ellington Estates |
| Garage Y/N | true |
| Total Rooms | 9 |
| Full Baths | 3 |
| Status | Active |
| Directions | From DT Raleigh, get on US-401 N/Capital Blvd and stay on for about 27 miles. Turn left onto Ef Cottrell Rd. Turn left onto Timberlake Rd. In 3 miles, turn left onto Camping Creek Road. Ellington Estates will be on the right at end of road. |
| High School | Franklin - Franklinton High |
| City | Franklinton |
| Senior Community Y/N | false |
| Lot Size Units | Acres |
| Lot Size Square Feet | 30927.6 |
| Elementary School | Franklin - Louisburg Elementary |
| Tax Annual Amount | 3706 |
| Middle/Junior High School | Franklin - Terrell Lane Middle |
| Structure Type | House,Site Built |
| Builder Name | Adams Homes |
| Standard Status | Active |
Interior Features
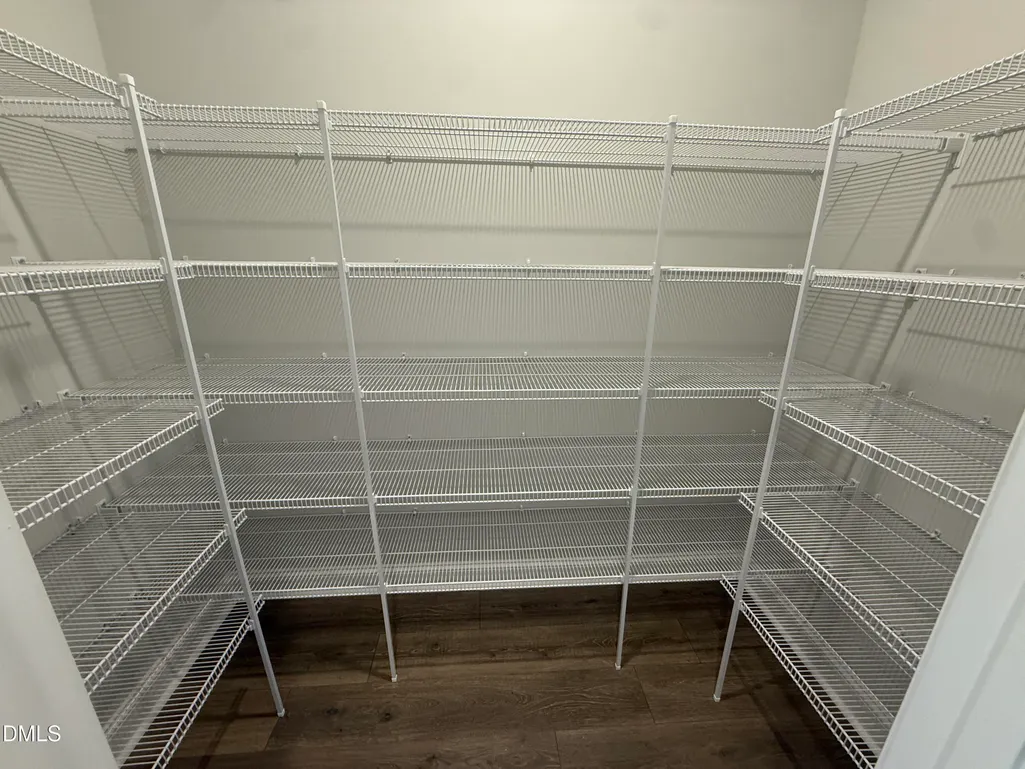
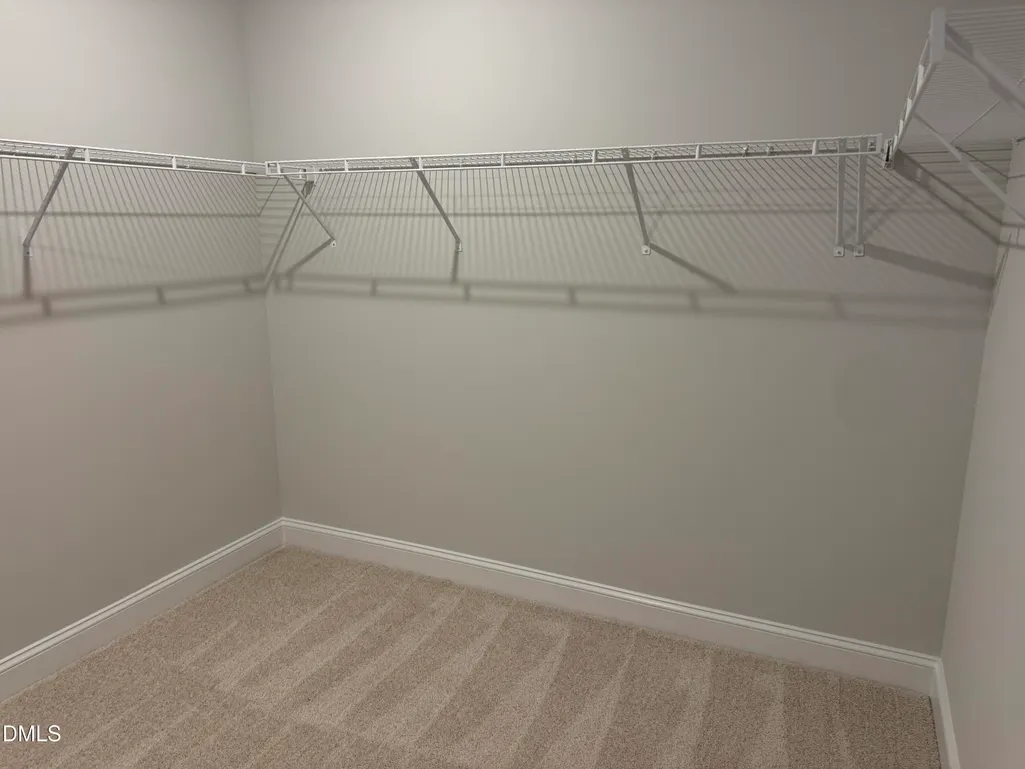
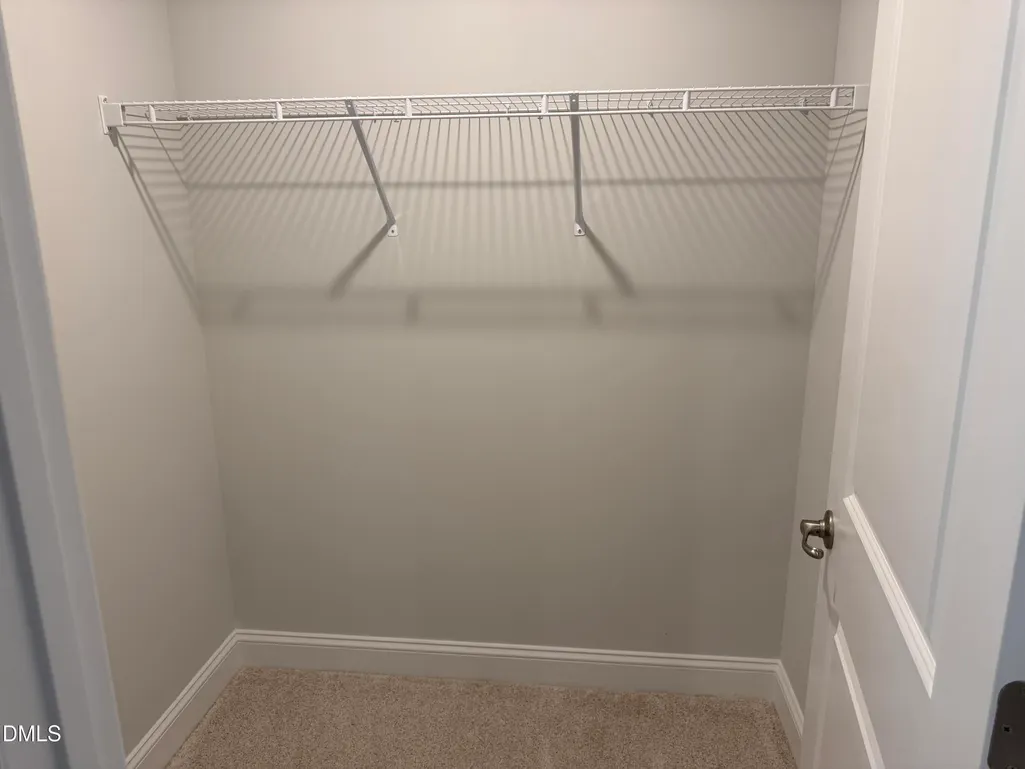
| Interior Amenities | Beamed Ceilings,Ceiling Fan(s),Crown Molding,Double Vanity,High Ceilings,Kitchen Island,Pantry,Primary Downstairs,Recessed Lighting,Tray Ceiling(s),Walk-In Closet(s) |
|---|---|
| Flooring | Carpet,Laminate,Vinyl,Wood |
| Total Fireplaces | 1 |
| Fireplace Features | Family Room |
| Common Walls | No Common Walls |
| Air Conditioning Y/N | true |
| Heating Y/N | true |
| Fireplace Y/N | true |
| Above Grade Finished Area | 3320 |
| Half Baths | 1 |
| Total Bedrooms | 5 |
| Total Baths | 4 |
Exterior Features
| Exterior Amenities | Rain Gutters |
|---|---|
| Parking Features | Attached,Driveway,Garage,Garage Door Opener |
| Water Source | Well |
| Lot Size Area | 0.71 |
| Foundation Details | Crawlspace |
| Building Area Total | 3320 |
| Lot Size Acres | 0.71 |
Amenities
- Foreclosure
- Views
- Short Sale
- New Construction
- Adult 55+
- Lease To Own
- No HOA Fees
- Furnished
- Primary On Main
- Air Conditioning
- Seller Finance
- Green
- Fixer Upper
- Horse
- Golf
- Fireplace
- Deck
- Garage
- Basement
- Pool
Property vs Single Family Average in 27525
Price
Year Built

 © 2026 Longleaf Pines Association of Realtors MLS. All Rights Reserved. IDX information is provided exclusively for consumers' personal, non-commercial use and may not be used for any purpose other than to identify prospective properties consumers may be interested in purchasing. Information deemed reliable but not guaranteed. Properties marked with the IDX icon are provided courtesy of the Longleaf Pines Association of Realtors MLS, Inc., Internet Data Exchange (IDX).
