
Short Sale
Address
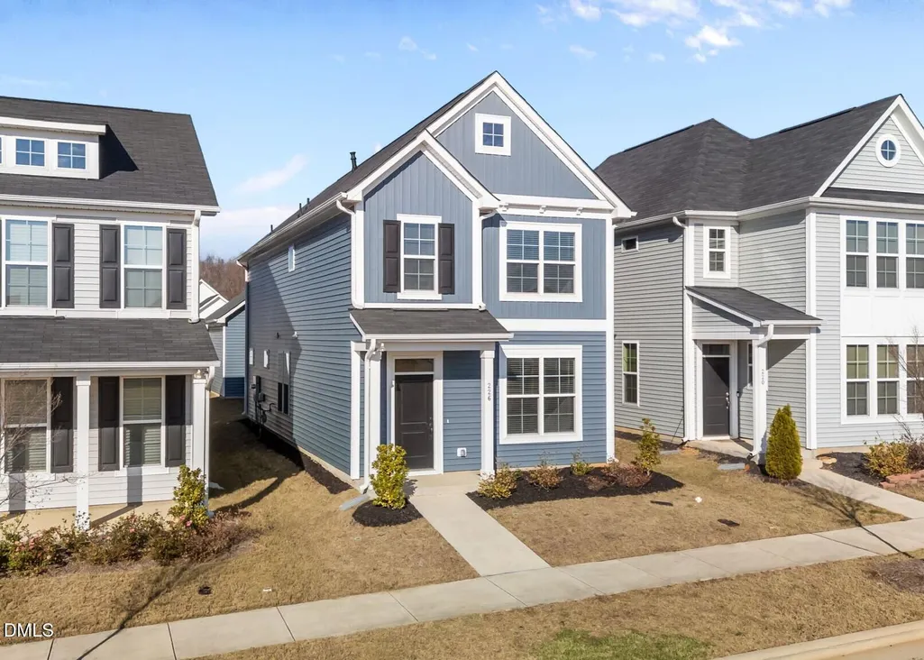
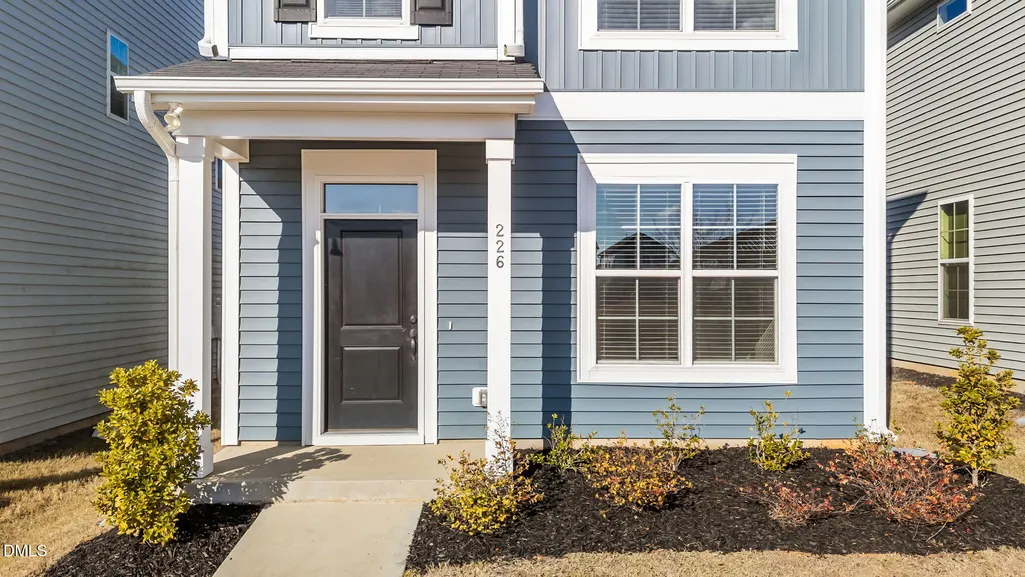
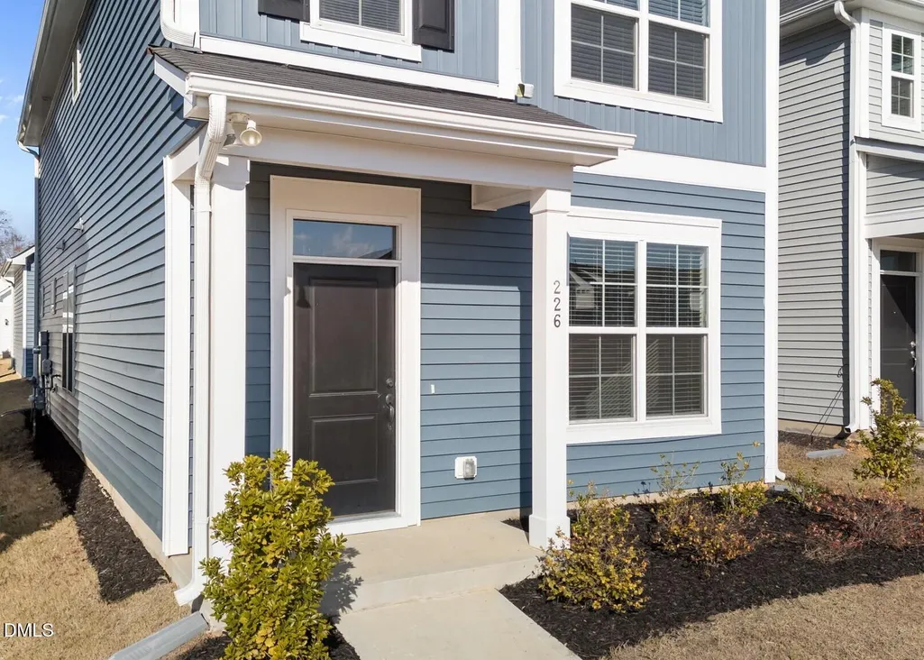
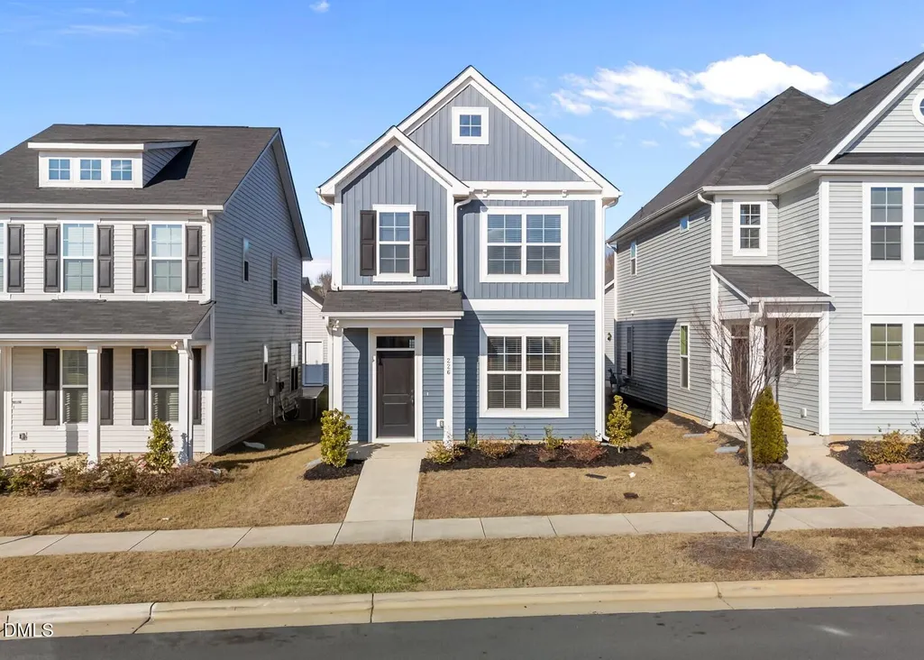
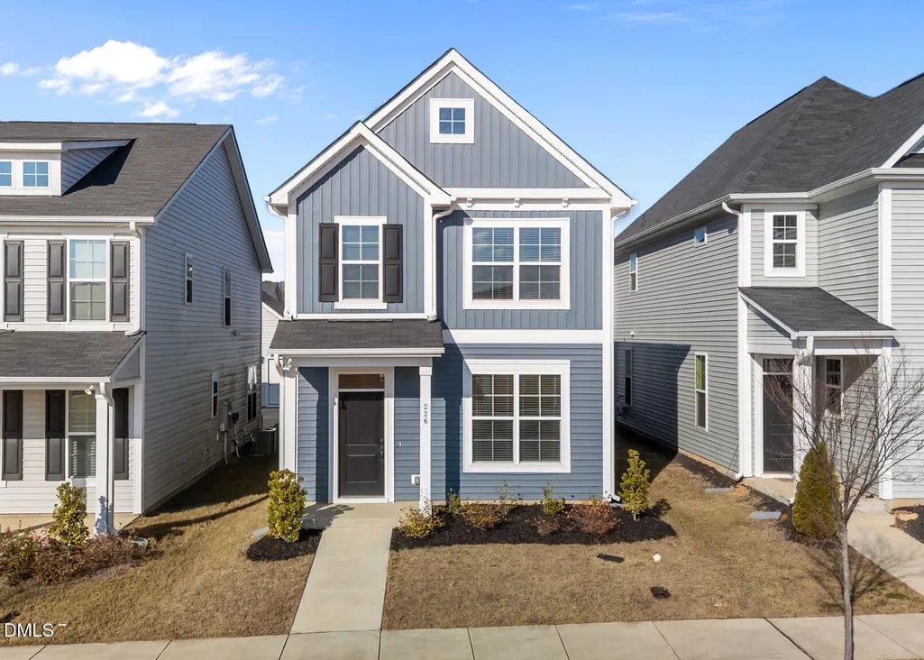
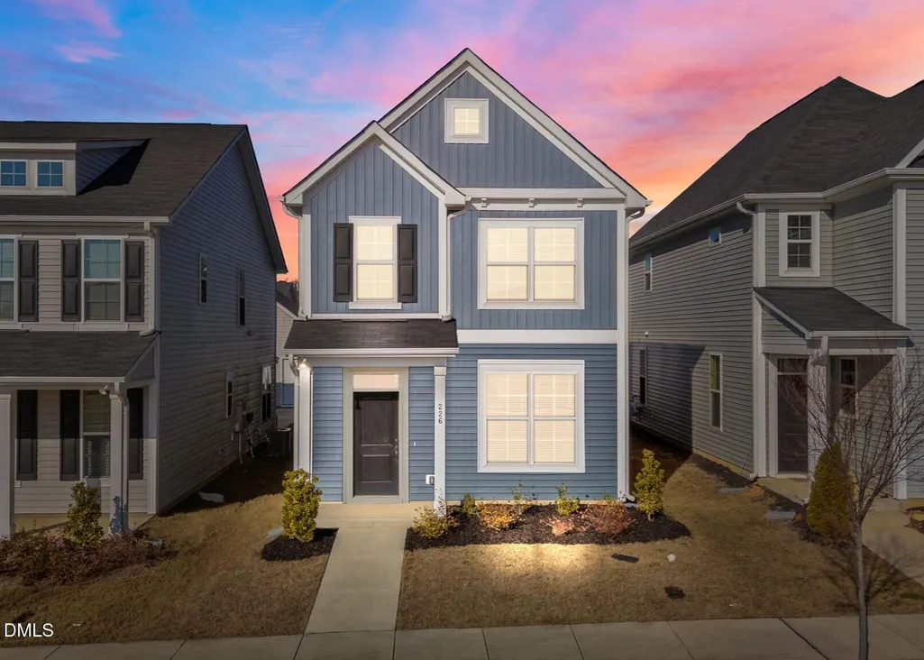
226 Blue Iris Parkway, Clayton, NC
Price
$ 350,000
Property Attributes
- MLS#10135893
- TypeSingle Family
- Listing Status Active Under Contract
- CountyJohnston
- CityClayton
- NeighborhoodBuckhorn Branch
- Zip27520
- StyleCharleston
- Year Built2023
- Price$ 350,000
- Bedrooms3
- Full Bathrooms2
- Half Bathrooms1
- Sqr Footage1965
- Lot Size0.09 Acres
Data Source:
Triangle MLS (TMLS)
Property Description
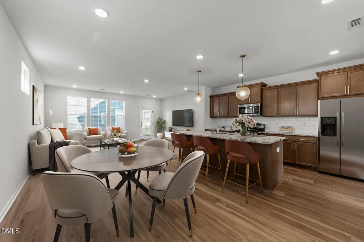
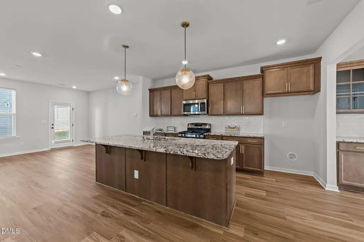
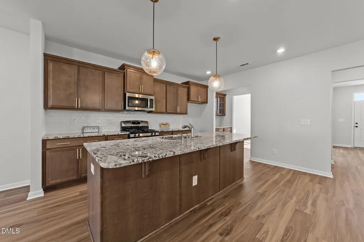
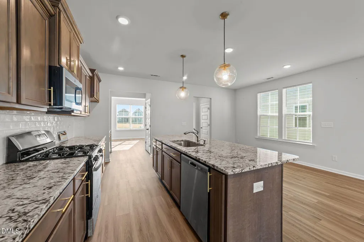
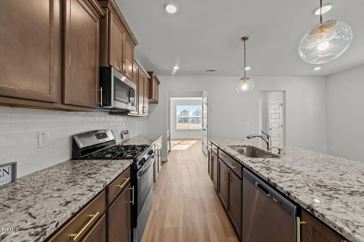
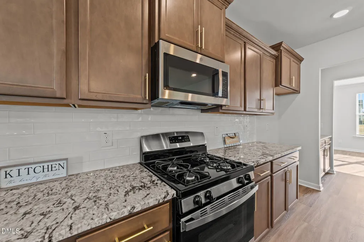
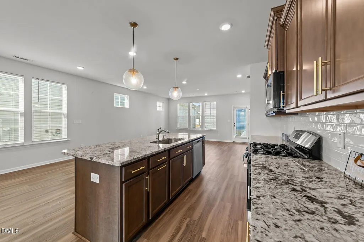
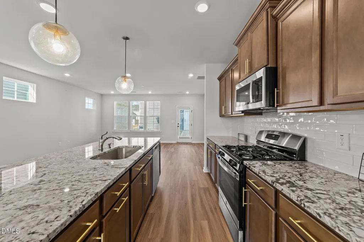
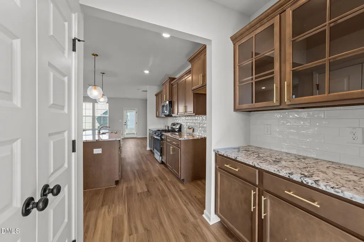
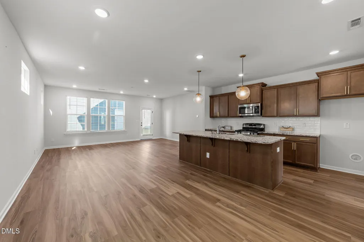
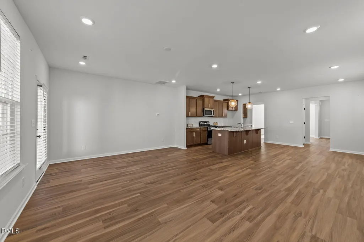
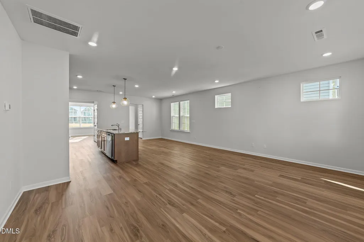
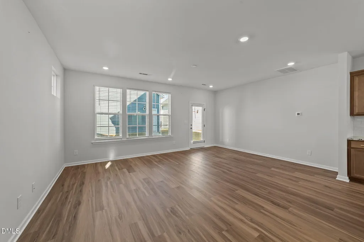
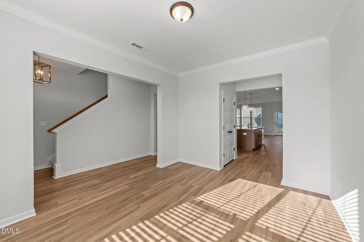
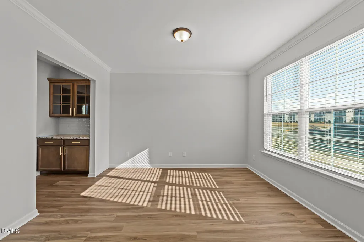
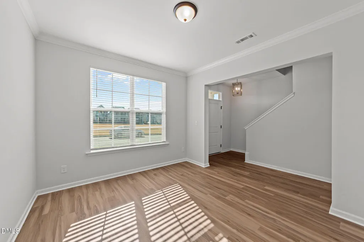
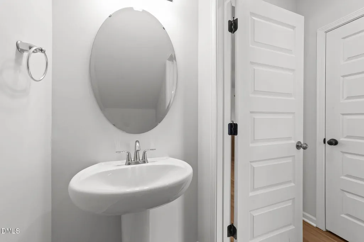
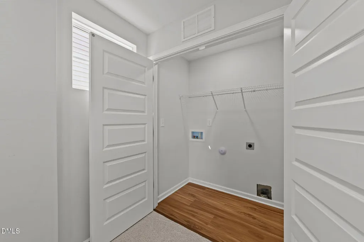
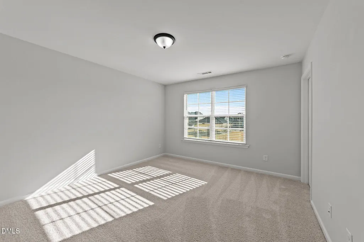
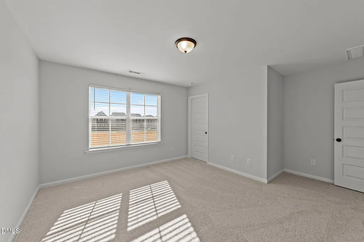
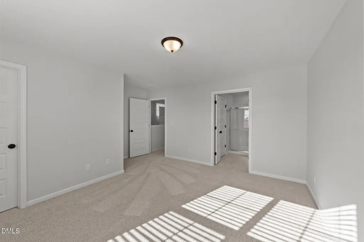
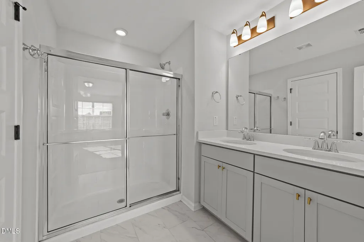
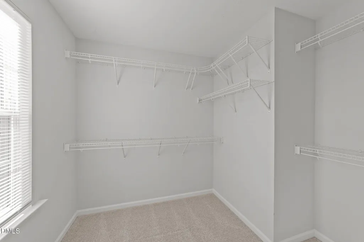
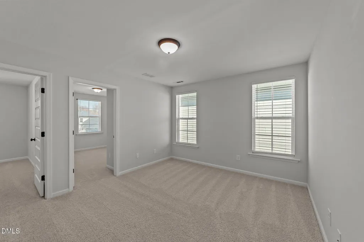
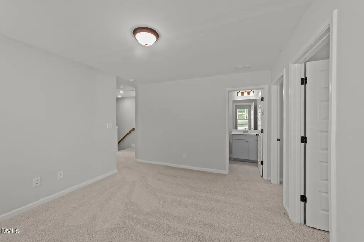
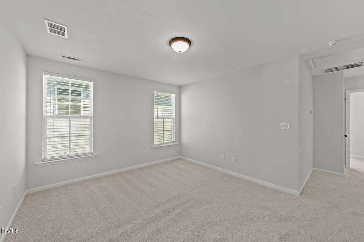
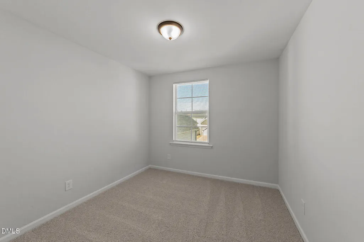
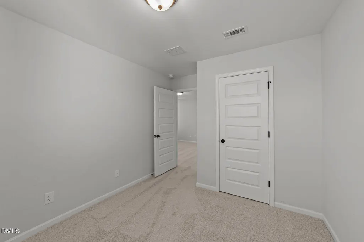
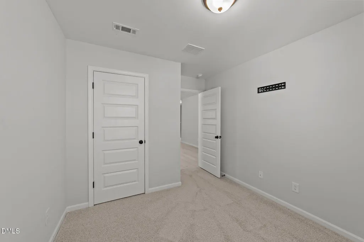
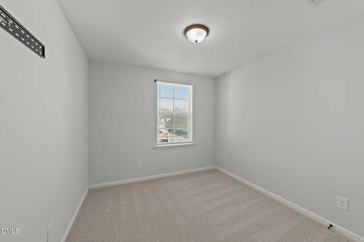
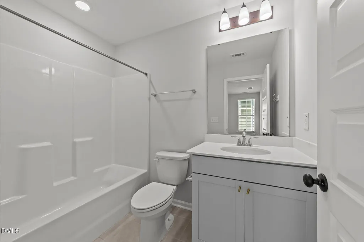
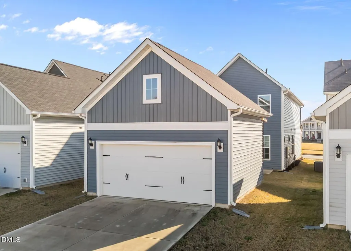
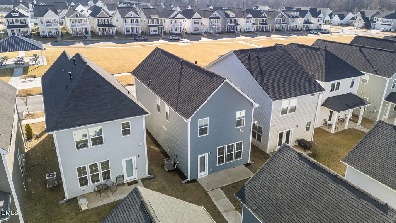
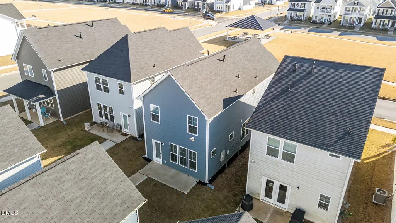
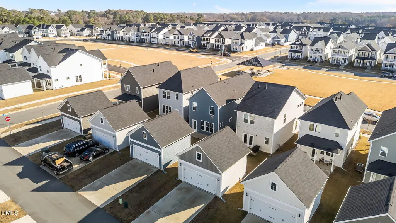
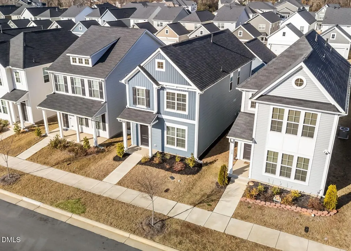
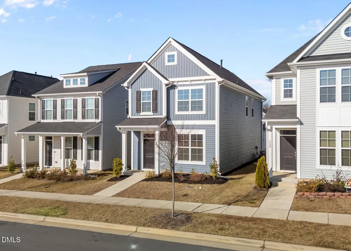
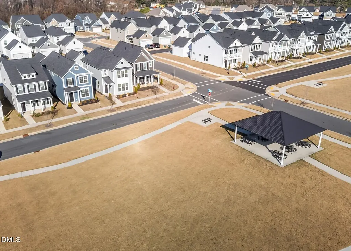
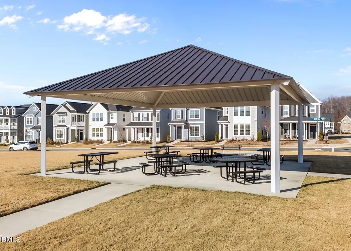
Attention Investors, First Time Home Buyers! Short Sale Opportunity! This popular, well-designed floor plan offers comfort and functionality. The main level features luxury vinyl plank flooring, Craftsman-style interior doors with bronze door hardware, and abundant recessed lighting in the main living area for a bright, modern feel. The chef-inspired kitchen shines with a large center island with bar seating, flemished glass pendant lights, stained flat-panel cabinetry, subway tile backsplash, GE stainless steel appliances, a pull-out trash cabinet, and both a pantry and a butler's pantry for effortless organization. A flexible dining room at the front of the home is perfect for meals, a cozy sitting area, or a work-from-home space. Upstairs, the spacious owners bedroom, two additional bedrooms, and a convenient laundry closet complete the second floor. Out back, enjoy a private patio leading to the 2-car detached garage—ideal for storage, hobbies, or extra parking. Residents enjoy a lifestyle-rich community with access to a pool, tennis courts, clubhouse, cabana, and playground. Make an appointment today for a private showing! Property is sold as-is, seller will make no repairs.
| Elementary School | Middle School | High School |
|---|---|---|
| Johnston - East Clayton Elementary Elementary School | Johnston - Clayton Middle Middle School | Johnston - Clayton High High School |
| Price History | |
|---|---|
| 8/19/2026 | Listed $350,000 |
General Features
| Sewer | Public Sewer |
|---|---|
| Heating | Central,Electric,Forced Air,Natural Gas |
| Cooling | Central Air |
| Roof | Shingle |
| Appliances | Dishwasher,Disposal,Electric Oven,Electric Range,Microwave,Plumbed For Ice Maker,Stainless Steel Appliance(s),Tankless Water Heater |
| Zoning | PUD |
| HOA Fee | 67 |
| Garage Spaces | 2 |
| Association Fee Includes | None |
| Architectural Style | Charleston |
| Pool Features | Community |
| Construction Materials | Low VOC Paint/Sealant/Varnish,Vinyl Siding |
| Year Built | 2023 |
| Stories Count | 2 |
| Levels | Two |
| Property Subtype | Single Family Residence |
| Community Features | Clubhouse,Pool,Tennis Court(s) |
| Assoc Fee Paid Per | Monthly |
| County | Johnston |
| New Construction | false |
| Property Type | Residential |
| Association Amenities | Cabana,Clubhouse,Playground,Pool,Tennis Court(s) |
| HOA | true |
| Attached Garage | true |
| Subdivision Name | Buckhorn Branch |
| Garage Y/N | true |
| Total Rooms | 12 |
| Full Baths | 2 |
| Status | Active Under Contract |
| Directions | Take Highway 70 towards Clayton, From Clayton continue on 70 past highway 42E, Take a Right onto Buckhorn Branch Park, Take a Left onto Cottental, Take a Right onto Blue Iris Parkway. Your new home will be on the Right! |
| High School | Johnston - Clayton High |
| City | Clayton |
| Senior Community Y/N | false |
| Open Parking Spaces | 2 |
| Lot Size Units | Acres |
| Lot Size Square Feet | 3920 |
| Elementary School | Johnston - East Clayton Elementary |
| Middle/Junior High School | Johnston - Clayton Middle |
| Virtual Tour | https://my.matterport.com/show/?m=yWkLHUbVxUf&play=1& |
| Structure Type | Site Built |
| Standard Status | Pending |
Interior Features
| Interior Amenities | Bathtub/Shower Combination,Butler's Pantry,Granite Counters,Kitchen Island,Quartz Counters,Shower Only,Smooth Ceilings,Walk-In Closet(s),Walk-In Shower |
|---|---|
| Flooring | Carpet,Luxury Vinyl,Vinyl |
| Air Conditioning Y/N | true |
| Heating Y/N | true |
| Window Features | Insulated Windows |
| Fireplace Y/N | false |
| Above Grade Finished Area | 1965 |
| Half Baths | 1 |
| Laundry Features | Laundry Closet,Upper Level |
| Total Bedrooms | 3 |
| Total Baths | 3 |
Exterior Features
| Exterior Amenities | Rain Gutters |
|---|---|
| Parking Features | Concrete,Detached,Driveway,Garage,Garage Faces Rear |
| Lot Features | Landscaped |
| Water Source | Public |
| Lot Size Area | 0.09 |
| Foundation Details | Slab |
| Building Area Total | 1965 |
| Lot Size Acres | 0.09 |
| Waterfront Y/N | false |
Amenities
- Foreclosure
- Views
- Short Sale
- New Construction
- Adult 55+
- Lease To Own
- No HOA Fees
- Furnished
- Primary On Main
- Air Conditioning
- Seller Finance
- Green
- Fixer Upper
- Horse
- Golf
- Fireplace
- Deck
- Garage
- Basement
- Pool
Property vs Single Family Average in 27520
Price
Year Built

 © 2026 Longleaf Pines Association of Realtors MLS. All Rights Reserved. IDX information is provided exclusively for consumers' personal, non-commercial use and may not be used for any purpose other than to identify prospective properties consumers may be interested in purchasing. Information deemed reliable but not guaranteed. Properties marked with the IDX icon are provided courtesy of the Longleaf Pines Association of Realtors MLS, Inc., Internet Data Exchange (IDX).
