
Views - New Construction
Address
9453 Wood River Drive 08, Zebulon, NC
Price
$ 407,490
Property Attributes
- MLS#10140939
- TypeSingle Family
- Listing Status Active
- CountyWake
- CityZebulon
- NeighborhoodSauls Landing
- Zip27597
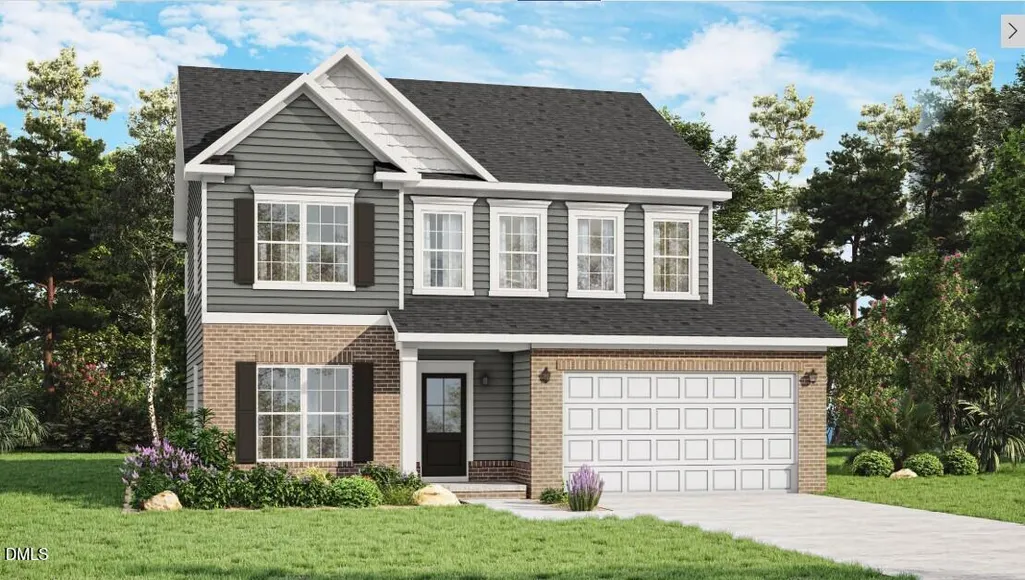
- StyleCraftsman
- Year Built2026
- Price$ 407,490
- Bedrooms4
- Full Bathrooms2
- Half Bathrooms1
- Sqr Footage2215
- Lot Size0.49 Acres
Data Source:
Triangle MLS (TMLS)
Property Description
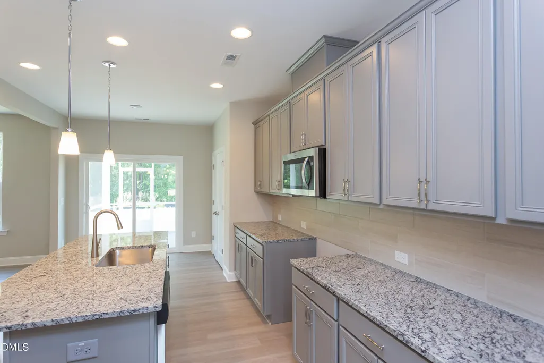
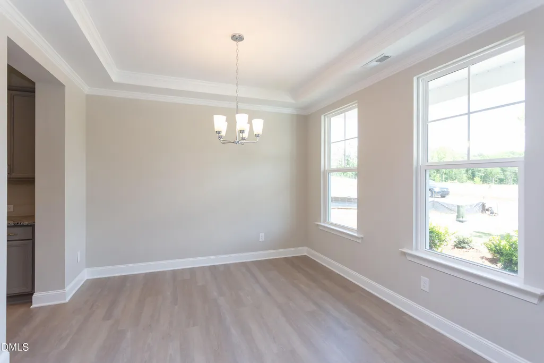
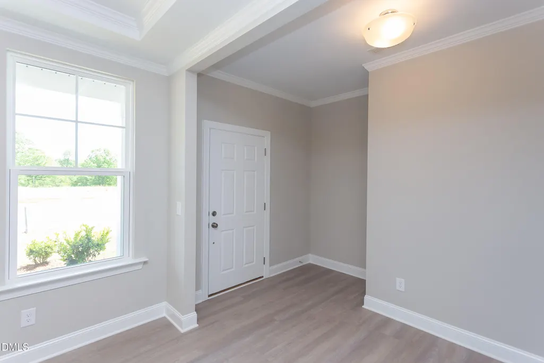
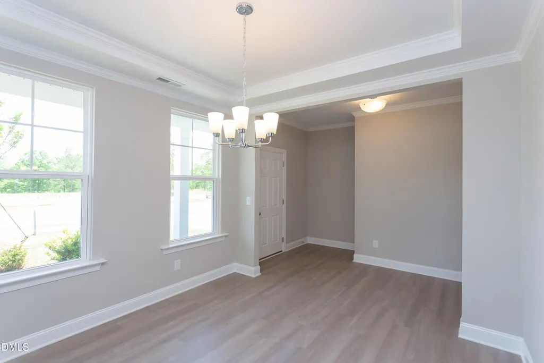
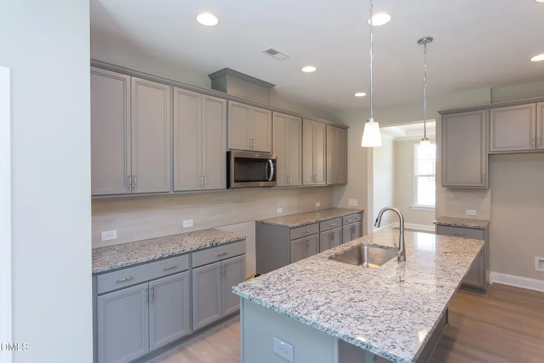
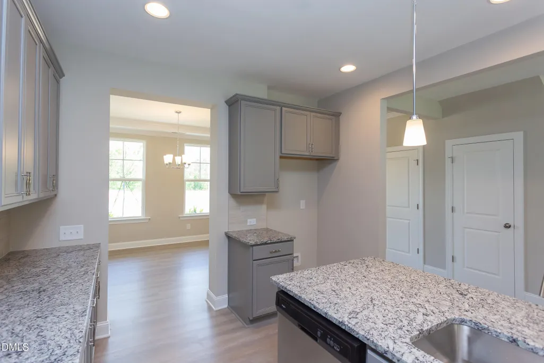
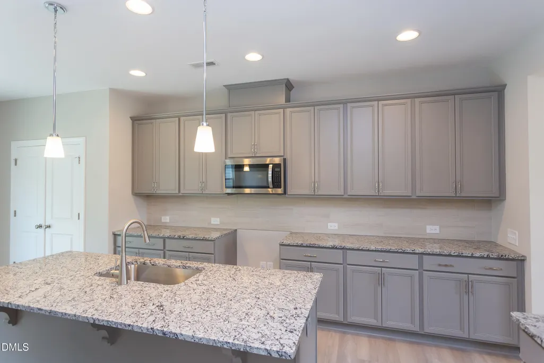
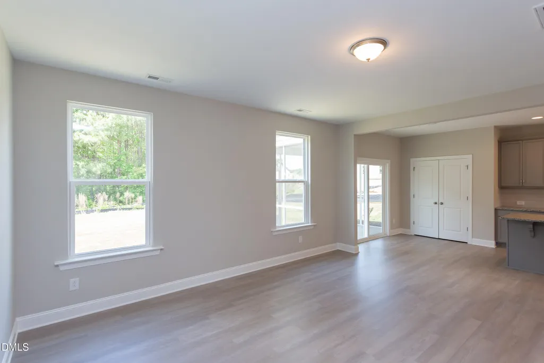
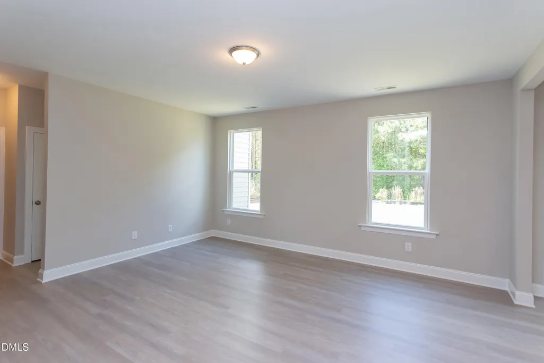
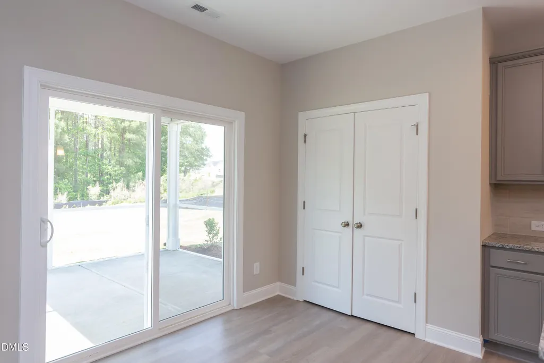
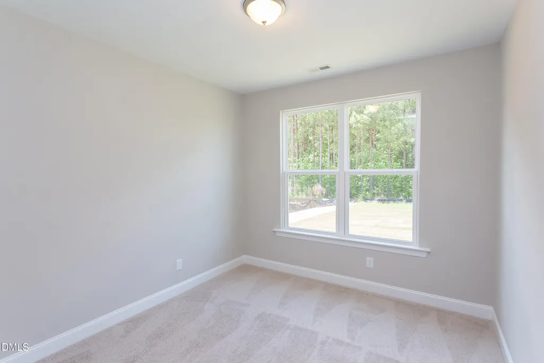
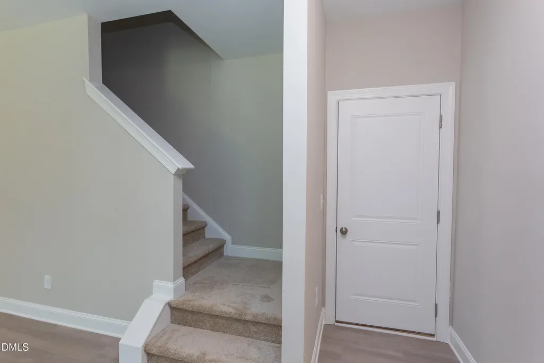
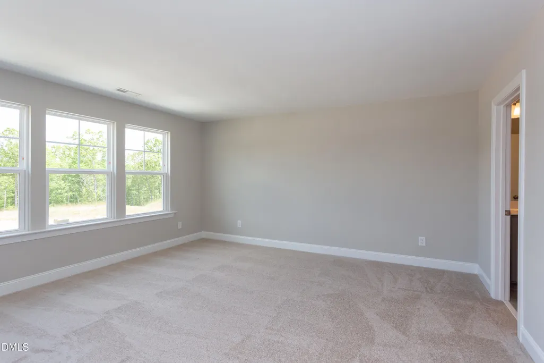
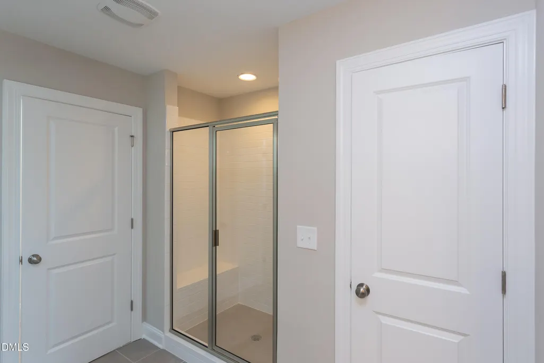
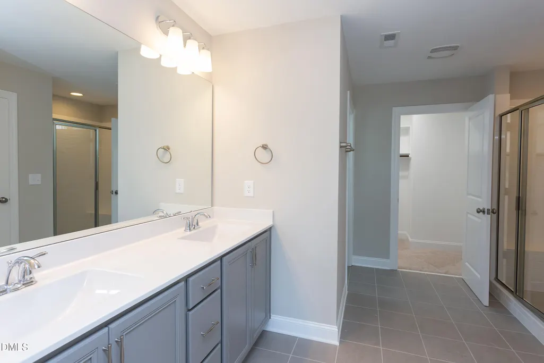
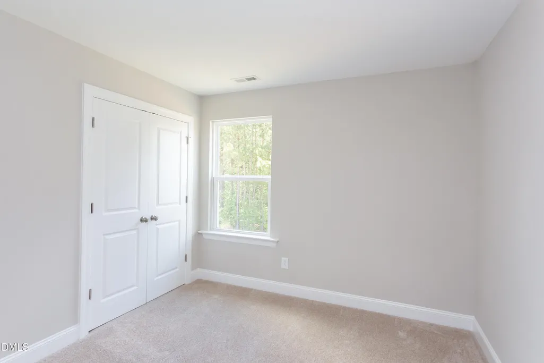
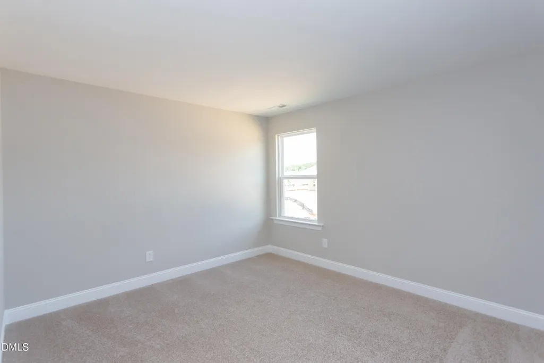
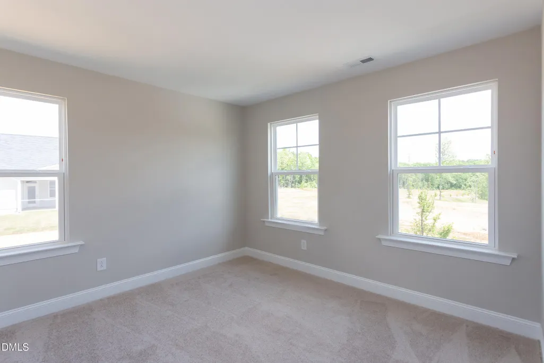
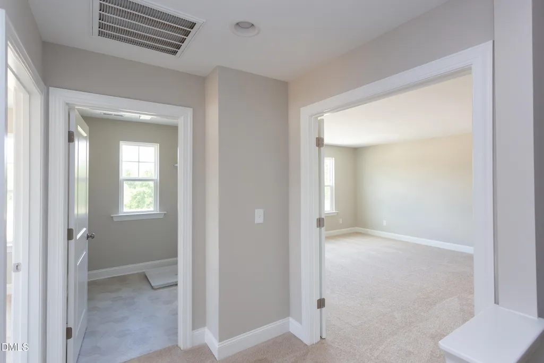
THIS IS A TO BE BUILT. Pictures are from a completed home. Hurry in for the ability to make design selections such as cabinets and flooring to personalize this home! AND yes, you still get a $10,000 incentive that can be used towards design selections. Welcome to your magnificent new home! The Badin model boasts 4 bedrooms, an in home office on the first floor, 2 full baths and powder room on first floor, making it ideal for a large family or for hosting guests. The heart of the home is the expanded kitchen, featuring a large island that overlooks a spacious great room, perfect for family gatherings and entertaining. A formal dining room adds a touch of elegance that is perfect for family gatherings. Upstairs, the primary bedroom is a luxurious retreat with two walk-in closets and a lavish en-suite bathroom. Three additional bedrooms and another full bath. The laundry room is also conveniently located on the second floor, making laundry day a breeze. Enjoy your beautiful quiet back yard. A 2-car garage provides plenty of space for vehicles and storage. This amazing home offers both comfort and functionality, perfect for any lifestyle. **Photos of a similar home are used for representation only and may show options/featured that are not included in the price of this home.
| Elementary School | Middle School | High School |
|---|---|---|
| Wake - Zebulon Elementary Elementary School | Wake - Zebulon Middle Middle School | Wake - East Wake High School High School |
| Price History | |
|---|---|
| 8/19/2026 | Listed $407,490 |
General Features
| Sewer | Septic Tank |
|---|---|
| Heating | Electric,Heat Pump,Zoned |
| Cooling | Central Air,Electric,ENERGY STAR Qualified Equipment,Exhaust Fan,Heat Pump,Zoned |
| Utilities | Cable Available,Electricity Connected,Water Connected |
| Roof | Architectural Shingle |
| Appliances | Dishwasher,Electric Oven,Electric Range,ENERGY STAR Qualified Appliances,ENERGY STAR Qualified Dishwasher,ENERGY STAR Qualified Water Heater,Microwave,Self Cleaning Oven,Stainless Steel Appliance(s),Water Heater |
| HOA Fee | 110 |
| Garage Spaces | 2 |
| Association Fee Includes | Maintenance Grounds,Trash |
| Patio/Porch Features | Patio |
| Architectural Style | Craftsman |
| Construction Materials | Blown-In Insulation,Cement Siding,HardiPlank Type |
| Year Built | 2026 |
| View | Neighborhood,Trees/Woods |
| Stories Count | 2 |
| Levels | Two |
| Unit Number | 08 |
| Property Subtype | Single Family Residence |
| Building Name | Badin |
| Assoc Fee Paid Per | Monthly |
| County | Wake |
| New Construction | true |
| Property Type | Residential |
| Association Amenities | None |
| HOA | true |
| Attached Garage | true |
| Subdivision Name | Sauls Landing |
| Facing Direction | South |
| Garage Y/N | true |
| Total Rooms | 9 |
| Full Baths | 2 |
| Status | Active |
| Directions | From US-64 E bus/Wendell Blvd, take a slight right on to Wilson Rd. Then take a right on Morphus Bridge Rd. Next, turn left ontoMoss Rd. |
| High School | Wake - East Wake High School |
| City | Zebulon |
| Senior Community Y/N | false |
| Lot Size Units | Acres |
| Lot Size Square Feet | 21169 |
| Elementary School | Wake - Zebulon Elementary |
| Middle/Junior High School | Wake - Zebulon Middle |
| Structure Type | Site Built |
| Builder Name | Caruso Homes |
| Standard Status | Active |
Interior Features
| Interior Amenities | Bathtub/Shower Combination,Double Vanity,Dual Closets,Eat-in Kitchen,Granite Counters,Kitchen Island,Open Floorplan,Pantry,Quartz Counters,Recessed Lighting,Separate Shower,Smooth Ceilings,Walk-In Closet(s),Walk-In Shower,Water Closet,Wired for Data |
|---|---|
| Flooring | Carpet,Ceramic Tile,Luxury Vinyl |
| Common Walls | No Common Walls |
| Air Conditioning Y/N | true |
| Heating Y/N | true |
| Window Features | Double Pane Windows,ENERGY STAR Qualified Windows,Insulated Windows,Low-Emissivity Windows,Screens |
| Fireplace Y/N | false |
| Above Grade Finished Area | 2215 |
| Half Baths | 1 |
| Laundry Features | Electric Dryer Hookup,Inside,Laundry Room,Upper Level,Washer Hookup |
| Total Bedrooms | 4 |
| Total Baths | 3 |
Exterior Features
| Exterior Amenities | Private Yard,Rain Gutters |
|---|---|
| Lot Features | Back Yard |
| Water Source | Community Water |
| Lot Size Area | 0.49 |
| Foundation Details | Slab |
| Building Area Total | 2215 |
| Lot Size Acres | 0.49 |
| Road Surface Type | Asphalt,Paved |
| Waterfront Y/N | false |
| Door Features | Sliding Doors |
| Road Frontage Type | County Road |
| Horse Y/N | false |
Amenities
- Foreclosure
- Views
- Short Sale
- New Construction
- Adult 55+
- Lease To Own
- No HOA Fees
- Furnished
- Primary On Main
- Air Conditioning
- Seller Finance
- Green
- Fixer Upper
- Horse
- Golf
- Fireplace
- Deck
- Garage
- Basement
- Pool
Property vs Single Family Average in 27597
Price
Year Built

 © 2026 Longleaf Pines Association of Realtors MLS. All Rights Reserved. IDX information is provided exclusively for consumers' personal, non-commercial use and may not be used for any purpose other than to identify prospective properties consumers may be interested in purchasing. Information deemed reliable but not guaranteed. Properties marked with the IDX icon are provided courtesy of the Longleaf Pines Association of Realtors MLS, Inc., Internet Data Exchange (IDX).
