
Open House Sat, Sep 19th 10:00 AM - 02:00 PM - Price Reduction - New Construction
Address
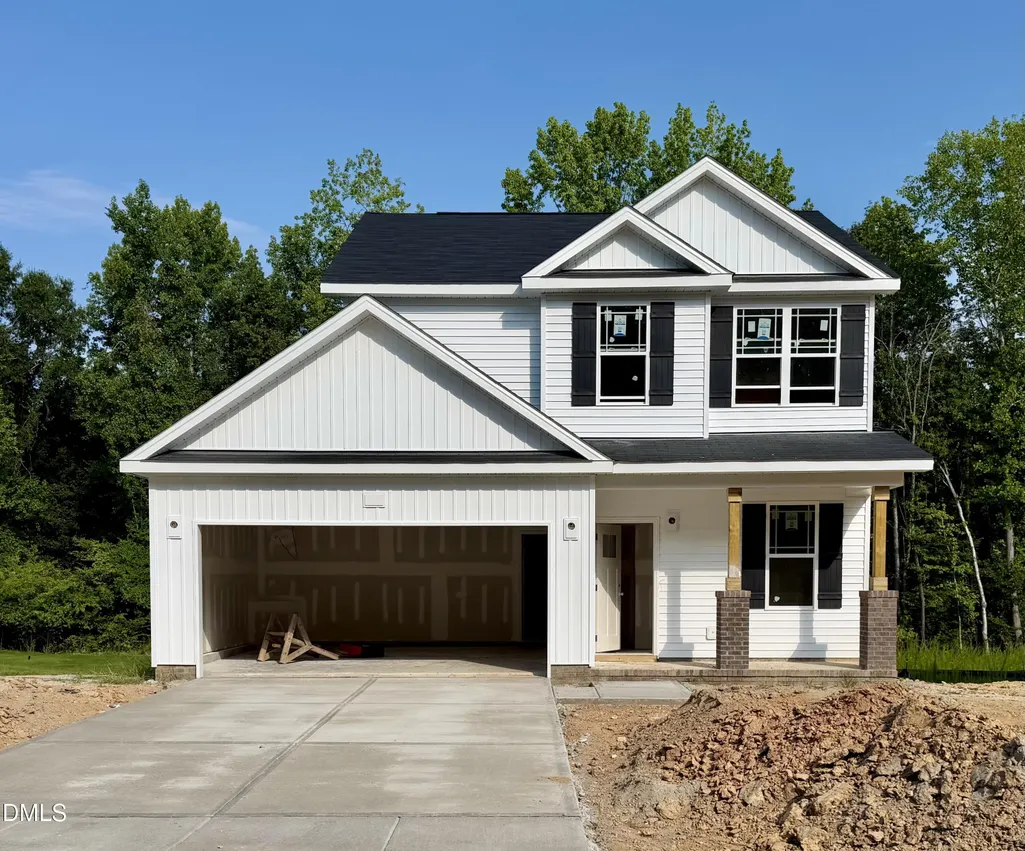
139 Cordgrass Court, Smithfield, NC
Price
$ 299,900
Property Attributes
- MLS#10148178
- TypeSingle Family
- Listing Status Active
- CountyJohnston
- CitySmithfield
- NeighborhoodMarin Woods
- Zip27577
- StyleCraftsman, Traditional
- Year Built2026
- Price$ 299,900
- Bedrooms3
- Full Bathrooms2
- Half Bathrooms1
- Sqr Footage1510
- Lot Size0.19 Acres
Data Source:
Triangle MLS (TMLS)
Property Description
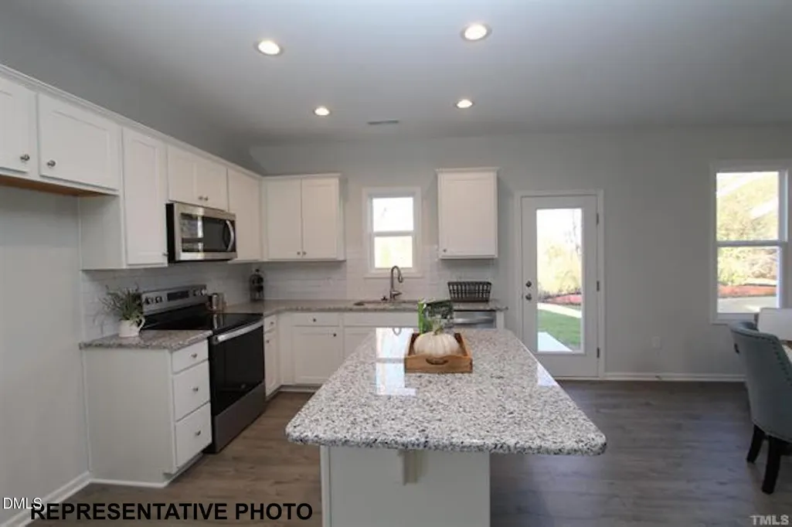
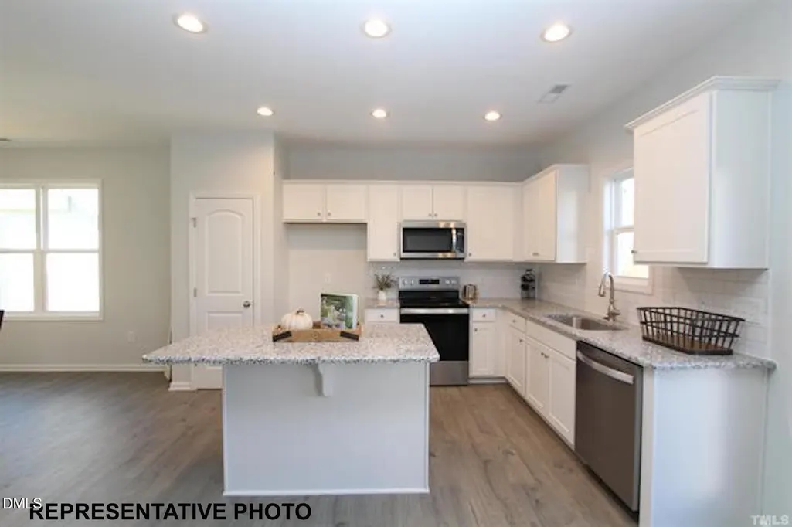
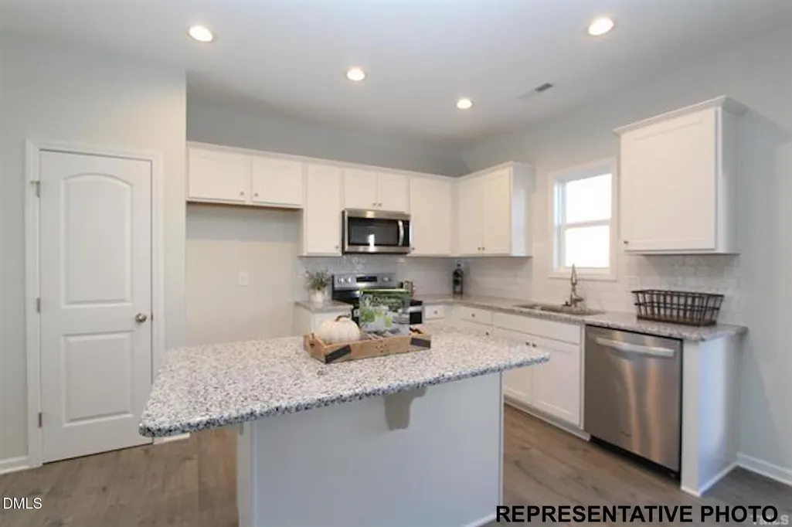
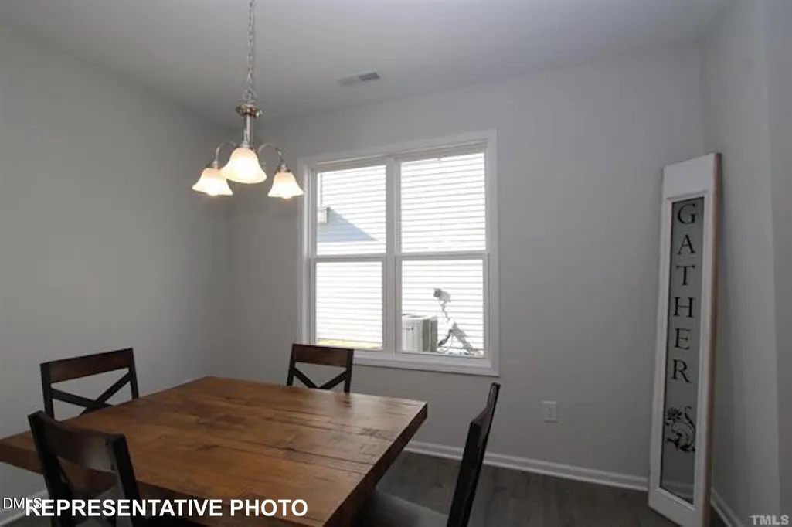
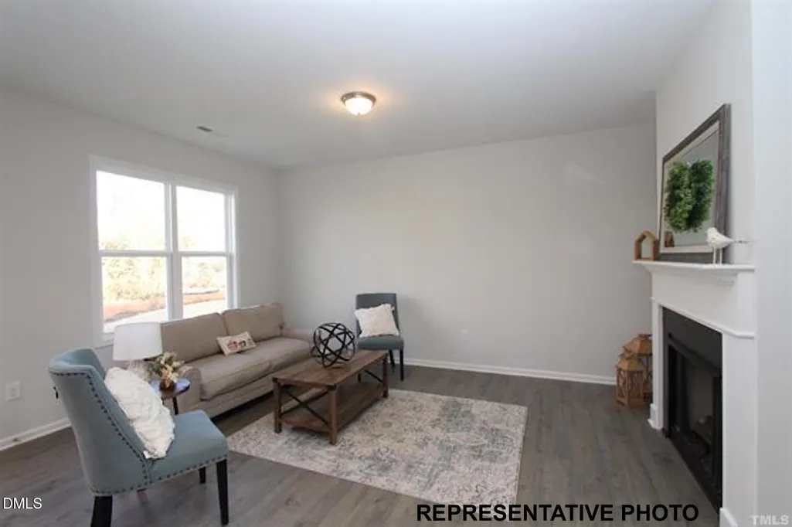
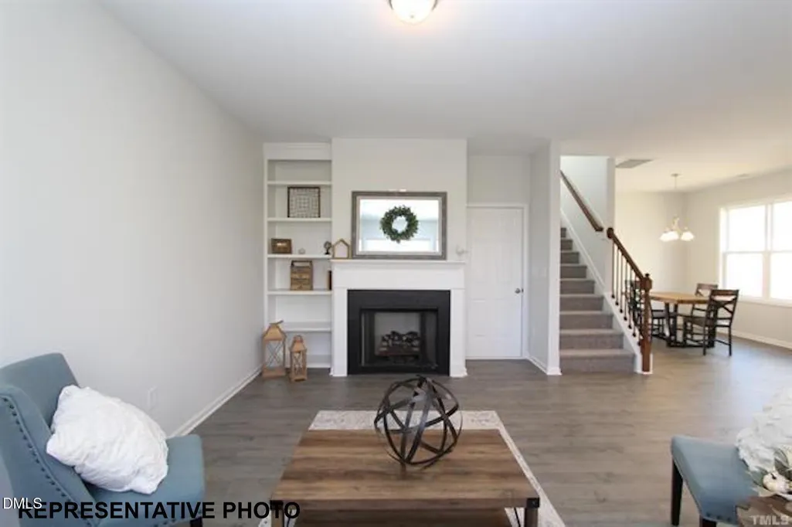
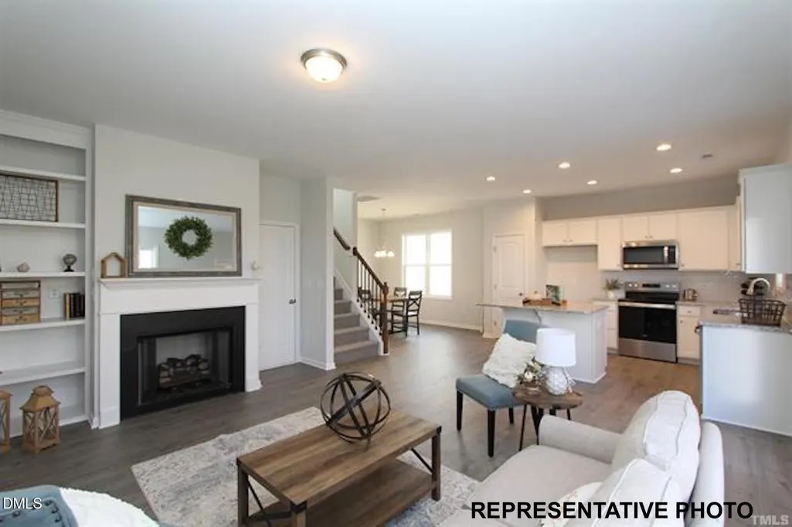
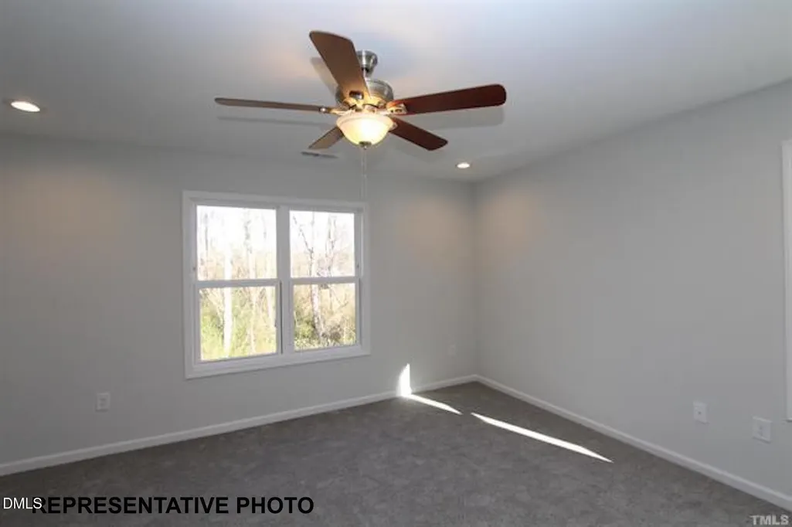
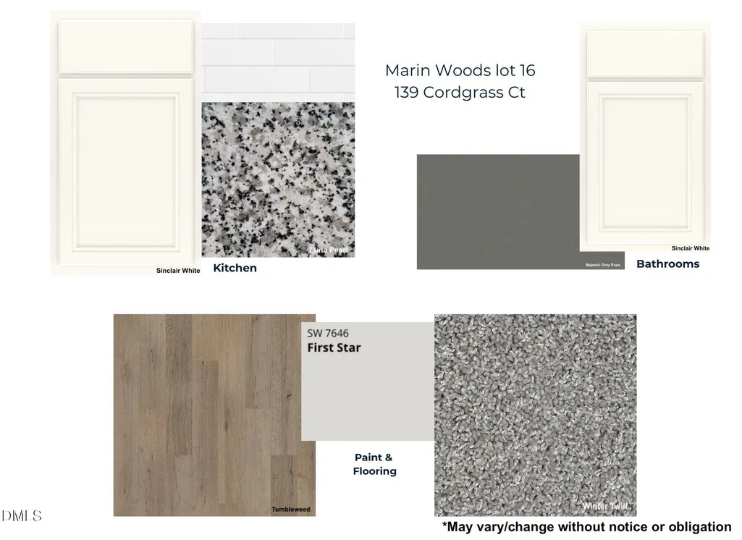
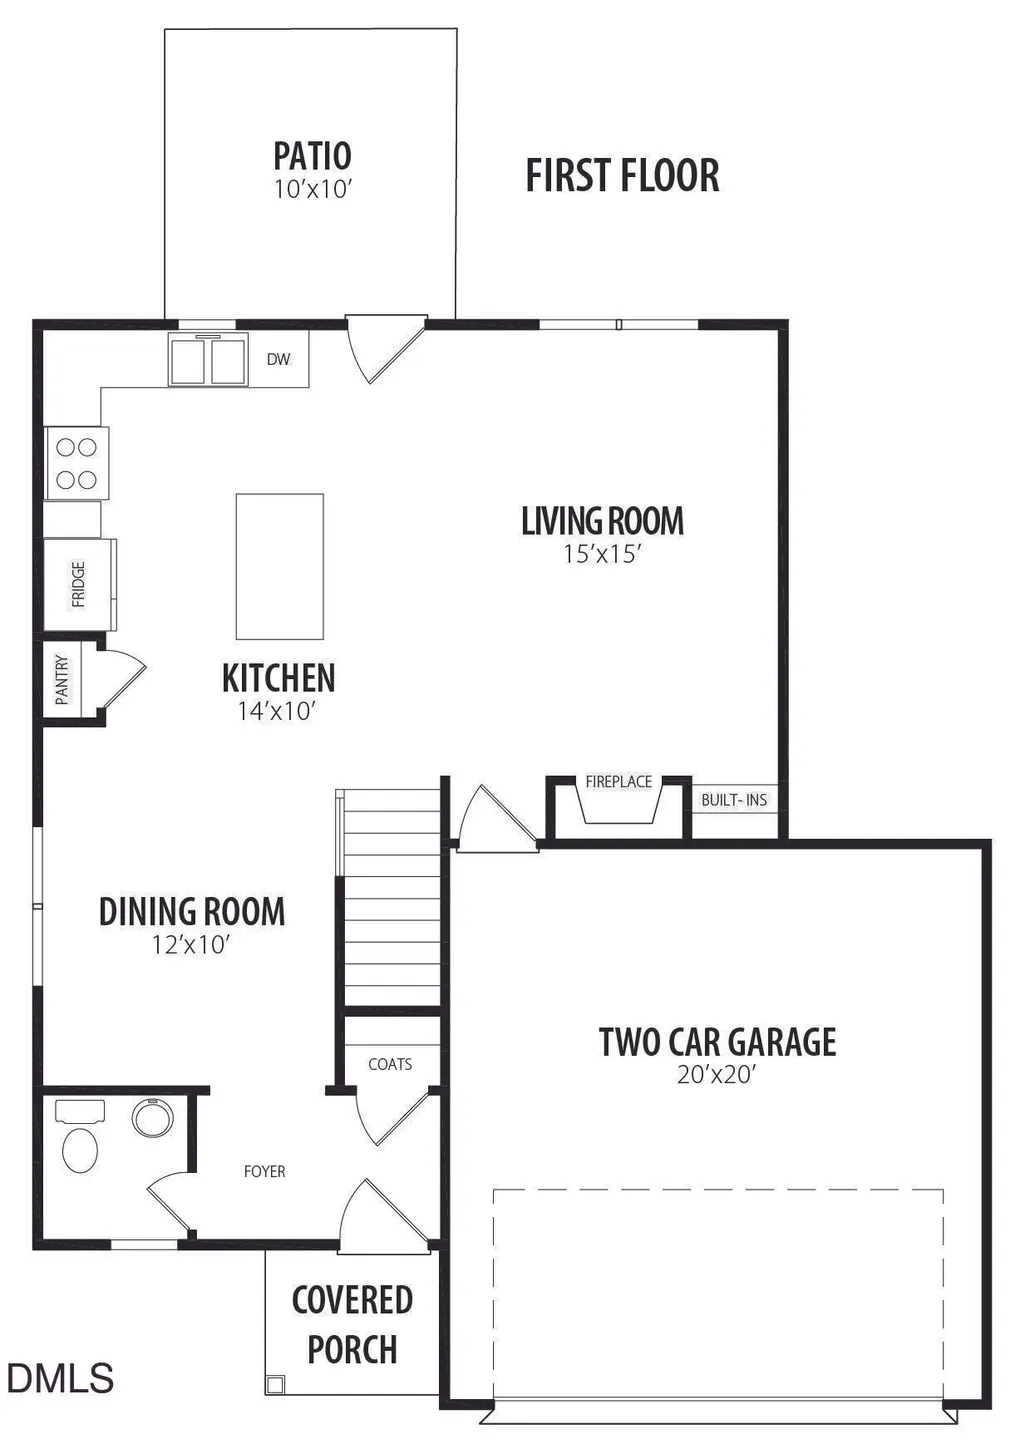
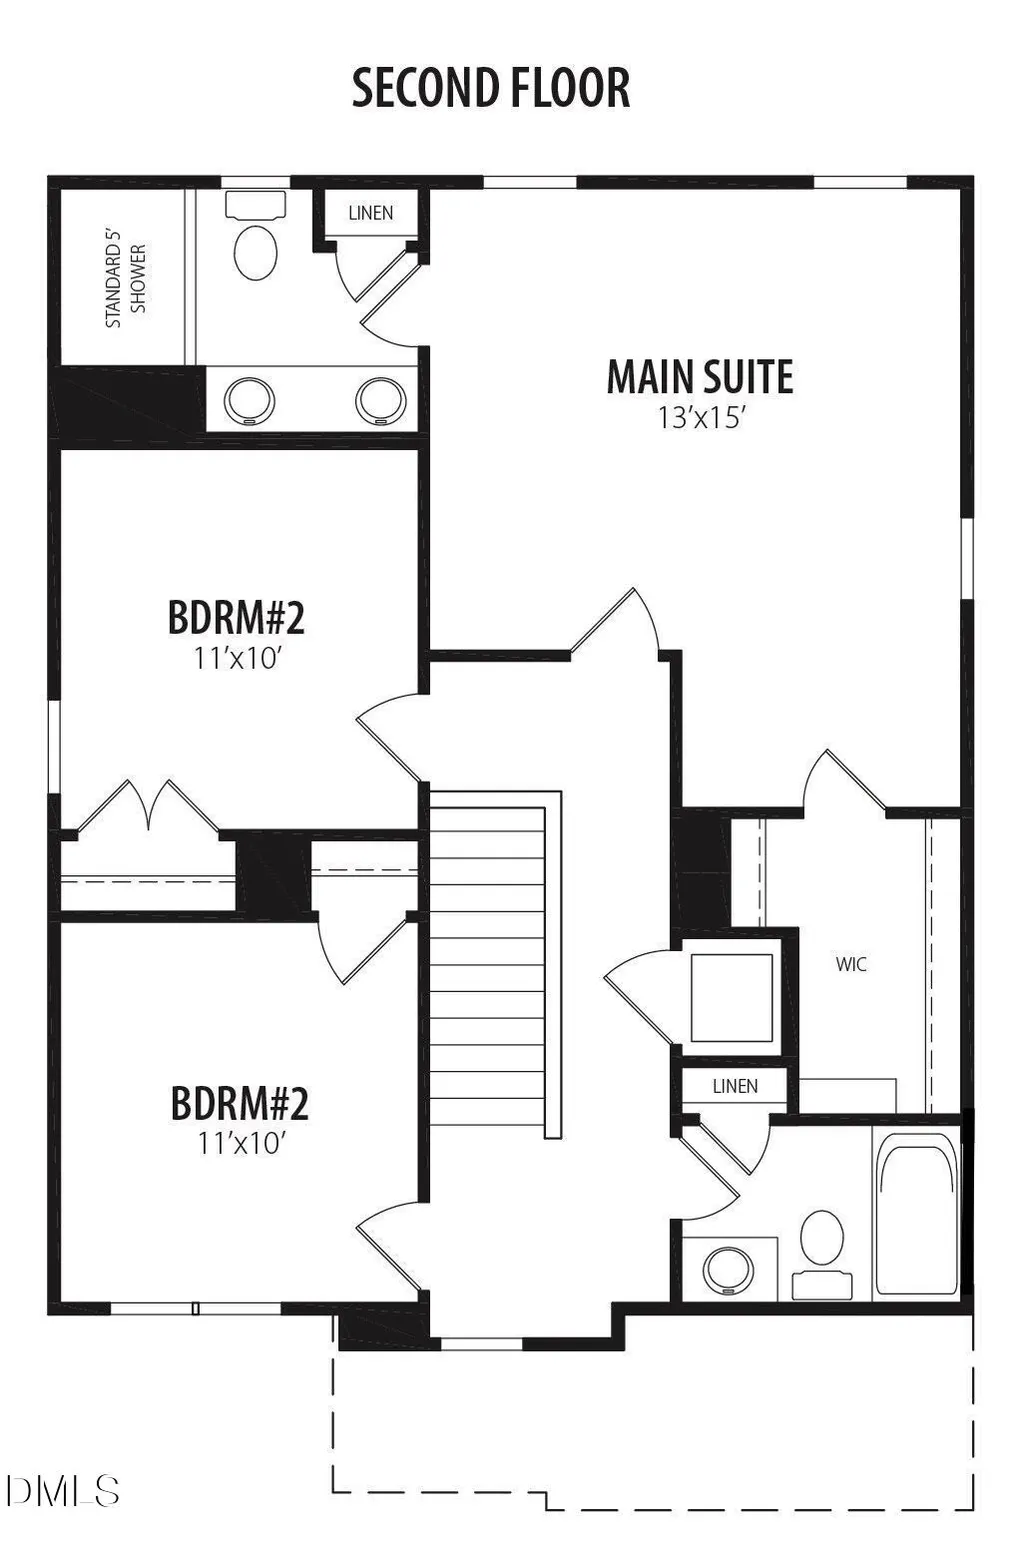
3 for Free! The builder pays your first 3 mortgage payments PLUS closing costs! Indulge in a beautiful expanse of cabinetry and granite countertops in this exquisite new-build home. This gorgeous residence highlights classic comforts: enjoy a open living room featuring a cozy fireplace, large bar island, and a main suite with 5ft shower and dual sink vanity. This home features 3 bedrooms & 2.5 baths and is perfect for hosting guests or claiming an office all to yourself! Enjoy life in this maintenance-free community! Photos of similar homes and cut sheets are for representation only and may include options, upgrades or elevations not included in this home.
| Elementary School | Middle School | High School |
|---|---|---|
| Johnston - South Smithfield Elementary Elementary School | Johnston - Smithfield Middle Middle School | Johnston - Smithfield Selma High High School |
| Price History | |
|---|---|
| 8/27/2026 | Listed $304,900 |
| 9/2/2026 | 2$299,900 |
General Features
| Sewer | Public Sewer |
|---|---|
| Heating | Electric,Heat Pump,Zoned |
| Cooling | Central Air,Zoned |
| Roof | Shingle |
| Appliances | Dishwasher,Electric Range,Microwave,Plumbed For Ice Maker,Self Cleaning Oven |
| Zoning | RES |
| HOA Fee | 96 |
| Garage Spaces | 2 |
| Association Fee Includes | Maintenance Grounds |
| Patio/Porch Features | Covered,Porch |
| Architectural Style | Craftsman,Traditional |
| Construction Materials | Board & Batten Siding,Brick,Vinyl Siding |
| Year Built | 2026 |
| Levels | Two |
| Property Subtype | Single Family Residence |
| Assoc Fee Paid Per | Monthly |
| County | Johnston |
| New Construction | true |
| Property Type | Residential |
| HOA | true |
| Attached Garage | true |
| Subdivision Name | Marin Woods |
| Garage Y/N | true |
| Total Rooms | 7 |
| Full Baths | 2 |
| Status | Active |
| Directions | From Raleigh, via I-40 E and US-70 E. Take exit 326 for U.S. 70 BUS toward Smithfield. Turn right onto US-70 BUS E. Turn right onto NC-210 W. Turn right onto Tulip Tree Dr. Turn left onto W Saltgrass Ln. Turn right onto Cordgrass Ct. |
| High School | Johnston - Smithfield Selma High |
| City | Smithfield |
| Senior Community Y/N | false |
| Lot Size Units | Acres |
| Lot Size Square Feet | 8276.4 |
| Carport Y/N | false |
| Elementary School | Johnston - South Smithfield Elementary |
| Middle/Junior High School | Johnston - Smithfield Middle |
| Structure Type | Site Built |
| Builder Name | Riverwild Homes |
| Standard Status | Active |
Interior Features
| Interior Amenities | Bathtub/Shower Combination,Bookcases,Ceiling Fan(s),Eat-in Kitchen,Entrance Foyer,Granite Counters,High Ceilings,Pantry,Shower Only,Smooth Ceilings,Walk-In Closet(s) |
|---|---|
| Flooring | Carpet,Laminate |
| Total Fireplaces | 1 |
| Fireplace Features | Electric,Living Room |
| Air Conditioning Y/N | true |
| Heating Y/N | true |
| Fireplace Y/N | true |
| Above Grade Finished Area | 1510 |
| Half Baths | 1 |
| Laundry Features | Electric Dryer Hookup,In Hall,Laundry Closet,Upper Level |
| Total Bedrooms | 3 |
| Total Baths | 3 |
Exterior Features
| Exterior Amenities | Rain Gutters |
|---|---|
| Parking Features | Attached,Concrete,Driveway,Garage,Garage Door Opener,Garage Faces Front |
| Lot Features | Landscaped,Open Lot,Partially Cleared |
| Water Source | Public |
| Lot Size Area | 0.19 |
| Foundation Details | Block |
| Building Area Total | 1510 |
| Lot Dimensions | See Attached Plot Plan |
| Lot Size Acres | 0.19 |
Amenities
- Foreclosure
- Views
- Short Sale
- New Construction
- Adult 55+
- Lease To Own
- No HOA Fees
- Furnished
- Primary On Main
- Air Conditioning
- Seller Finance
- Green
- Fixer Upper
- Horse
- Golf
- Fireplace
- Deck
- Garage
- Basement
- Pool
Property vs Single Family Average in 27577
Price
Year Built

 © 2026 Longleaf Pines Association of Realtors MLS. All Rights Reserved. IDX information is provided exclusively for consumers' personal, non-commercial use and may not be used for any purpose other than to identify prospective properties consumers may be interested in purchasing. Information deemed reliable but not guaranteed. Properties marked with the IDX icon are provided courtesy of the Longleaf Pines Association of Realtors MLS, Inc., Internet Data Exchange (IDX).
