
Address
4627 Stafford Drive, Durham, NC
Price
$ 515,000
Property Attributes
- MLS#10151344
- TypeSingle Family
- Listing Status Active
- CountyDurham
- CityDurham
- NeighborhoodFoxfire
- Zip27705
- StyleRanch
- Year Built1965
- Price$ 515,000
- Bedrooms4
- Full Bathrooms3
- Half Bathrooms0
- Sqr Footage2492
- Lot Size0.46 Acres
Data Source:
Triangle MLS (TMLS)
Property Description
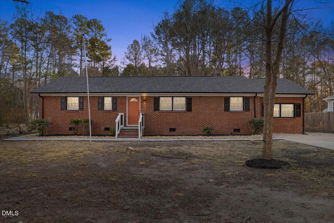
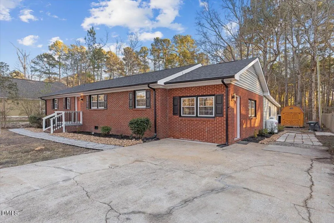
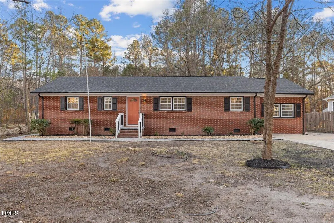
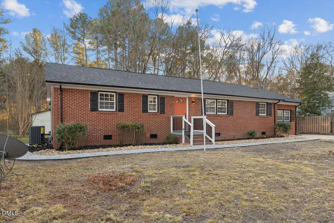
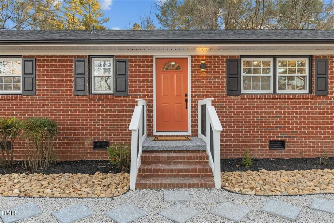
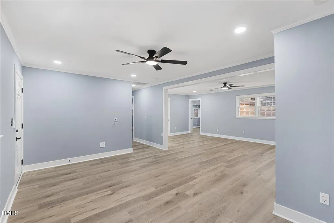
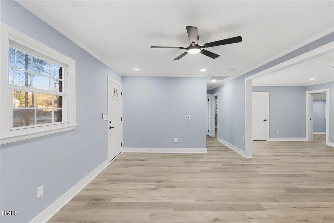
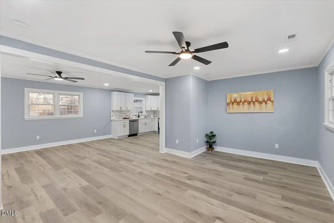
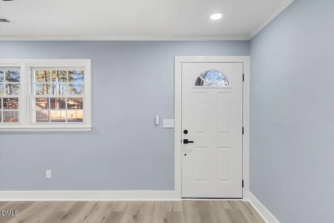
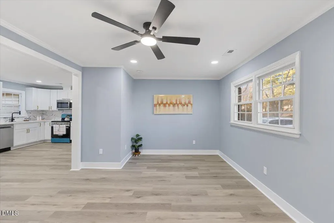
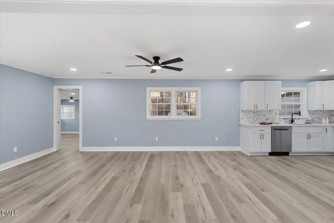
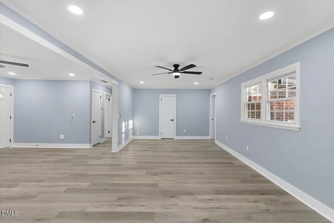
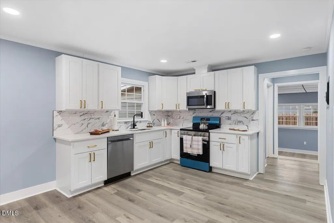
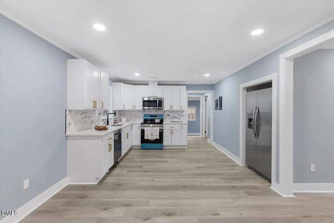
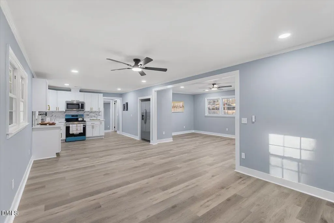
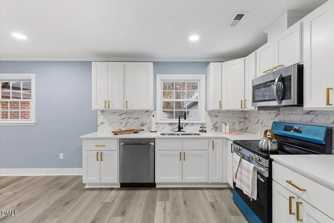
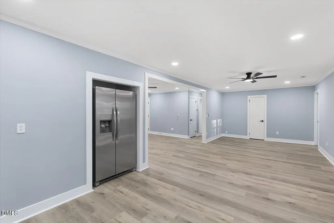
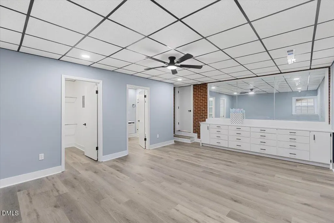
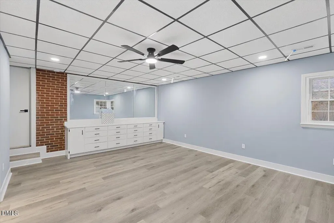
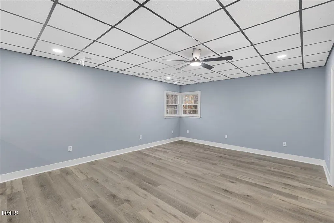
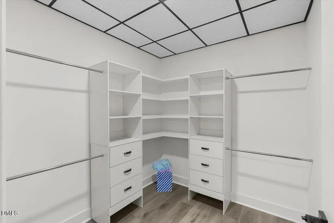
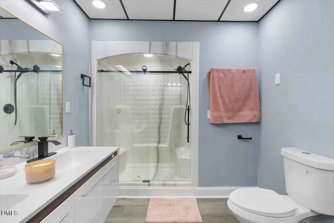
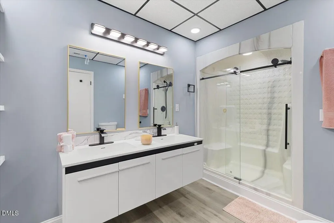
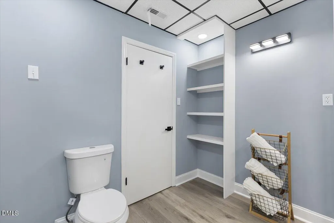
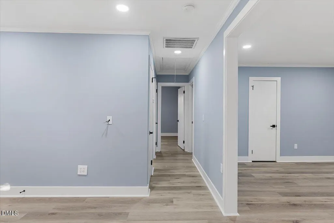
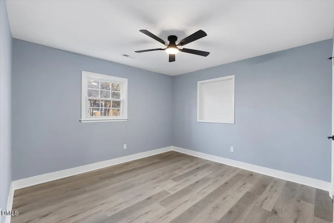
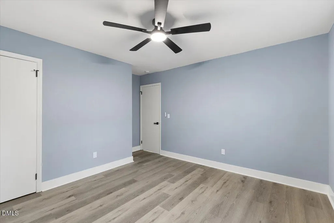
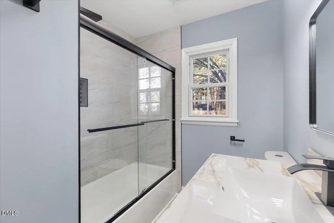
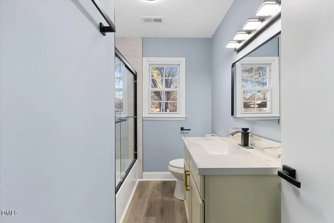
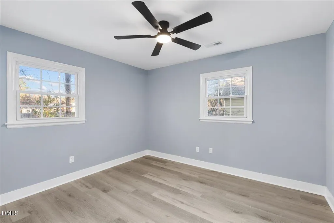
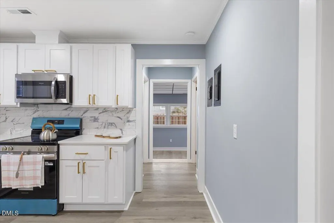
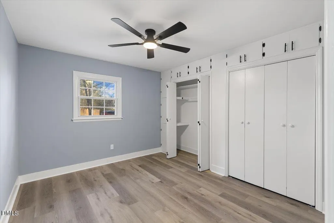
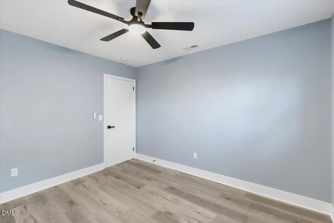
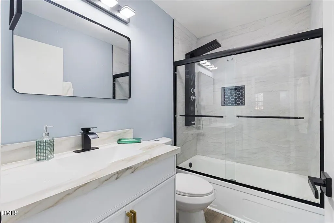
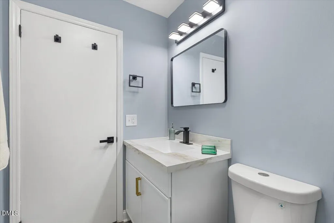
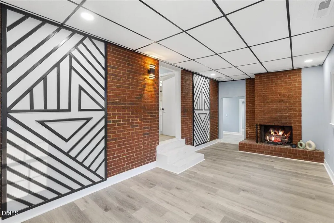
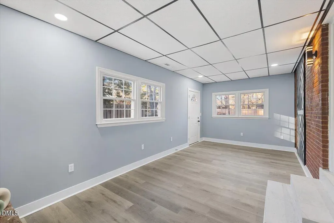
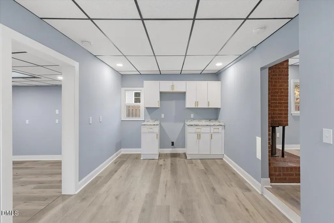
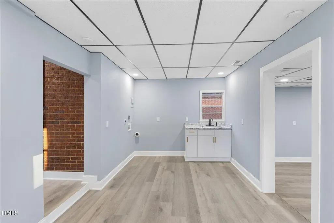
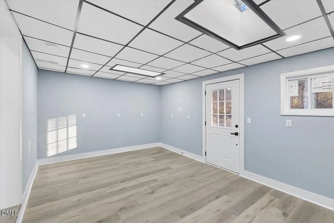
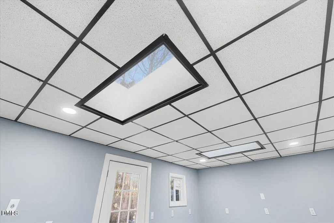
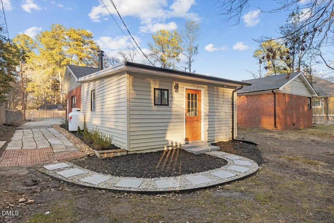
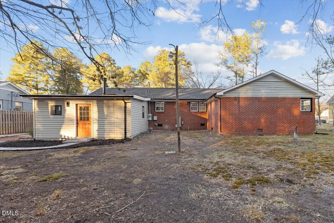
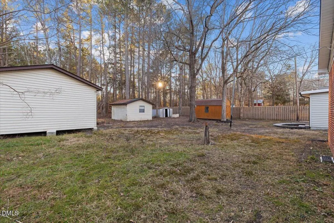
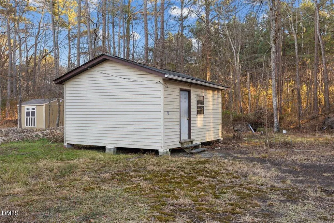
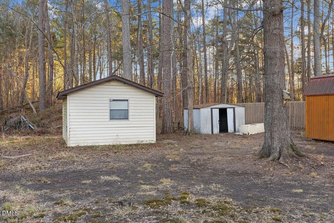
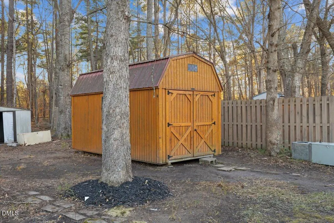
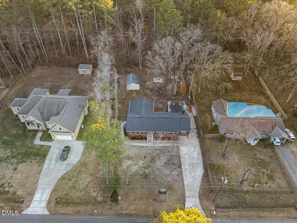
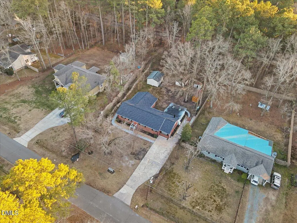
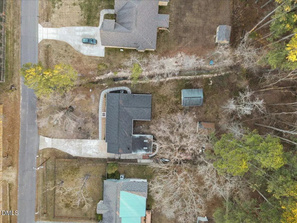
This beautifully renovated Durham home delivers the perfect blend of space, flexibility, and value. Ideal for multi-generational living or potential rental income, this spacious 4-bedroom, 3-bath home offers approximately 2,492 square feet of living space and a layout rarely found in the area. A separate living area with its own kitchen provides the perfect setup for extended family, guests, or potential income-producing opportunities. Thoughtfully updated throughout, the home features a brand-new HVAC system (2026) and a new roof, providing comfort, efficiency, and peace of mind for years to come. Situated on nearly half an acre (0.46 acres), the property also includes four detached sheds/outbuildings, offering endless possibilities for storage, hobbies, workshop space, or additional functionality. The long driveway provides ample parking, while the wooded surroundings create a private and tranquil setting. Conveniently located just minutes from Downtown Durham, Duke University, Duke Hospital, Research Triangle Park (RTP), and major highways including I-85 and I-40, this home offers easy access to everything the Triangle has to offer. This is a rare opportunity to own a fully renovated property with multi-generational living potential, income-producing possibilities, generous outdoor space, and valuable buyer incentives in one of Durham's most convenient locations. All offers must be accompanied by a pre-approval letter or proof of funds.
| Elementary School | Middle School | High School |
|---|---|---|
| Durham - Forest View Elementary Elementary School | Durham - Brogden Middle Middle School | Durham - Riverside High High School |
| Price History | |
|---|---|
| 8/23/2026 | Listed $515,000 |
General Features
| Sewer | Public Sewer |
|---|---|
| Heating | Central |
| Cooling | Central Air |
| Roof | Architectural Shingle |
| Appliances | Cooktop,Dishwasher,Microwave,Oven,Refrigerator |
| Zoning | R-20 |
| Architectural Style | Ranch |
| Construction Materials | Brick,Vinyl Siding |
| Year Built | 1965 |
| Levels | One |
| Property Subtype | Single Family Residence |
| County | Durham |
| New Construction | false |
| Property Type | Residential |
| HOA | false |
| Attached Garage | false |
| Subdivision Name | Foxfire |
| Garage Y/N | false |
| Other Structures | Shed(s) |
| Total Rooms | 13 |
| Full Baths | 3 |
| Status | Active |
| Directions | From US-70 W: Turn left onto Cole Mill Rd, then right onto Stafford Dr. Home on the right. From Raleigh: Take I-40 W, merge onto NC-147 N, exit US-70 W (Hillsborough Rd) toward Chapel Hill. Turn left on Cole Mill Rd, then right on Stafford Dr. From Downtown Durham / Duke Hospital: Take US-70 W (Hillsborough Rd) approx. 4 miles, left on Cole Mill Rd, then right on Stafford Dr. Home on right. |
| High School | Durham - Riverside High |
| City | Durham |
| Senior Community Y/N | false |
| Lot Size Units | Acres |
| Lot Size Square Feet | 20038 |
| Elementary School | Durham - Forest View Elementary |
| Tax Annual Amount | 4341.67 |
| Middle/Junior High School | Durham - Brogden Middle |
| Virtual Tour | https://www.zillow.com/view-imx/9d1c4507-7457-4fe6-9182-5991da59e64c?setAttribution=mls&wl=true&initialViewType=pano&utm_source=dashboard |
| Structure Type | House |
| Standard Status | Active |
Interior Features
| Interior Amenities | Pantry,Quartz Counters,Separate Shower,Sound System,Walk-In Closet(s) |
|---|---|
| Flooring | Laminate |
| Fireplace Features | Gas |
| Air Conditioning Y/N | true |
| Heating Y/N | true |
| Fireplace Y/N | true |
| Above Grade Finished Area | 2492 |
| Laundry Features | Inside |
| Total Bedrooms | 4 |
| Total Baths | 3 |
Exterior Features
| Exterior Amenities | Storage |
|---|---|
| Parking Features | Paved |
| Water Source | Public |
| Lot Size Area | 0.46 |
| Foundation Details | Crawlspace |
| Building Area Total | 2492 |
| Lot Size Acres | 0.46 |
| Road Frontage Type | City Street |
Amenities
- Foreclosure
- Views
- Short Sale
- New Construction
- Adult 55+
- Lease To Own
- No HOA Fees
- Furnished
- Primary On Main
- Air Conditioning
- Seller Finance
- Green
- Fixer Upper
- Horse
- Golf
- Fireplace
- Deck
- Garage
- Basement
- Pool
Property vs Single Family Average in 27705
Price
Year Built

 © 2026 Longleaf Pines Association of Realtors MLS. All Rights Reserved. IDX information is provided exclusively for consumers' personal, non-commercial use and may not be used for any purpose other than to identify prospective properties consumers may be interested in purchasing. Information deemed reliable but not guaranteed. Properties marked with the IDX icon are provided courtesy of the Longleaf Pines Association of Realtors MLS, Inc., Internet Data Exchange (IDX).
