
New Construction
Address
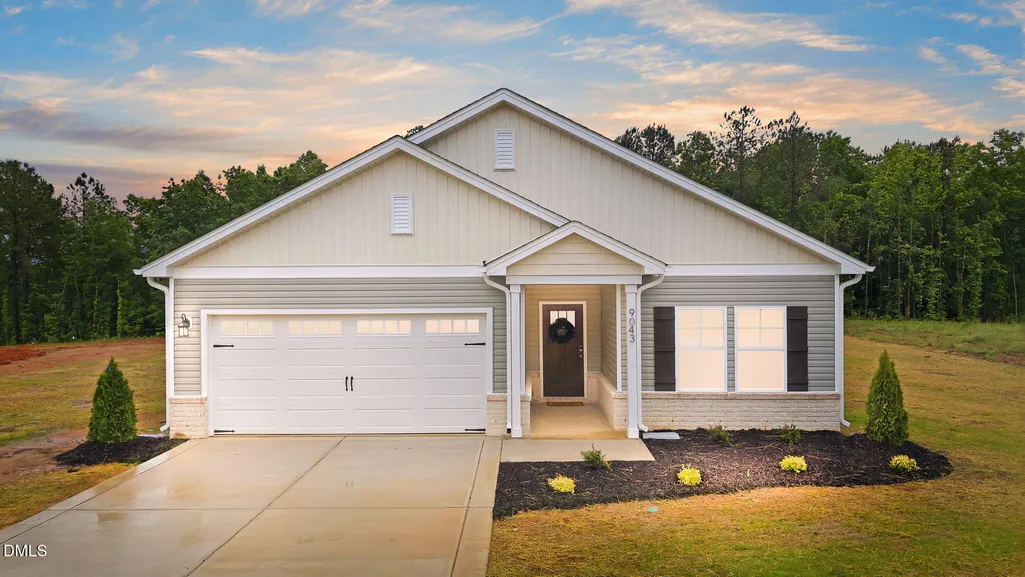
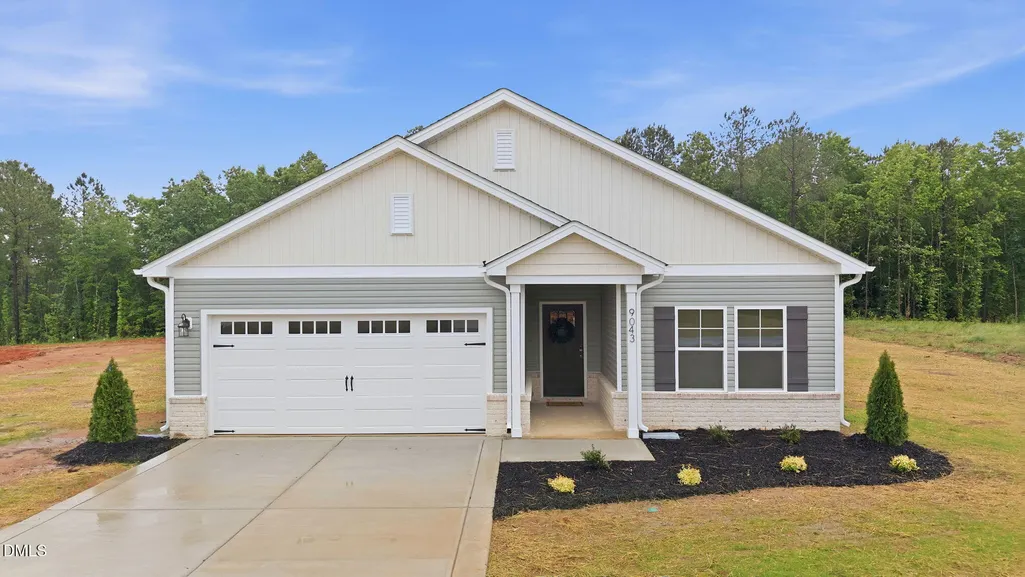
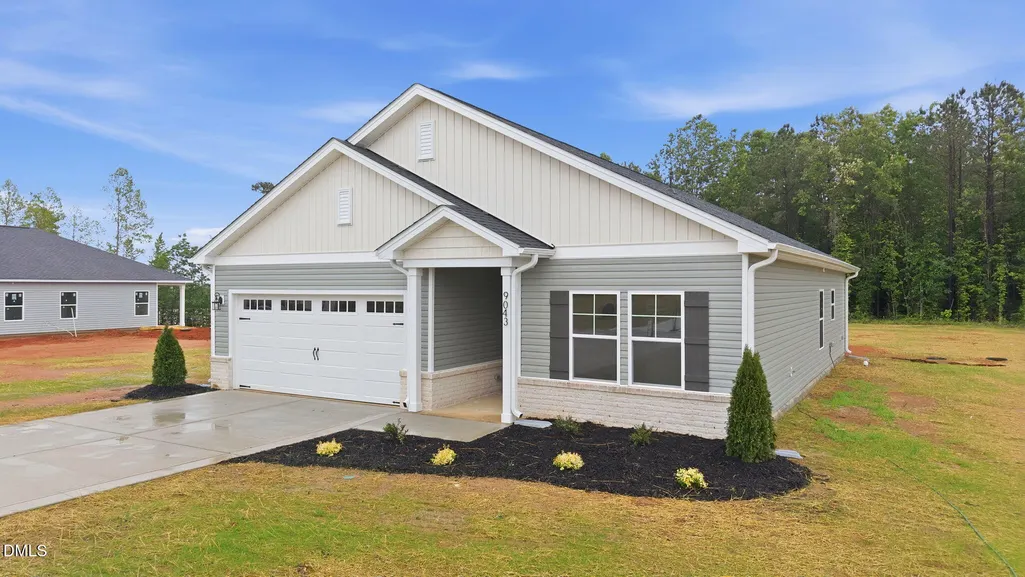
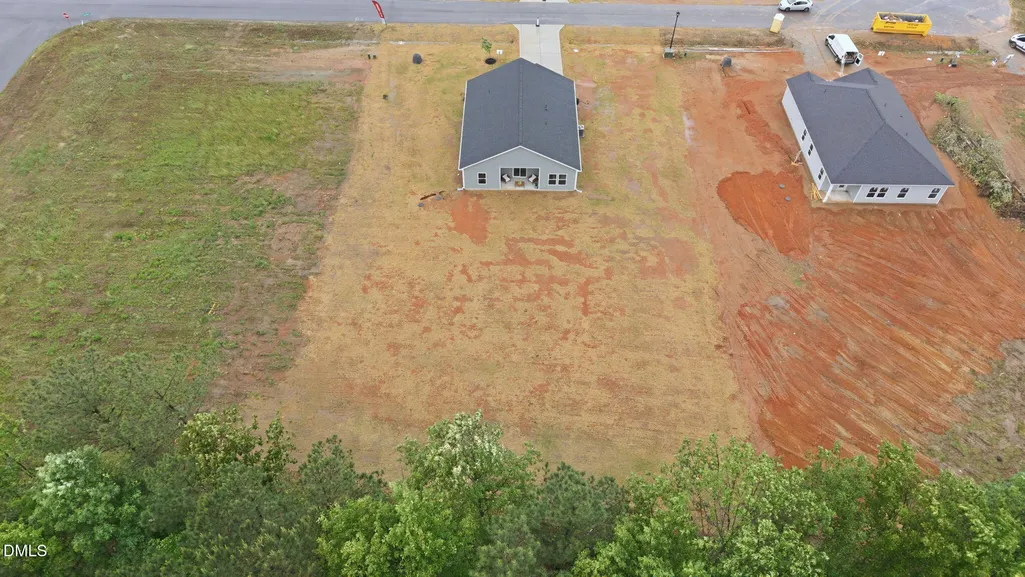
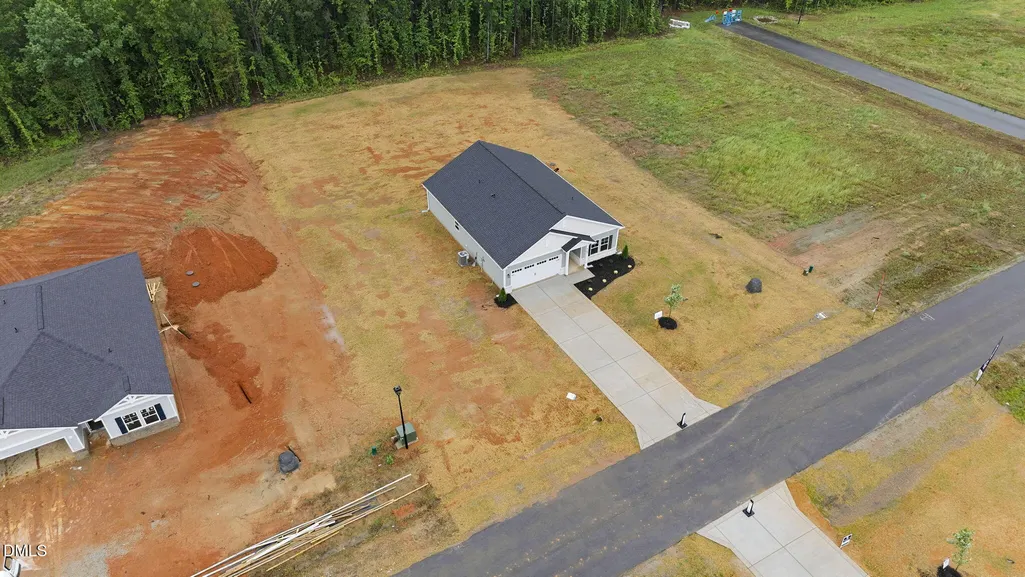
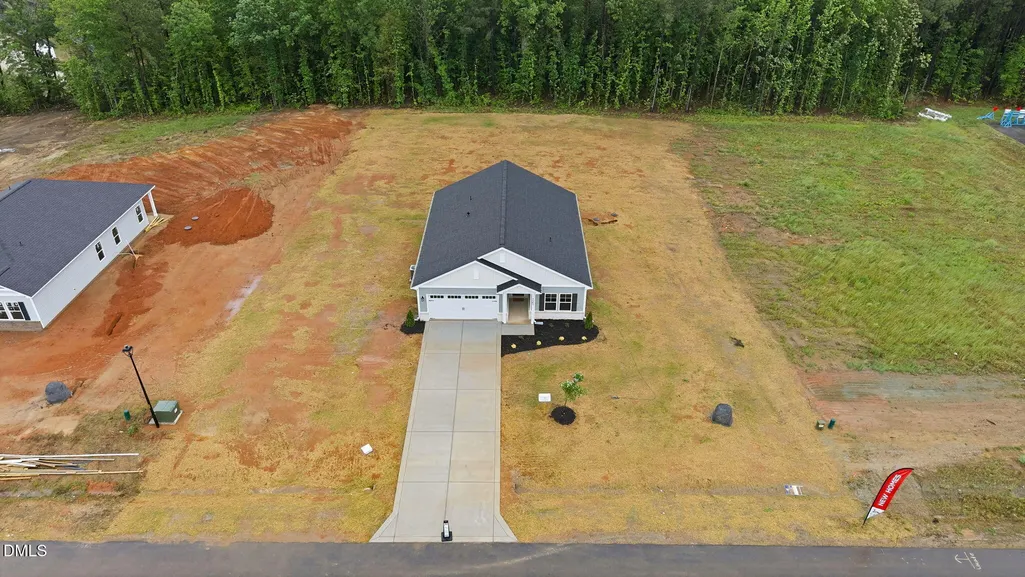
9043 Phoenix Court, Middlesex, NC
Price
$ 289,900
Property Attributes
- MLS#10153142
- TypeSingle Family
- Listing Status Pending
- CountyNash
- CityMiddlesex
- NeighborhoodCountryside Farms
- Zip27557
- StyleRanch, Traditional
- Year Built2026
- Price$ 289,900
- Bedrooms3
- Full Bathrooms2
- Half Bathrooms0
- Sqr Footage1365
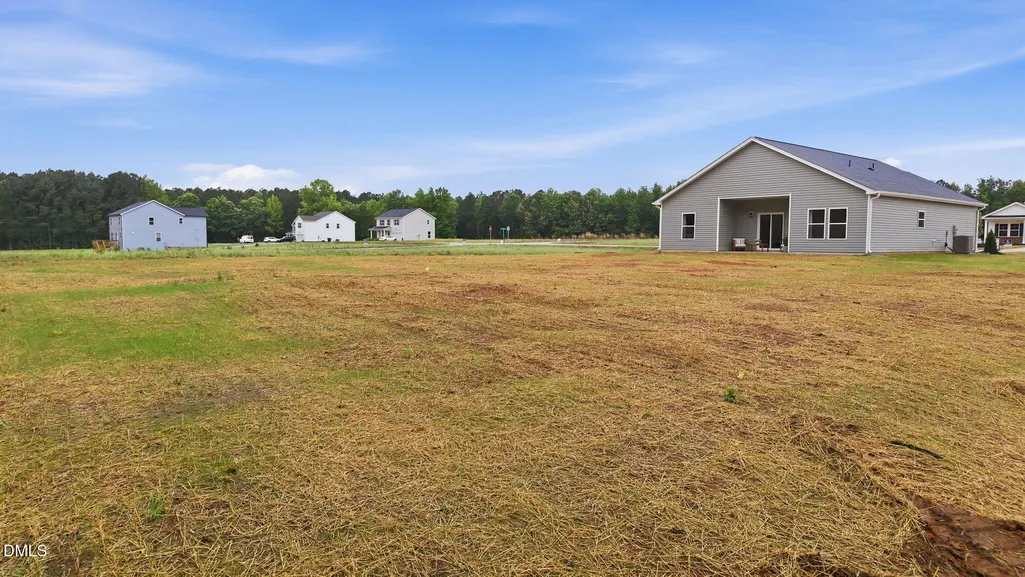
- Lot Size0.69 Acres
Data Source:
Triangle MLS (TMLS)
Property Description
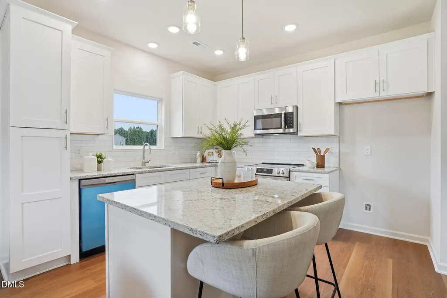
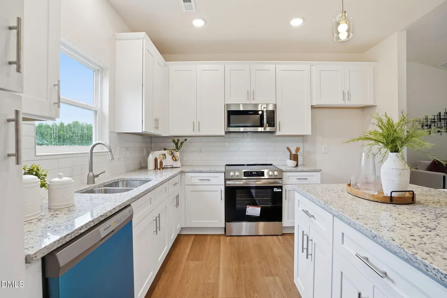
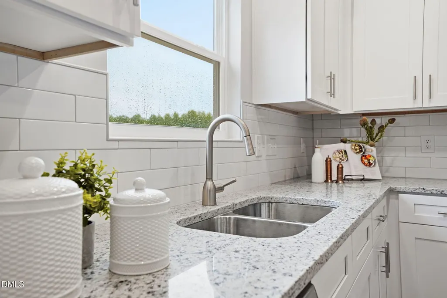
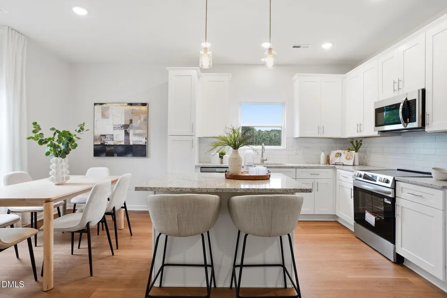
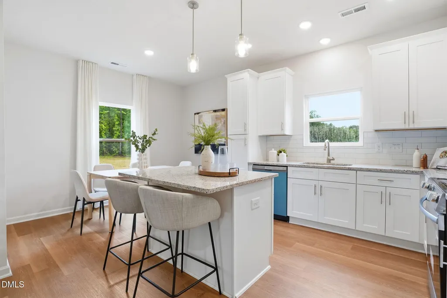
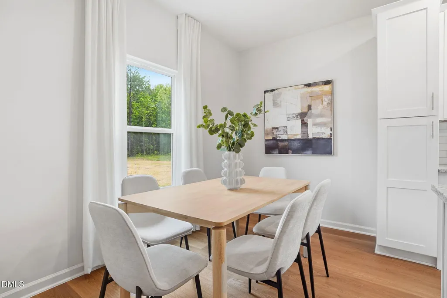
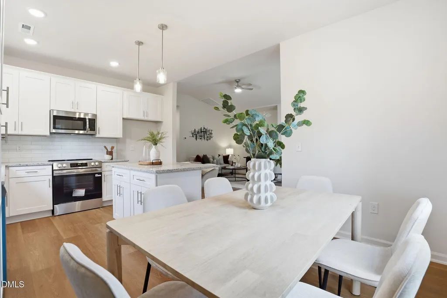
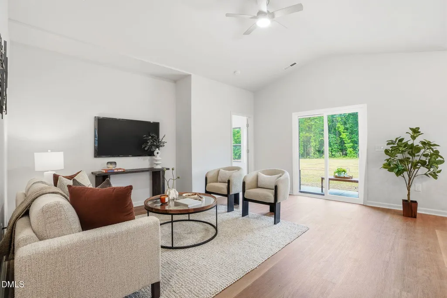
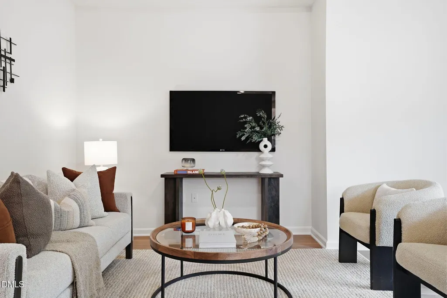
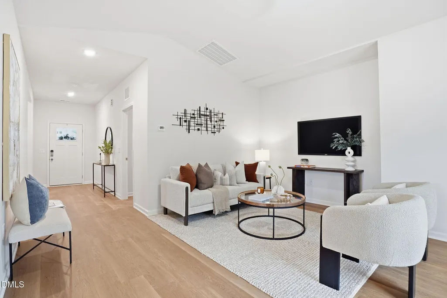
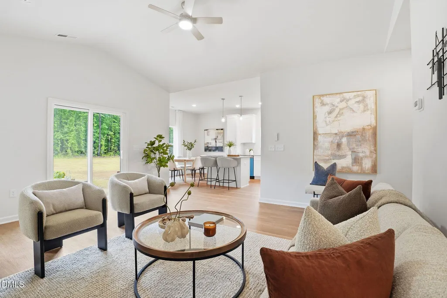
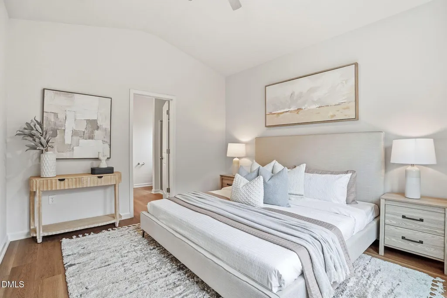
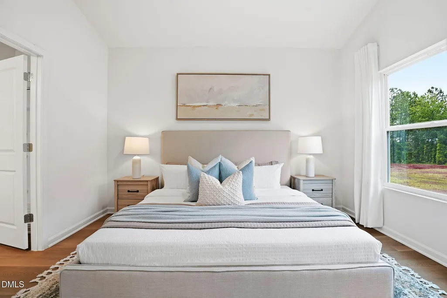
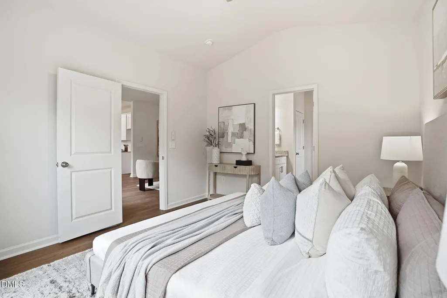
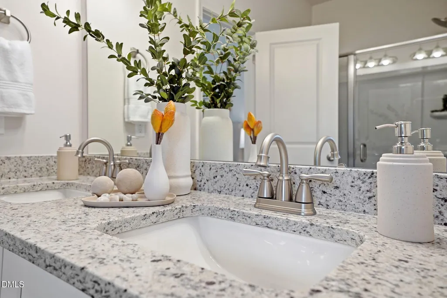
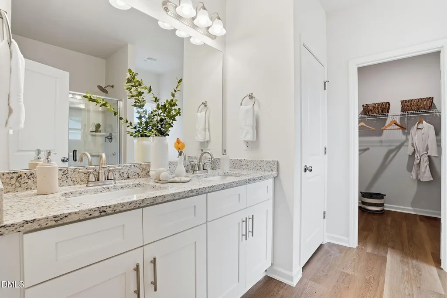
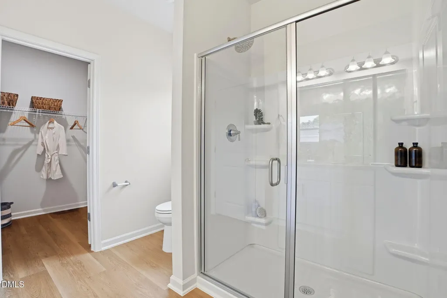
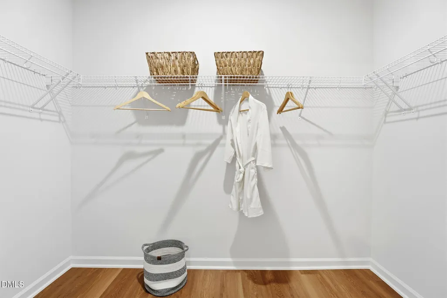
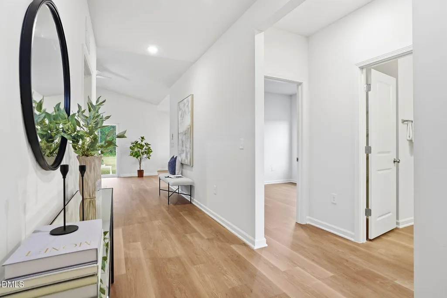
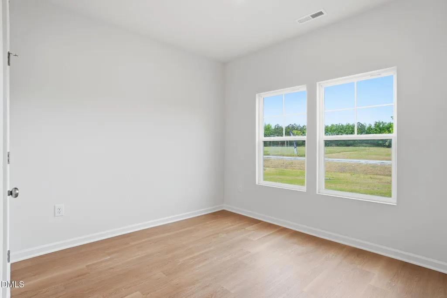
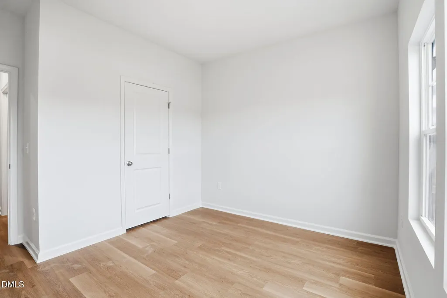
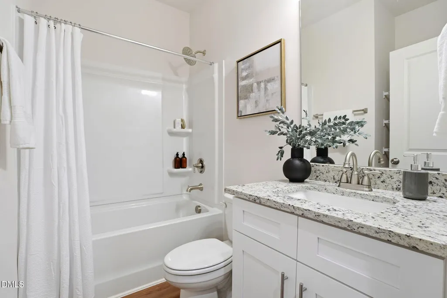
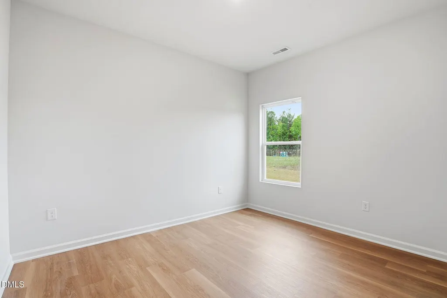
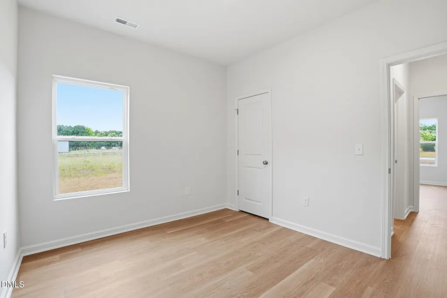
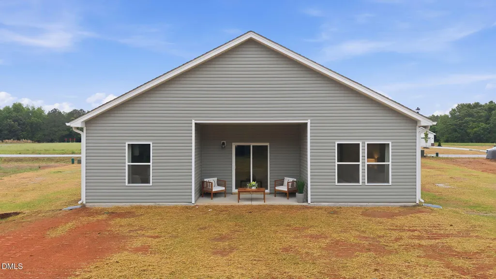
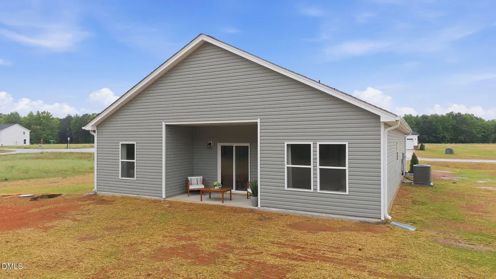
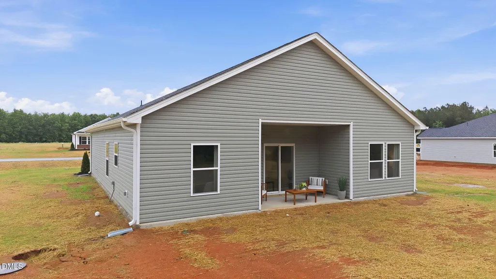
Now offering 15K or 5.49 percent 30 year fixed rate with use of preferred lender! The Dogwood by Cape Residential is a thoughtfully designed 1,348 square foot ranch home featuring 3 bedrooms, 2 bathrooms and a 2-car garage. This open-concept layout offers comfortable, efficient living with a bright main living area that flows seamlessly into the kitchen and dining space. The private primary suite, functional design, and quality craftsmanship make the Dogwood a perfect blend of modern comfort and everyday convenience.
| Elementary School | Middle School | High School |
|---|---|---|
| Nash - Spring Hope Elementary Elementary School | Nash - Southern Nash Middle Middle School | Nash - Southern Nash High High School |
| Price History | |
|---|---|
| 8/19/2026 | Listed $289,900 |
General Features
| Sewer | Septic Tank |
|---|---|
| Heating | Central,None |
| Cooling | Central Air |
| Utilities | Cable Available,Electricity Connected,Phone Available,Water Available |
| Roof | Architectural Shingle |
| Appliances | Dishwasher,Electric Cooktop,Electric Range,Electric Water Heater,Microwave,Plumbed For Ice Maker |
| HOA Fee | 30 |
| Garage Spaces | 2 |
| Association Fee Includes | None |
| Architectural Style | Ranch,Traditional |
| Construction Materials | Concrete |
| Year Built | 2026 |
| Levels | One |
| Property Subtype | Single Family Residence |
| Accessibility | Smart Technology |
| Assoc Fee Paid Per | Annually |
| County | Nash |
| New Construction | true |
| Property Type | Residential |
| Association Amenities | None |
| HOA | true |
| Attached Garage | true |
| Subdivision Name | Countryside Farms |
| Garage Y/N | true |
| Total Rooms | 6 |
| Full Baths | 2 |
| Status | Pending |
| Directions | From US-64, take NC-231 South. Turn left onto Frazier Rd. Countryside Farms subdivision is on the left. Turn onto Phoenix Ct; 9043 will be on the right. |
| High School | Nash - Southern Nash High |
| City | Middlesex |
| Senior Community Y/N | false |
| Open Parking Spaces | 2 |
| Lot Size Units | Acres |
| Lot Size Square Feet | 30056 |
| Elementary School | Nash - Spring Hope Elementary |
| Middle/Junior High School | Nash - Southern Nash Middle |
| Virtual Tour | https://www.zillow.com/view-imx/55016ae5-09b7-49fc-9871-a974d2f23dd1?wl=true&setAttribution=mls&initialViewType=pano |
| Structure Type | House,Site Built |
| Builder Name | Cape Residential |
| Standard Status | Pending |
Interior Features
| Interior Amenities | Bathtub/Shower Combination,Eat-in Kitchen,Entrance Foyer,Open Floorplan,Pantry,Primary Downstairs,Smooth Ceilings,Walk-In Closet(s),Walk-In Shower |
|---|---|
| Flooring | Luxury Vinyl |
| Common Walls | No Common Walls |
| Air Conditioning Y/N | true |
| Heating Y/N | false |
| Fireplace Y/N | false |
| Above Grade Finished Area | 1365 |
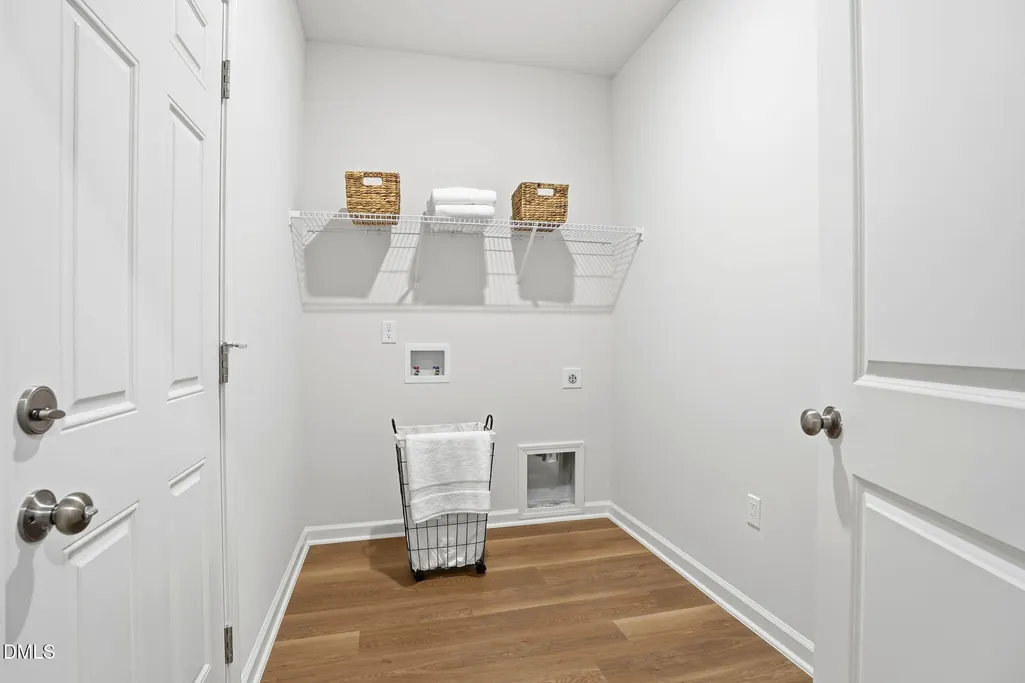
| Laundry Features | Electric Dryer Hookup,Main Level,Washer Hookup |
| Total Bedrooms | 3 |
| Total Baths | 2 |
Exterior Features
| Exterior Amenities | Rain Gutters |
|---|---|
| Fencing | None |
| Parking Features | Attached,Garage,Garage Faces Front |
| Lot Features | Cul-De-Sac |
| Water Source | Well |
| Lot Size Area | 0.69 |
| Foundation Details | Concrete,Slab |
| Building Area Total | 1365 |
| Lot Size Acres | 0.69 |
| Horse Y/N | false |
Amenities
- Foreclosure
- Views
- Short Sale
- New Construction
- Adult 55+
- Lease To Own
- No HOA Fees
- Furnished
- Primary On Main
- Air Conditioning
- Seller Finance
- Green
- Fixer Upper
- Horse
- Golf
- Fireplace
- Deck
- Garage
- Basement
- Pool
Property vs Single Family Average in 27557
Price
Year Built
 Copyright 2026 Triangle MLS, Inc. of North Carolina. All rights reserved.
The data relating to real estate for sale on this web site comes in part from the Triangle MLS, Inc. of North Carolina. Real estate listings held by brokerage firms other than HTR Garner are marked with the Broker Reciprocity logo and detailed information about them includes the name of the listing brokers. Brokers make an effort to deliver accurate information, but buyers should independently verify any information on which they will rely in a transaction. The listing broker shall not be responsible for any typographical errors, misinformation, or misprints, and they shall be held totally harmless from any damages arising from reliance upon this data. This data is provided exclusively for consumer's personal, noncommercial use.
Closed (sold) listings may have been listed and/or sold by a real estate firm other than the firm(s) featured on this website. Closed data is not available until the sale of the property is recorded in the MLS. Home sale data is not an appraisal, CMA, competitive or comparative market analysis, or home valuation of any property.
Listings marked with an icon are provided courtesy of the Triangle MLS, Inc. of North Carolina, Internet Data Exchange Database.
This site is monitored for scraping. Any use of listing data obtained from this web site, other than by a consumer looking to purchase real estate, is prohibited.
This data has been updated as of September 14, 2026 2:51 AM UTC
Copyright 2026 Triangle MLS, Inc. of North Carolina. All rights reserved.
The data relating to real estate for sale on this web site comes in part from the Triangle MLS, Inc. of North Carolina. Real estate listings held by brokerage firms other than HTR Garner are marked with the Broker Reciprocity logo and detailed information about them includes the name of the listing brokers. Brokers make an effort to deliver accurate information, but buyers should independently verify any information on which they will rely in a transaction. The listing broker shall not be responsible for any typographical errors, misinformation, or misprints, and they shall be held totally harmless from any damages arising from reliance upon this data. This data is provided exclusively for consumer's personal, noncommercial use.
Closed (sold) listings may have been listed and/or sold by a real estate firm other than the firm(s) featured on this website. Closed data is not available until the sale of the property is recorded in the MLS. Home sale data is not an appraisal, CMA, competitive or comparative market analysis, or home valuation of any property.
Listings marked with an icon are provided courtesy of the Triangle MLS, Inc. of North Carolina, Internet Data Exchange Database.
This site is monitored for scraping. Any use of listing data obtained from this web site, other than by a consumer looking to purchase real estate, is prohibited.
This data has been updated as of September 14, 2026 2:51 AM UTC
 © 2026 Longleaf Pines Association of Realtors MLS. All Rights Reserved. IDX information is provided exclusively for consumers' personal, non-commercial use and may not be used for any purpose other than to identify prospective properties consumers may be interested in purchasing. Information deemed reliable but not guaranteed. Properties marked with the IDX icon are provided courtesy of the Longleaf Pines Association of Realtors MLS, Inc., Internet Data Exchange (IDX).
