
Address
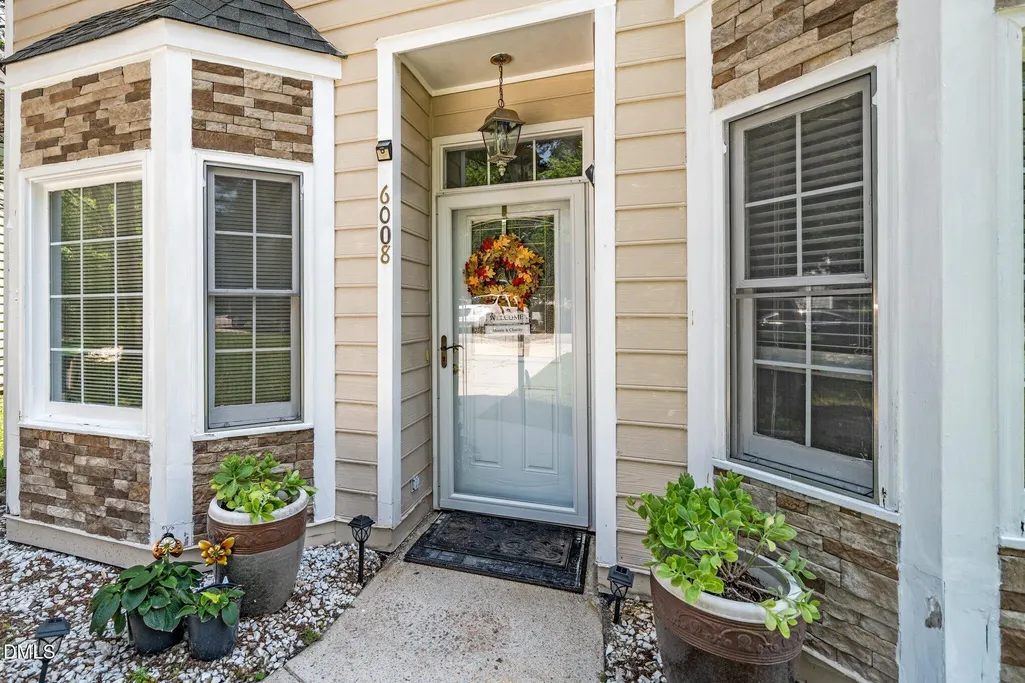
6008 River Lake Circle, Raleigh, NC
Price
$ 325,000
Property Attributes
- MLS#10154522
- TypeSingle Family
- Listing Status Active
- CountyWake
- CityRaleigh
- NeighborhoodRiverbend
- Zip27604
- StyleTraditional, Transitional
- Year Built1994
- Price$ 325,000
- Bedrooms4
- Full Bathrooms2
- Half Bathrooms1
- Sqr Footage1718
- Lot Size0.14 Acres
Data Source:
Triangle MLS (TMLS)
Property Description
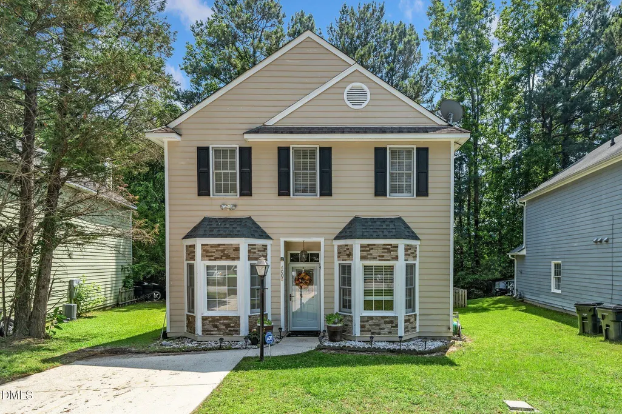
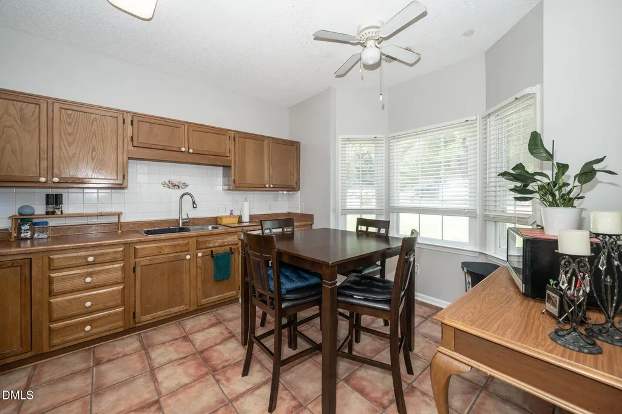
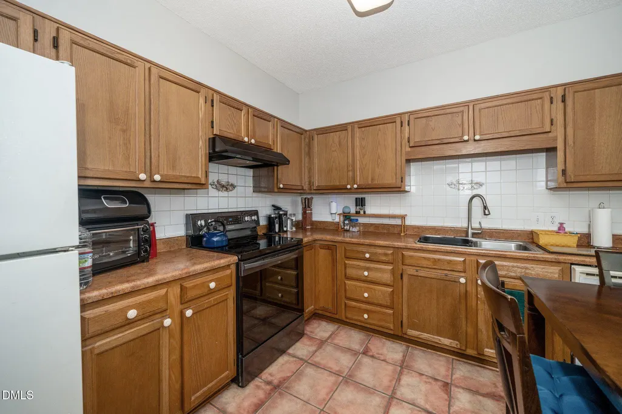
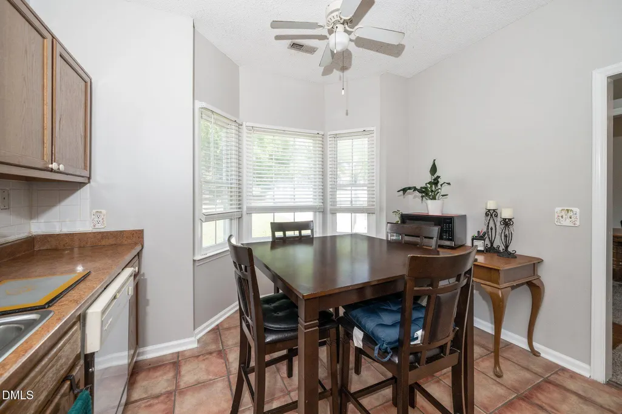
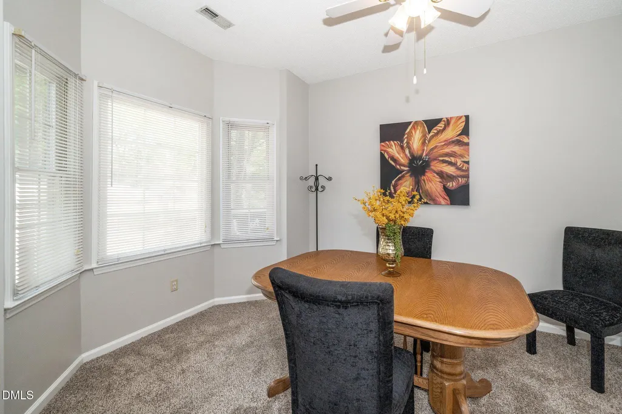
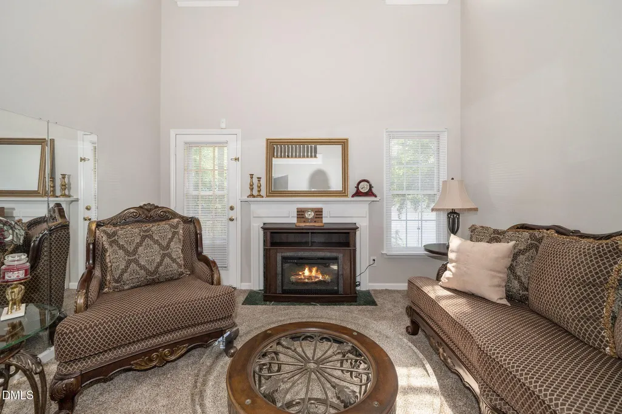
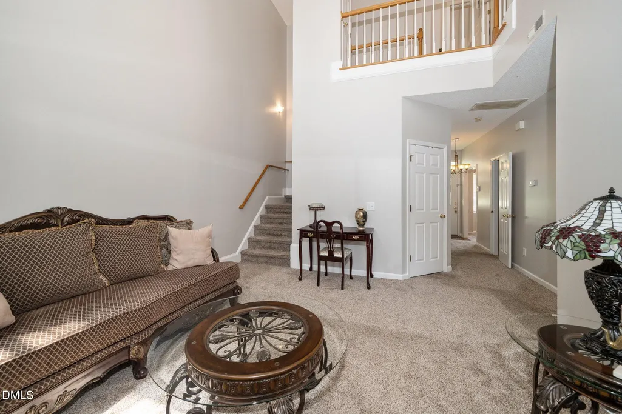
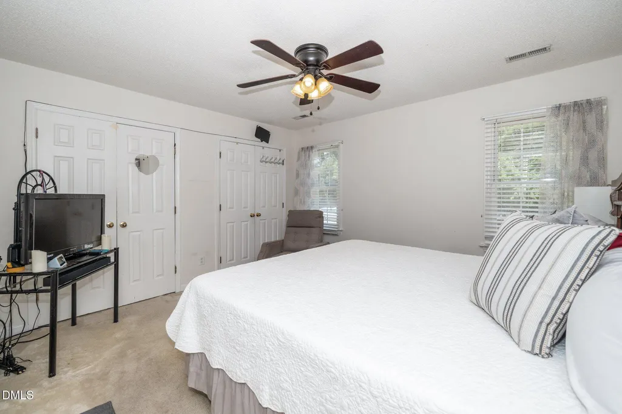
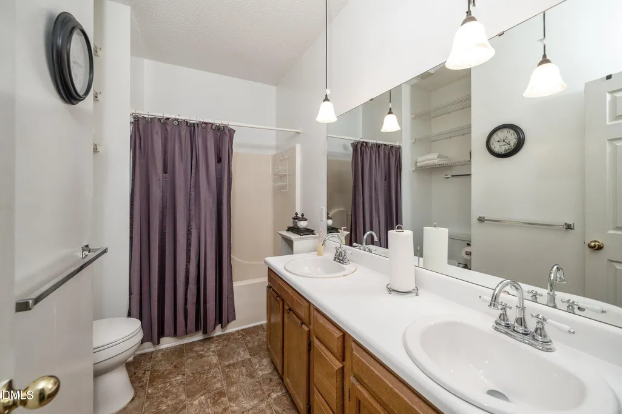
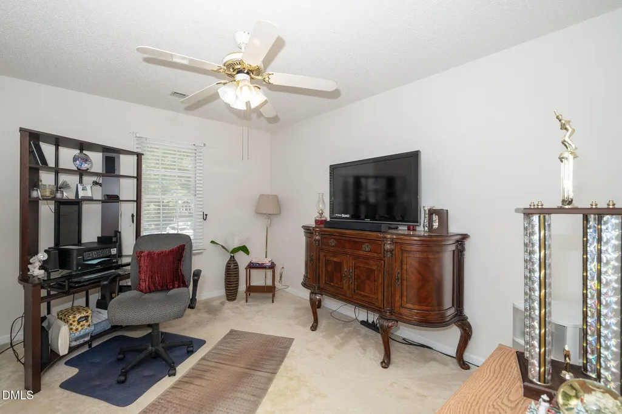
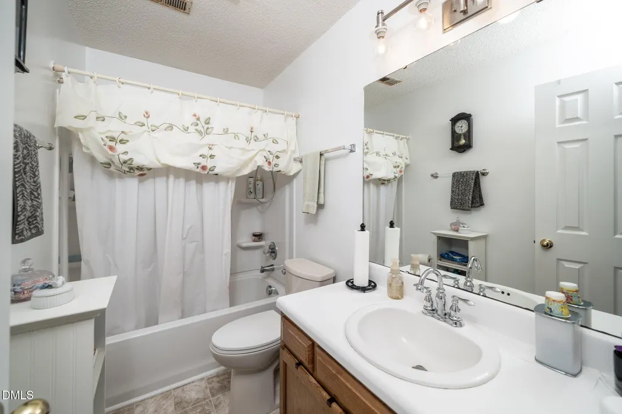
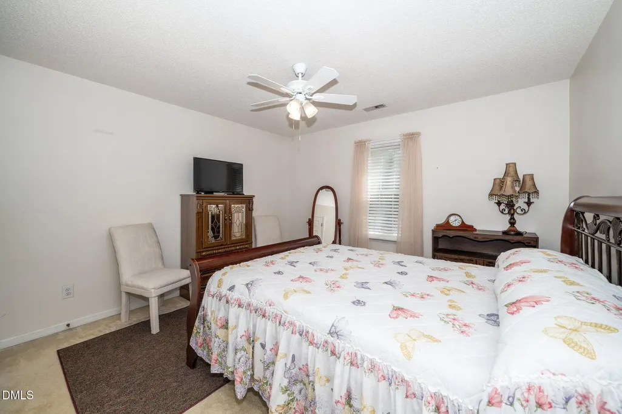
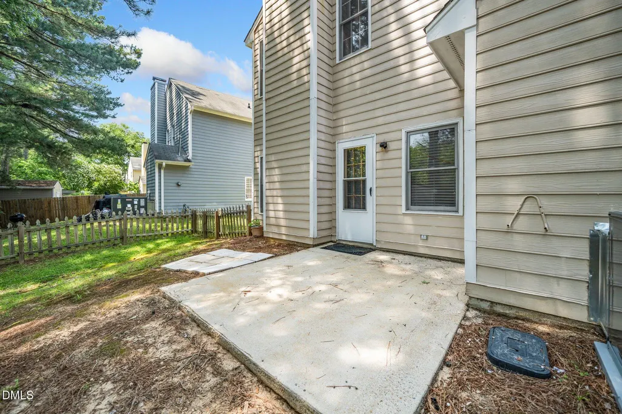
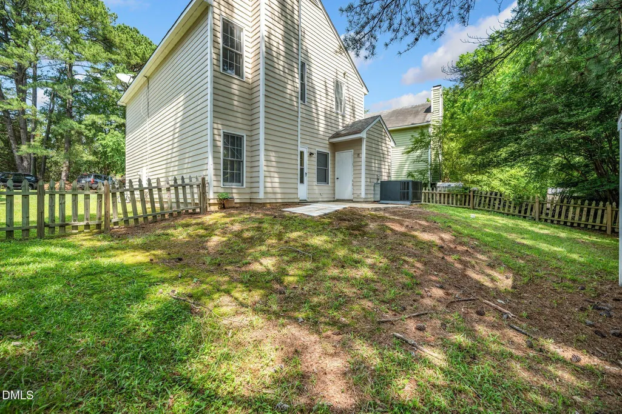
Step into the home you've been dreaming of at a price you can't afford to miss at 6008 River Lake Circle - a bright and inviting home offering the perfect blend of comfort, convenience, and tranquility. This is your opportunity to break into homeownership and build a foundation for years to come. QUALIFIED BUYERS MAY BE ELIGIBLE FOR A$10K FORGIVABLE GRANT TO BE USED TOWARDS DOWN PAYMENT OR CLOSING COST. Schedule your showing today. The moment you enter, you'll be captivated by the soaring 19-foot cathedral ceiling in the family room, creating a feeling of space and light. Gather around the elegant marble fireplace on cool evenings or enjoy seamless access to your private, fenced-in backyard--a perfect canvas for summer barbecues and safe play. The thoughtfully designed floor plan features a highly sought-after first-floor primary bedroom with a spacious walk-in closet, offering main-level living at its best. The kitchen is both functional and charming, with a ceramic backsplash, ample cabinet space, and a sunny breakfast nook framed by bay windows. A formal dining room provides flexible space for hosting holidays. Upstairs, three additional generously-sized bedrooms offer room for family, guests, or hobbies. Peace of mind comes standard, with major updates already completed for you, including a new HVAC system, water heater, and downstairs flooring (all 0-3 years old). Best of all? This home isn't just a place to live; it's a launchpad for a new lifestyle. Leave the car at home and enjoy a serene 7-minute walk to the beautiful nearby lake, your new favorite spot for quiet reflection and weekend relaxation. Located in the desirable Riverbend at Lakeside community and priced to sell, this home is a rare find. Don't let this opportunity pass you by. Schedule your private tour today and start building your future!
| Elementary School | Middle School | High School |
|---|---|---|
| Wake - Beaverdam Elementary School Elementary School | Wake - River Bend Middle School Middle School | Wake - Rolesville High School High School |
| Price History | |
|---|---|
| 8/19/2026 | Listed $325,000 |
General Features
| Sewer | Public Sewer |
|---|---|
| Heating | Central,Fireplace(s) |
| Cooling | Ceiling Fan(s),Central Air |
| Utilities | Cable Connected,Electricity Connected |
| Roof | Architectural Shingle |
| Zoning | R-4 |
| HOA Fee | 52.8 |
| Association Fee Includes | Unknown |
| Architectural Style | Traditional,Transitional |
| Construction Materials | Masonite |
| Year Built | 1994 |
| Stories Count | 1 |
| Levels | Two |
| Property Subtype | Single Family Residence |
| Community Features | Lake |
| Assoc Fee Paid Per | Quarterly |
| County | Wake |
| New Construction | false |
| Property Type | Residential |
| HOA | true |
| Subdivision Name | Riverbend |
| Garage Y/N | false |
| Total Rooms | 7 |
| Full Baths | 2 |
| Status | Active |
| Directions | I-540E to Exit 20, Buffaloe Rd, Turn right on Buffaloe, left onto Willow Creek, left onto North Beaver, right onto Beaver Creek, right onto River Lake Circle. |
| High School | Wake - Rolesville High School |
| City | Raleigh |
| Senior Community Y/N | false |
| Open Parking Spaces | 1 |
| Lot Size Units | Acres |
| Lot Size Square Feet | 6098 |
| Carport Y/N | false |
| Elementary School | Wake - Beaverdam Elementary School |
| Tax Annual Amount | 2279.31 |
| Middle/Junior High School | Wake - River Bend Middle School |
| Virtual Tour | https://mcnamara-and-co.aryeo.com/sites/zerloar/unbranded |
| Structure Type | House,Site Built |
| Standard Status | Active |
Interior Features
| Interior Amenities | Ceiling Fan(s),Eat-in Kitchen,Primary Downstairs,Second Primary Bedroom,Vaulted Ceiling(s) |
|---|---|
| Flooring | Carpet |
| Air Conditioning Y/N | true |
| Heating Y/N | true |
| Window Features | Blinds |
| Above Grade Finished Area | 1718 |
| Half Baths | 1 |
| Laundry Features | Laundry Room |
| Total Bedrooms | 4 |
| Total Baths | 3 |
Exterior Features
| Exterior Amenities | Fenced Yard |
|---|---|
| Fencing | Back Yard |
| Lot Features | Back Yard |
| Water Source | Public |
| Lot Size Area | 0.14 |
| Foundation Details | Concrete Perimeter |
| Building Area Total | 1718 |
| Lot Size Acres | 0.14 |
| Road Surface Type | Asphalt |
Amenities
- Foreclosure
- Views
- Short Sale
- New Construction
- Adult 55+
- Lease To Own
- No HOA Fees
- Furnished
- Primary On Main
- Air Conditioning
- Seller Finance
- Green
- Fixer Upper
- Horse
- Golf
- Fireplace
- Deck
- Garage
- Basement
- Pool
Property vs Single Family Average in 27604
Price
Year Built

 © 2026 Longleaf Pines Association of Realtors MLS. All Rights Reserved. IDX information is provided exclusively for consumers' personal, non-commercial use and may not be used for any purpose other than to identify prospective properties consumers may be interested in purchasing. Information deemed reliable but not guaranteed. Properties marked with the IDX icon are provided courtesy of the Longleaf Pines Association of Realtors MLS, Inc., Internet Data Exchange (IDX).
