
New Construction
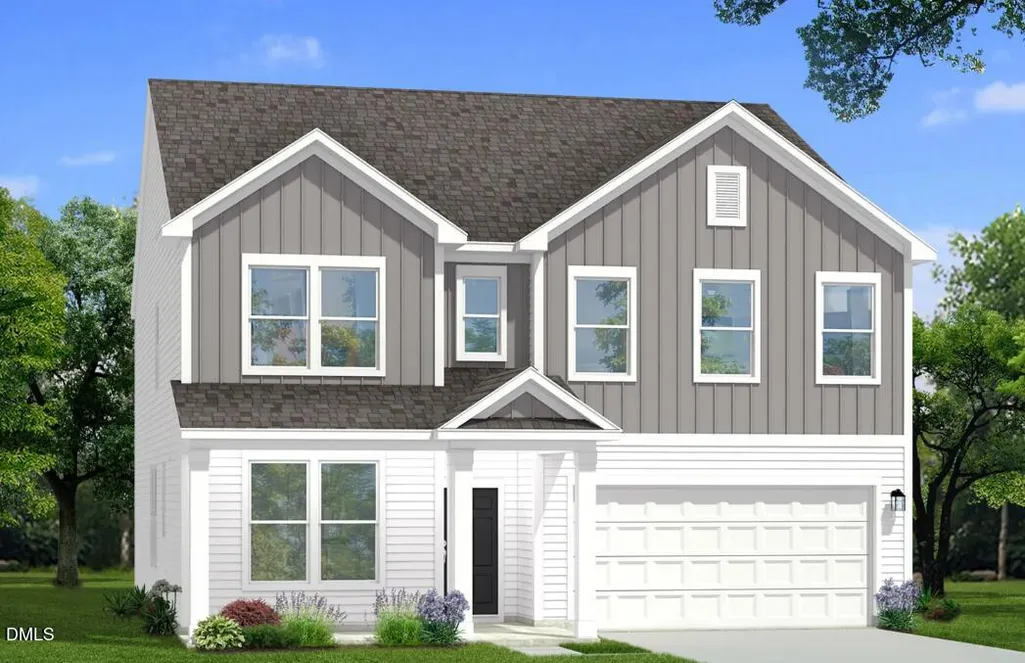
Address
1444 Green Cypress Drive 72, Zebulon, NC
Price
$ 509,125
Property Attributes
- MLS#10157656
- TypeSingle Family
- Listing Status Pending
- CountyWake
- CityZebulon
- NeighborhoodWeavers Pointe
- Zip27597
- StyleTransitional
- Year Built2026
- Price$ 509,125
- Bedrooms5
- Full Bathrooms3
- Half Bathrooms0
- Sqr Footage3054
- Lot Size0.38 Acres
Data Source:
Triangle MLS (TMLS)
Property Description
PRESALE OPPORTUNITY- WAGENER
| Elementary School | Middle School | High School |
|---|---|---|
| Wake - Wakelon Elementary Elementary School | Wake - Zebulon Middle Middle School | Wake - East Wake High School High School |
| Price History | |
|---|---|
| 8/19/2026 | Listed $509,125 |
General Features
| Sewer | Public Sewer |
|---|---|
| Heating | Forced Air,Natural Gas,Zoned |
| Cooling | Central Air,Zoned |
| Utilities | Electricity Connected,Natural Gas Connected,Sewer Connected,Water Connected |
| Roof | Architectural Shingle |
| Appliances | Convection Oven,Cooktop,Dishwasher,Disposal,Gas Cooktop,Oven,Vented Exhaust Fan,Wall Oven |
| HOA Fee | 90 |
| Garage Spaces | 3 |
| Association Fee Includes | Storm Water Maintenance |
| Patio/Porch Features | Front Porch,Patio,Rear Porch,Screened |
| Architectural Style | Transitional |
| Pool Features | Association,In Ground,Outdoor Pool |
| Construction Materials | Board & Batten Siding,Brick,HardiPlank Type |
| Year Built | 2026 |
| Levels | Two |
| Unit Number | 72 |
| Property Subtype | Single Family Residence |
| Community Features | Curbs,Pool,Sidewalks,Street Lights |
| Assoc Fee Paid Per | Monthly |
| County | Wake |
| New Construction | true |
| Property Type | Residential |
| Association Amenities | Dog Park,Jogging Path,Pool |
| HOA | true |
| Attached Garage | true |
| Subdivision Name | Weavers Pointe |
| Garage Y/N | true |
| Total Rooms | 12 |
| Full Baths | 3 |
| Status | Pending |
| Directions | PLEASE USE GPS- DRB HOMES WEAVERS POINTE |
| High School | Wake - East Wake High School |
| City | Zebulon |
| Senior Community Y/N | false |
| Lot Size Units | Acres |
| Lot Size Square Feet | 16596.36 |
| Elementary School | Wake - Wakelon Elementary |
| Middle/Junior High School | Wake - Zebulon Middle |
| Structure Type | House |
| Builder Name | DRB Homes |
| Standard Status | Pending |
Interior Features
| Interior Amenities | Bathtub/Shower Combination,Eat-in Kitchen,High Ceilings,Kitchen Island,Kitchen/Dining Room Combination,Open Floorplan,Quartz Counters,Storage,Tray Ceiling(s),Walk-In Closet(s),Walk-In Shower |
|---|---|
| Flooring | Carpet,Luxury Vinyl,Wood |
| Air Conditioning Y/N | true |
| Heating Y/N | true |
| Window Features | Double Pane Windows |
| Above Grade Finished Area | 3054 |
| Laundry Features | Laundry Room,Sink,Upper Level |
| Total Bedrooms | 5 |
| Total Baths | 3 |
Exterior Features
| Parking Features | Driveway,Garage |
|---|---|
| Lot Features | Level |
| Water Source | Public |
| Lot Size Area | 0.38 |
| Foundation Details | Slab |
| Building Area Total | 3054 |
| Lot Size Acres | 0.38 |
Amenities
- Foreclosure
- Views
- Short Sale
- New Construction
- Adult 55+
- Lease To Own
- No HOA Fees
- Furnished
- Primary On Main
- Air Conditioning
- Seller Finance
- Green
- Fixer Upper
- Horse
- Golf
- Fireplace
- Deck
- Garage
- Basement
- Pool
Property vs Single Family Average in 27597
Price
Year Built

 © 2026 Longleaf Pines Association of Realtors MLS. All Rights Reserved. IDX information is provided exclusively for consumers' personal, non-commercial use and may not be used for any purpose other than to identify prospective properties consumers may be interested in purchasing. Information deemed reliable but not guaranteed. Properties marked with the IDX icon are provided courtesy of the Longleaf Pines Association of Realtors MLS, Inc., Internet Data Exchange (IDX).
