
Address
179 Rosser Pittman Road, Broadway, NC
Price
$ 775,000
Property Attributes
- MLS#10157753
- TypeSingle Family
- Listing Status Pending
- CountyHarnett
- CityBroadway
- NeighborhoodNot in a Subdivision
- Zip27505
- StyleTraditional
- Year Built2005
- Price$ 775,000
- Bedrooms4
- Full Bathrooms3
- Half Bathrooms1
- Sqr Footage2961
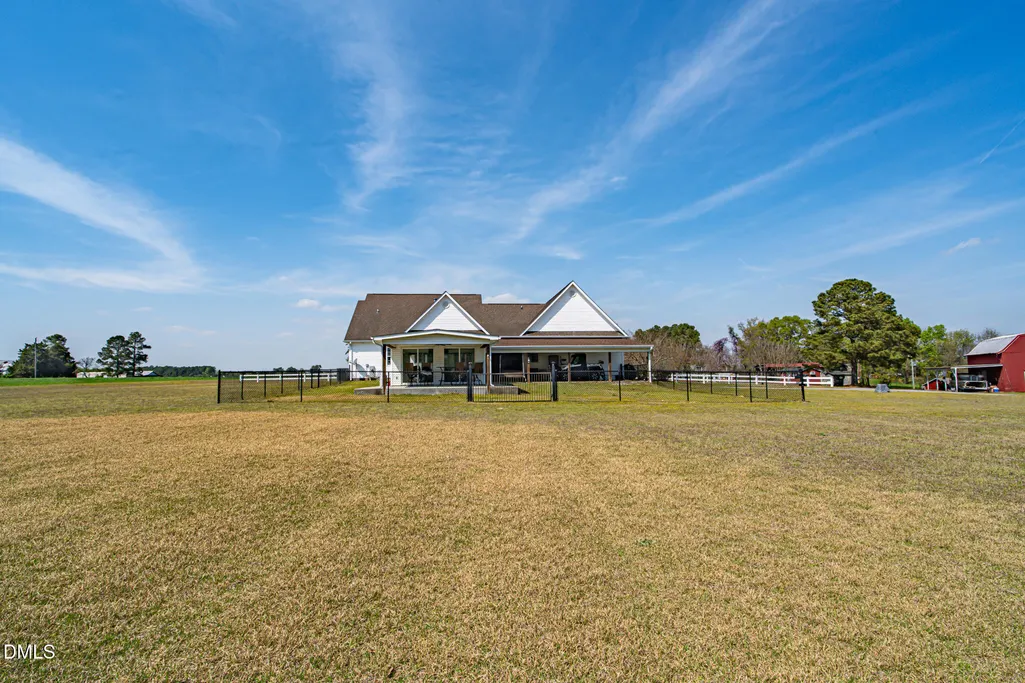
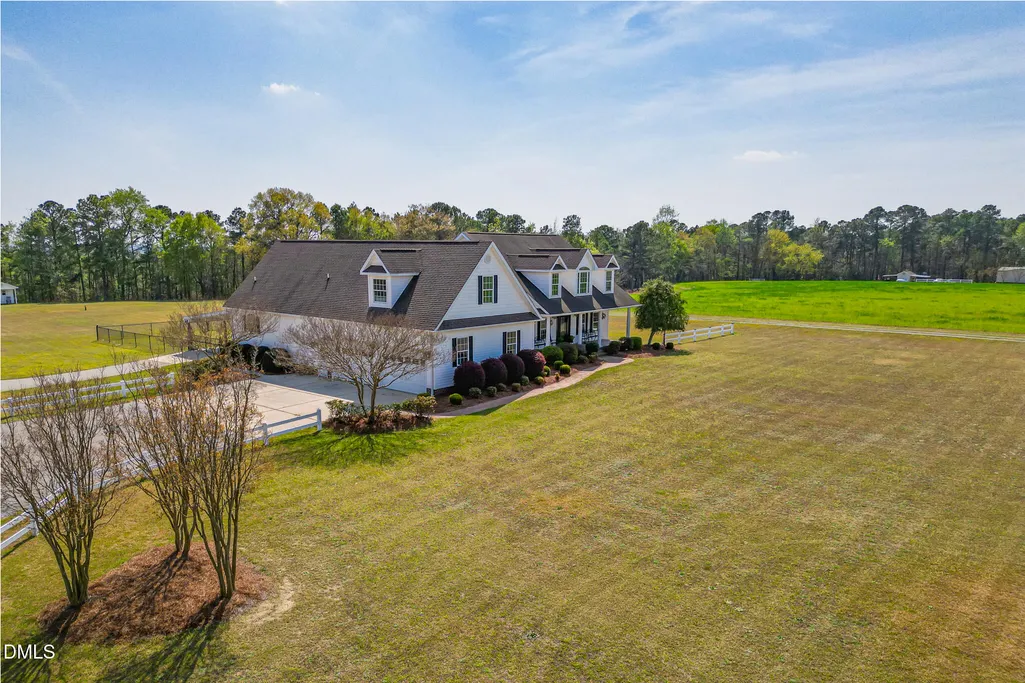
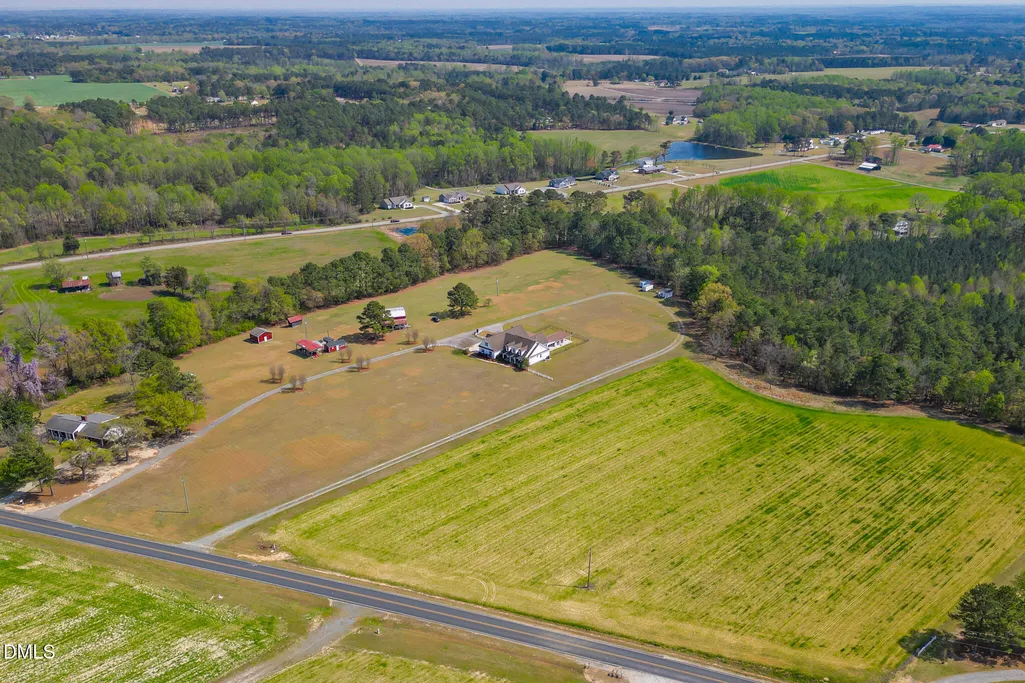
- Lot Size2.45 Acres
Data Source:
Triangle MLS (TMLS)
Property Description
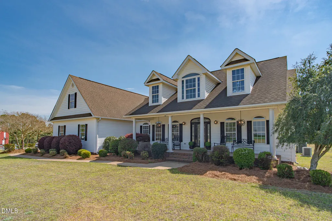
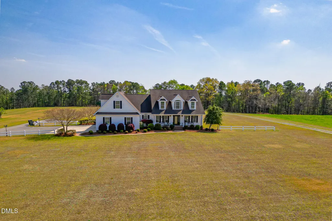
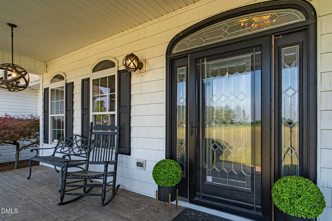
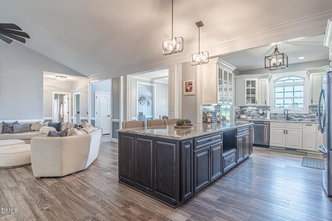
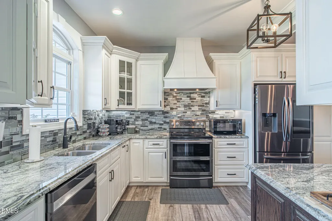
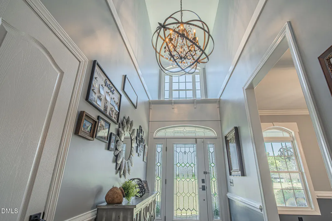
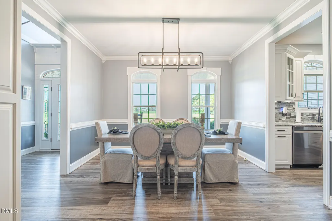
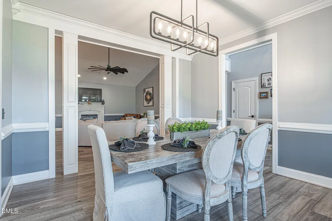
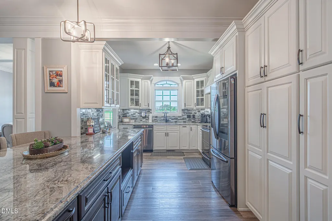
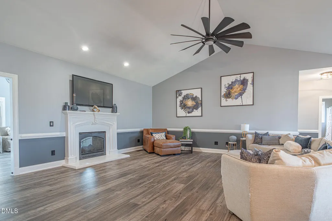
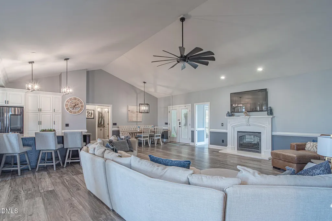
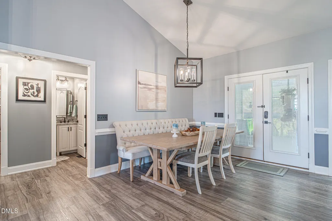
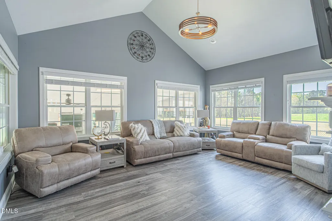
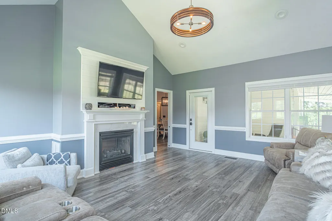
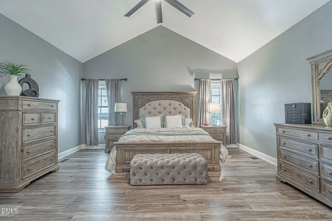
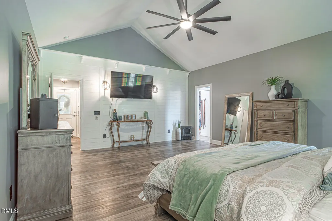
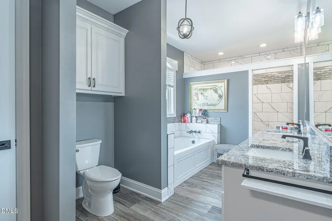
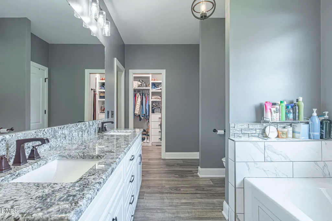
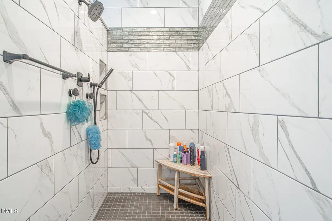
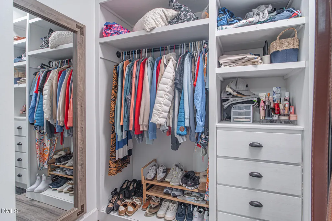
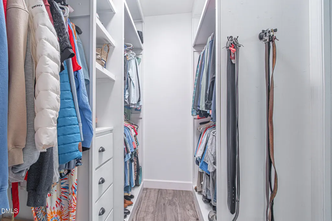
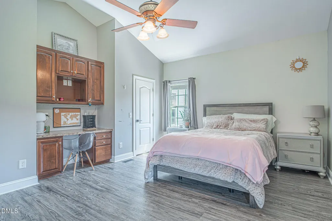
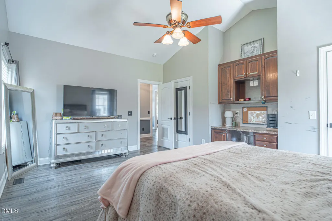
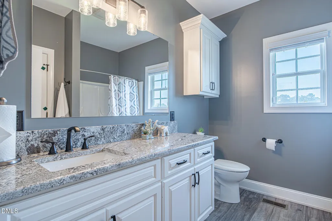
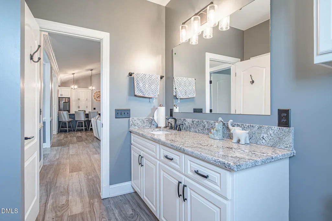
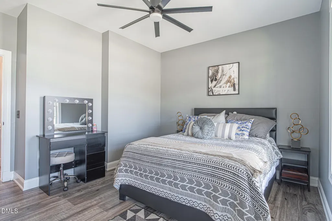
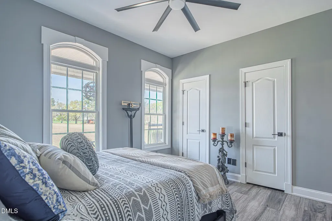
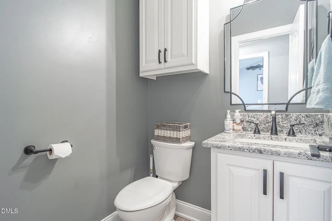
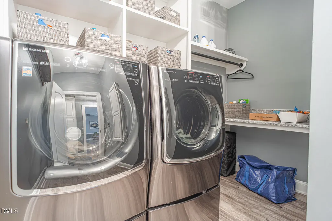
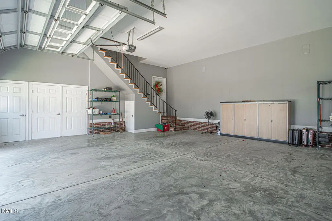
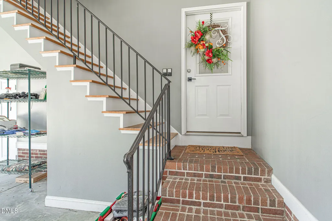
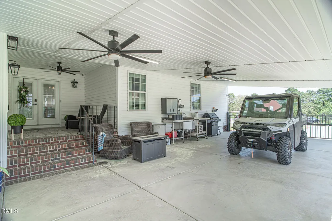
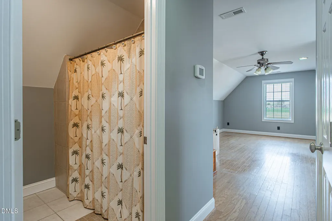
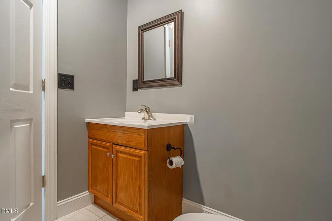
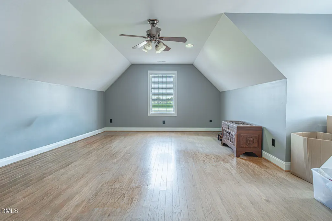
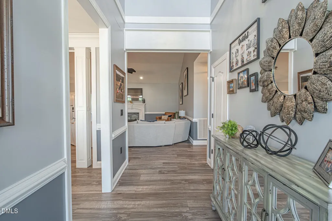
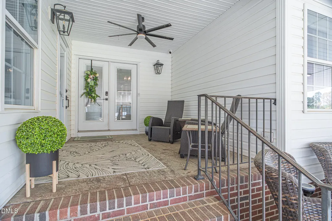
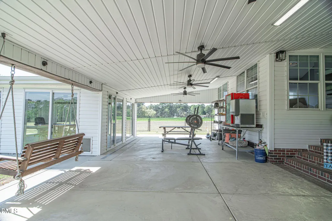
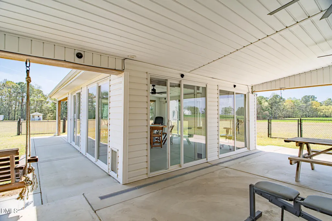
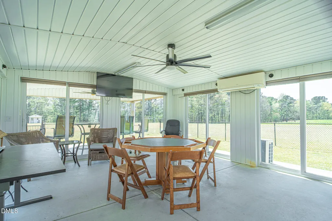
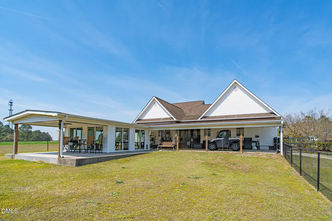
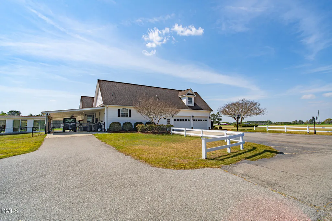
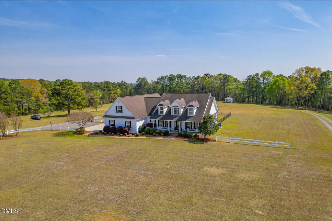
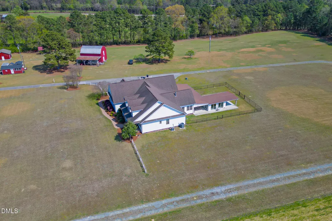
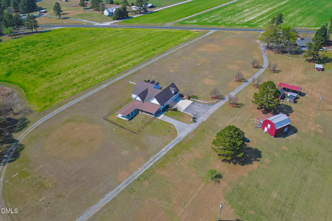
Where peaceful country living meets elevated design and thoughtful detail. Situated on 2.45 acres, the outdoor living is just as impressive.From the moment you step inside, you're greeted by soaring ceilings and a stunning chandelier anchoring the foyer. A formal dining room sits to the left, setting the tone for both everyday living and entertaining. The main living room flows effortlessly into a beautifully designed kitchen featuring granite countertops, tile backsplash, a custom wood hood, pantry, and spacious eat-in area. Just beyond, a keeping room with a double-sided fireplace creates a warm, inviting space that connects seamlessly back to the living room. This split-bedroom layout offers two secondary bedrooms with a hall bath, while the private primary suite is tucked away featuring cathedral ceilings and a spa-like bath complete with a soaking tub, oversized walk-in shower, and generous walk-in closet. Additional features include a half bath, walk-in laundry room, and a finished garage with stairs leading to a bonus suite with a full bath perfect for guests, office space, or flex living. Multiple seating areas invite you to relax and unwind, while the glass-enclosed, climate controlled sunroom offers year-round enjoyment. This home is equipped with high-end finishes and thoughtful upgrades including a security camera system, electric gate for the fence in the back, and functional outdoor features designed for both convenience and lifestyle. A rare opportunity to own a private retreat with space, style, and comfort all just minutes from town.
| Elementary School | Middle School | High School |
|---|---|---|
| Harnett - Boone Trail Elementary Elementary School | Harnett - Western Harnett Middle Middle School | Harnett - Western Harnett High High School |
| Price History | |
|---|---|
| 8/19/2026 | Listed $775,000 |
General Features
| Sewer | Septic Tank |
|---|---|
| Heating | Heat Pump |
| Cooling | Central Air,Heat Pump |
| Roof | Shingle |
| Appliances | Built-In Electric Range,Dishwasher,Double Oven,Dryer,Range Hood,Refrigerator,Washer,Water Purifier |
| Zoning | RA-30 |
| Garage Spaces | 2 |
| Patio/Porch Features | Front Porch,Rear Porch |
| Architectural Style | Traditional |
| Construction Materials | Vinyl Siding |
| Year Built | 2005 |
| Stories Count | 1 |
| Levels | One and One Half |
| Property Subtype | Single Family Residence |
| County | Harnett |
| New Construction | false |
| Property Type | Residential |
| HOA | false |
| Attached Garage | true |
| Subdivision Name | Not in a Subdivision |
| Garage Y/N | true |
| Total Rooms | 12 |
| Full Baths | 3 |
| Status | Pending |
| Directions | Use GPS |
| High School | Harnett - Western Harnett High |
| City | Broadway |
| Senior Community Y/N | false |
| Lot Size Units | Acres |
| Lot Size Square Feet | 106722 |
| Elementary School | Harnett - Boone Trail Elementary |
| Tax Annual Amount | 2945.61 |
| Middle/Junior High School | Harnett - Western Harnett Middle |
| Structure Type | Site Built |
| Standard Status | Pending |
Interior Features
| Interior Amenities | Bathtub Only,Bathtub/Shower Combination,Cathedral Ceiling(s),Ceiling Fan(s),Double Vanity,Granite Counters,Keeping Room,Open Floorplan,Separate Shower,Smooth Ceilings,Soaking Tub,Walk-In Closet(s),Walk-In Shower |
|---|---|
| Flooring | Ceramic Tile,Luxury Vinyl |
| Air Conditioning Y/N | true |
| Heating Y/N | true |
| Above Grade Finished Area | 2961 |
| Half Baths | 1 |
| Laundry Features | In Hall,Laundry Room,Main Level |
| Total Bedrooms | 4 |
| Total Baths | 4 |
Exterior Features
| Exterior Amenities | Fenced Yard,Lighting,Rain Gutters,Smart Camera(s)/Recording |
|---|---|
| Fencing | Back Yard,Chain Link,Gate |
| Parking Features | Additional Parking,Concrete |
| Lot Features | Cleared,Front Yard |
| Water Source | Public |
| Lot Size Area | 2.45 |
| Foundation Details | Crawlspace |
| Building Area Total | 2961 |
| Lot Size Acres | 2.45 |
| Road Surface Type | Asphalt |
Amenities
- Foreclosure
- Views
- Short Sale
- New Construction
- Adult 55+
- Lease To Own
- No HOA Fees
- Furnished
- Primary On Main
- Air Conditioning
- Seller Finance
- Green
- Fixer Upper
- Horse
- Golf
- Fireplace
- Deck
- Garage
- Basement
- Pool
Property vs Single Family Average in 27505
Price
Year Built

 © 2026 Longleaf Pines Association of Realtors MLS. All Rights Reserved. IDX information is provided exclusively for consumers' personal, non-commercial use and may not be used for any purpose other than to identify prospective properties consumers may be interested in purchasing. Information deemed reliable but not guaranteed. Properties marked with the IDX icon are provided courtesy of the Longleaf Pines Association of Realtors MLS, Inc., Internet Data Exchange (IDX).
