
Address
1026 Wood Owl Way, Durham, NC
Price
$ 849,900
Property Attributes
- MLS#10158897
- TypeSingle Family
- Listing Status Active
- CountyDurham
- CityDurham
- NeighborhoodCresset Overlook
- Zip27707
- StyleTraditional
- Year Built2020
- Price$ 849,900
- Bedrooms4
- Full Bathrooms3
- Half Bathrooms1
- Sqr Footage3790
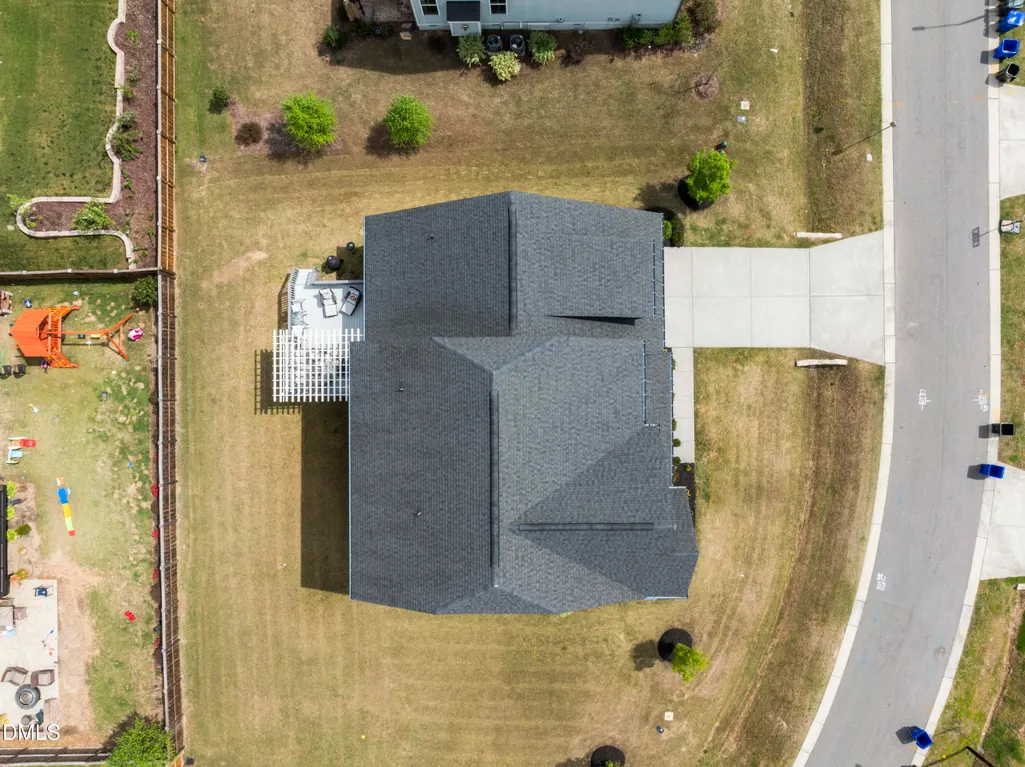
- Lot Size0.31 Acres
Data Source:
Triangle MLS (TMLS)
Property Description
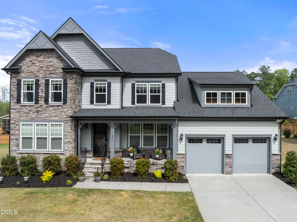
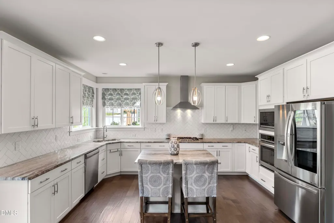
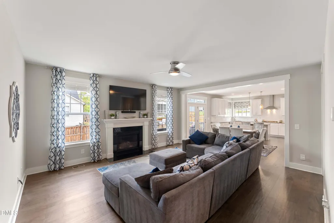
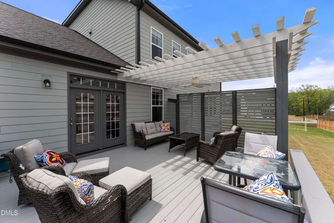
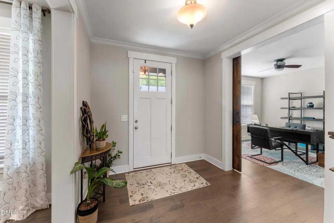
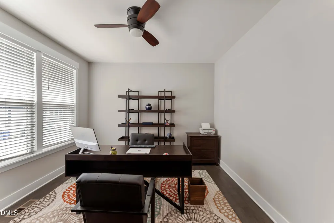
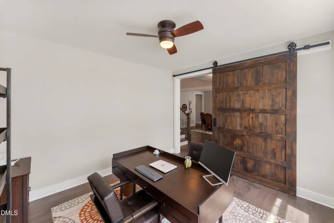
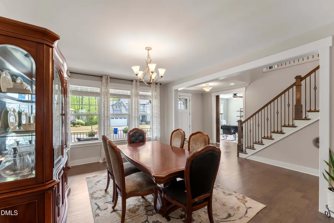
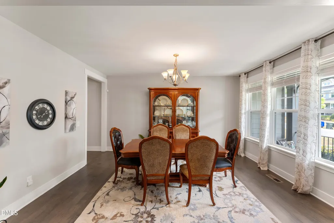
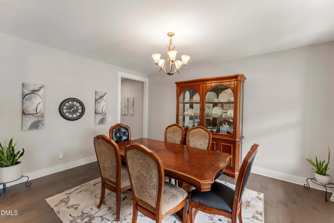
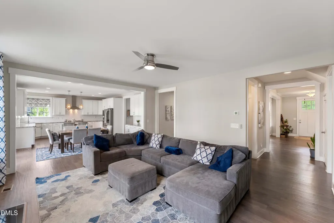
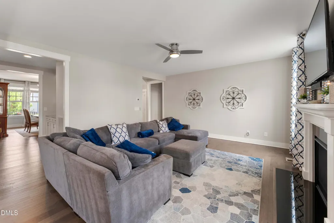
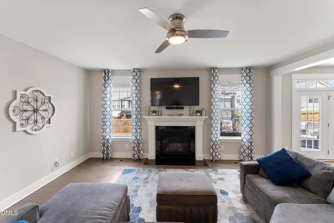
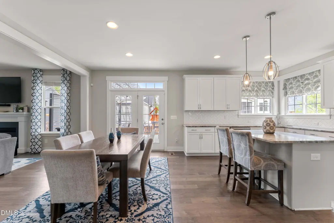
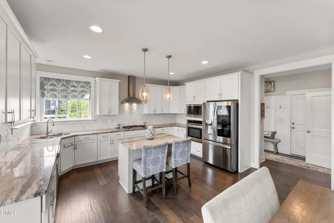
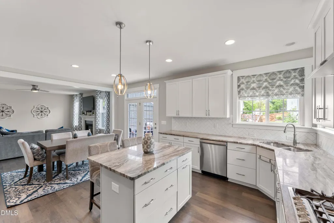
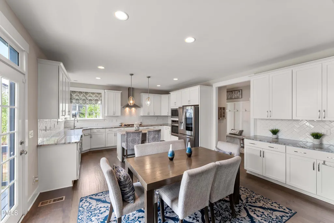
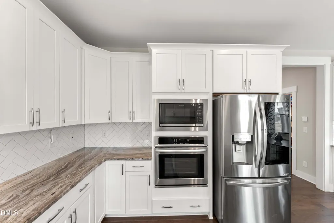
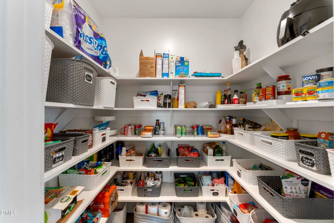
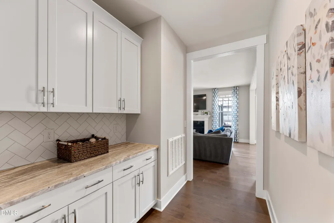
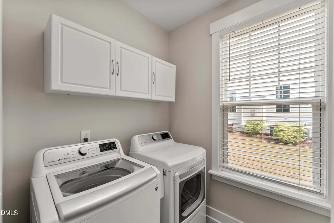
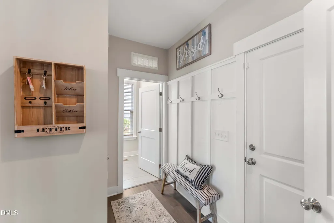
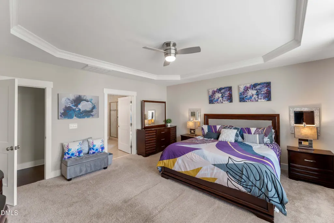
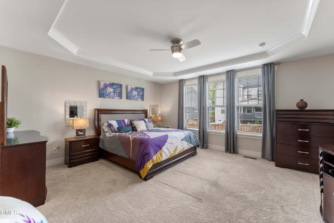
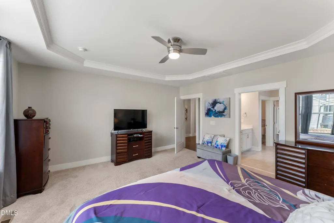
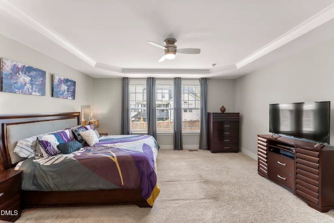
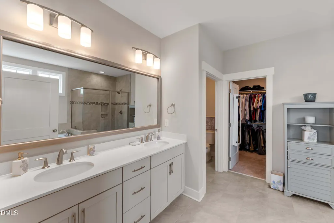
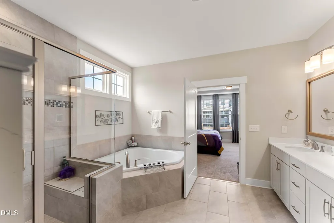
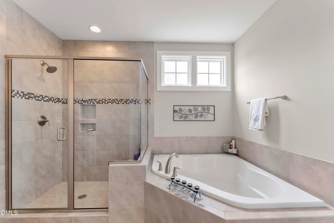
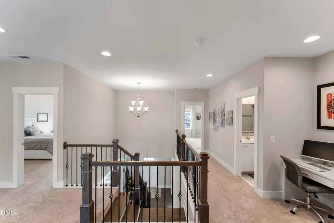
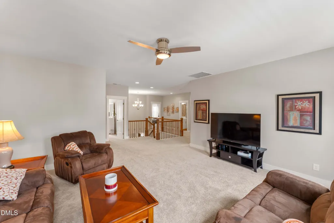
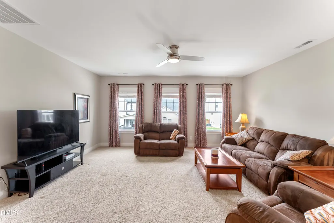
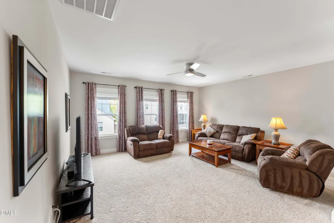
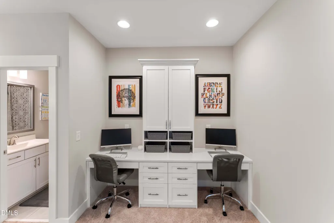
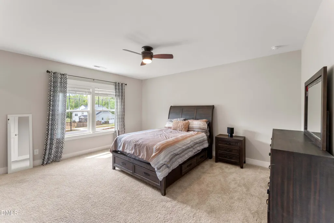
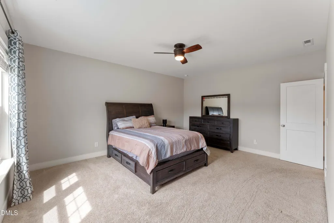
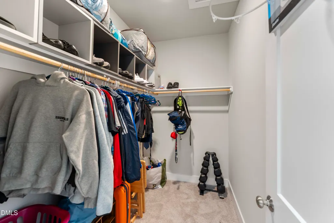
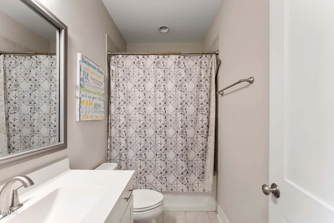
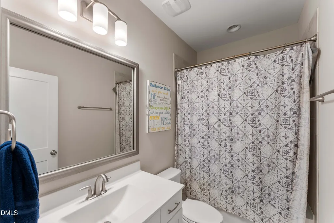
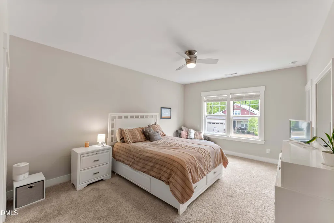
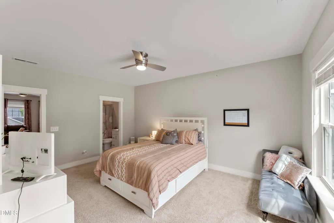
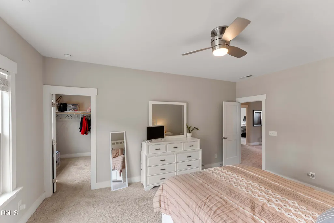
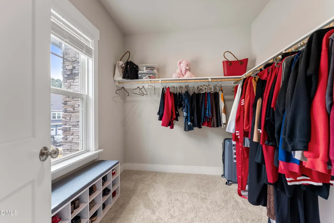
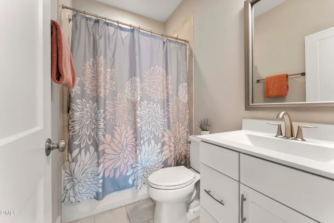
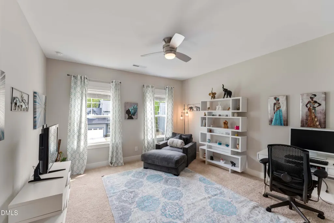
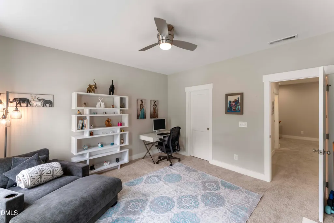
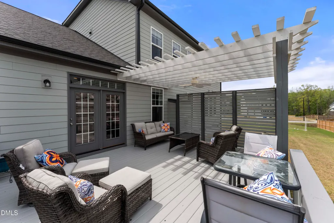
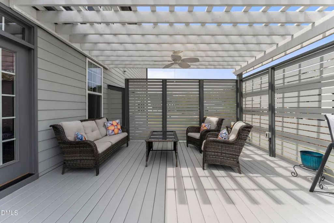
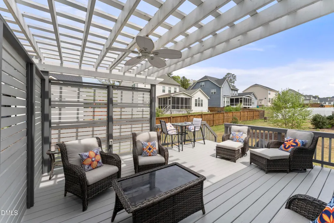
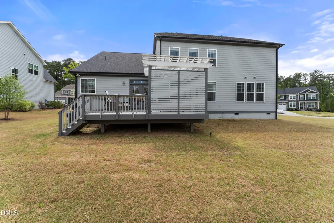
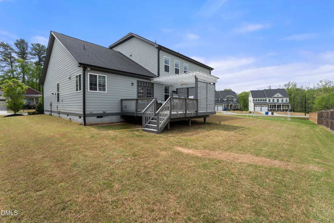
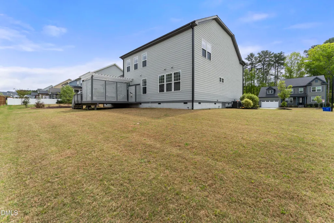
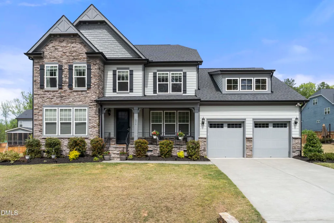
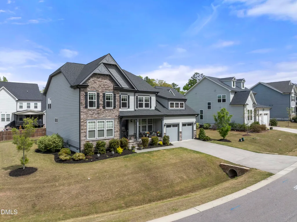
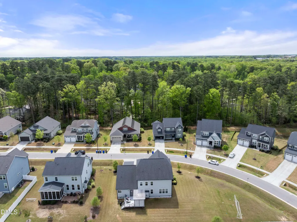
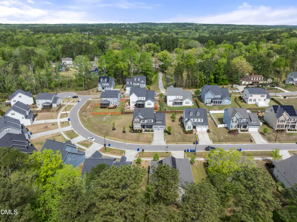
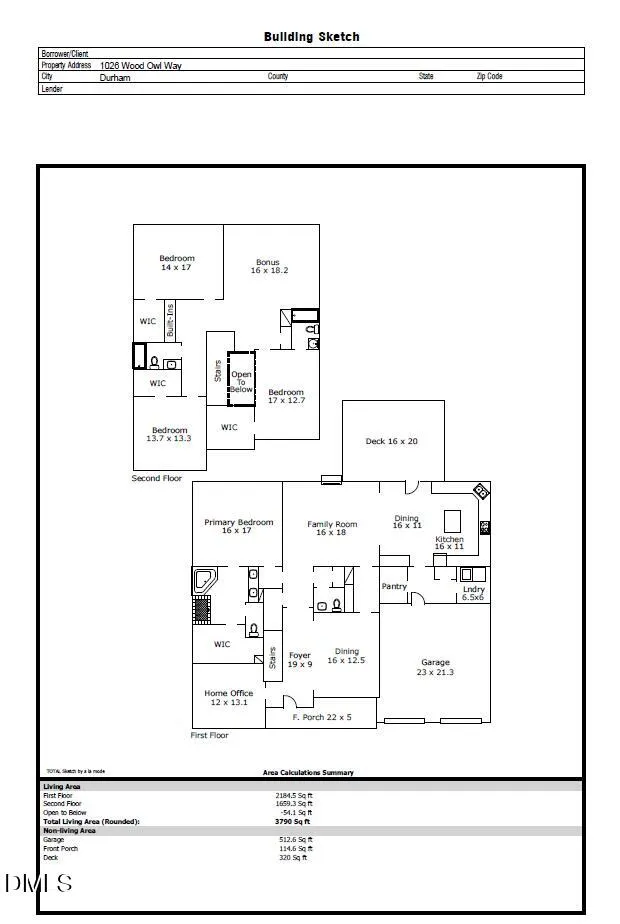
Welcome to 1026 Wood Owl Way in the highly sought-after Cresset Overlook community--where modern comfort, thoughtful design, and prime location come together beautifully. This stunning home offers approximately 3,790 square feet of well-designed living space, featuring 4 bedrooms and 3.5 bathrooms and an ideal layout that blends everyday functionality with elevated style. From the moment you step inside, you're welcomed by a bright and inviting foyer that seamlessly connects to a dedicated home office, creating the perfect space for remote work or quiet focus. As you move further into the home, the open-concept design truly comes to life. The spacious family room is centered around a cozy fireplace and framed by abundant natural light, creating a warm and inviting atmosphere for both everyday living and entertaining. The space flows effortlessly into the dining area and the beautifully appointed kitchen, which showcases white shaker cabinetry, granite countertops, stainless steel appliances, a double wall oven, and a large center island with seating. This layout was designed with both comfort and connection in mind, making it easy to host gatherings or enjoy relaxed evenings at home. The main-level primary suite offers a private retreat, complete with generous space, a well-appointed en-suite bath, and a walk-in closet designed for both convenience and organization. Also on the main level, you'll find a thoughtfully designed drop zone and mudroom area, along with a spacious pantry and a separate laundry room that enhance the home's everyday functionality. Upstairs, the home continues to impress with three additional bedrooms, each featuring walk-in closets, along with a spacious bonus room that offers endless flexibility for a media room, playroom, or secondary living space. The open-to-below design adds architectural interest and creates a sense of openness that carries throughout the home. Outdoor living is just as inviting, with a generous deck that provides the perfect setting for entertaining, relaxing, or enjoying quiet mornings and evenings. Situated in Cresset Overlook, this home offers the ideal balance of peaceful living and convenience. Traveling is a breeze with close proximity to I-40, 15-501, NC-147, and I-85. You're also less than five miles from Duke University, under three miles to New Hope Commons and Shanna Plaza, and right at three miles to Wegmans and Trader Joe's in Chapel Hill--placing shopping, dining, and everyday essentials just minutes from your doorstep. With its thoughtful layout, modern finishes, and prime location, this home truly stands out as a must-see.
| Elementary School | Middle School | High School |
|---|---|---|
| Durham - Hope Valley Elementary Elementary School | Durham - Sherwood Githens Middle Middle School | Durham - Charles E Jordan Sr High School High School |
| Price History | |
|---|---|
| 8/27/2026 | Listed $849,900 |
General Features
| Sewer | Public Sewer |
|---|---|
| Heating | Fireplace(s),Floor Furnace |
| Cooling | Ceiling Fan(s),Central Air,Zoned |
| Roof | Architectural Shingle |
| Appliances | Built-In Electric Oven,Dishwasher,Disposal,Freezer,Gas Cooktop,Microwave,Plumbed For Ice Maker,Range Hood,Refrigerator,Stainless Steel Appliance(s),Wall Oven,Washer/Dryer |
| Zoning | R-20 |
| HOA Fee | 90 |
| Garage Spaces | 2 |
| Association Fee Includes | Maintenance Grounds,Storm Water Maintenance |
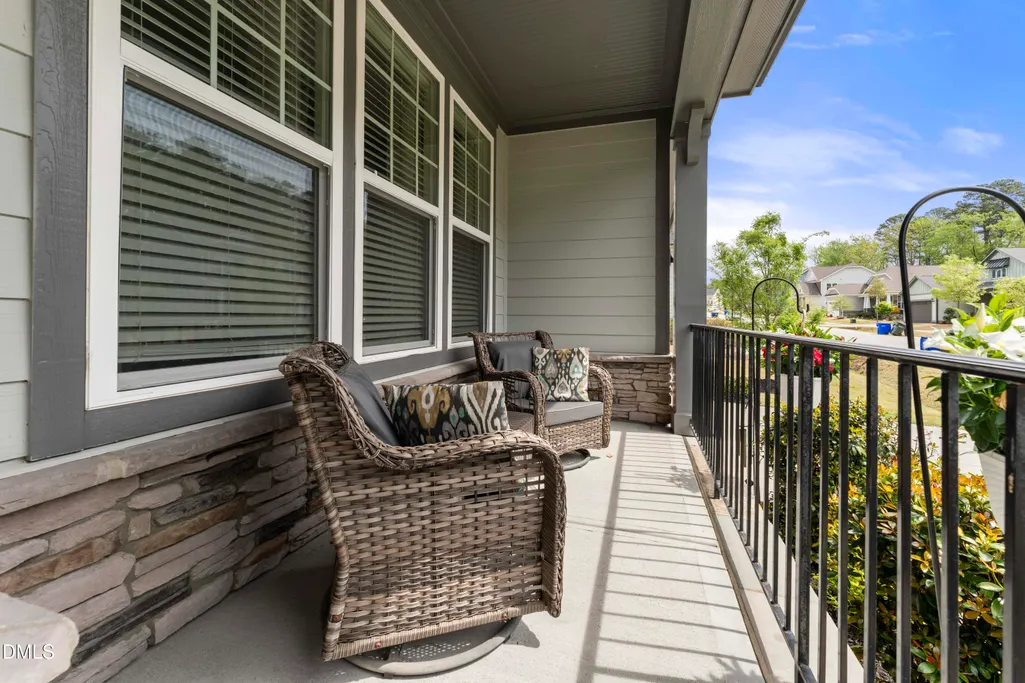
| Patio/Porch Features | Covered,Deck,Front Porch,Porch |
| Architectural Style | Traditional |
| Construction Materials | Brick |
| Year Built | 2020 |
| Stories Count | 2 |
| Levels | Two |
| Property Subtype | Single Family Residence |
| Assoc Fee Paid Per | Quarterly |
| County | Durham |
| New Construction | false |
| Property Type | Residential |
| HOA | true |
| Attached Garage | true |
| Subdivision Name | Cresset Overlook |
| Garage Y/N | true |
| Total Rooms | 12 |
| Full Baths | 3 |
| Status | Active |
| Directions | From I 40 take exit 276 for Fayetteville Road toward Durham Southpoint Turn north onto Fayetteville Road then continue for approximately 2 miles Turn left onto Woodcroft Parkway then take a right onto Highgate Drive Continue straight and turn left onto Wood Owl Way and the home will be on your right at 1026 Wood Owl Way |
| High School | Durham - Charles E Jordan Sr High School |
| City | Durham |
| Senior Community Y/N | false |
| Lot Size Units | Acres |
| Lot Size Square Feet | 13504 |
| Carport Y/N | false |
| Elementary School | Durham - Hope Valley Elementary |
| Tax Annual Amount | 9193.45 |
| Middle/Junior High School | Durham - Sherwood Githens Middle |
| Structure Type | House |
| Builder Name | Stanley Martin Homes |
| Standard Status | Active |
Interior Features
| Interior Amenities | Bathtub/Shower Combination,Butler's Pantry,Ceiling Fan(s),Crown Molding,Double Vanity,Eat-in Kitchen,Entrance Foyer,Granite Counters,High Ceilings,High Speed Internet,Pantry,Primary Downstairs,Separate Shower,Smart Thermostat,Smooth Ceilings,Storage,Vaulted Ceiling(s),Walk-In Closet(s),Walk-In Shower,Water Closet |
|---|---|
| Flooring | Carpet,Luxury Vinyl,Tile |
| Total Fireplaces | 1 |
| Fireplace Features | Gas Log |
| Common Walls | No Common Walls |
| Air Conditioning Y/N | true |
| Heating Y/N | true |
| Window Features | Insulated Windows |
| Fireplace Y/N | true |
| Above Grade Finished Area | 3790 |
| Half Baths | 1 |
| Laundry Features | Electric Dryer Hookup,Laundry Room,Main Level,Washer Hookup |
| Total Bedrooms | 4 |
| Above Grade Finished Area Source | Appraiser |
| Total Baths | 4 |
Exterior Features
| Parking Features | Attached,Concrete,Deck,Garage,Garage Faces Front |
|---|---|
| Lot Features | Back Yard,Cleared,Front Yard,Level |
| Water Source | Public |
| Lot Size Area | 0.31 |
| Foundation Details | Slab |
| Spa | false |
| Building Area Total | 3790 |
| Lot Size Acres | 0.31 |
| Road Surface Type | Paved |
| Waterfront Y/N | false |
| Road Frontage Type | Private Road |
| Horse Y/N | false |
Amenities
- Foreclosure
- Views
- Short Sale
- New Construction
- Adult 55+
- Lease To Own
- No HOA Fees
- Furnished
- Primary On Main
- Air Conditioning
- Seller Finance
- Green
- Fixer Upper
- Horse
- Golf
- Fireplace
- Deck
- Garage
- Basement
- Pool
Property vs Single Family Average in 27707
Price
Year Built

 © 2026 Longleaf Pines Association of Realtors MLS. All Rights Reserved. IDX information is provided exclusively for consumers' personal, non-commercial use and may not be used for any purpose other than to identify prospective properties consumers may be interested in purchasing. Information deemed reliable but not guaranteed. Properties marked with the IDX icon are provided courtesy of the Longleaf Pines Association of Realtors MLS, Inc., Internet Data Exchange (IDX).
