
Address
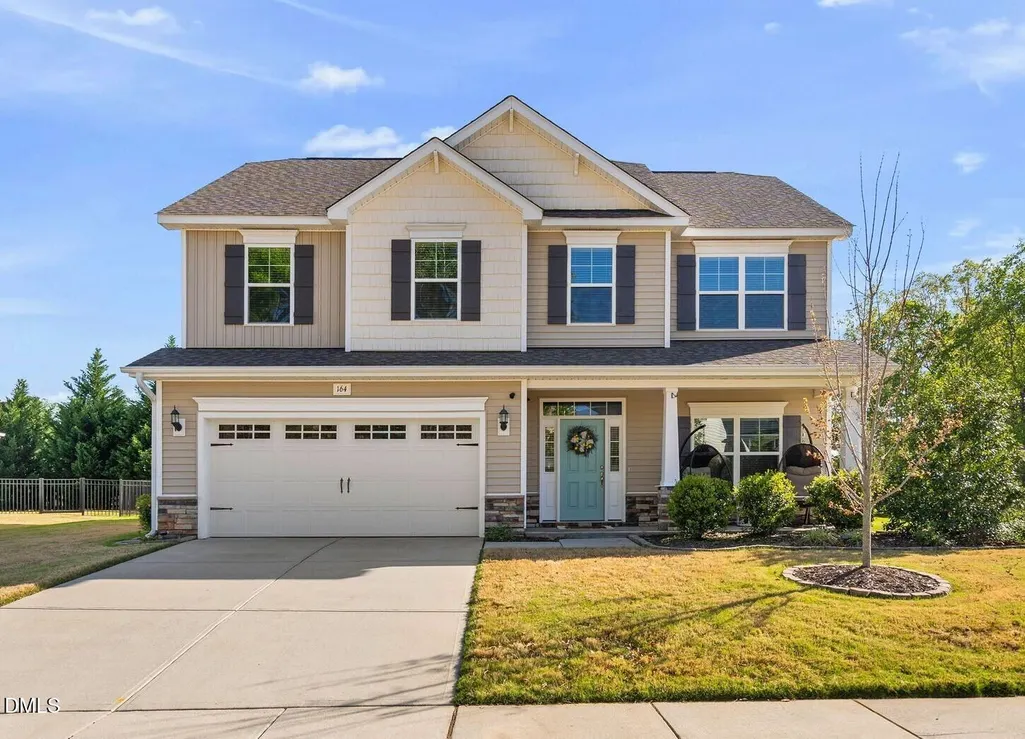
164 E Ravano Drive, Clayton, NC
Price
$ 410,000
Property Attributes
- MLS#10159447
- TypeSingle Family
- Listing Status Pending
- CountyJohnston
- CityClayton
- NeighborhoodSan Marino
- Zip27527
- StyleTraditional
- Year Built2020
- Price$ 410,000
- Bedrooms4
- Full Bathrooms2
- Half Bathrooms1
- Sqr Footage2325
- Lot Size0.26 Acres
Data Source:
Triangle MLS (TMLS)
Property Description
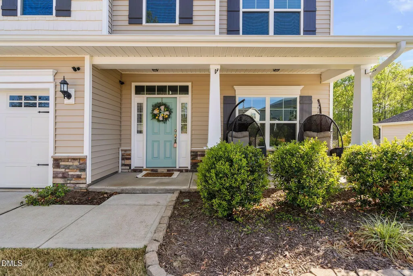
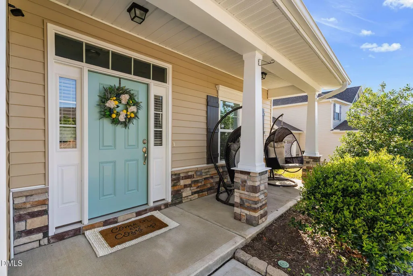
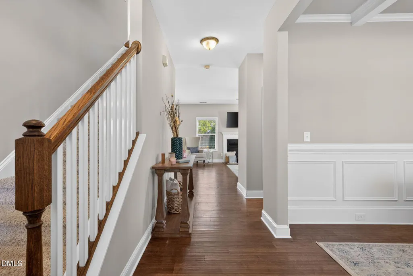
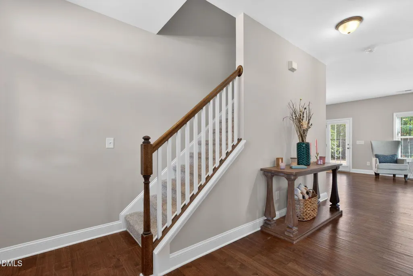
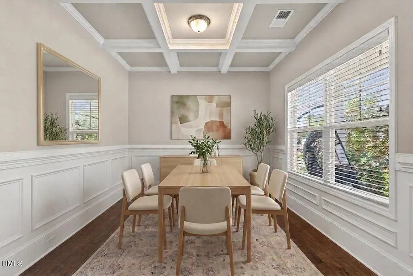
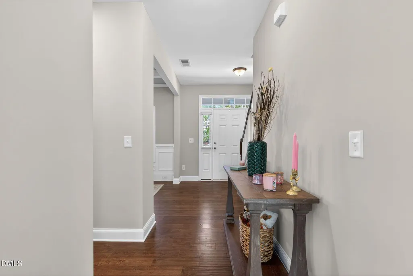
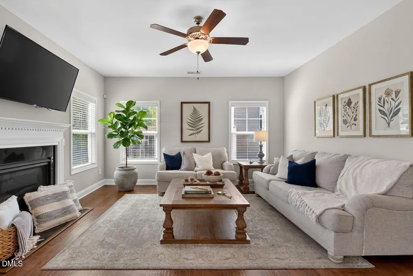
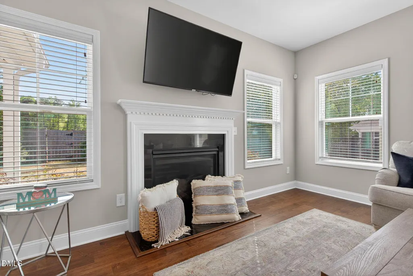
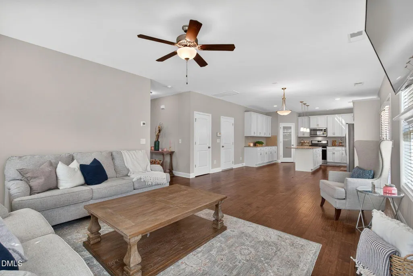
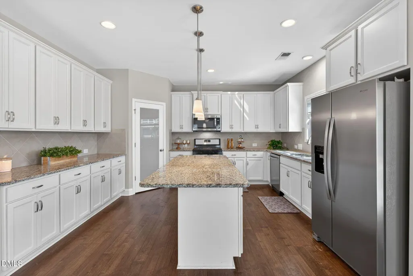
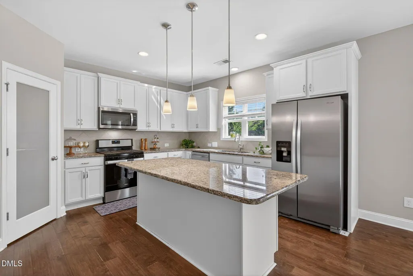
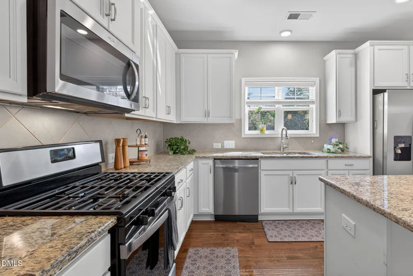
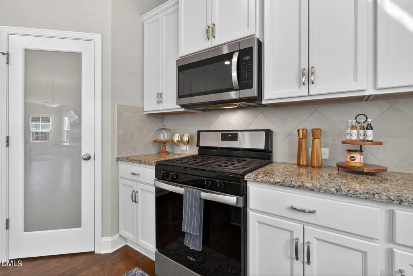
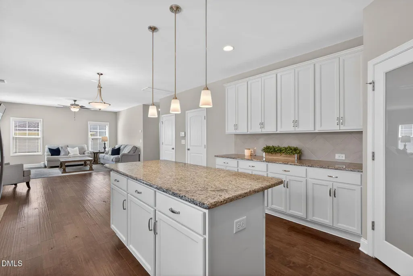
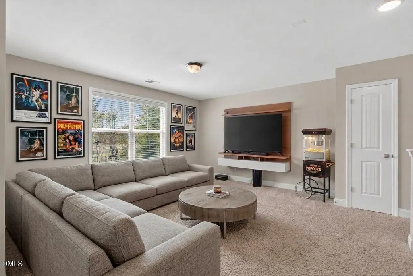
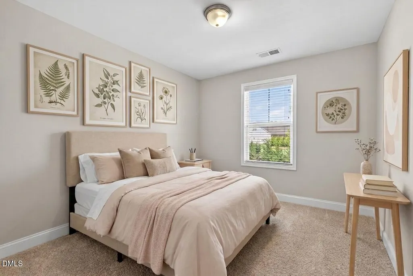
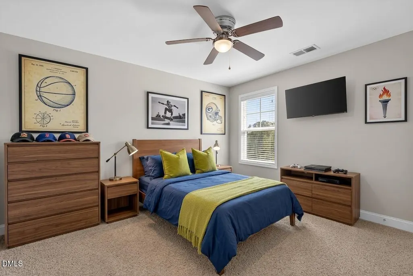
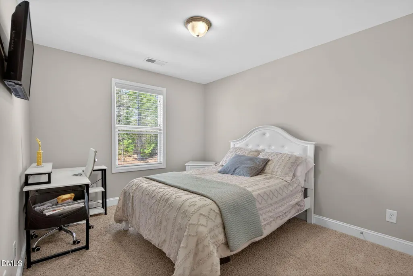
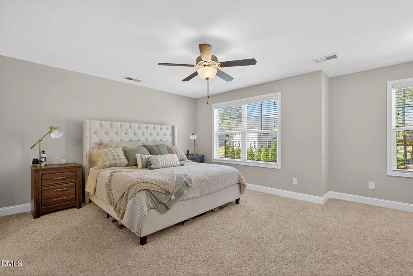
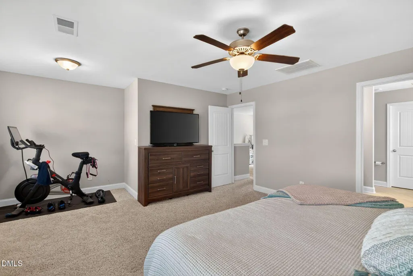
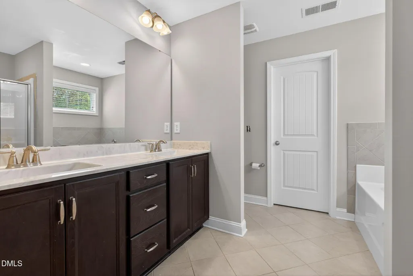
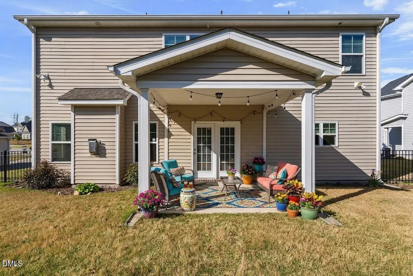
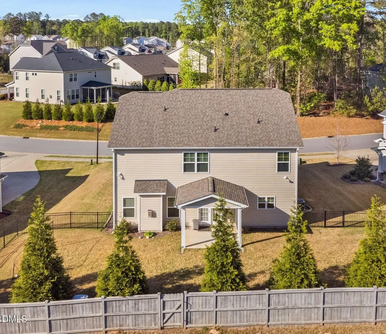
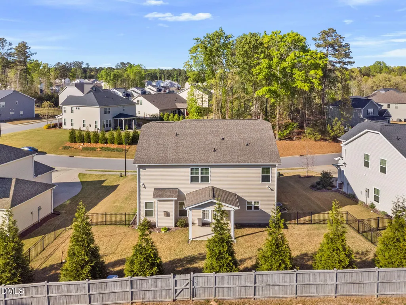
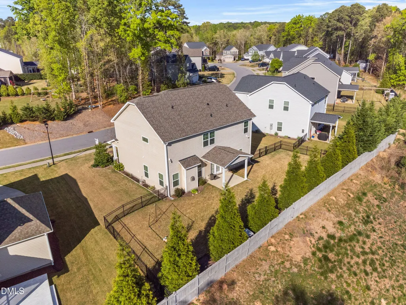
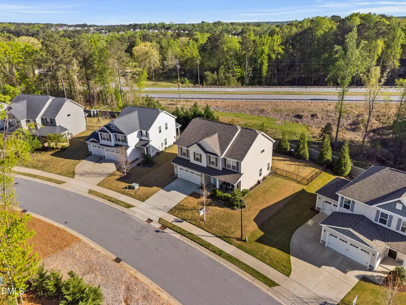
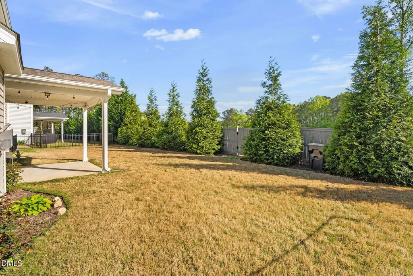
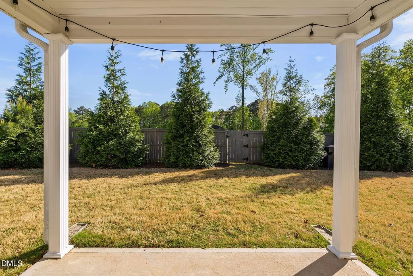
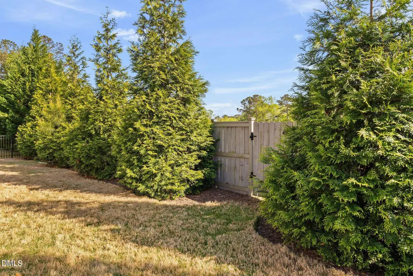
**Price Reduced and a $5,000 "use-as-you-choose" concession PLUS up to a $5,000 lender incentive!!!! Drayton 2-story by Caviness & Cates offering space, style, and functionality in a highly desirable Clayton community with private playground, pool and clubhouse--all with low HOA dues.This 4- bedroom, 2.5-bath home features a thoughtfully designed layout with all bedrooms, laundry room, and a spacious loft located on the second floor--perfect for flexible living, work, or play. The primary suite includes a private sitting area, creating a true retreat. The main level is designed for both everyday living and entertaining, featuring rich hardwood flooring throughout and an elegant formal dining room with coffered ceiling and detailed wainscoting. The eat-in kitchen is a standout with granite countertops, white cabinetry, tile backsplash, oversized island, pantry with frosted glass door, and abundant natural light. The inviting great room centers around a gas fireplace and opens seamlessly to the rest of the living space. Step outside to a covered patio overlooking a fenced backyard--ideal for relaxing or entertaining. Additional features include a 2-car garage, finished security system, exterior cameras, and a well-maintained interior. Recently painted interior, pressure washed exterior, and a one-year home warranty make it ready for its next owner. A perfect blend of comfort, space, and community amenities--this home is move-in ready and waiting for you! Up to a $5,000 credit with use of Preferred Lender, Kea Blevins of Prime Residential Mortage.
| Elementary School | Middle School | High School |
|---|---|---|
| Johnston - River Dell Elementary Elementary School | Johnston - Archer Lodge Middle Middle School | Johnston - Corinth Holders High School High School |
| Price History | |
|---|---|
| 8/19/2026 | Listed $410,000 |
General Features
| Sewer | Public Sewer |
|---|---|
| Heating | Electric,Fireplace(s),Heat Pump |
| Cooling | Central Air |
| Roof | Shingle |
| Appliances | Dishwasher,Microwave,Range,Refrigerator |
| Zoning | REB |
| HOA Fee | 63 |
| Garage Spaces | 2 |
| Association Fee Includes | None |
| Architectural Style | Traditional |
| Construction Materials | Cement Siding,Stone Veneer |
| Year Built | 2020 |
| Stories Count | 2 |
| Levels | Two |
| Property Subtype | Single Family Residence |
| Assoc Fee Paid Per | Monthly |
| County | Johnston |
| New Construction | false |
| Property Type | Residential |
| Association Amenities | Clubhouse,Playground,Pool |
| HOA | true |
| Attached Garage | true |
| Subdivision Name | San Marino |
| Garage Y/N | true |
| Total Rooms | 1 |
| Full Baths | 2 |
| Status | Pending |
| Directions | From NC 42E, turn left onto Largo Dr. Take the next right onto E Ravano. Home on Right. |
| High School | Johnston - Corinth Holders High School |
| City | Clayton |
| Senior Community Y/N | false |
| Lot Size Units | Acres |
| Lot Size Square Feet | 11326 |
| Elementary School | Johnston - River Dell Elementary |
| Tax Annual Amount | 2590.36 |
| Middle/Junior High School | Johnston - Archer Lodge Middle |
| Structure Type | Site Built |
| Builder Name | Caviness & Cates |
| Standard Status | Pending |
Interior Features
| Interior Amenities | Ceiling Fan(s),Granite Counters |
|---|---|
| Flooring | Carpet,Luxury Vinyl |
| Total Fireplaces | 1 |
| Fireplace Features | Gas,Living Room |
| Common Walls | No Common Walls |
| Air Conditioning Y/N | true |
| Heating Y/N | true |
| Fireplace Y/N | true |
| Above Grade Finished Area | 2325 |
| Half Baths | 1 |
| Laundry Features | Upper Level |
| Total Bedrooms | 4 |
| Total Baths | 3 |
Exterior Features
| Exterior Amenities | Fenced Yard |
|---|---|
| Fencing | Back Yard,Fenced |
| Water Source | Public |
| Lot Size Area | 0.26 |
| Foundation Details | Slab |
| Spa | false |
| Building Area Total | 2325 |
| Lot Size Acres | 0.26 |
Amenities
- Foreclosure
- Views
- Short Sale
- New Construction
- Adult 55+
- Lease To Own
- No HOA Fees
- Furnished
- Primary On Main
- Air Conditioning
- Seller Finance
- Green
- Fixer Upper
- Horse
- Golf
- Fireplace
- Deck
- Garage
- Basement
- Pool
Property vs Single Family Average in 27527
Price
Year Built

 © 2026 Longleaf Pines Association of Realtors MLS. All Rights Reserved. IDX information is provided exclusively for consumers' personal, non-commercial use and may not be used for any purpose other than to identify prospective properties consumers may be interested in purchasing. Information deemed reliable but not guaranteed. Properties marked with the IDX icon are provided courtesy of the Longleaf Pines Association of Realtors MLS, Inc., Internet Data Exchange (IDX).
