
Views
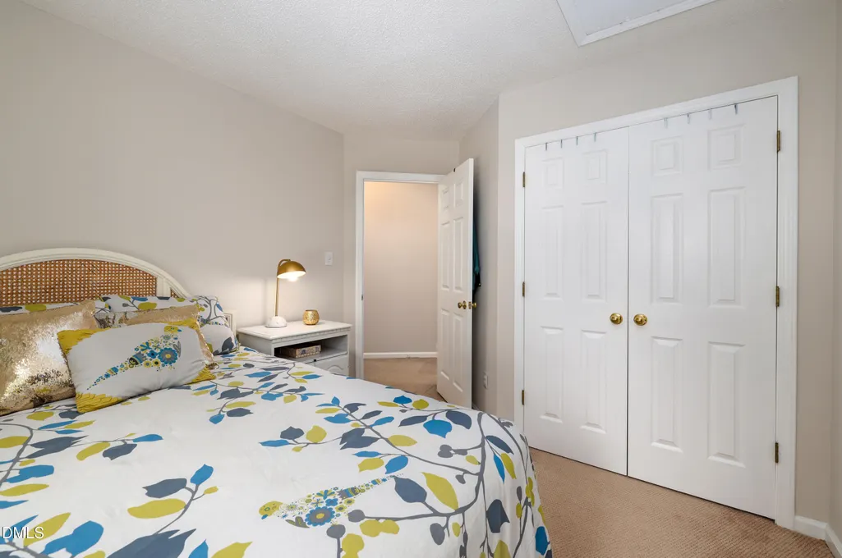
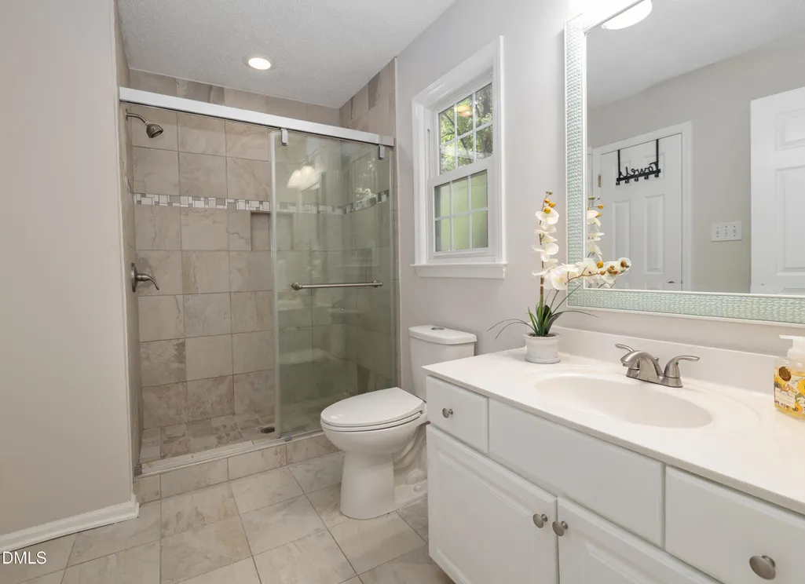
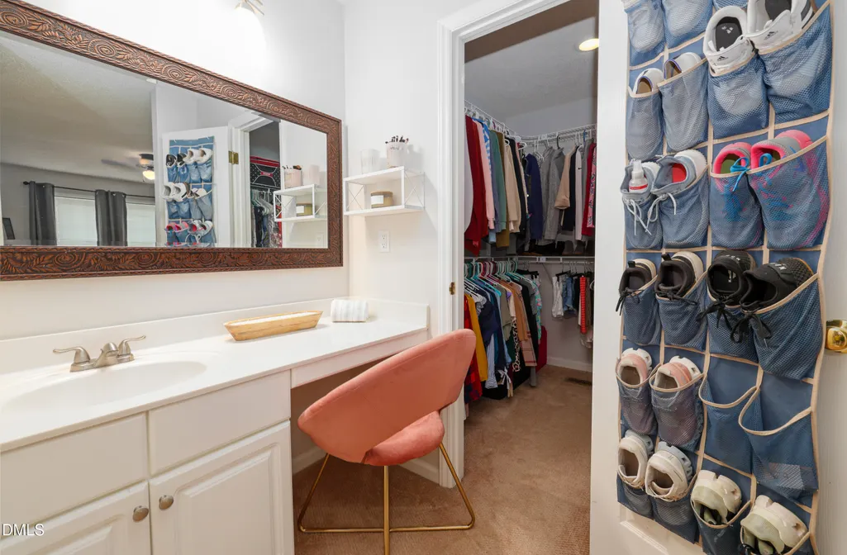
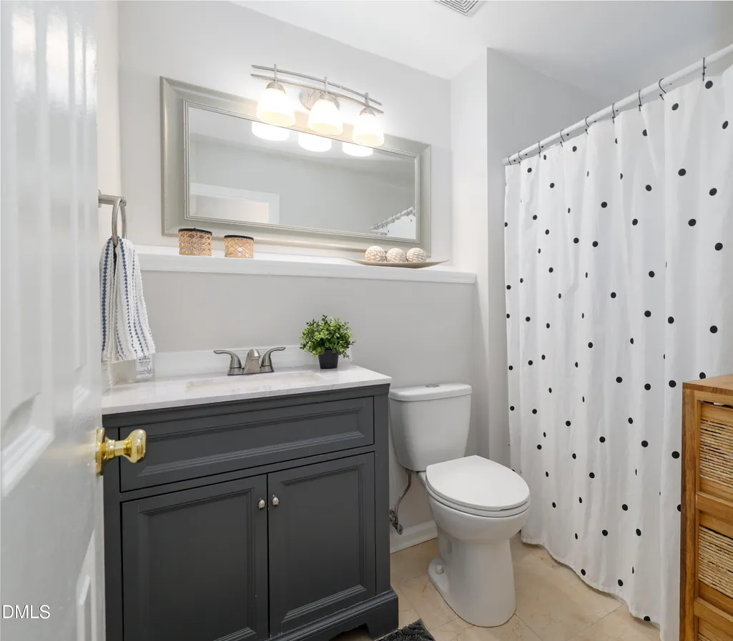
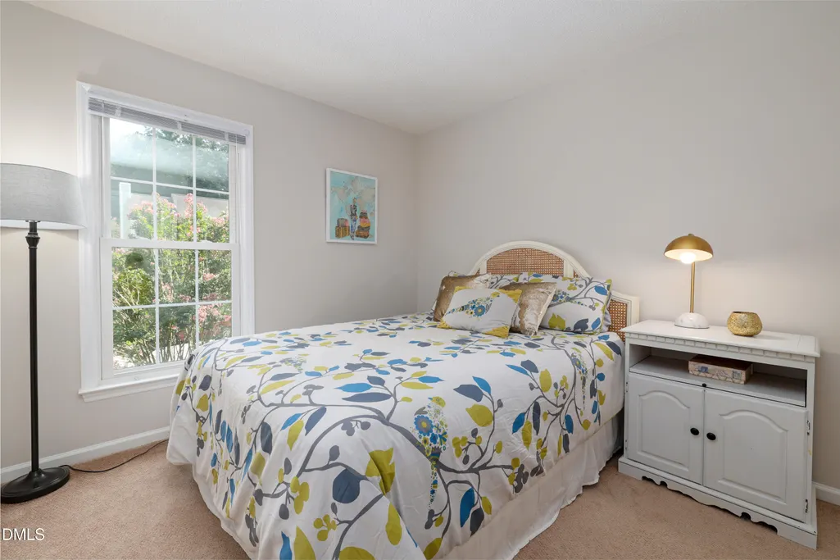
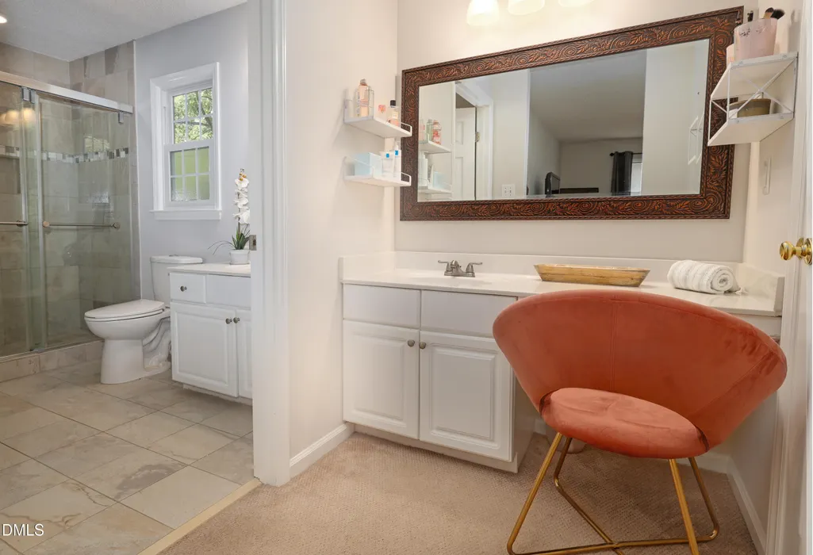
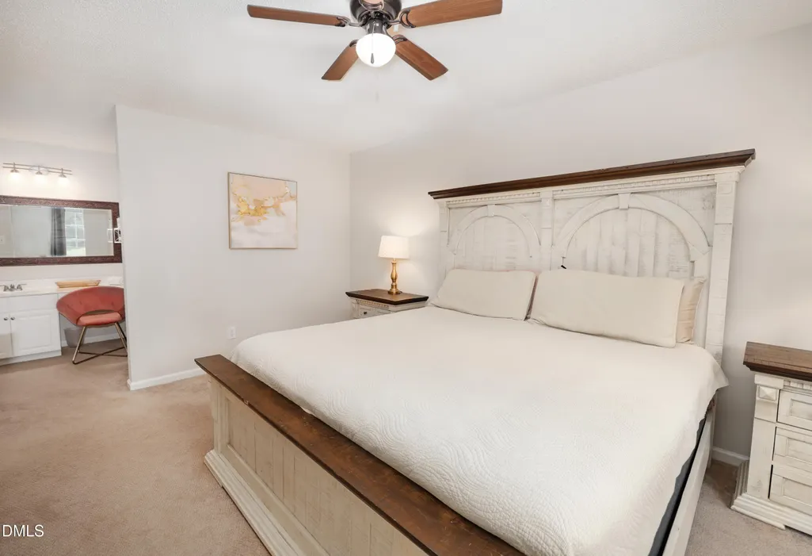
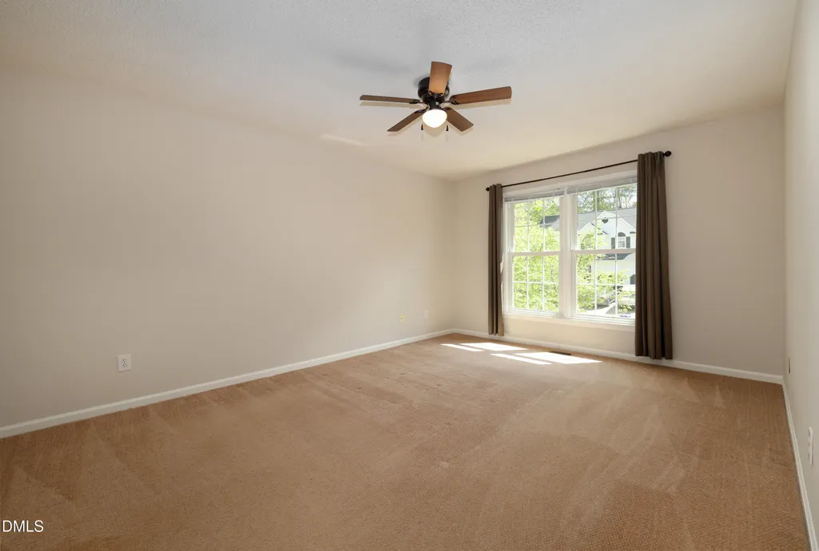

Address
3011 Elk Ridge Road, Durham, NC
Price
$ 419,900
Property Attributes
- MLS#10159448
- TypeSingle Family
- Listing Status Active
- CountyDurham
- CityDurham
- NeighborhoodFieldstone at Buck Water
- Zip27712
- StyleTransitional
- Year Built1993
- Price$ 419,900
- Bedrooms3
- Full Bathrooms2
- Half Bathrooms0
- Sqr Footage1844
- Lot Size0.24 Acres
Data Source:
Triangle MLS (TMLS)
Property Description
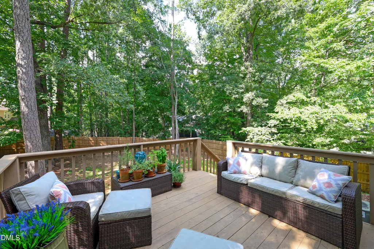
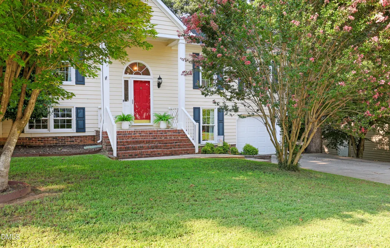
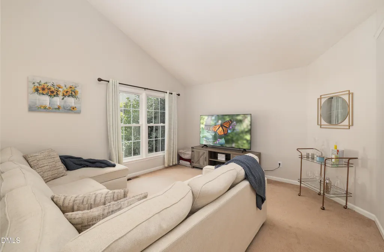
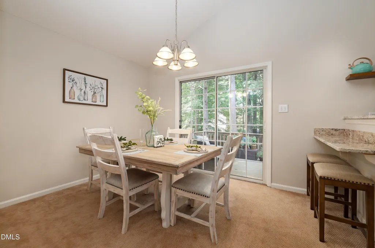
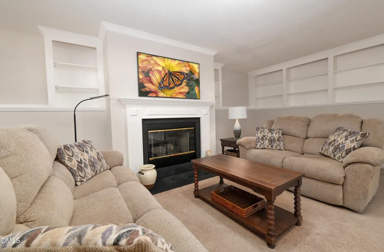
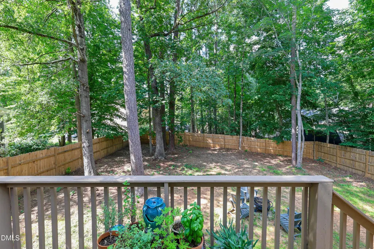
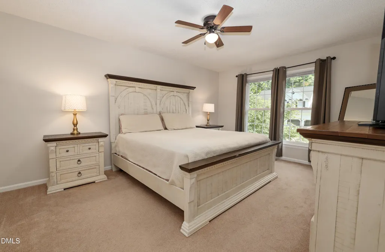
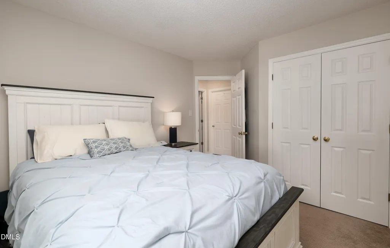
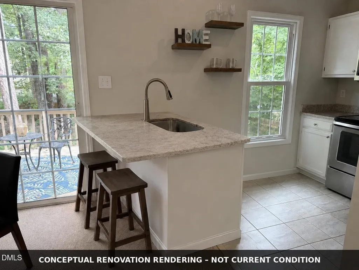
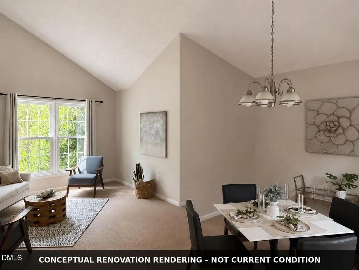
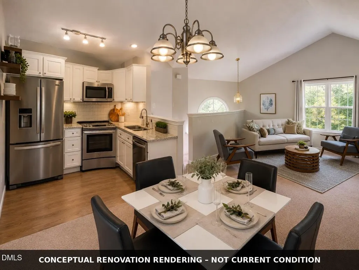
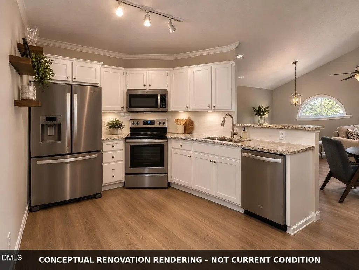
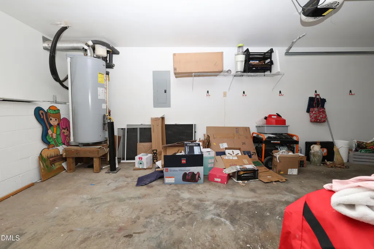
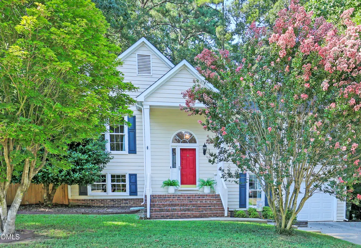
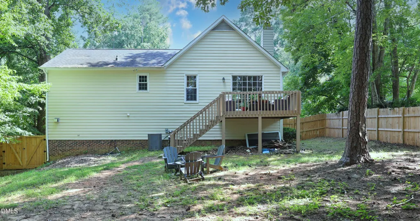
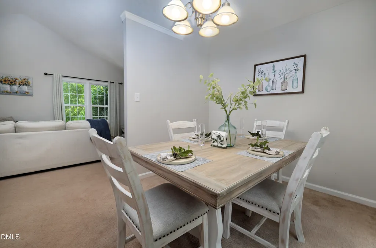
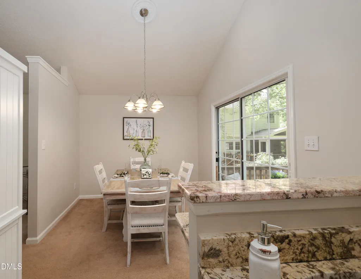
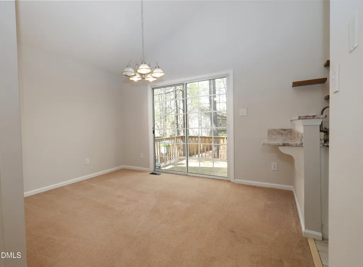
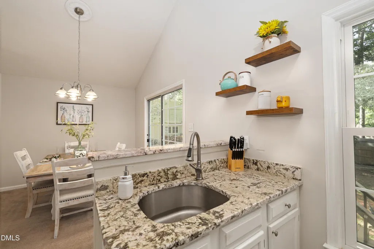
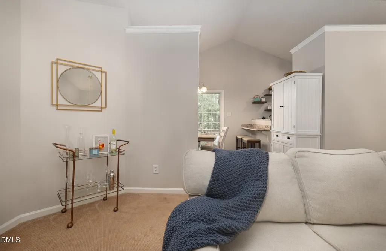
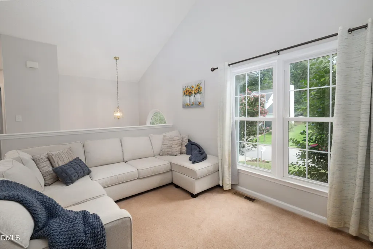
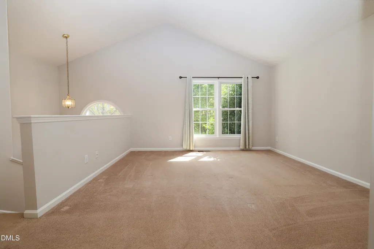
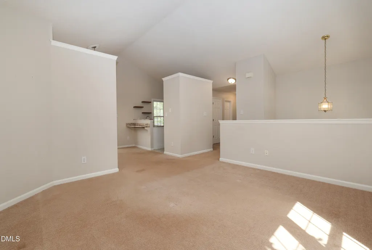
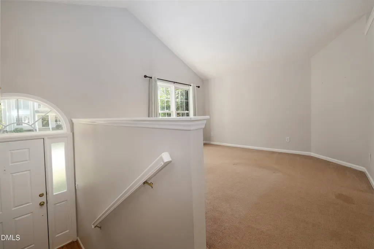
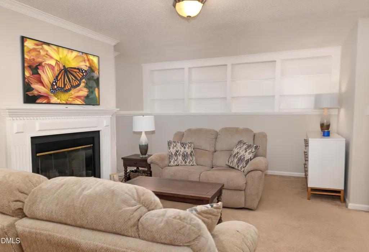
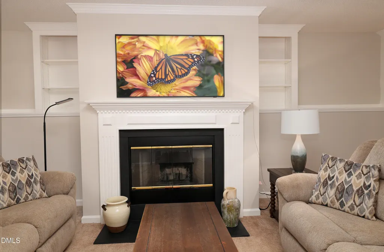
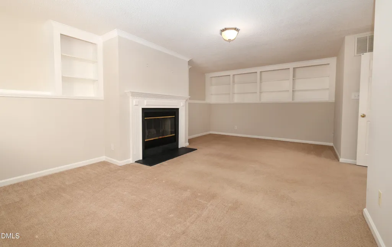
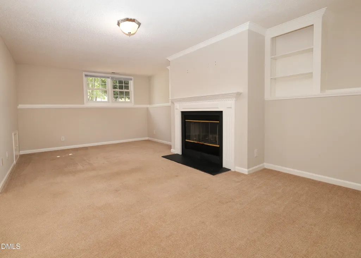
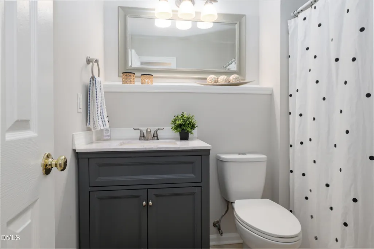
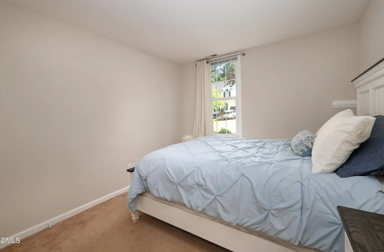
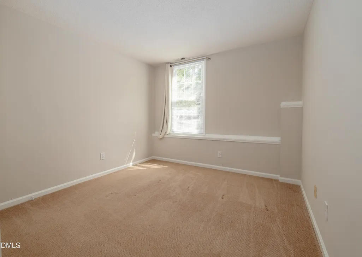
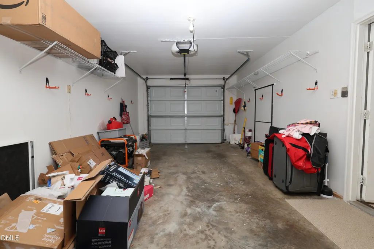
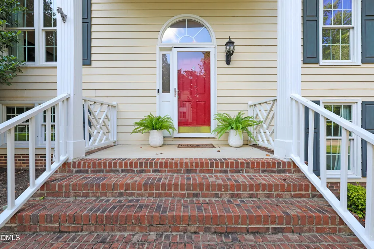
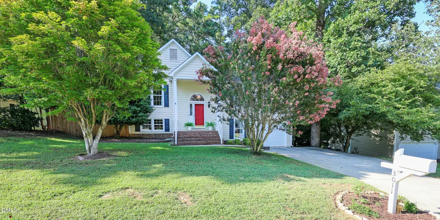
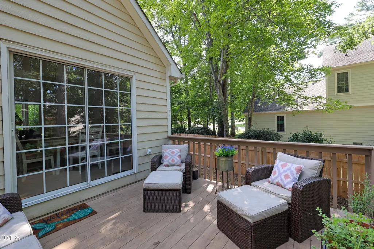
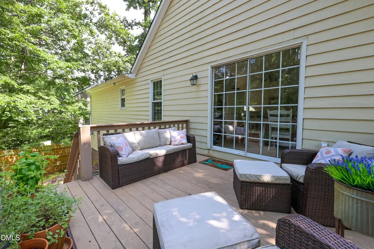
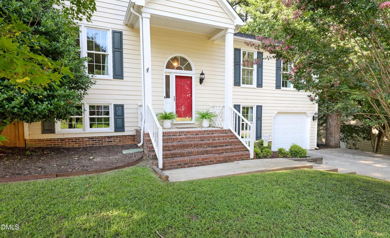
Tucked into an established North Durham neighborhood, this 3-bedroom, 2-bath home offers 1,844 square feet of flexible living space, a finished lower level, garage, fenced backyard and a peaceful setting surrounded by mature trees. The main level features comfortable living and dining spaces with plenty of natural light, while the finished lower level provides valuable additional living space with room for a family room, home office, game room, workout space or guest retreat. The split-level design creates separation between living areas—perfect for anyone who appreciates having space to spread out. Step outside to enjoy the fenced backyard and wooded surroundings, offering plenty of room for pets, gardening, entertaining or simply relaxing outdoors. A garage provides additional parking and storage. Conveniently located in North Durham with easy access to the Eno River, Duke, downtown Durham, shopping, dining and major roadways, this home combines a quiet residential setting with everyday convenience. With its flexible floor plan, finished lower level and inviting outdoor space, 3011 Elk Ridge Road offers plenty of possibilities to make it your own.
| Elementary School | Middle School | High School |
|---|---|---|
| Durham - Hillandale Elementary Elementary School | Durham - George L Carrington Middle Middle School | Durham - Riverside High High School |
| Price History | |
|---|---|
| 8/22/2026 | Listed $419,900 |
General Features
| Sewer | Public Sewer |
|---|---|
| Heating | Fireplace(s),Forced Air,Natural Gas |
| Cooling | Ceiling Fan(s),Central Air |
| Roof | Shingle |
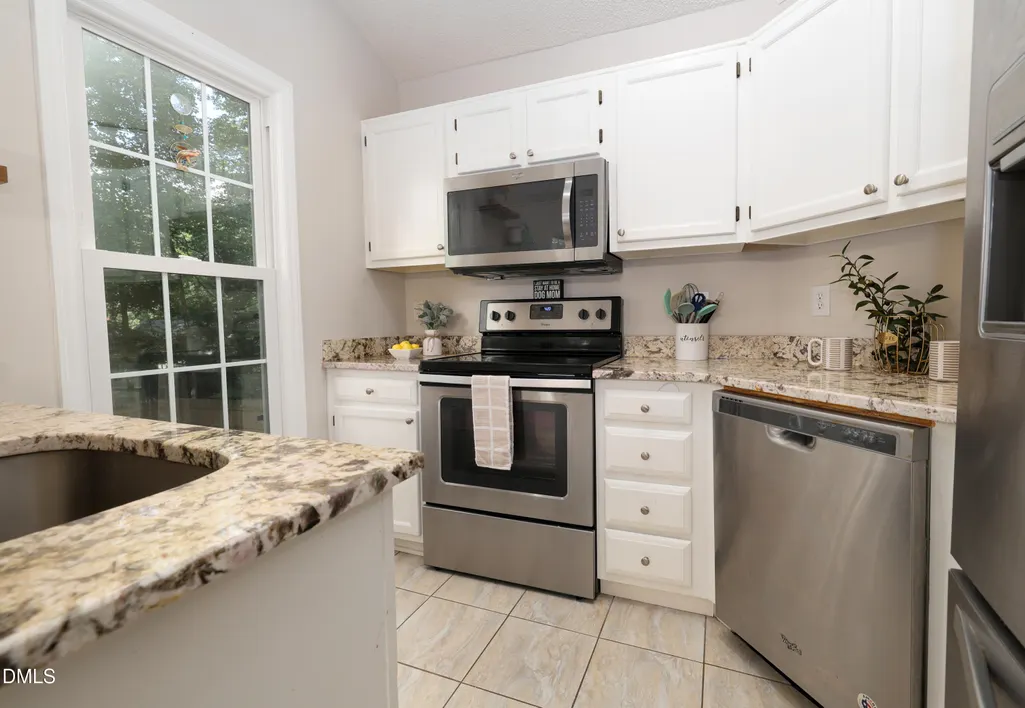
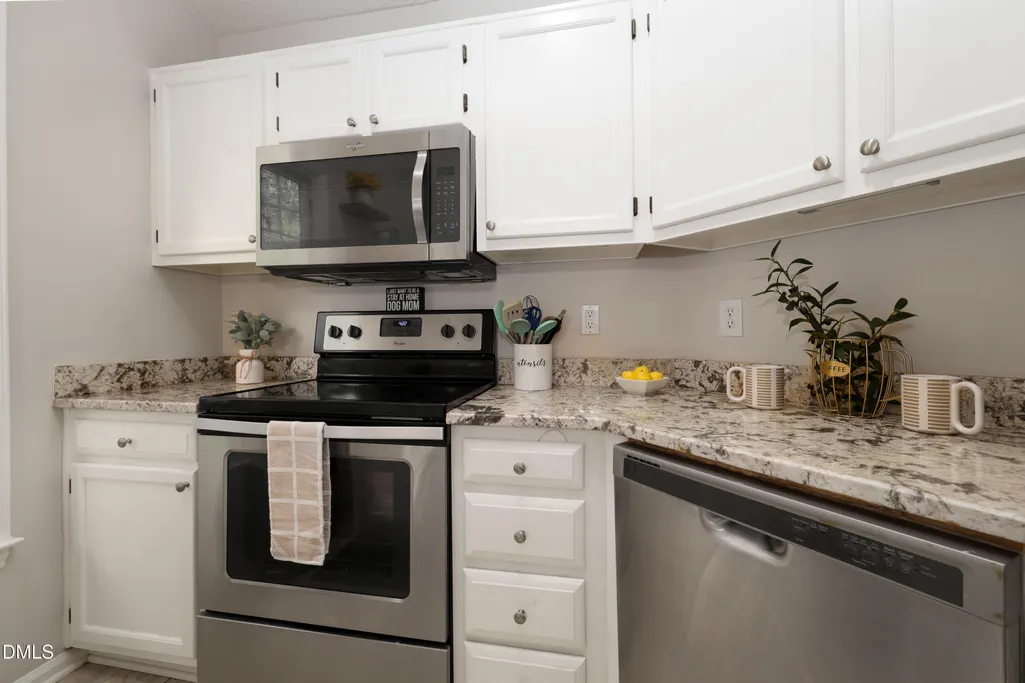
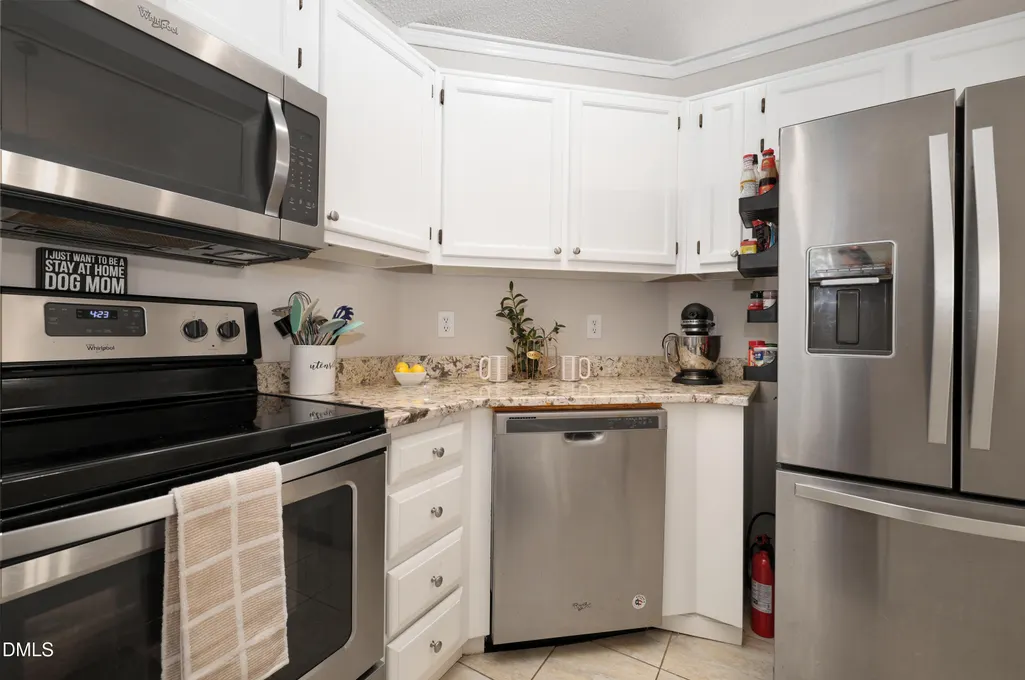
| Appliances | Dishwasher,Dryer,Electric Range,Free-Standing Electric Range,Free-Standing Range,Free-Standing Refrigerator,Gas Water Heater,Ice Maker,Microwave,Plumbed For Ice Maker,Range,Refrigerator,Stainless Steel Appliance(s),Washer,Washer/Dryer,Water Heater |
| Zoning | PDR |
| HOA Fee | 140 |
| Garage Spaces | 1 |
| Association Fee Includes | Maintenance Grounds |
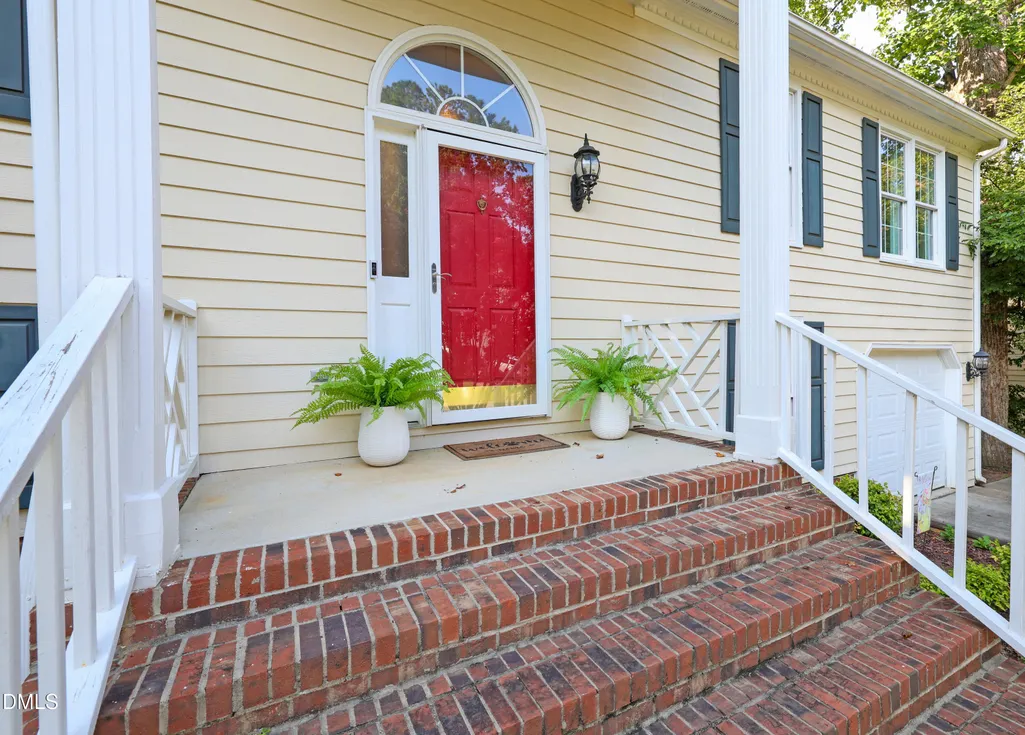
| Patio/Porch Features | Deck,Front Porch |
| Architectural Style | Transitional |
| Construction Materials | Masonite |
| Year Built | 1993 |
| View | Trees/Woods |
| Levels | Multi/Split,Two |
| Property Subtype | Single Family Residence |
| Assoc Fee Paid Per | Annually |
| County | Durham |
| New Construction | false |
| Property Type | Residential |
| Association Amenities | Maintenance Grounds |
| HOA | true |
| Attached Garage | true |
| Subdivision Name | Fieldstone at Buck Water |
| Garage Y/N | true |
| Total Rooms | 10 |
| Full Baths | 2 |
| Status | Active |
| Directions | Heading North on Hillandale Road, continue on Bridgestone Pwky. Turn Left on Park Overlook Drive. Turn Left on Wilderness Road. Turn Right on Elk Ridge Road. Home is on the left. |
| High School | Durham - Riverside High |
| City | Durham |
| Senior Community Y/N | false |
| Lot Size Units | Acres |
| Lot Size Square Feet | 10454 |
| Elementary School | Durham - Hillandale Elementary |
| Tax Annual Amount | 4235.82 |
| Middle/Junior High School | Durham - George L Carrington Middle |
| Structure Type | House |
| Standard Status | Active |
Interior Features
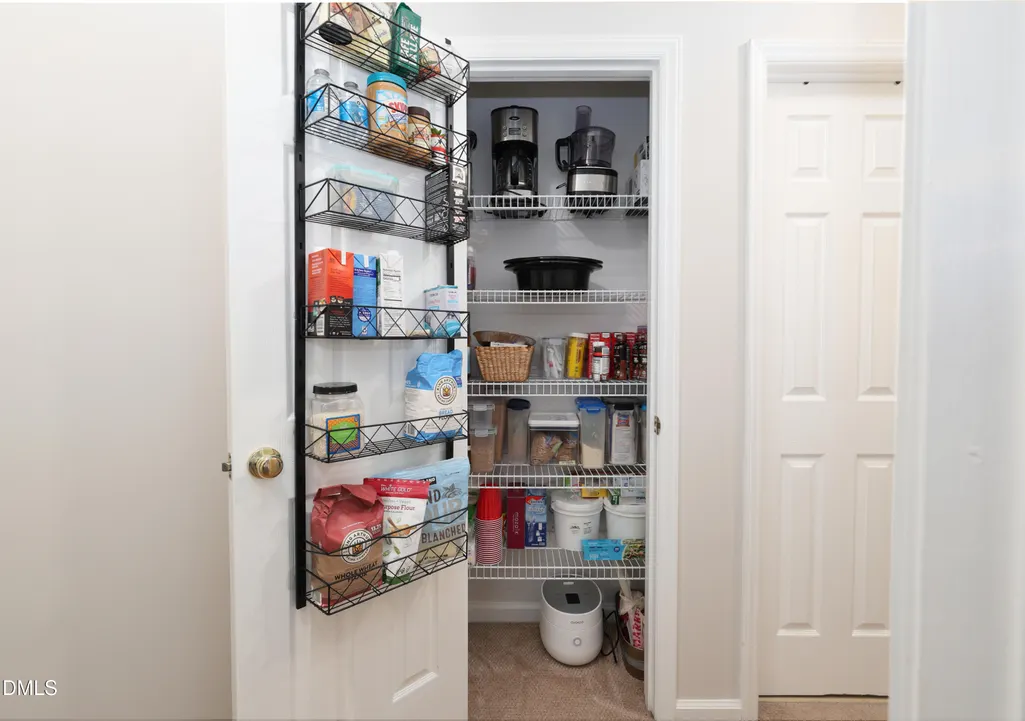
| Interior Amenities | Breakfast Bar,Built-in Features,Cathedral Ceiling(s),Ceiling Fan(s),Chandelier,Crown Molding,High Ceilings,Pantry,Recessed Lighting,Stone Counters,Vaulted Ceiling(s) |
|---|---|
| Basement | Daylight,Finished,Full,Heated |
| Flooring | Carpet,Ceramic Tile,Hardwood,Tile,Wood |
| Fireplace Features | Glass Doors,Living Room |
| Common Walls | No Common Walls |
| Air Conditioning Y/N | true |
| Heating Y/N | true |
| Fireplace Y/N | true |
| Above Grade Finished Area | 1074 |
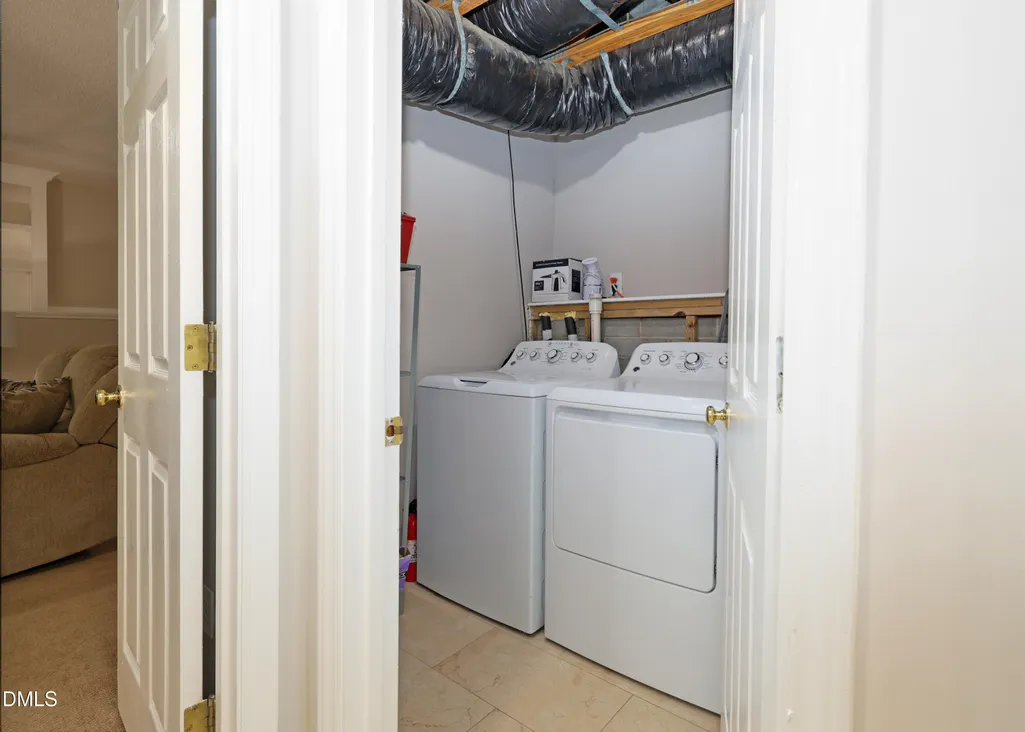
| Laundry Features | Inside,Laundry Room |
| Total Bedrooms | 3 |
| Below Grade Finished Area | 770 |
| Total Baths | 2 |
Exterior Features
| Exterior Amenities | Fenced Yard,Private Yard,Rain Gutters |
|---|---|
| Fencing | Back Yard,Fenced,Full,Gate,Wood |
| Parking Features | Attached,Basement,Driveway,Garage,Garage Door Opener,Parking Pad,Paved |
| Lot Features | Back Yard,Front Yard,Gentle Sloping,Hardwood Trees,Landscaped,Sloped,Wooded |
| Water Source | Public |
| Lot Size Area | 0.24 |
| Foundation Details | Crawlspace |
| Building Area Total | 1844 |
| Lot Size Acres | 0.24 |
Amenities
- Foreclosure
- Views
- Short Sale
- New Construction
- Adult 55+
- Lease To Own
- No HOA Fees
- Furnished
- Primary On Main
- Air Conditioning
- Seller Finance
- Green
- Fixer Upper
- Horse
- Golf
- Fireplace
- Deck
- Garage
- Basement
- Pool
Property vs Single Family Average in 27712
Price
Year Built

 © 2026 Longleaf Pines Association of Realtors MLS. All Rights Reserved. IDX information is provided exclusively for consumers' personal, non-commercial use and may not be used for any purpose other than to identify prospective properties consumers may be interested in purchasing. Information deemed reliable but not guaranteed. Properties marked with the IDX icon are provided courtesy of the Longleaf Pines Association of Realtors MLS, Inc., Internet Data Exchange (IDX).
