
Price Reduction - Water Views
Address
66 Flanders Lane, Clayton, NC
Price
$ 529,900
Property Attributes
- MLS#10164056
- TypeSingle Family
- Listing Status Active
- CountyJohnston
- CityClayton
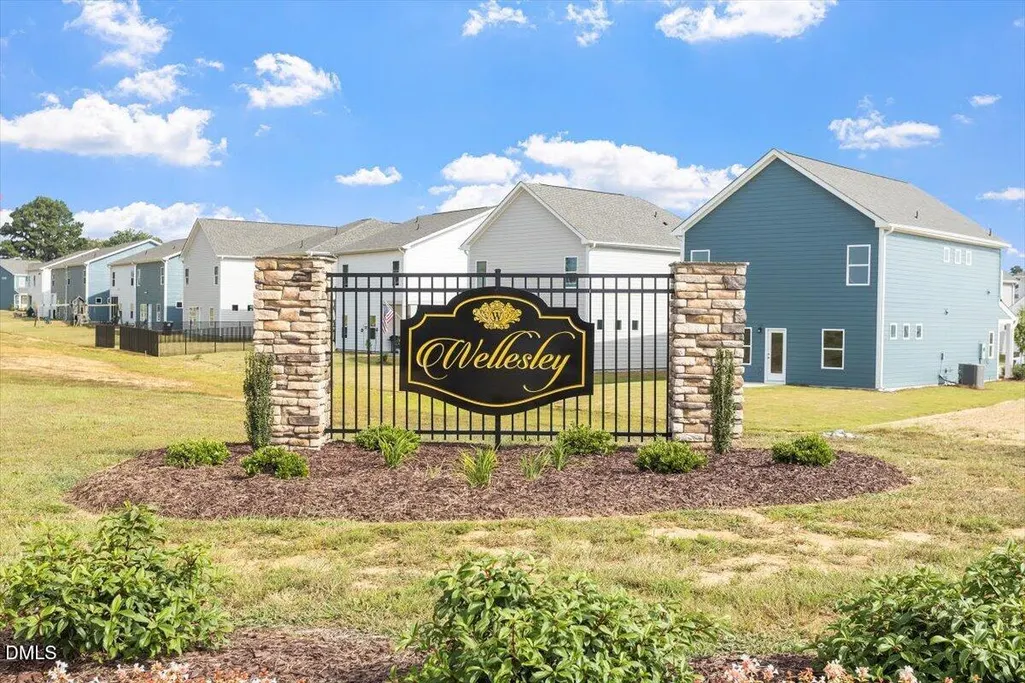
- NeighborhoodWellesley
- Zip27520
- StyleCraftsman, Farmhouse, Modern, Traditional
- Year Built2019
- Price$ 529,900
- Bedrooms4
- Full Bathrooms3
- Half Bathrooms1
- Sqr Footage3061
- Lot Size0.14 Acres
Data Source:
Triangle MLS (TMLS)
Property Description
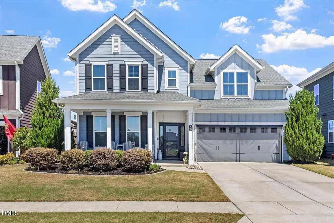
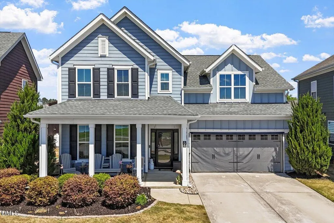
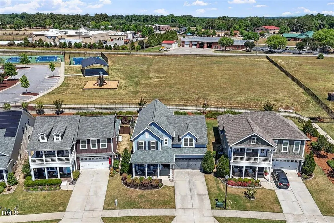
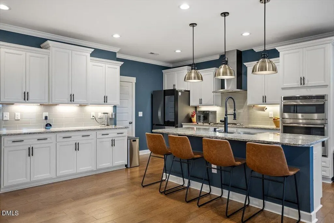
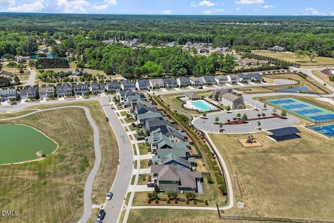
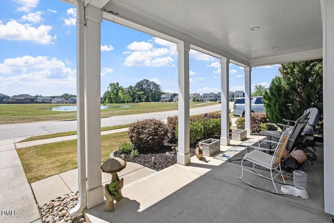
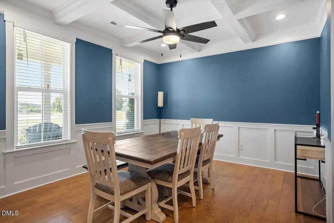
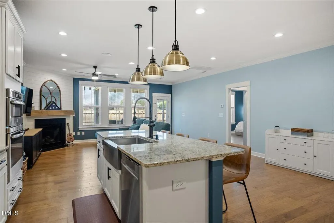
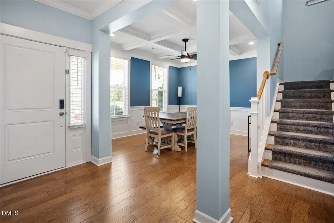
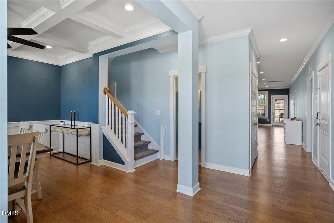
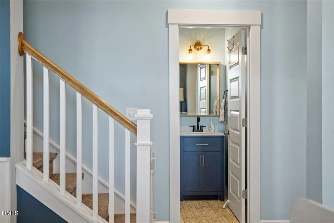
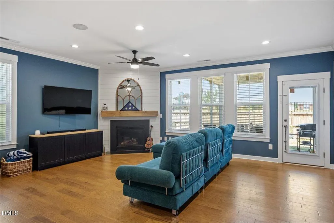
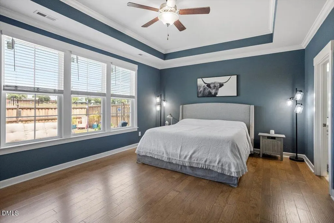
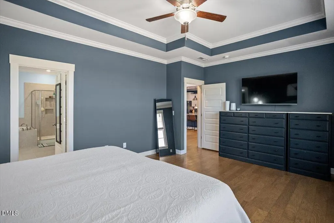
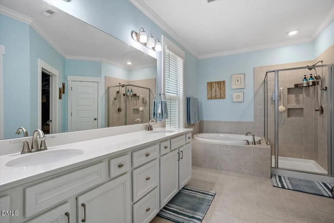
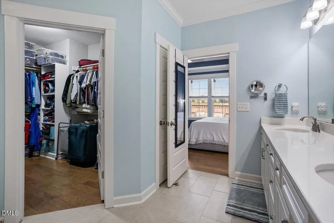
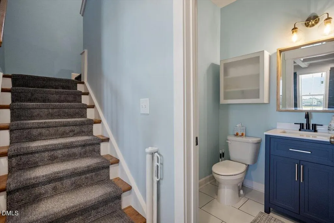
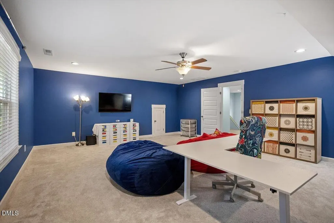
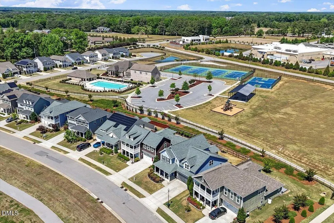
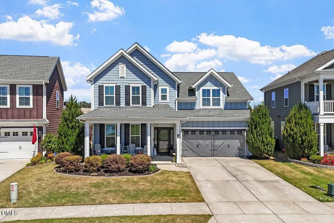
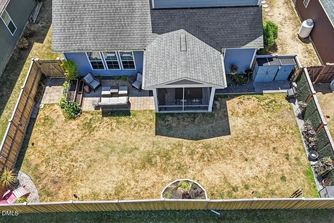
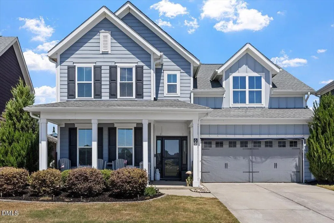
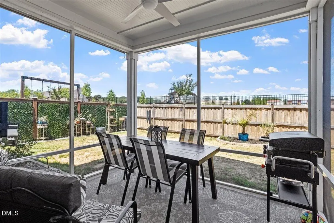
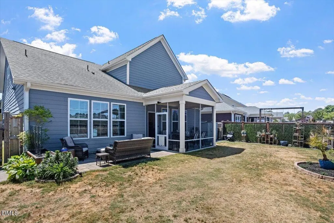
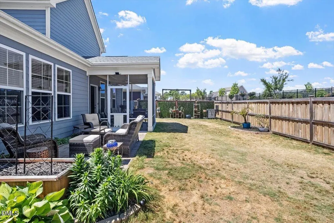
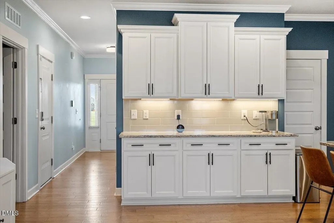
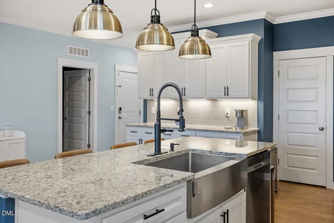
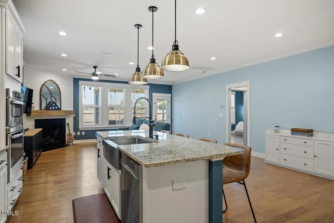
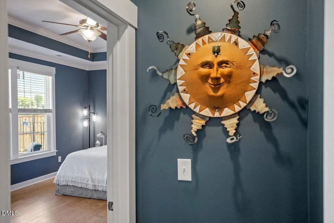
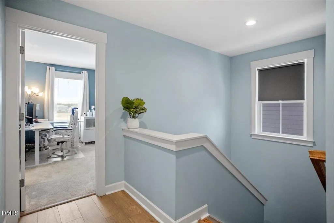
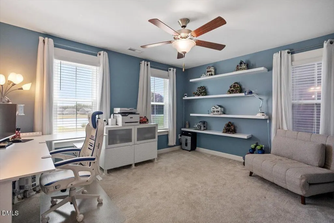
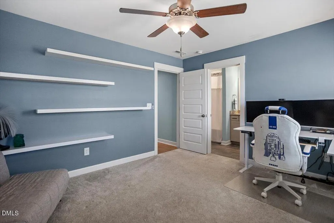
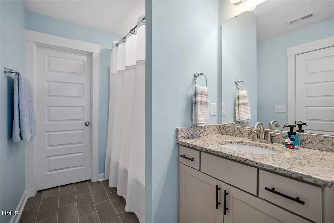
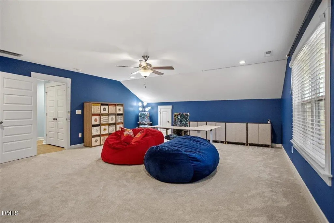
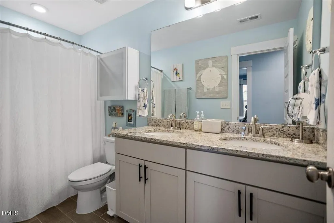
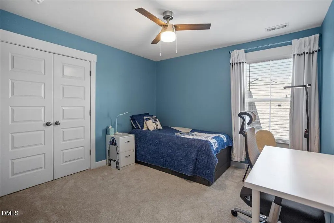
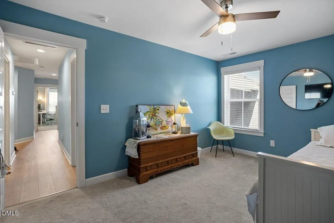
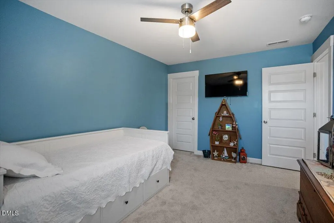
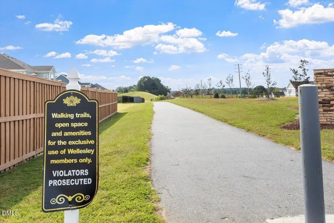
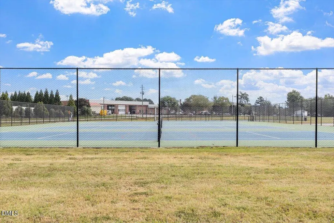
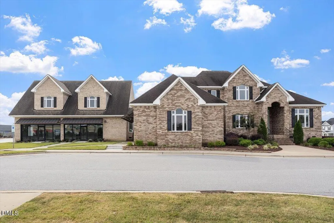
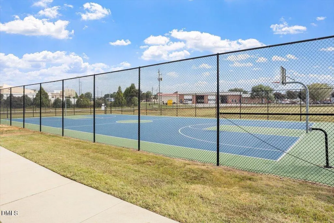
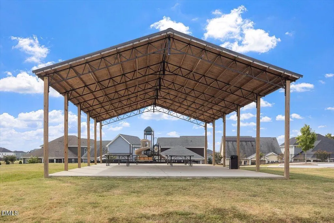
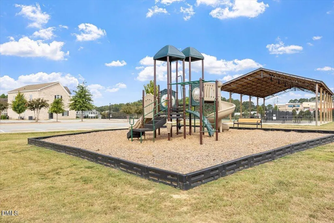
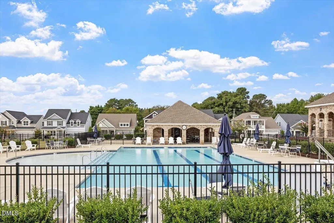
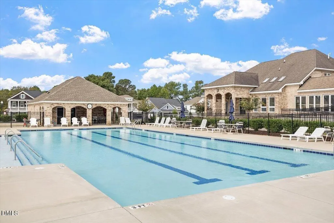
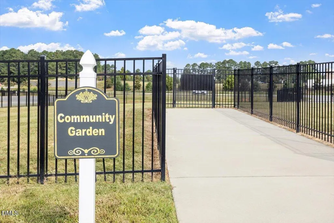
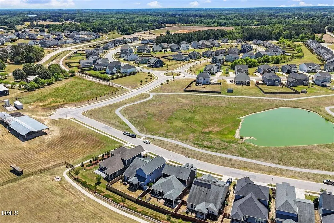
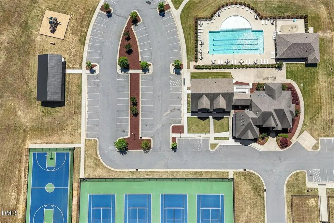
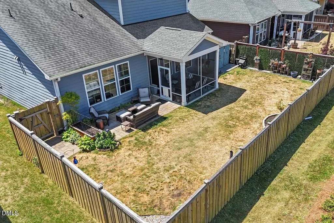
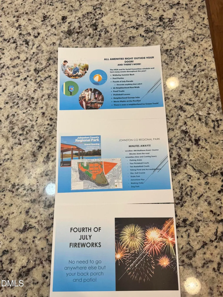
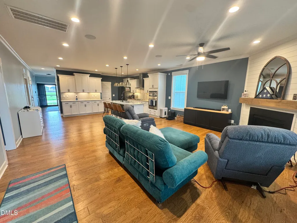
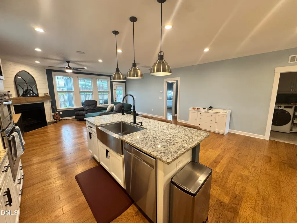
Price improvement—don't miss your chance! Bring an offer and make this home yours. Welcome to this beautifully maintained, move-in-ready home in the highly sought-after Wellesley community! Offering over 3,000 square feet of thoughtfully designed living space, this 4-bedroom, 3.5-bath home features a desirable first-floor primary suite, spacious living and entertaining areas, oversized closets, and an abundance of storage throughout—making it easy to stay organized without sacrificing style or space. Start your mornings with coffee on the charming front porch overlooking the peaceful neighborhood pond, then unwind in the evening on the screened back porch or entertain friends on the adjoining open-air patio. With multiple outdoor living spaces, this home is designed to be enjoyed inside and out. The backyard is perfectly sized for pets, play, or gardening—without turning every weekend into a date with the lawnmower. Why spend your free time maintaining a large yard when Wellesley's pool, playgrounds, walking trails, tennis courts, and green spaces are just steps from your front and back doors? Plus, Johnston County Community Park is only minutes away, giving you even more room to explore, play, and enjoy the outdoors.
| Elementary School | Middle School | High School |
|---|---|---|
| Johnston - Cleveland Elementary Elementary School | Johnston - Cleveland Middle Middle School | Johnston - Cleveland High School High School |
| Price History | |
|---|---|
| 8/28/2026 | Listed $534,900 |
| 9/3/2026 | 1$529,900 |
General Features
| Sewer | Public Sewer |
|---|---|
| Heating | Electric,Heat Pump |
| Cooling | Ceiling Fan(s),Central Air,Electric,Heat Pump |
| Roof | Architectural Shingle,Composition |
| Appliances | Dryer,Electric Water Heater,Gas Cooktop,Microwave,Oven,Refrigerator,Smart Appliance(s),Vented Exhaust Fan,Wall Oven,Washer/Dryer |
| Zoning | REB |
| HOA Fee | 135 |
| Garage Spaces | 2 |
| Association Fee Includes | Maintenance Grounds |
| Patio/Porch Features | Patio,Screened |
| Architectural Style | Craftsman,Farmhouse,Modern,Traditional |
| Construction Materials | Fiber Cement |
| Year Built | 2019 |
| Stories Count | 2 |
| Levels | Two |
| Property Subtype | Single Family Residence |
| Community Features | Playground,Pool,Street Lights,Tennis Court(s) |
| Assoc Fee Paid Per | Monthly |
| County | Johnston |
| New Construction | false |
| Property Type | Residential |
| Association Amenities | Playground,Pool,Tennis Court(s) |
| HOA | true |
| Attached Garage | true |
| Subdivision Name | Wellesley |
| Garage Y/N | true |
| Total Rooms | 11 |
| Full Baths | 3 |
| Status | Active |
| Directions | I-40 E to exit 312. R onto NC 42 W. L at CVS onto Cleveland Rd {HWY 1010} Go appx. 3.1miles R. onto McLemore Rd. Go .5 mile L onto E. Wellesley Dr. to roundabout. Take second R off of roundabout onto Parliament. L onto Flanders. |
| High School | Johnston - Cleveland High School |
| City | Clayton |
| Senior Community Y/N | false |
| Lot Size Units | Acres |
| Lot Size Square Feet | 6098 |
| Elementary School | Johnston - Cleveland Elementary |
| Tax Annual Amount | 3050.1 |
| Middle/Junior High School | Johnston - Cleveland Middle |
| Virtual Tour | https://www.zillow.com/view-imx/dfa1695a-43c6-40fb-b094-d510d4c0a3c8?setAttribution=mls&wl=true&initialViewType=pano&utm_source=dashboard |
| Structure Type | House |
| Standard Status | Active |
Interior Features
| Interior Amenities | Built-in Features,Ceiling Fan(s),Eat-in Kitchen,Open Floorplan,Quartz Counters,Tray Ceiling(s),Walk-In Closet(s) |
|---|---|
| Flooring | Carpet,Hardwood,Laminate,Other |
| Total Fireplaces | 1 |
| Fireplace Features | Living Room,Propane |
| Air Conditioning Y/N | true |
| Heating Y/N | true |
| Fireplace Y/N | true |
| Above Grade Finished Area | 3061 |
| Half Baths | 1 |
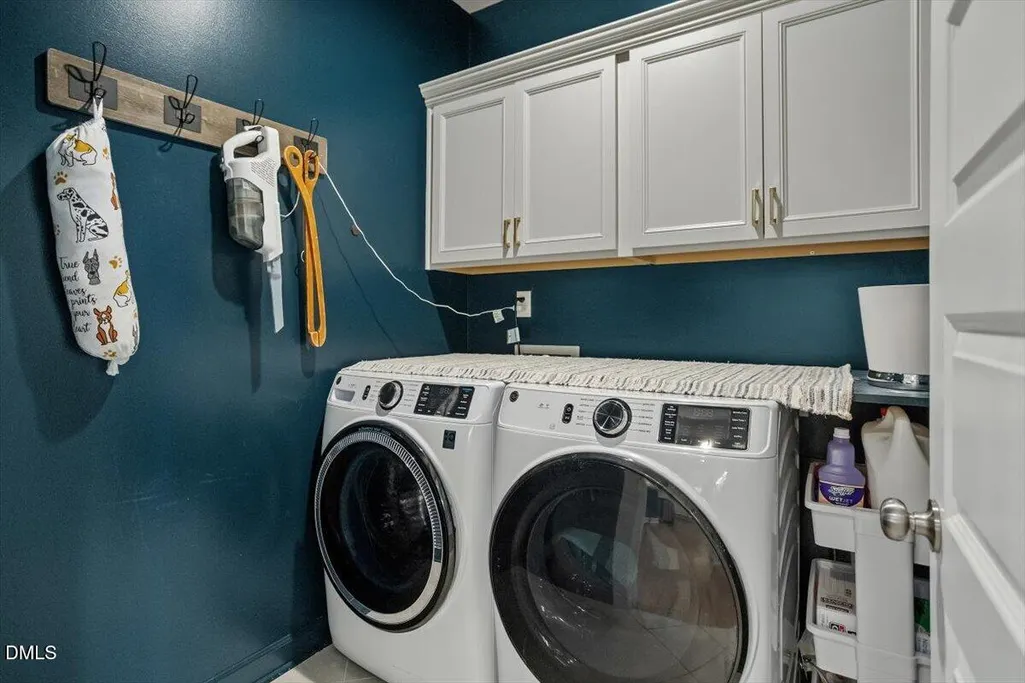
| Laundry Features | Washer Hookup |
| Total Bedrooms | 4 |
| Total Baths | 4 |
Exterior Features
| Exterior Amenities | Fenced Yard,Rain Gutters |
|---|---|
| Fencing | Back Yard |
| Parking Features | Driveway,Garage,Garage Door Opener |
| Lot Features | Back Yard,Views,Water View |
| Water Source | Public |
| Lot Size Area | 0.14 |
| Foundation Details | Slab |
| Spa | false |
| Building Area Total | 3061 |
| Lot Size Acres | 0.14 |
| Door Features | Storm Door(s) |
Amenities
- Foreclosure
- Views
- Short Sale
- New Construction
- Adult 55+
- Lease To Own
- No HOA Fees
- Furnished
- Primary On Main
- Air Conditioning
- Seller Finance
- Green
- Fixer Upper
- Horse
- Golf
- Fireplace
- Deck
- Garage
- Basement
- Pool
Property vs Single Family Average in 27520
Price
Year Built

 © 2026 Longleaf Pines Association of Realtors MLS. All Rights Reserved. IDX information is provided exclusively for consumers' personal, non-commercial use and may not be used for any purpose other than to identify prospective properties consumers may be interested in purchasing. Information deemed reliable but not guaranteed. Properties marked with the IDX icon are provided courtesy of the Longleaf Pines Association of Realtors MLS, Inc., Internet Data Exchange (IDX).
