
Price Reduction - Views
Address
9013 Dupree Meadow Drive, Angier, NC
Price
$ 547,000
Property Attributes
- MLS#10165539
- TypeSingle Family
- Listing Status Active
- CountyWake
- CityAngier
- NeighborhoodKennebec Crossing
- Zip27501
- StyleTraditional, Transitional
- Year Built2024
- Price$ 547,000
- Bedrooms4
- Full Bathrooms2
- Half Bathrooms1
- Sqr Footage2866
- Lot Size0.19 Acres
Data Source:
Triangle MLS (TMLS)
Property Description
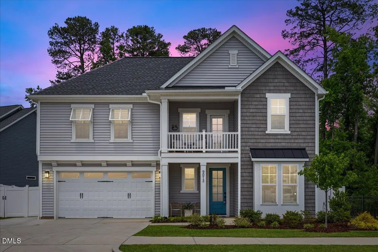
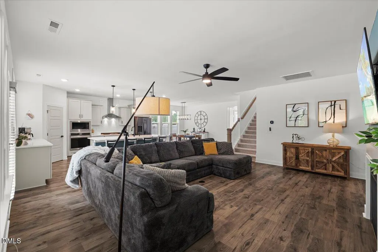
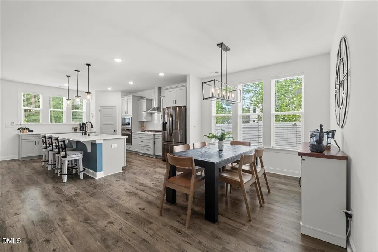
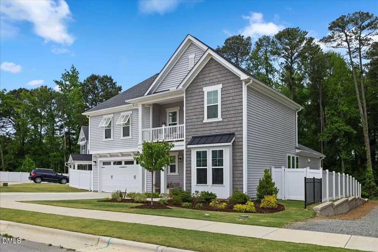
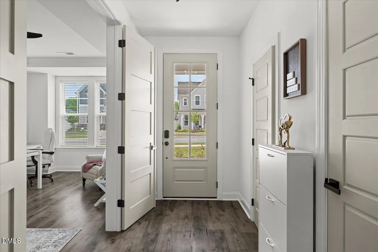
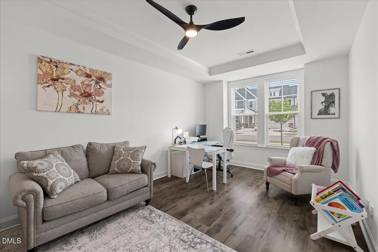
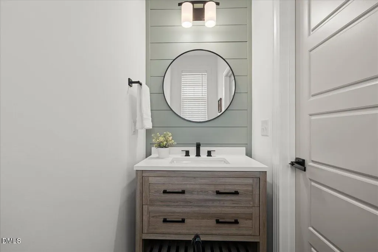
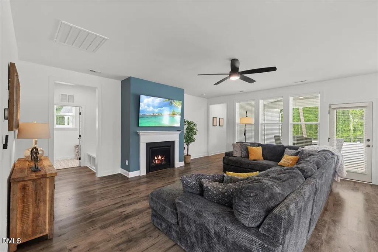
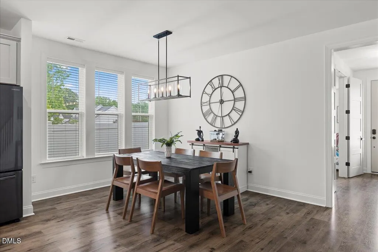
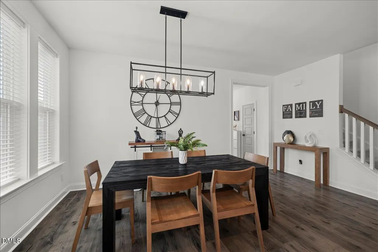
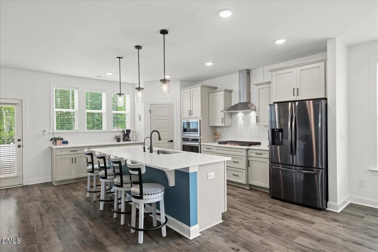
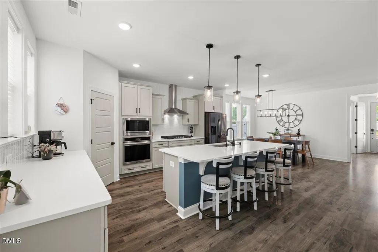
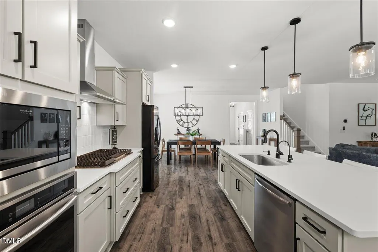
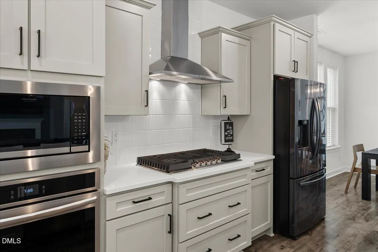
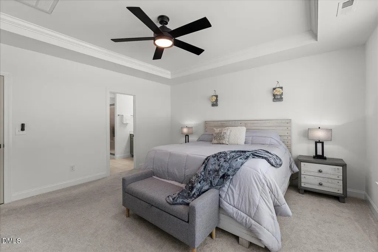
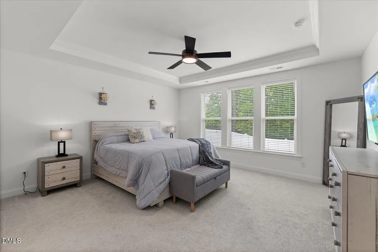
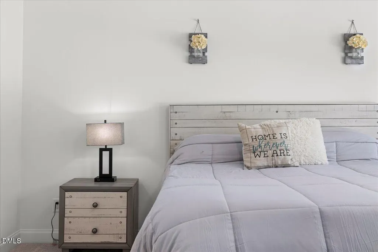
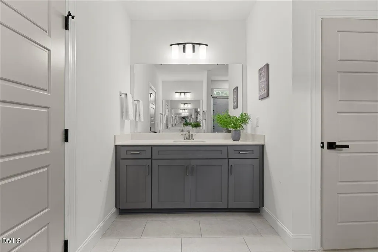
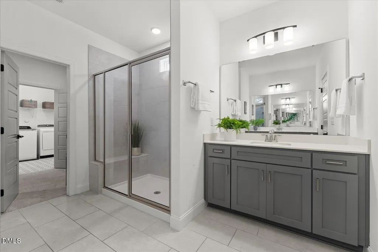
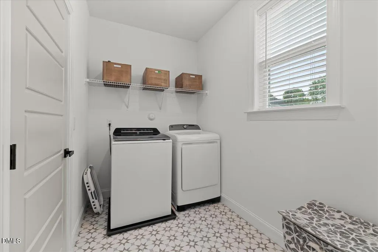
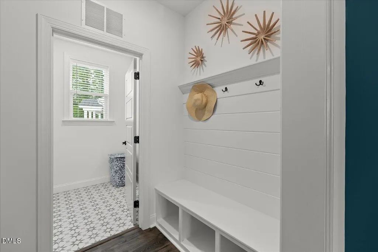
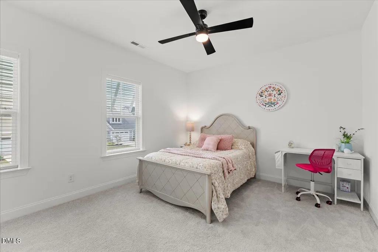
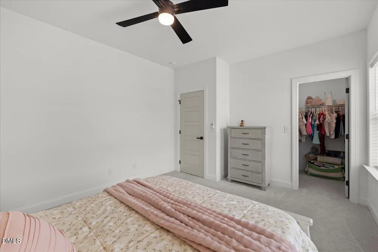
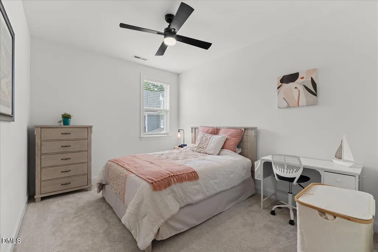
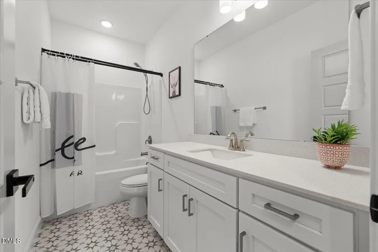
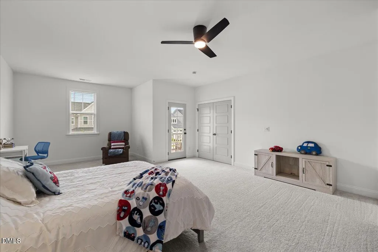
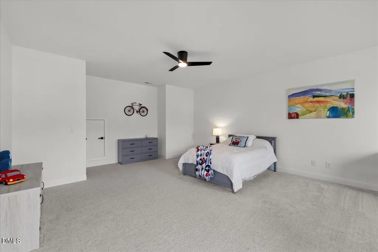
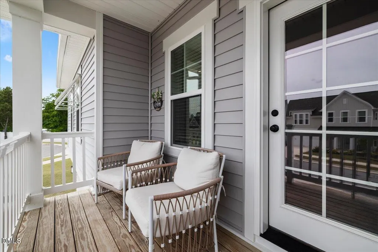
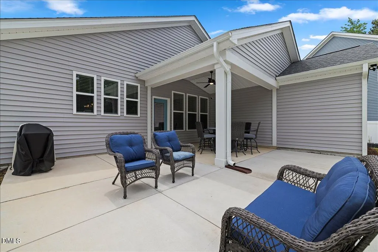
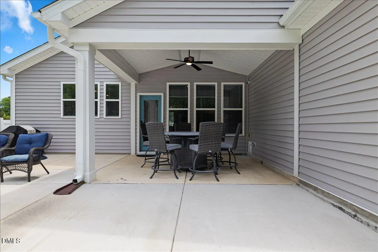
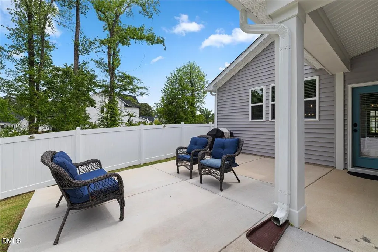
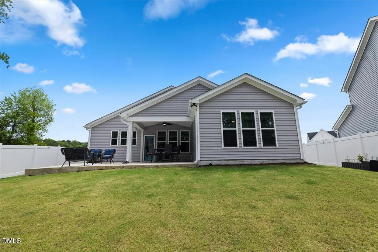
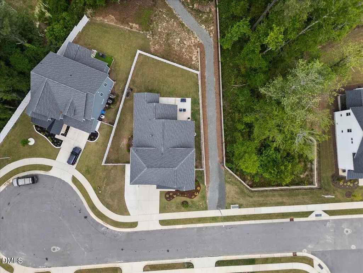
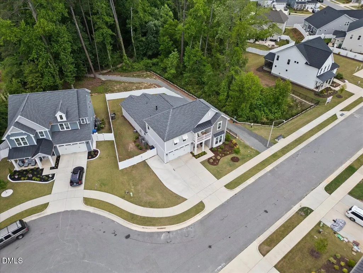
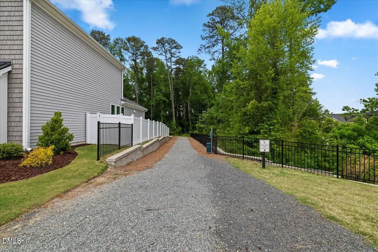
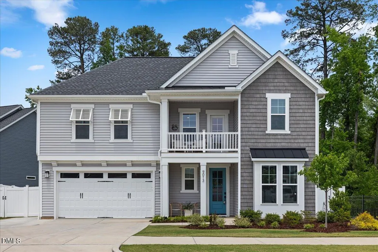
If you've been waiting for a home that actually makes sense--where the layout flows, the upgrades are already done, and you don't have to survive the chaos of new construction--this one in Kennebec Crossing in Angier is it. This is what ''better than new'' really looks like. The sellers already tackled the annoying stuff--extended driveway (extra parking), extended patio (entertaining ready, privacy fence (instant backyard vibes), and even a water filtration system at the kitchen sink. You get the upgrades...without the to-do list. Location? Hard to beat. You're on the Wake County side (yes, those schools), just minutes to downtown Angier, about 10 minutes to Fuquay-Varina, and an easy drive to Raleigh-Durham International Airport, shopping, parks, and that new Target run you know is happening. Inside, the layout actually uses every inch--no wasted space, no awkward rooms. The first floor features durable Mohawk RevWood flooring, a bright office with French doors, and an open living area with 9-ft ceilings and a cozy fireplace. The kitchen? It got the memo. Quartz countertops, craftsman-style cabinets with soft-close drawers (because slamming is overrated), upgraded hardware, a sleek single-bowl sink, and a pantry that can handle real-life grocery hauls. And then... the main event: a massive FIRST FLOOR primary suite with tray ceiling, dual vanities, a beautifully tiled bath, and a walk-in closet that connects directly to the laundry room--because life should be easier. Step outside and it keeps getting better--covered porch, extended patio, second-floor front porch, and a tree-lined backyard that gives you privacy without sacrificing space. Bottom line? This home doesn't just check boxes--it fixes the boxes you didn't even know bothered you.
| Elementary School | Middle School | High School |
|---|---|---|
| Wake - Willow Springs Elementary Elementary School | Wake - Herbert Akins Road Middle Middle School | Wake - Willow Spring High School High School |
| Price History | |
|---|---|
| 8/19/2026 | Listed $555,000 |
| 9/9/2026 | 1$547,000 |
General Features
| Sewer | Public Sewer |
|---|---|
| Heating | Central,Electric,Fireplace(s),Forced Air,Heat Pump |
| Cooling | Ceiling Fan(s),Central Air,Heat Pump,Zoned |
| Utilities | Electricity Connected,Sewer Connected,Water Connected |
| Roof | Architectural Shingle,Metal,Shingle |
| Appliances | Built-In Electric Oven,Cooktop,Dishwasher,Dryer,Electric Oven,Free-Standing Refrigerator,Gas Cooktop,Ice Maker,Microwave,Oven,Plumbed For Ice Maker,Range Hood,Refrigerator,Stainless Steel Appliance(s),Washer,Washer/Dryer,Water Heater |
| Zoning | R-6 |
| HOA Fee | 50 |
| Garage Spaces | 2 |
| Association Fee Includes | None |
| Patio/Porch Features | Covered,Enclosed,Front Porch,Patio,Porch |
| Architectural Style | Traditional,Transitional |
| Construction Materials | Shake Siding,Vinyl Siding |
| Year Built | 2024 |
| View | Trees/Woods |
| Stories Count | 1 |
| Levels | Two |
| Property Subtype | Single Family Residence |
| Community Features | Sidewalks,Suburban |
| Accessibility | Central Living Area,Level Flooring |
| Assoc Fee Paid Per | Monthly |
| County | Wake |
| New Construction | false |
| Property Type | Residential |
| HOA | true |
| Attached Garage | true |
| Subdivision Name | Kennebec Crossing |
| Garage Y/N | true |
| Total Rooms | 8 |
| Full Baths | 2 |
| Status | Active |
| Directions | I-540 S → NC-540 (Toll) → Exit US-401 S (Fuquay-Varina/Lillington) → R Kennebec Church Rd → R Kennebec Crossing Dr → R Dupree Meadow Dr → 9013 on R |
| High School | Wake - Willow Spring High School |
| City | Angier |
| Senior Community Y/N | false |
| Lot Size Units | Acres |
| Lot Size Square Feet | 8276 |
| Elementary School | Wake - Willow Springs Elementary |
| Tax Annual Amount | 5699.92 |
| Middle/Junior High School | Wake - Herbert Akins Road Middle |
| Virtual Tour | https://invictusmedia.hd.pics/9013-Dupree-Mdw-Dr/idx |
| Structure Type | House,Site Built |
| Builder Name | Robuck Homes |
| Standard Status | Active |
Interior Features
| Interior Amenities | Bathtub/Shower Combination,Breakfast Bar,Ceiling Fan(s),Chandelier,Crown Molding,Double Vanity,Eat-in Kitchen,Entrance Foyer,Kitchen Island,Kitchen/Dining Room Combination,Living/Dining Room Combination,Open Floorplan,Primary Downstairs,Quartz Counters,Recessed Lighting,Separate Shower,Smart Thermostat,Smooth Ceilings,Stone Counters,Tray Ceiling(s),Walk-In Closet(s),Walk-In Shower,Water Closet,Wired for Data |
|---|---|
| Flooring | Carpet,Laminate,Tile,Vinyl,Wood |
| Total Fireplaces | 1 |
| Fireplace Features | Living Room |
| Common Walls | No Common Walls |
| Air Conditioning Y/N | true |
| Heating Y/N | true |
| Window Features | Double Pane Windows,Low-Emissivity Windows |
| Fireplace Y/N | true |
| Above Grade Finished Area | 2866 |
| Half Baths | 1 |
| Laundry Features | Electric Dryer Hookup,Inside,Laundry Room,Main Level,Washer Hookup |
| Total Bedrooms | 4 |
| Above Grade Finished Area Source | Appraiser |
| Total Baths | 3 |
Exterior Features
| Exterior Amenities | Balcony,Barbecue,Outdoor Grill,Private Yard,Rain Gutters |
|---|---|
| Fencing | Back Yard,Fenced,Full,Gate,Privacy,Vinyl |
| Parking Features | Attached,Concrete,Driveway,Garage,Garage Faces Front,Parking Pad |
| Lot Features | Back Yard |
| Water Source | Public |
| Lot Size Area | 0.19 |
| Foundation Details | Concrete Perimeter,Slab |
| Spa | false |
| Building Area Total | 2866 |
| Lot Dimensions | See plat map |
| Lot Size Acres | 0.19 |
| Road Surface Type | Asphalt |
| Covered Spaces | 2 |
| Horse Y/N | false |
Amenities
- Foreclosure
- Views
- Short Sale
- New Construction
- Adult 55+
- Lease To Own
- No HOA Fees
- Furnished
- Primary On Main
- Air Conditioning
- Seller Finance
- Green
- Fixer Upper
- Horse
- Golf
- Fireplace
- Deck
- Garage
- Basement
- Pool
Property vs Single Family Average in 27501
Price
Year Built

 © 2026 Longleaf Pines Association of Realtors MLS. All Rights Reserved. IDX information is provided exclusively for consumers' personal, non-commercial use and may not be used for any purpose other than to identify prospective properties consumers may be interested in purchasing. Information deemed reliable but not guaranteed. Properties marked with the IDX icon are provided courtesy of the Longleaf Pines Association of Realtors MLS, Inc., Internet Data Exchange (IDX).
