
Views
Address
409 Pacific Heights Road, Knightdale, NC
Price
$ 450,000
Property Attributes
- MLS#10165718
- TypeSingle Family
- Listing Status Active Under Contract
- CountyWake
- CityKnightdale
- NeighborhoodThe Village at Beaver Dam
- Zip27545
- StyleTransitional
- Year Built2015
- Price$ 450,000
- Bedrooms5
- Full Bathrooms3
- Half Bathrooms0
- Sqr Footage3031
- Lot Size0.29 Acres
Data Source:
Triangle MLS (TMLS)
Property Description
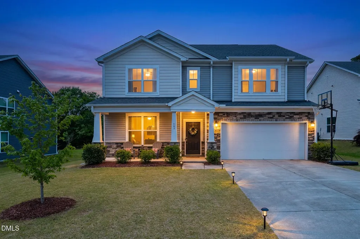
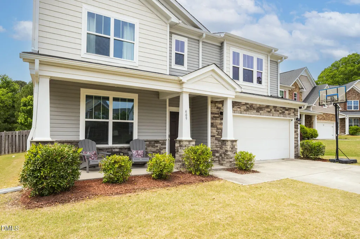
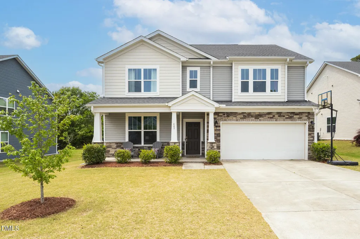
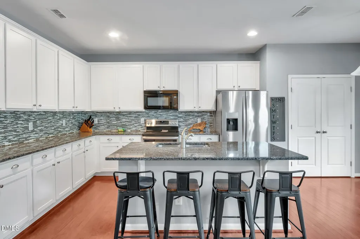
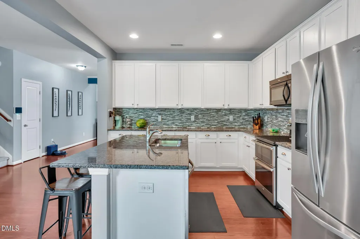
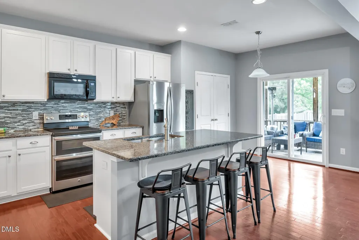
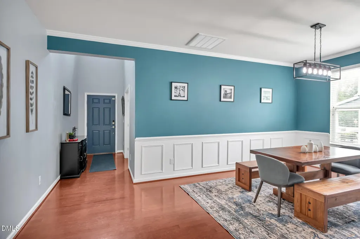
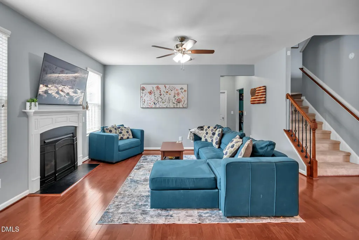
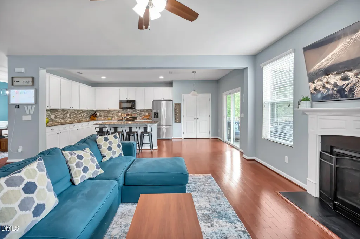
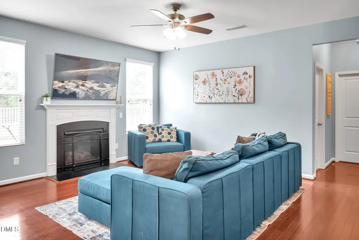
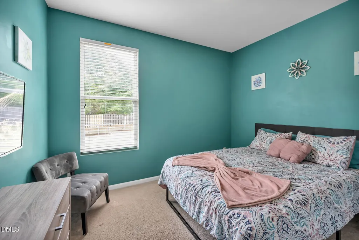
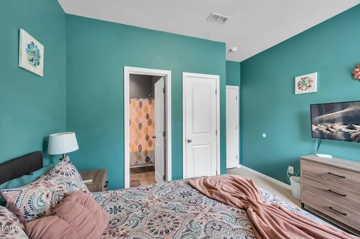
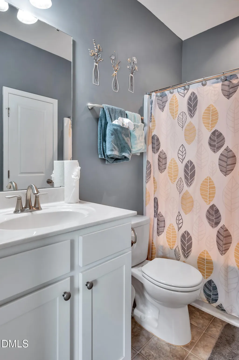
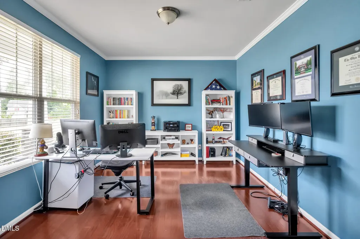
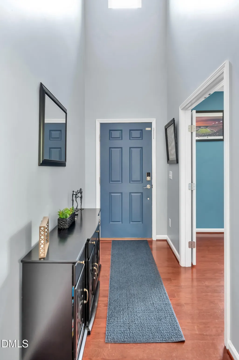
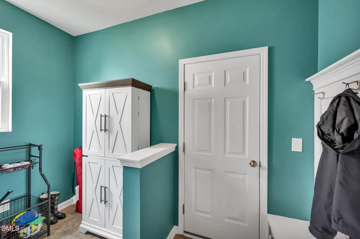
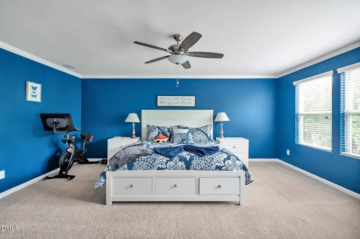
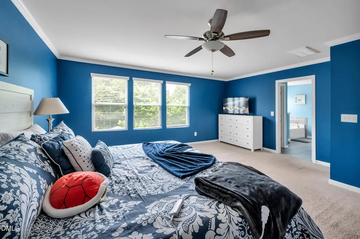
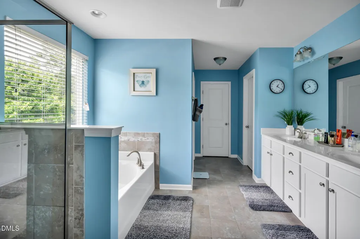
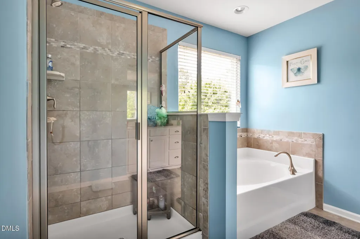
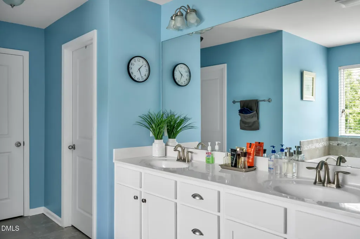
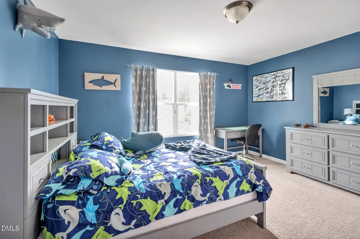
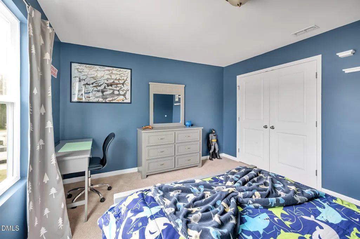
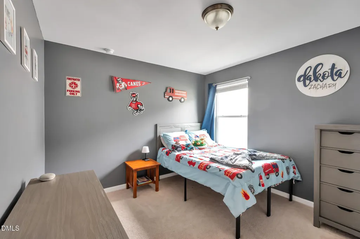
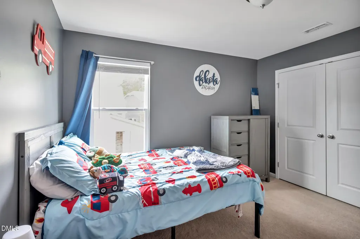
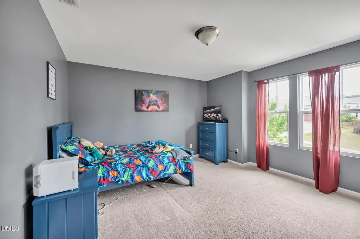
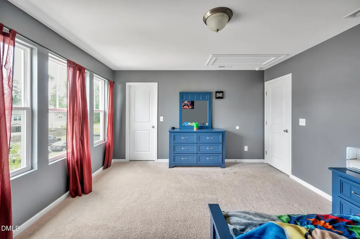
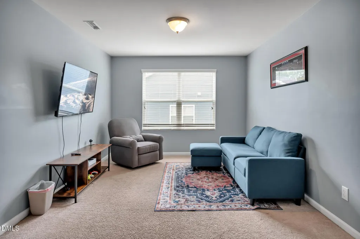
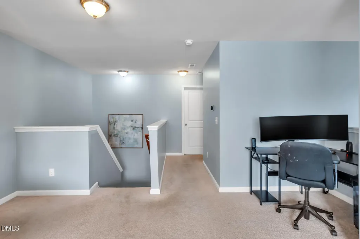
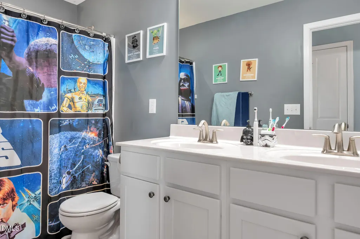
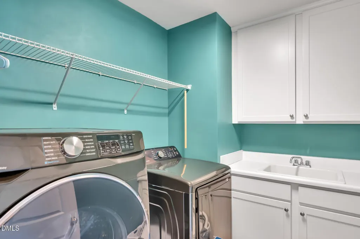
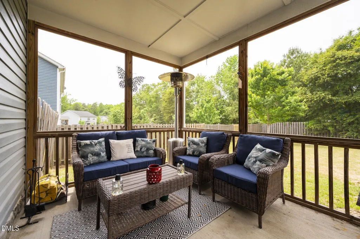
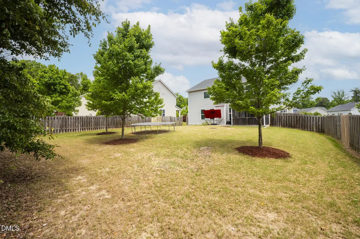
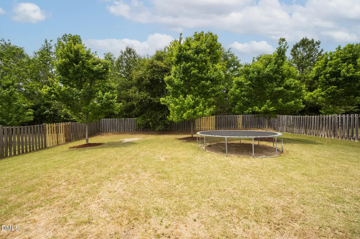
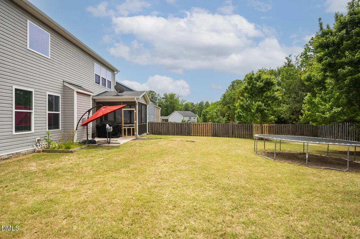
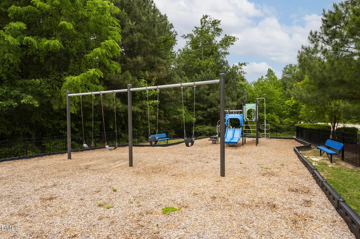
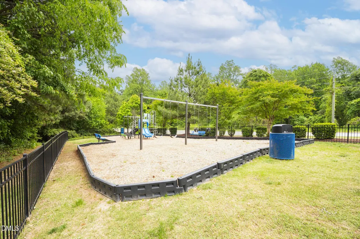
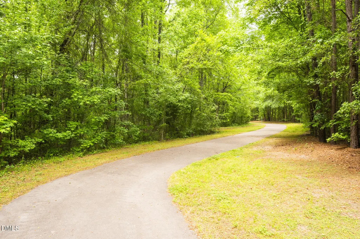
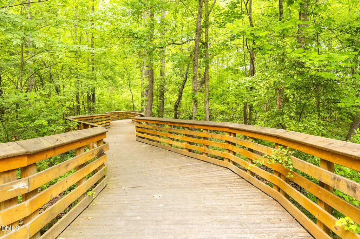
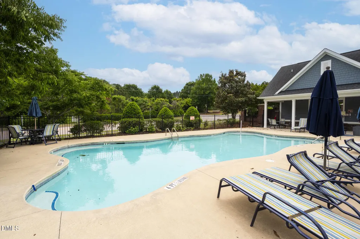
1% interest rate buy-down for the buyer for the first year! Tucked away just five minutes from I-540, this home gives you the best of both worlds -- peaceful privacy with wooded views and unbeatable convenience right around the corner. With five bedrooms, including a main-level guest suite, plus a dedicated office and large bonus loft, there's space for everyone to live, work, and unwind. Thoughtful storage is everywhere: a roomy mudroom, dual primary closets, spacious laundry room with a sink and an oversized garage with a 4' extension and overhead shelving. The gourmet kitchen is the heart of the home, featuring an expansive island and pantry. Step onto the screened porch to enjoy the fully fenced backyard -- perfect for play, pets, or simply relaxing. Enjoy neighborhood perks including a pool, playground, and paved walking trails and with Publix, Target, Starbucks, Chick-fil-A, and countless shops and restaurants just minutes away, everything you need is right down the road.
| Elementary School | Middle School | High School |
|---|---|---|
| Wake - Forestville Road Elementary Elementary School | Wake - Neuse River Middle Middle School | Wake - Knightdale High High School |
| Price History | |
|---|---|
| 8/19/2026 | Listed $450,000 |
General Features
| Sewer | Public Sewer |
|---|---|
| Heating | Gas Pack |
| Cooling | Central Air,Gas Pack |
| Utilities | Electricity Connected,Natural Gas Connected,Sewer Connected,Water Connected |
| Roof | Asphalt,Shingle |
| Appliances | Dishwasher,Disposal,Microwave,Range |
| Zoning | GR8 |
| HOA Fee | 160 |
| Garage Spaces | 2 |
| Association Fee Includes | None |
| Patio/Porch Features | Patio,Screened |
| Architectural Style | Transitional |
| Construction Materials | Vinyl Siding |
| Year Built | 2015 |
| View | Trees/Woods |
| Stories Count | 1 |
| Levels | Two |
| Property Subtype | Single Family Residence |
| Community Features | Playground |
| Assoc Fee Paid Per | Quarterly |
| County | Wake |
| New Construction | false |
| Property Type | Residential |
| Association Amenities | Pool,Trail(s) |
| HOA | true |
| Attached Garage | true |
| Subdivision Name | The Village at Beaver Dam |
| Garage Y/N | true |
| Total Rooms | 1 |
| Full Baths | 3 |
| Status | Active Under Contract |
| Directions | From 540, Take exit for Buffalo Rd. Follow Buffaloe Rd and Old Crews Rd to Pacific Heights Rd. |
| High School | Wake - Knightdale High |
| City | Knightdale |
| Senior Community Y/N | false |
| Lot Size Units | Acres |
| Lot Size Square Feet | 12632 |
| Elementary School | Wake - Forestville Road Elementary |
| Tax Annual Amount | 4304.05 |
| Middle/Junior High School | Wake - Neuse River Middle |
| Structure Type | Site Built |
| Standard Status | Pending |
Interior Features
| Interior Amenities | Dual Closets,Granite Counters,Kitchen Island,Storage |
|---|---|
| Flooring | Carpet,Wood |
| Total Fireplaces | 1 |
| Fireplace Features | Family Room,Gas |
| Air Conditioning Y/N | true |
| Heating Y/N | true |
| Fireplace Y/N | true |
| Above Grade Finished Area | 3031 |
| Laundry Features | Laundry Room,Upper Level |
| Total Bedrooms | 5 |
| Total Baths | 3 |
Exterior Features
| Exterior Amenities | Fenced Yard,Private Yard |
|---|---|
| Fencing | Back Yard,Wood |
| Parking Features | Driveway,Garage |
| Lot Features | Back Yard,Private |
| Water Source | Public |
| Lot Size Area | 0.29 |
| Foundation Details | Slab |
| Building Area Total | 3031 |
| Lot Size Acres | 0.29 |
Amenities
- Foreclosure
- Views
- Short Sale
- New Construction
- Adult 55+
- Lease To Own
- No HOA Fees
- Furnished
- Primary On Main
- Air Conditioning
- Seller Finance
- Green
- Fixer Upper
- Horse
- Golf
- Fireplace
- Deck
- Garage
- Basement
- Pool
Property vs Single Family Average in 27545
Price
Year Built

 © 2026 Longleaf Pines Association of Realtors MLS. All Rights Reserved. IDX information is provided exclusively for consumers' personal, non-commercial use and may not be used for any purpose other than to identify prospective properties consumers may be interested in purchasing. Information deemed reliable but not guaranteed. Properties marked with the IDX icon are provided courtesy of the Longleaf Pines Association of Realtors MLS, Inc., Internet Data Exchange (IDX).
