
Address
5610 Apalachicula Drive, Raleigh, NC
Price
$ 439,900
Property Attributes
- MLS#10166558
- TypeSingle Family
- Listing Status Pending
- CountyWake
- CityRaleigh
- NeighborhoodRiverside
- Zip27616
- StyleTraditional, Transitional
- Year Built2002
- Price$ 439,900
- Bedrooms3
- Full Bathrooms2
- Half Bathrooms1
- Sqr Footage2179
- Lot Size0.15 Acres
Data Source:
Triangle MLS (TMLS)
Property Description
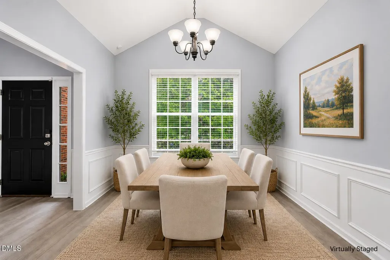
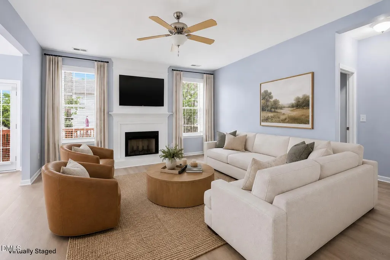
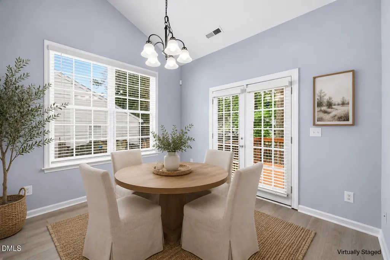
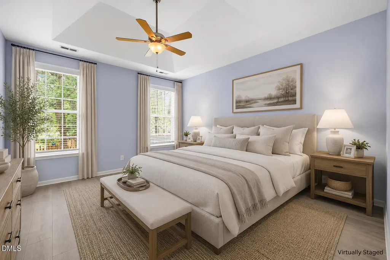
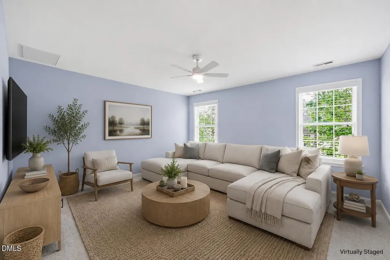
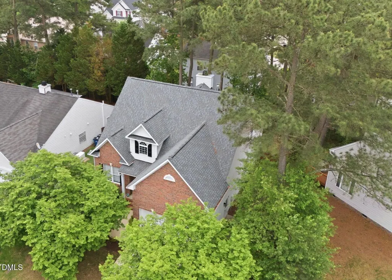
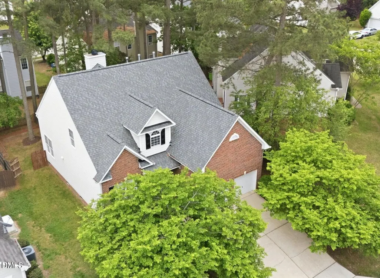
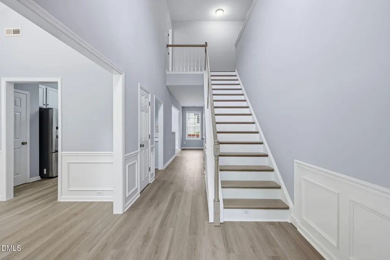
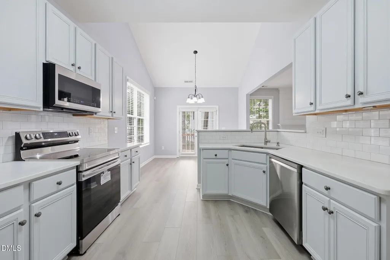
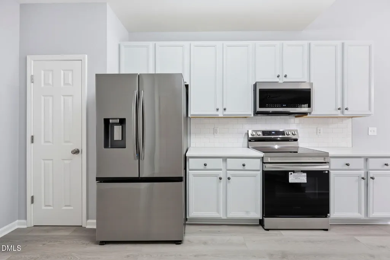
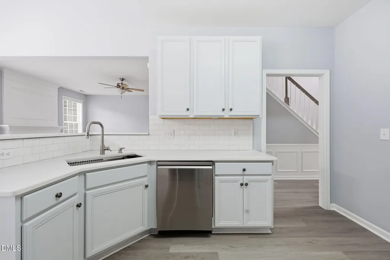
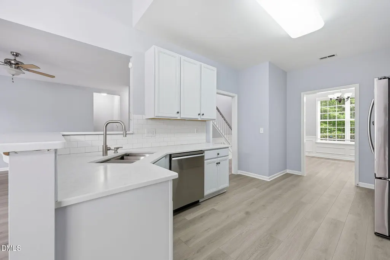
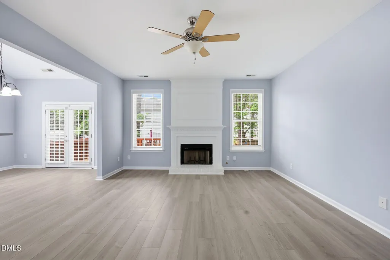
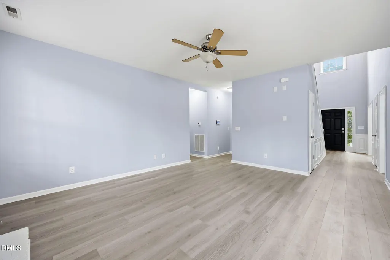
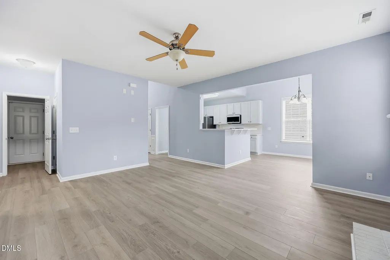
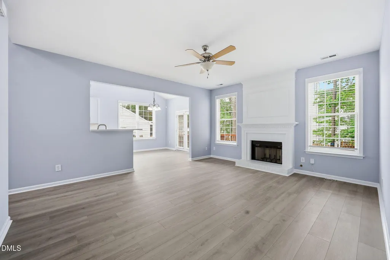
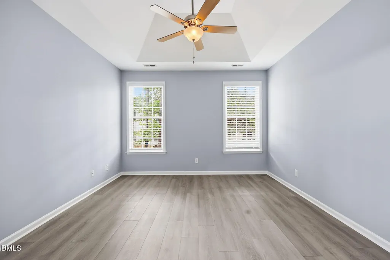
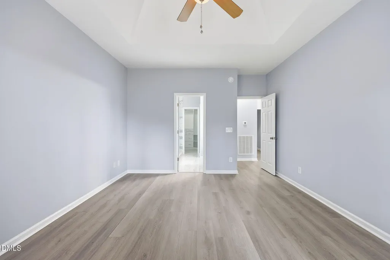
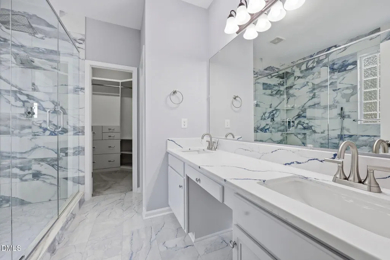
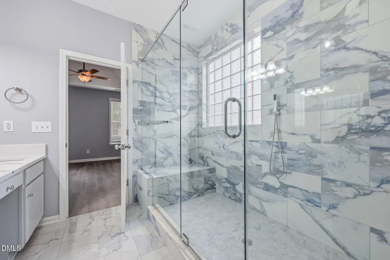
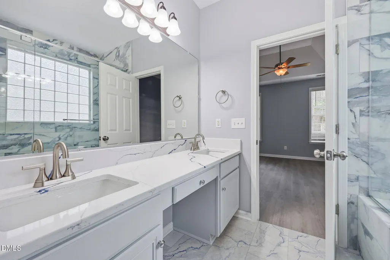
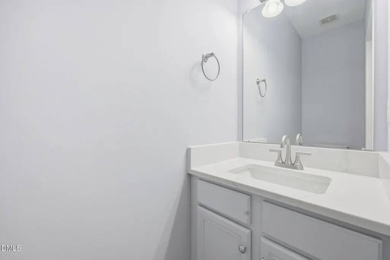
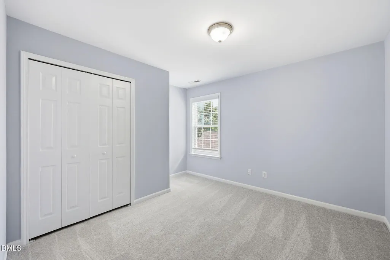
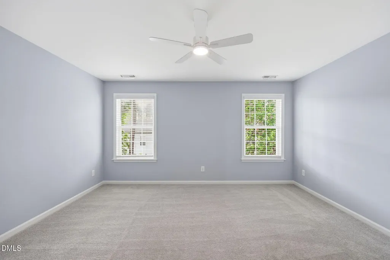
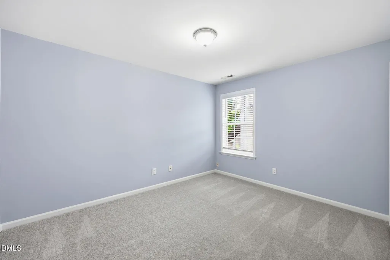
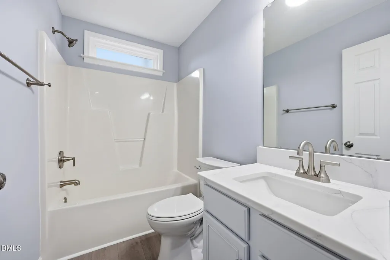
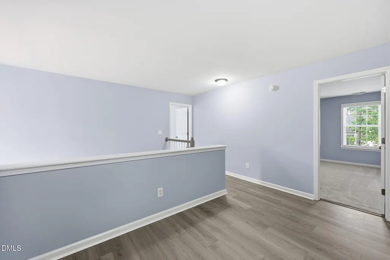
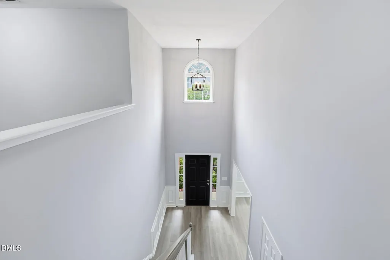
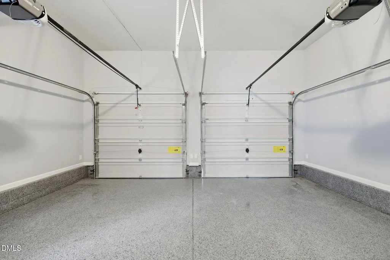
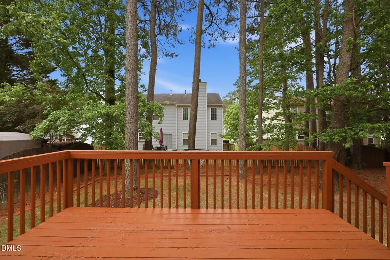
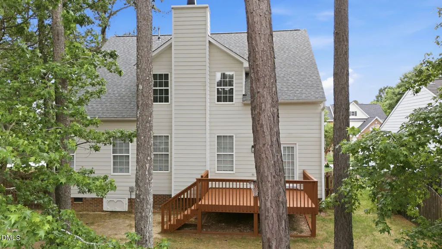
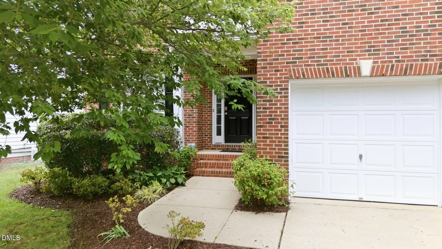
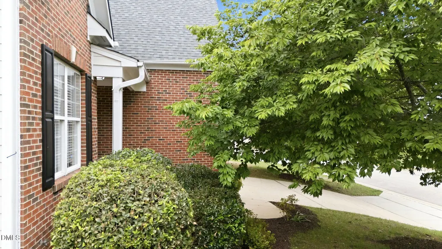
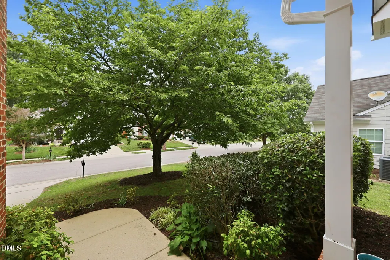
Welcome to 5610 Apalachicula Drive! This beautifully renovated home offers 3- bedrooms, 2.5 baths, 2,179 square feet, a 2-car garage, and is situated on a .15-acre partially wooded homesite in Raleigh's desirable Riverside community. Conveniently located just off Capital Blvd and Hwy 401 on a quiet side street, this move-in ready home has been thoughtfully updated with modern stylish finishes. The fully updated kitchen features freshly painted cabinetry, Level 3 countertops, a modern backsplash, a brand-new stove and refrigerator, plus a dishwasher replaced just one year ago. Bathrooms have been fully renovated with stylish finishes including Pfister faucets and fixtures, along with new toilets. Extensive updates include a brand-new roof (2026) and HVAC systems replaced within the past six years. Inside, you'll find brand-new CaliPacifico waterproof LVP flooring, fresh interior paint, updated lighting, new door hardware, and new blinds throughout. The finished garage features a premium polyurea floor coating--20 times stronger than epoxy and backed by a 15-year warranty--creating a clean and durable space. Enjoy community amenities including greenway access, soccer fields, a pool, tennis courts, and a playground, all while being conveniently located near shopping, dining, and major commuting routes. Don't miss the opportunity to see this beautifully updated North Raleigh home--schedule your showing today!
| Elementary School | Middle School | High School |
|---|---|---|
| Wake - Wildwood Forest Elementary Elementary School | Wake - Wake Forest Middle School Middle School | Wake - Wakefield High High School |
| Price History | |
|---|---|
| 8/21/2026 | Listed $439,900 |
General Features
| Sewer | Public Sewer |
|---|---|
| Heating | Central,Heat Pump |
| Cooling | Ceiling Fan(s),Central Air,Heat Pump |
| Roof | Shingle |
| Appliances | Electric Range,Electric Water Heater,Ice Maker,Microwave,Plumbed For Ice Maker,Refrigerator |
| Zoning | R-6 |
| HOA Fee | 42 |
| Garage Spaces | 2 |
| Association Fee Includes | None |
| Architectural Style | Traditional,Transitional |
| Construction Materials | Brick,Vinyl Siding |
| Year Built | 2002 |
| Stories Count | 1 |
| Levels | Two |
| Property Subtype | Single Family Residence |
| Community Features | Playground,Pool,Tennis Court(s) |
| Assoc Fee Paid Per | Quarterly |
| County | Wake |
| New Construction | false |
| Property Type | Residential |
| Association Amenities | Clubhouse,Playground,Pool,Recreation Room,Tennis Court(s) |
| HOA | true |
| Attached Garage | true |
| Subdivision Name | Riverside |
| Garage Y/N | true |
| Total Rooms | 13 |
| Full Baths | 2 |
| Status | Pending |
| Directions | From 401 North Louisburg Road (past I-540). Turn Left on Perry Creek. Turn Right on Filbin Creek. Take a Right on Keowee, turn Left on Apalachicula Drive. Your new home will be on the Right! |
| High School | Wake - Wakefield High |
| City | Raleigh |
| Senior Community Y/N | false |
| Open Parking Spaces | 2 |
| Lot Size Units | Acres |
| Lot Size Square Feet | 6534 |
| Elementary School | Wake - Wildwood Forest Elementary |
| Tax Annual Amount | 3702.15 |
| Middle/Junior High School | Wake - Wake Forest Middle School |
| Virtual Tour | https://www.zillow.com/view-3d-home/273b0373-af29-479d-a065-727c9041bd41?setAttribution=mls&wl=true |
| Structure Type | House,Site Built |
| Standard Status | Pending |
Interior Features
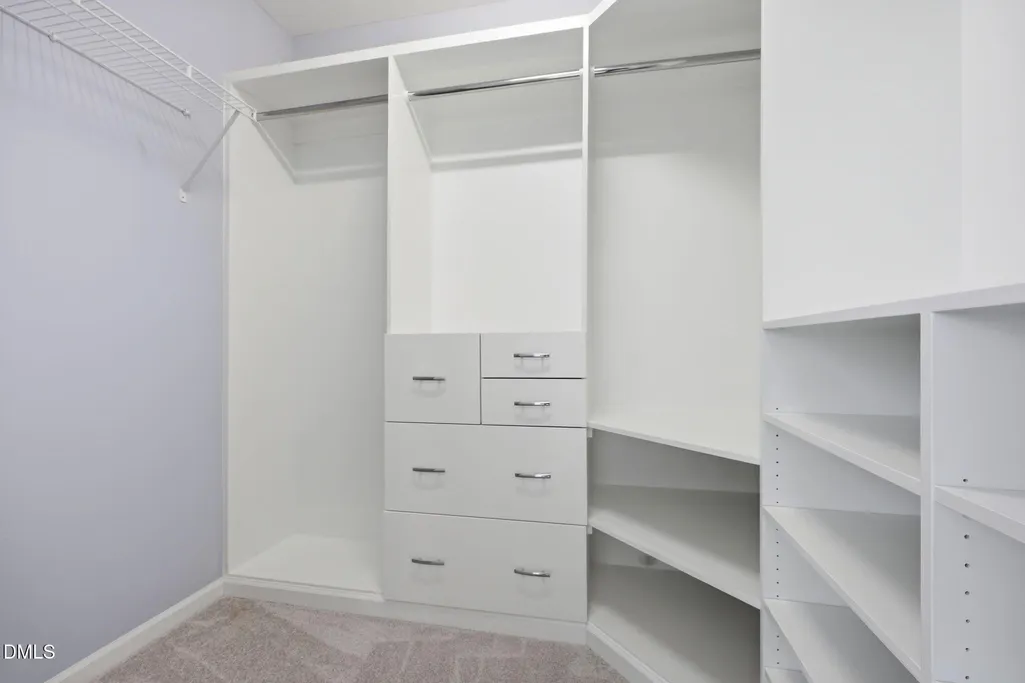
| Interior Amenities | Cathedral Ceiling(s),Ceiling Fan(s),Double Vanity,Pantry,Primary Downstairs,Quartz Counters,Separate Shower,Soaking Tub,Vaulted Ceiling(s),Walk-In Closet(s),Walk-In Shower |
|---|---|
| Flooring | Carpet,Luxury Vinyl |
| Total Fireplaces | 1 |
| Fireplace Features | Family Room,Gas,Gas Log |
| Air Conditioning Y/N | true |
| Heating Y/N | true |
| Window Features | Blinds,Display Window(s),Double Pane Windows |
| Fireplace Y/N | true |
| Above Grade Finished Area | 2179 |
| Half Baths | 1 |
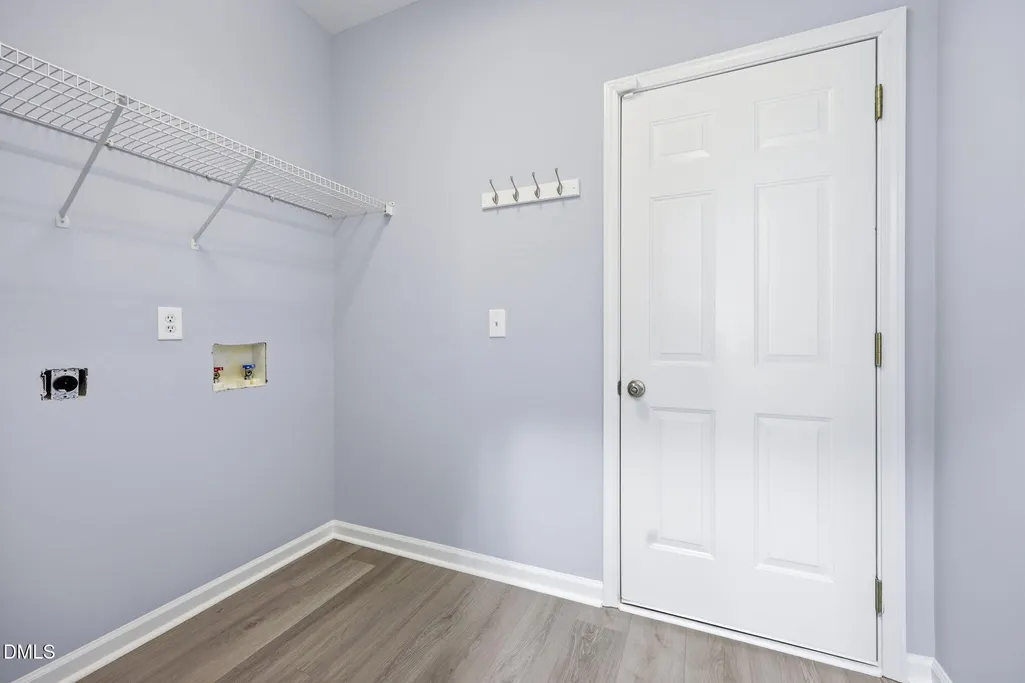
| Laundry Features | In Hall,Main Level |
| Total Bedrooms | 3 |
| Total Baths | 3 |
Exterior Features
| Exterior Amenities | Rain Gutters |
|---|---|
| Fencing | Back Yard,Wood |
| Parking Features | Concrete,Driveway,Garage,Garage Door Opener,Garage Faces Front |
| Lot Features | Landscaped |
| Water Source | Public |
| Lot Size Area | 0.15 |
| Foundation Details | Crawlspace |
| Building Area Total | 2179 |
| Lot Size Acres | 0.15 |
Amenities
- Foreclosure
- Views
- Short Sale
- New Construction
- Adult 55+
- Lease To Own
- No HOA Fees
- Furnished
- Primary On Main
- Air Conditioning
- Seller Finance
- Green
- Fixer Upper
- Horse
- Golf
- Fireplace
- Deck
- Garage
- Basement
- Pool
Property vs Single Family Average in 27616
Price
Year Built

 © 2026 Longleaf Pines Association of Realtors MLS. All Rights Reserved. IDX information is provided exclusively for consumers' personal, non-commercial use and may not be used for any purpose other than to identify prospective properties consumers may be interested in purchasing. Information deemed reliable but not guaranteed. Properties marked with the IDX icon are provided courtesy of the Longleaf Pines Association of Realtors MLS, Inc., Internet Data Exchange (IDX).
