
Open House Fri, Sep 18th 12:00 PM - 02:00 PM - New Construction
Address
55 Bandelier Drive (lot 2), Selma, NC
Price
$ 587,706
Property Attributes
- MLS#10169190
- TypeSingle Family
- Listing Status Active
- CountyJohnston
- CitySelma
- NeighborhoodEarp North
- Zip27576
- StyleTransitional
- Year Built2026
- Price$ 587,706
- Bedrooms3
- Full Bathrooms2
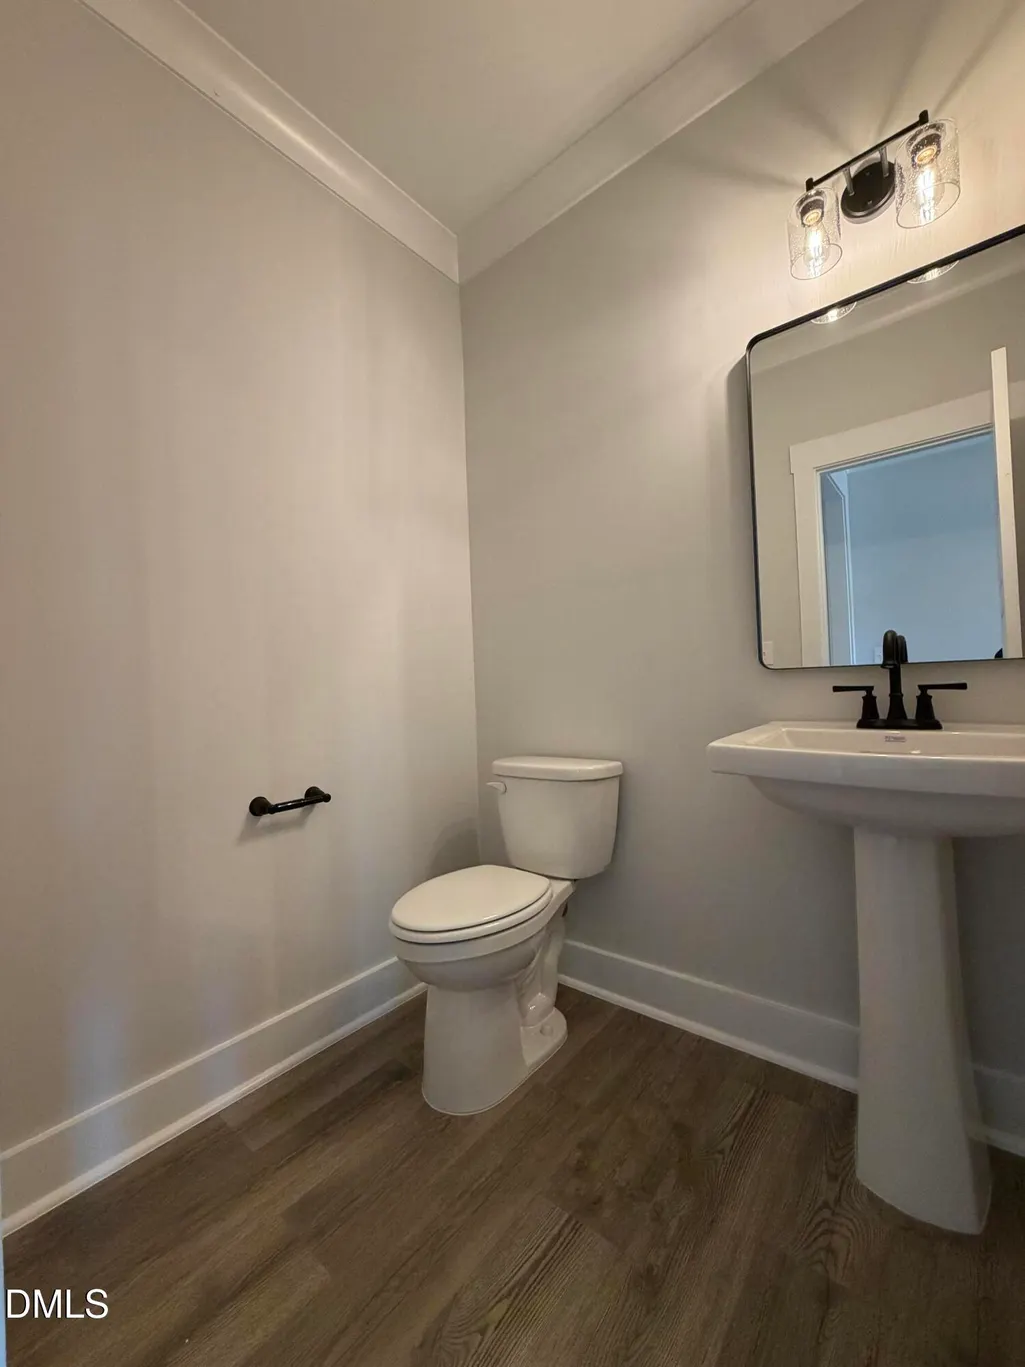
- Half Bathrooms1
- Sqr Footage2725
- Lot Size2.81 Acres
Data Source:
Triangle MLS (TMLS)
Property Description
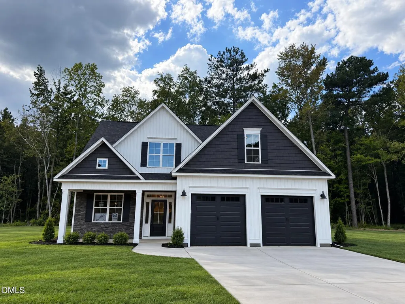
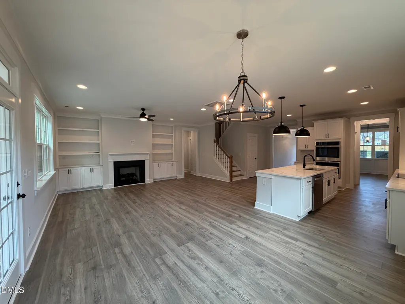
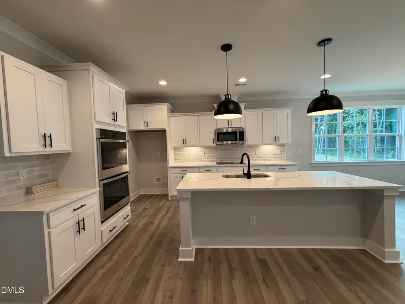
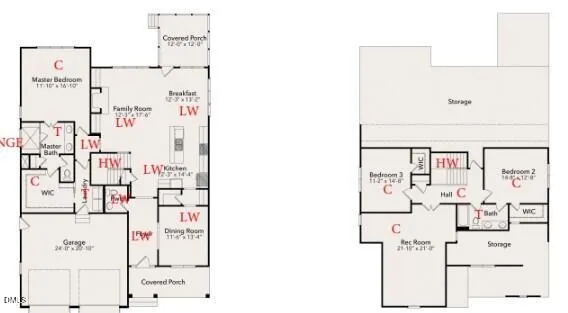
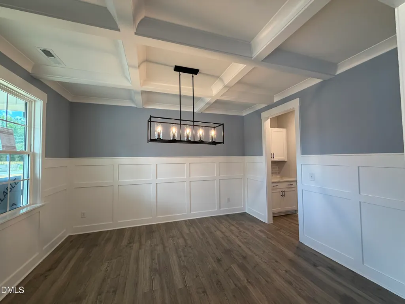
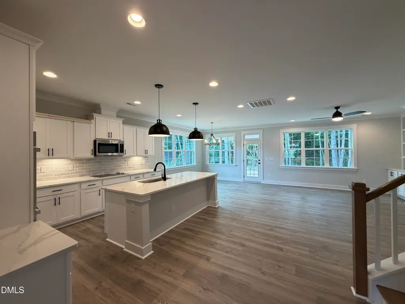
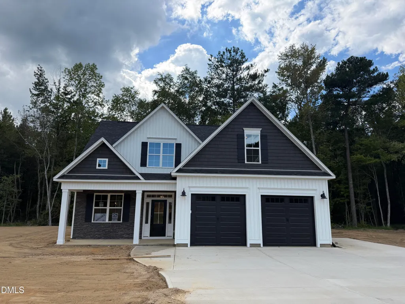
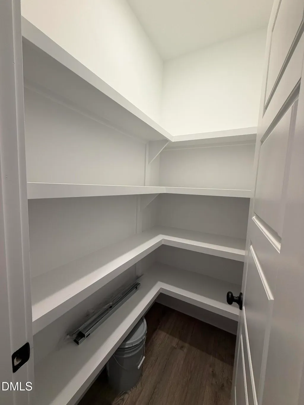
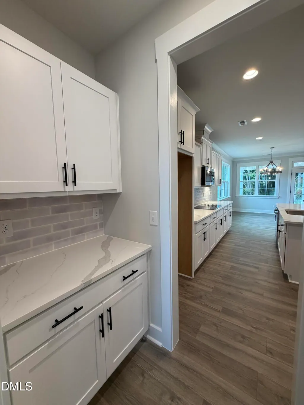
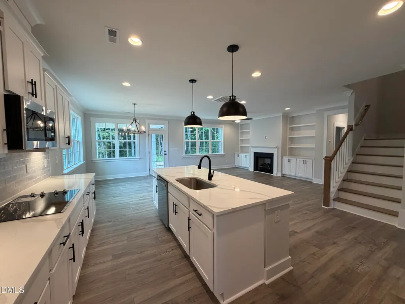
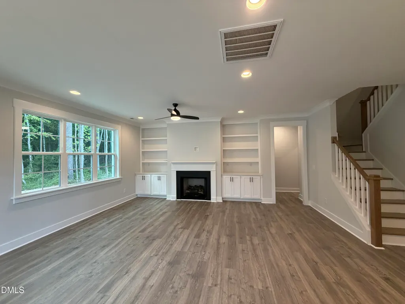
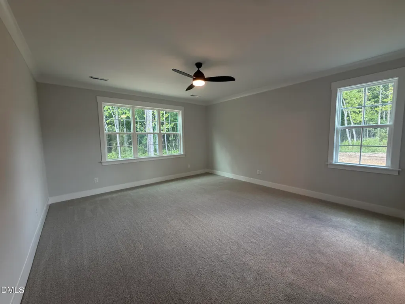
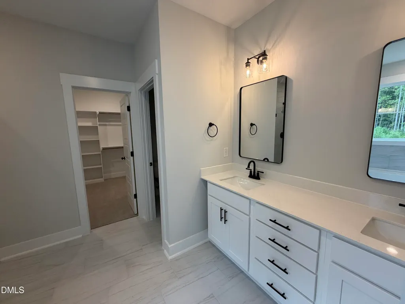
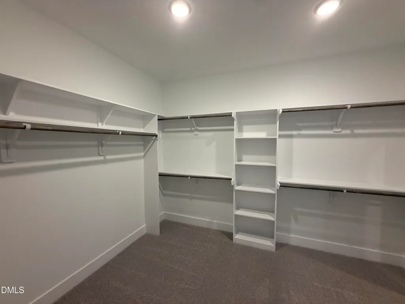
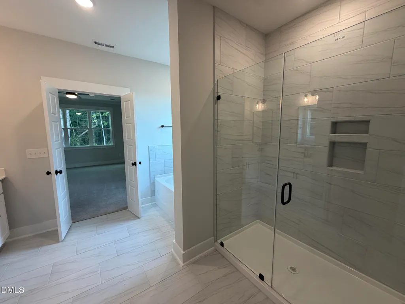
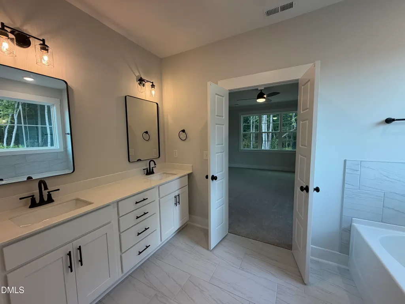
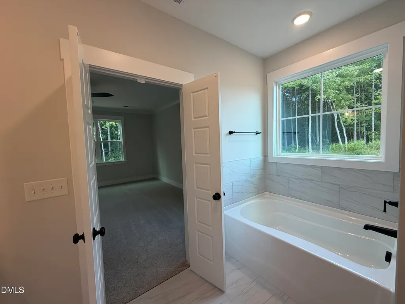
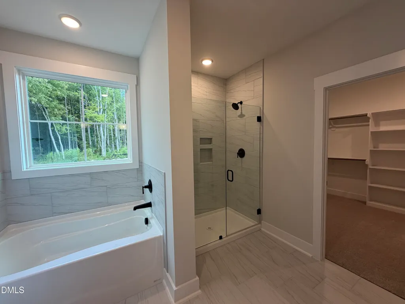
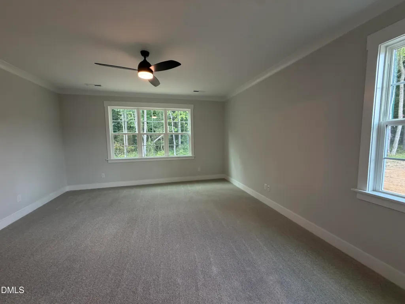
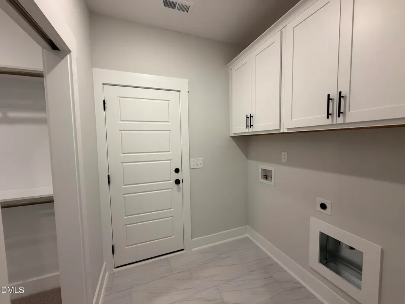
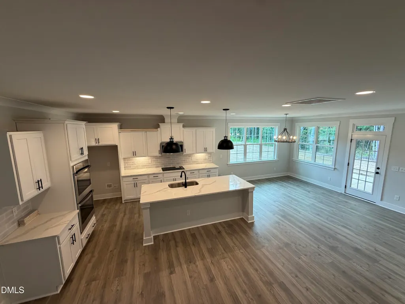
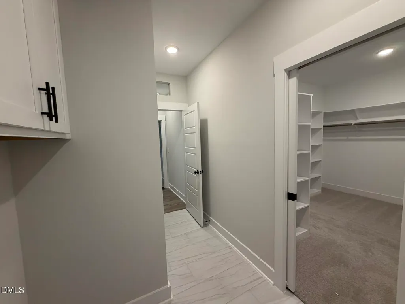
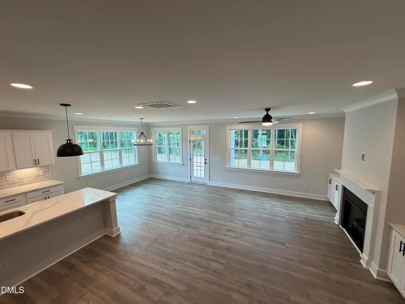
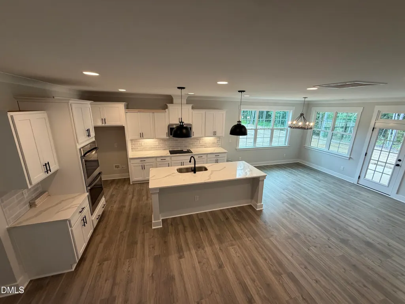
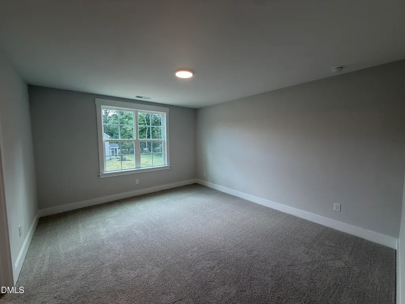
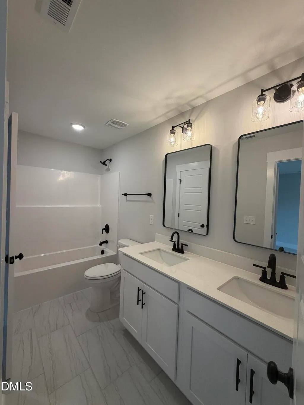
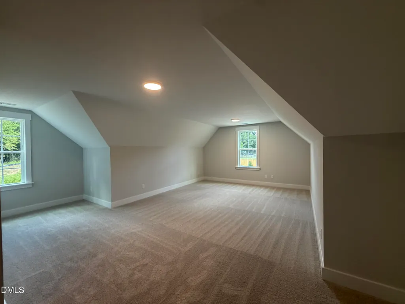
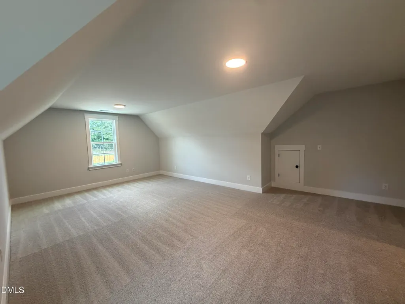
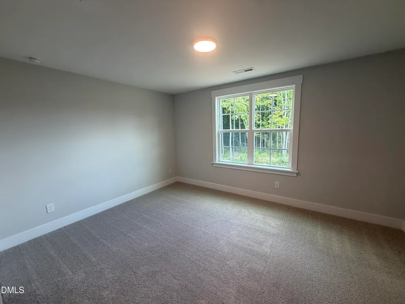
Minutes from Flowers Plantation with the Space You've Been Looking For! Experience the perfect balance of peaceful country living and everyday convenience in Earp Farm North. Located just minutes from Flowers Plantation, you'll enjoy easy access to shopping, restaurants, medical offices, grocery stores, and recreation while coming home to spacious homesites and a quiet setting with room to breathe. Welcome to the Buckhorn floor plan, where thoughtful design and comfortable living come together beautifully. Start your mornings on the charming covered front porch and end your evenings gathered in the open-concept living area created for making memories and entertaining with friends. The heart of the home is the spacious kitchen, featuring a large center island, walk-in pantry, and seamless flow into the breakfast area and living room—perfect for everything from busy weekday mornings to holiday gatherings. The main-level primary suite serves as a private retreat with a generous walk-in closet and a spa-inspired bath complete with dual vanities, a soaking tub, and a separate shower. Upstairs, two additional bedrooms, a full bath, and a versatile bonus room provide endless possibilities for a home office, playroom, media room, or guest space. With its flexible layout, abundant storage, and carefully designed living spaces, the Buckhorn offers comfort and functionality for every stage of life. If you're looking for the convenience of the Flowers Plantation area combined with the tranquility of a beautiful new construction community, Earp Farm North is the perfect place to call home.
| Elementary School | Middle School | High School |
|---|---|---|
| Johnston - Thanksgiving Elementary School Elementary School | Johnston - Archer Lodge Middle Middle School | Johnston - Corinth Holders High School High School |
| Price History | |
|---|---|
| 8/28/2026 | Listed $587,706 |
General Features
| Sewer | Septic Tank |
|---|---|
| Heating | Electric,Heat Pump |
| Cooling | Ceiling Fan(s),Central Air,Electric |
| Roof | Architectural Shingle,Shingle |
| Appliances | Dishwasher,Microwave,Range,Stainless Steel Appliance(s),Wall Oven,Water Heater |
| HOA Fee | 230 |
| Garage Spaces | 2 |
| Association Fee Includes | Maintenance Grounds |
| Patio/Porch Features | Covered,Porch,Rear Porch |
| Architectural Style | Transitional |
| Construction Materials | Board & Batten Siding,Shake Siding,Stone,Vinyl Siding |
| Year Built | 2026 |
| Stories Count | 2 |
| Levels | Two |
| Unit Number | (lot 2) |
| Property Subtype | Single Family Residence |
| Community Features | None |
| Building Name | Buckhorn A |
| Assoc Fee Paid Per | Annually |
| County | Johnston |
| New Construction | true |
| Property Type | Residential |
| HOA | true |
| Attached Garage | true |
| Subdivision Name | Earp North |
| Garage Y/N | true |
| Total Rooms | 7 |
| Full Baths | 2 |
| Status | Active |
| Directions | From Clayton - Turn left onto NC 42 E. Community will be on your left after The Farm at 42. Use the GIS address 6301 NC 42, Selma if address does not pull up in maps. |
| High School | Johnston - Corinth Holders High School |
| City | Selma |
| Senior Community Y/N | false |
| Lot Size Units | Acres |
| Lot Size Square Feet | 122403.6 |
| Elementary School | Johnston - Thanksgiving Elementary School |
| Middle/Junior High School | Johnston - Archer Lodge Middle |
| Structure Type | House,Site Built |
| Builder Name | JSJ Builders |
| Standard Status | Active |
Interior Features
| Interior Amenities | Bathtub/Shower Combination,Bookcases,Butler's Pantry,Ceiling Fan(s),Coffered Ceiling(s),Crown Molding,Dining L,Double Vanity,Eat-in Kitchen,Entrance Foyer,Kitchen Island,Open Floorplan,Pantry,Primary Downstairs,Quartz Counters,Smooth Ceilings,Walk-In Closet(s),Walk-In Shower,Water Closet |
|---|---|
| Flooring | Carpet,Hardwood,Laminate,Tile |
| Total Fireplaces | 1 |
| Fireplace Features | Family Room |
| Common Walls | No Common Walls |
| Air Conditioning Y/N | true |
| Heating Y/N | true |
| Fireplace Y/N | true |
| Above Grade Finished Area | 2725 |
| Half Baths | 1 |
| Laundry Features | Laundry Room,Main Level |
| Total Bedrooms | 3 |
| Above Grade Finished Area Source | Builder |
| Total Baths | 3 |
Exterior Features
| Exterior Amenities | Rain Gutters |
|---|---|
| Parking Features | Attached,Driveway,Garage,Garage Faces Front |
| Lot Features | Landscaped |
| Water Source | Public |
| Lot Size Area | 2.81 |
| Foundation Details | Slab |
| Building Area Total | 2725 |
| Lot Size Acres | 2.81 |
Amenities
- Foreclosure
- Views
- Short Sale
- New Construction
- Adult 55+
- Lease To Own
- No HOA Fees
- Furnished
- Primary On Main
- Air Conditioning
- Seller Finance
- Green
- Fixer Upper
- Horse
- Golf
- Fireplace
- Deck
- Garage
- Basement
- Pool
Property vs Single Family Average in 27576
Price
Year Built

 © 2026 Longleaf Pines Association of Realtors MLS. All Rights Reserved. IDX information is provided exclusively for consumers' personal, non-commercial use and may not be used for any purpose other than to identify prospective properties consumers may be interested in purchasing. Information deemed reliable but not guaranteed. Properties marked with the IDX icon are provided courtesy of the Longleaf Pines Association of Realtors MLS, Inc., Internet Data Exchange (IDX).
