
Views
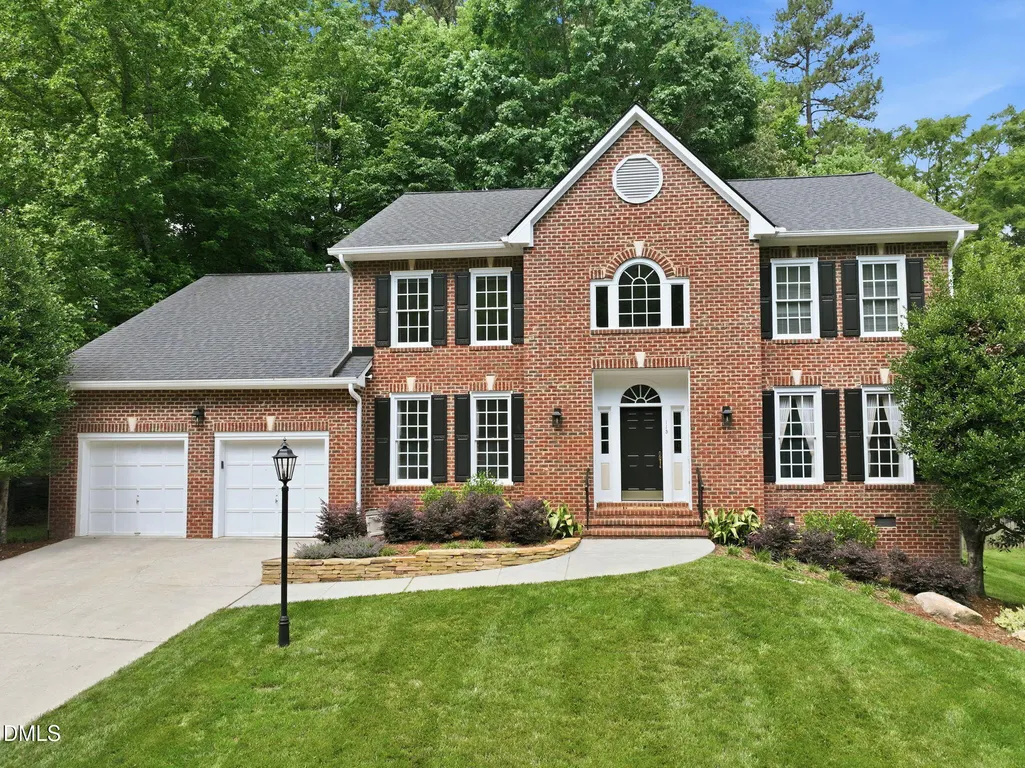
Address
113 North Haven Drive, Chapel Hill, NC
Price
$ 814,900
Property Attributes
- MLS#10171747
- TypeSingle Family
- Listing Status Pending
- CountyOrange
- CityChapel Hill
- AreaOrange
- NeighborhoodNorth Haven
- Zip27516
- StyleTraditional
- Year Built1994
- Taxes$ 10639
- Price$ 814,900
- Bedrooms4
- Full Bathrooms2
- Half Bathrooms1
- Sqr Footage3160
- Lot Size0.31 Acres
Data Source:
Triangle MLS (TMLS)
Property Description
Welcome to this charming 4-bedroom, 2.5-bathroom single-family residence located in the North Haven community of Chapel Hill, NC. This well-appointed home offers comfortable living space with thoughtful design, providing ample room for various lifestyles and needs. The property sits on a generous 13,504 square-foot lot, offering wonderful outdoor potential and privacy. With a 2-car garage for convenient vehicle storage and protection from the elements, this residence delivers practical everyday convenience. Situated in North Haven, this home presents an excellent opportunity for those seeking a solid single-family residence in Chapel Hill.
| Elementary School | Middle School | High School |
|---|---|---|
| Chapel Hill Carrboro - Carrboro Elementary School Elementary School | Chapel Hill Carrboro - RD and Euzelle Smith Middle School Middle School | Chapel Hill Carrboro - Chapel Hill High School High School |
| Price History | |
|---|---|
| 6/4/2026 | Listed $899,900 |
| 6/16/2026 | 3$870,000 |
| 6/22/2026 | 2$849,000 |
| 8/3/2026 | 4$814,900 |
General Features
| Sewer | Public Sewer |
|---|---|
| Heating | Gas Pack,Natural Gas,None |
| Cooling | Ceiling Fan(s),Central Air |
| Utilities | Electricity Connected,Natural Gas Connected,Sewer Connected,Water Connected |
| Roof | Shingle |
| Appliances | Dishwasher,Dryer,Electric Range,Free-Standing Electric Range,Free-Standing Refrigerator,Microwave,Refrigerator,Washer |
| Zoning | R-2 |
| HOA Fee | 180 |
| Garage Spaces | 2 |
| Association Fee Includes | None |
| Patio/Porch Features | Deck |
| Architectural Style | Traditional |
| Construction Materials | Brick,Cement Siding,Masonite |
| Year Built | 1994 |
| View | Trees/Woods |
| Stories Count | 2 |
| Levels | Two |
| Rooms | Primary Bedroom, Bedroom 2, Bedroom 3, Bedroom 4, Dining Room, Living Room, Entrance Hall, Great Room, Breakfast Room |
| Property Subtype | Single Family Residence |
| Community Features | Playground,Street Lights,Suburban |
| Building Name | Pulley & Adair Custom Homes |
| Assoc Fee Paid Per | Annually |
| County | Orange |
| New Construction | false |
| Property Type | Residential |
| Association Amenities | Park |
| HOA | true |
| Attached Garage | true |
| Subdivision Name | North Haven |
| Garage Y/N | true |
| Total Rooms | 9 |
| Full Baths | 2 |
| Status | Pending |
| Directions | Use GPS |
| High School | Chapel Hill Carrboro - Chapel Hill High School |
| City | Chapel Hill |
| Senior Community Y/N | false |
| Lot Size Units | Square Feet |
| Lot Size Square Feet | 13503.6 |
| Elementary School | Chapel Hill Carrboro - Carrboro Elementary School |
| Tax Annual Amount | 10639.45 |
| Middle/Junior High School | Chapel Hill Carrboro - RD and Euzelle Smith Middle School |
| Structure Type | House |
| Building Area Units | Square Feet |
| Living Area Units | Square Feet |
| Standard Status | Pending |
Interior Features
| Interior Amenities | Built-in Features,Ceiling Fan(s),Chandelier,Crown Molding,Double Vanity,High Ceilings,Kitchen Island,Recessed Lighting,Stone Counters,Vaulted Ceiling(s),Walk-In Closet(s) |
|---|---|
| Flooring | Hardwood,Tile,Wood |
| Fireplace Features | Gas Log,Glass Doors |
| Common Walls | No Common Walls |
| Air Conditioning Y/N | true |
| Heating Y/N | true |
| Window Features | Double Pane Windows |
| Fireplace Y/N | true |
| Above Grade Finished Area | 3160 |
| Half Baths | 1 |
| Laundry Features | Inside,Laundry Room,Main Level |
| Total Bedrooms | 4 |
| Below Grade Finished Area Unit Type | Square Feet |
| Above Grade Finished Area Unit Type | Square Feet |
| Total Baths | 3 |
Exterior Features
| Exterior Amenities | Fenced Yard,Private Yard,Rain Gutters |
|---|---|
| Fencing | Back Yard,Fenced |
| Parking Features | Attached,Driveway,Garage,Garage Door Opener |
| Lot Features | Back Yard |
| Water Source | Public |
| Lot Size Area | 13503.6 |
| Building Area Total | 3160 |
| Lot Size Acres | 0.31 |
| Road Surface Type | Asphalt |
| Door Features | French Doors |
Amenities
- Foreclosure
- Views
- Short Sale
- New Construction
- Adult 55+
- Lease To Own
- No HOA Fees
- Furnished
- Primary On Main
- Air Conditioning
- Seller Finance
- Green
- Fixer Upper
- Horse
- Golf
- Fireplace
- Deck
- Garage
- Basement
- Pool
Property vs Single Family Average in 27516
Price
Taxes
Year Built

 © 2026 Longleaf Pines Association of Realtors MLS. All Rights Reserved. IDX information is provided exclusively for consumers' personal, non-commercial use and may not be used for any purpose other than to identify prospective properties consumers may be interested in purchasing. Information deemed reliable but not guaranteed. Properties marked with the IDX icon are provided courtesy of the Longleaf Pines Association of Realtors MLS, Inc., Internet Data Exchange (IDX).
