
Price Reduction - Water Views - New Construction
Address
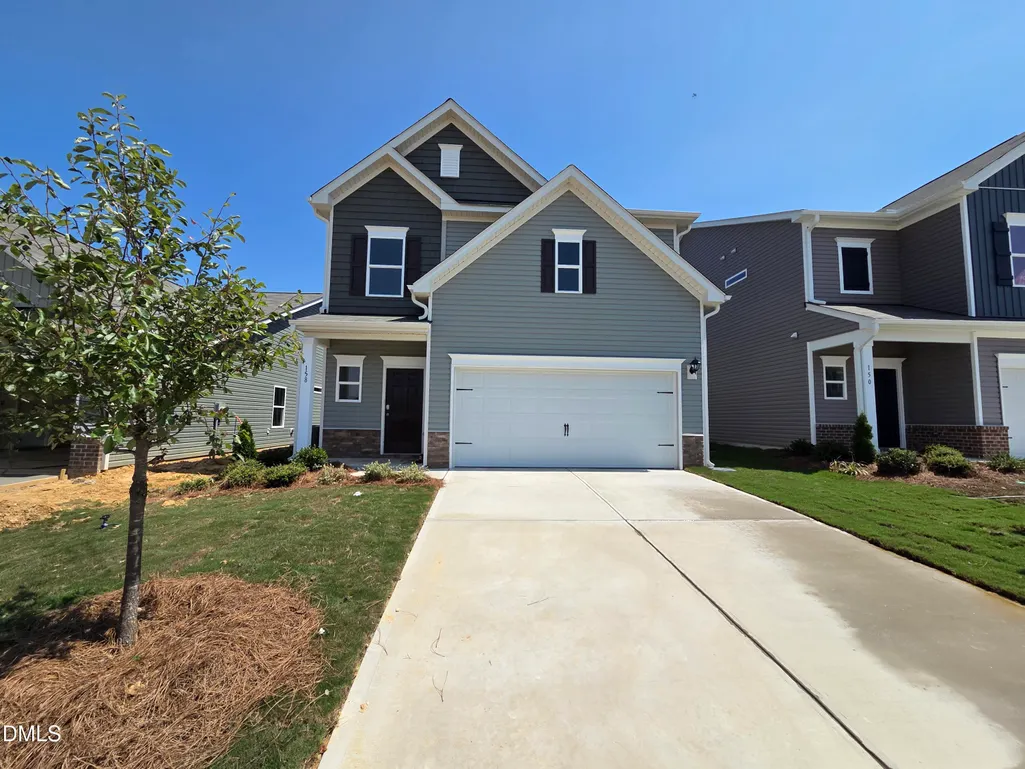
158 Oyster Tabby Drive, Lillington, NC
Price
$ 290,040
Property Attributes
- MLS#10172179
- TypeSingle Family
- Listing Status Active
- CountyHarnett
- CityLillington
- NeighborhoodCape Overlook
- Zip27546
- StyleCraftsman, Modern, Traditional
- Year Built2026
- Price$ 290,040
- Bedrooms3
- Full Bathrooms2
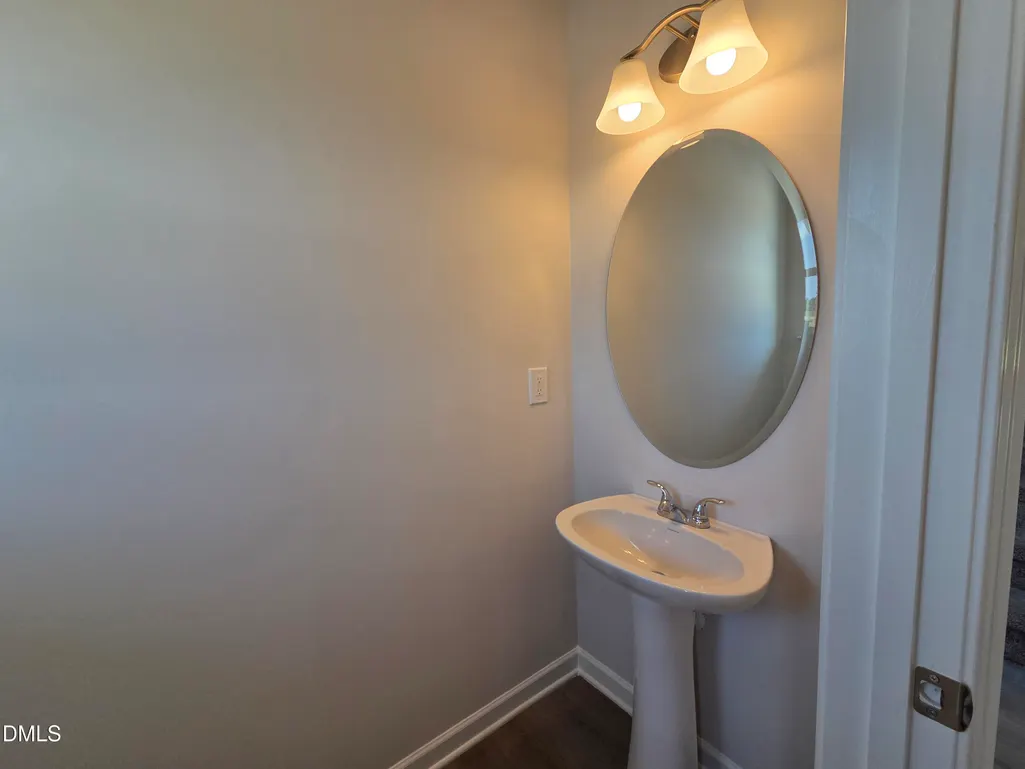
- Half Bathrooms1
- Sqr Footage1909
- Lot Size0.11 Acres
Data Source:
Triangle MLS (TMLS)
Property Description
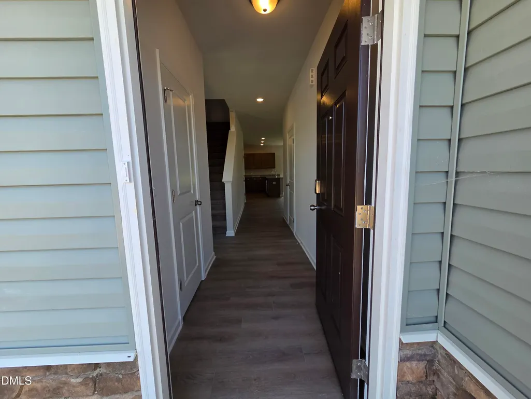
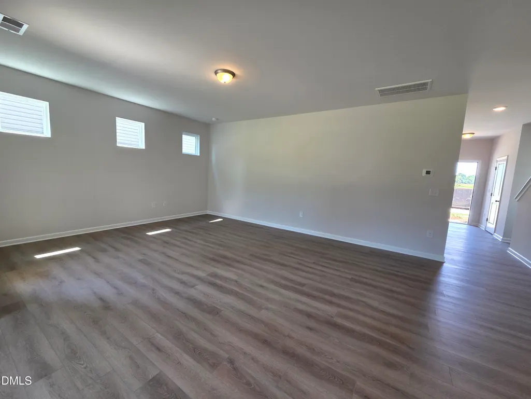
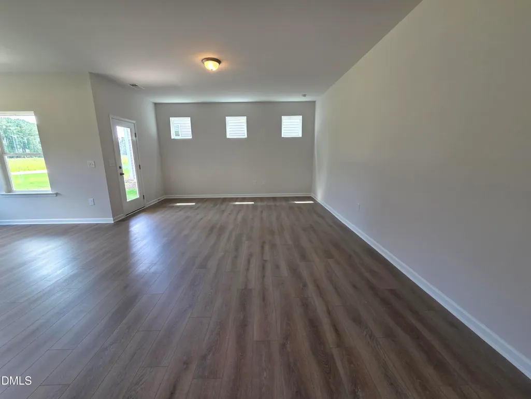
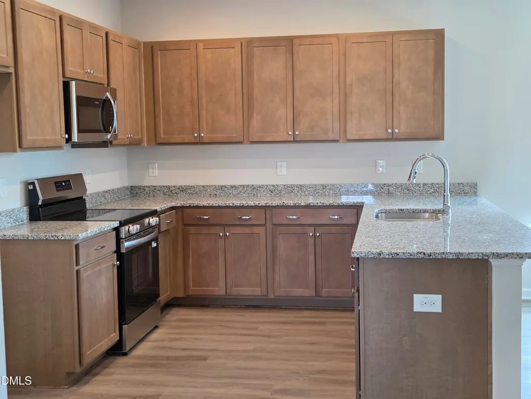
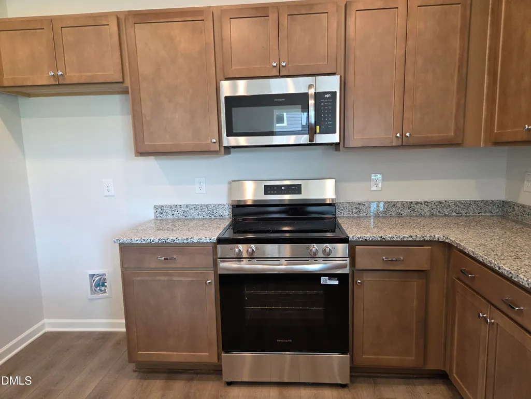
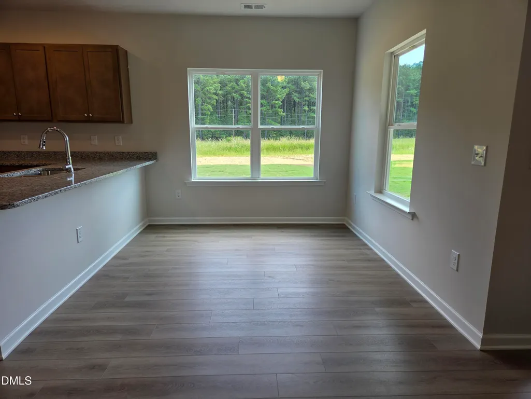
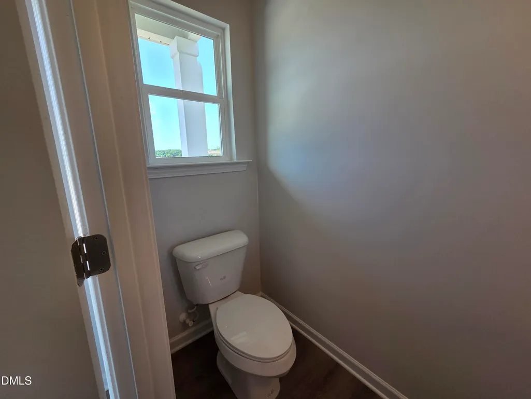
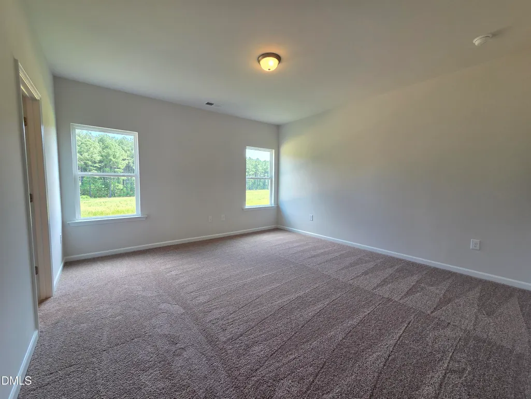
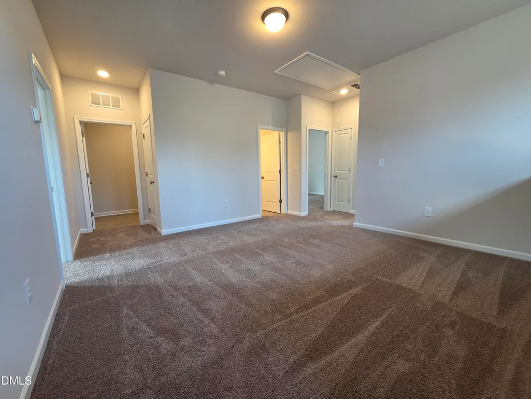
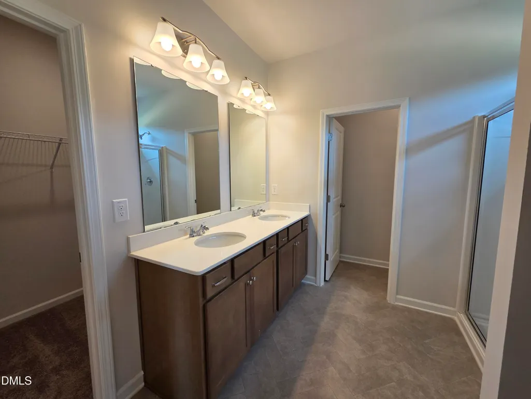
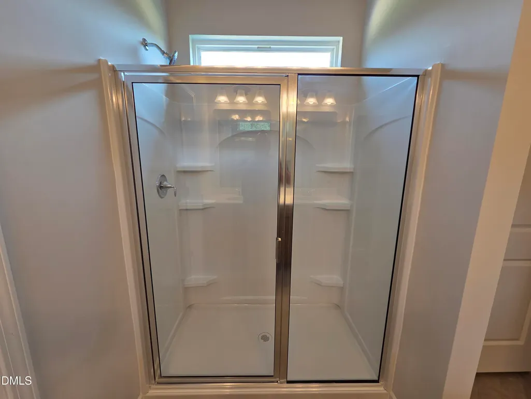
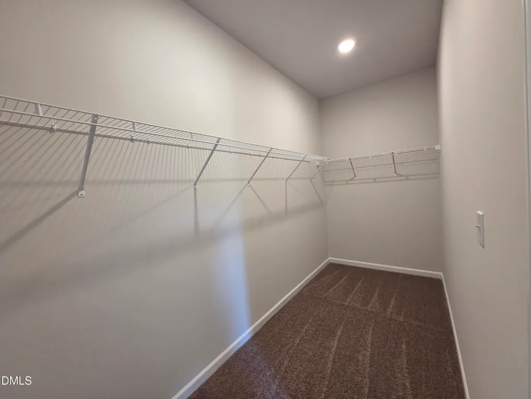
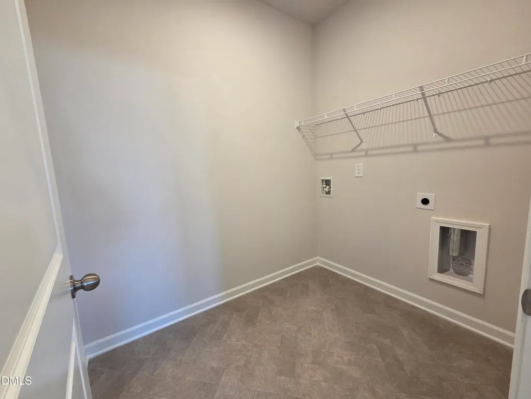
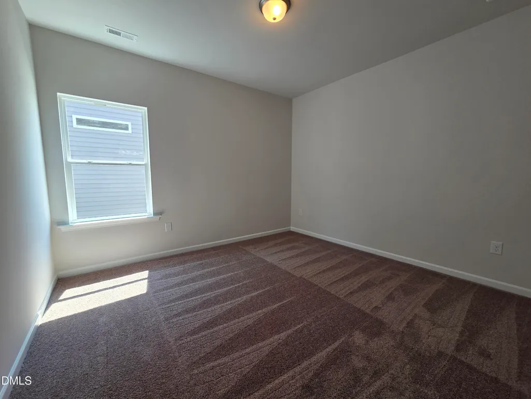
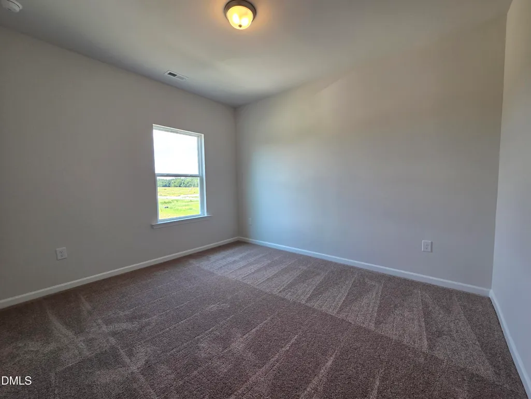
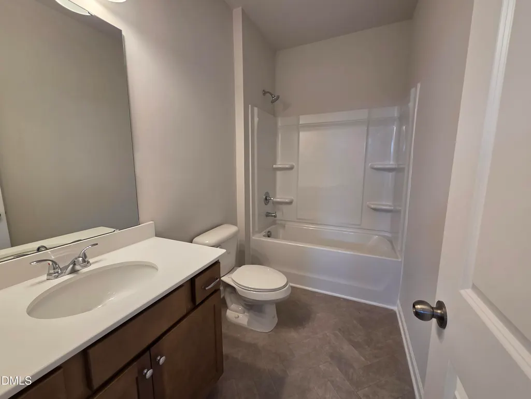
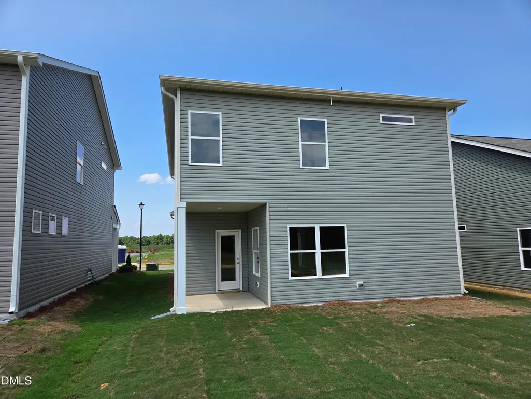
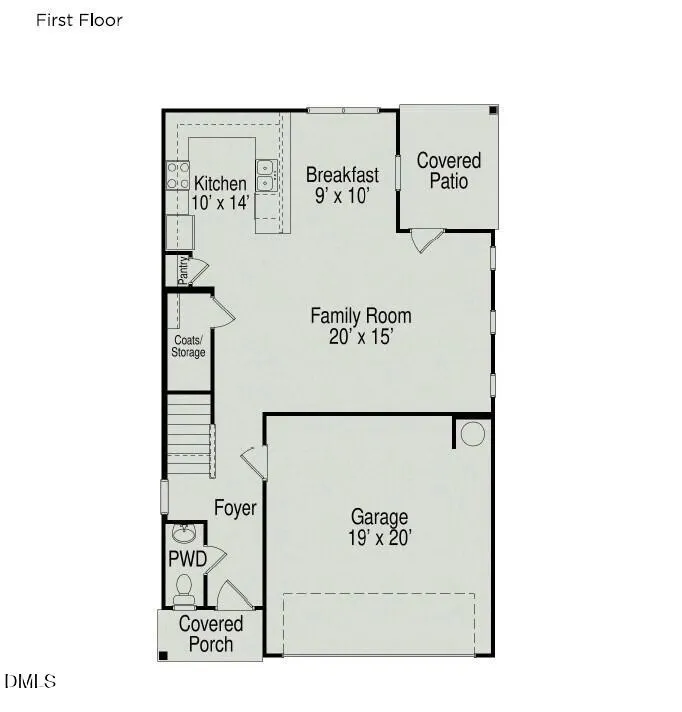
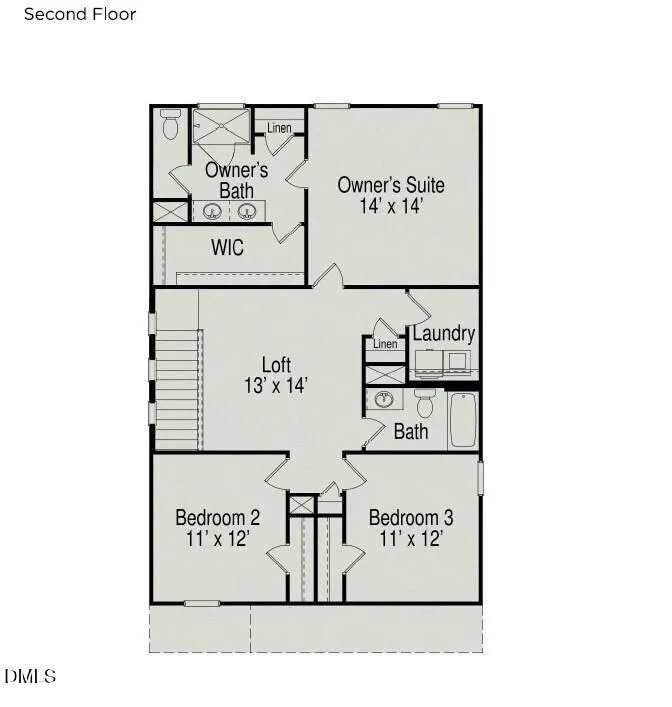
Smith Douglas Homes proudly presents The Buford II C in Cape Overlook. This attractive two-story home showcases a well-planned layout designed for comfort and convenience. The main level features an expansive living area bathed in natural sunlight, creating a welcoming atmosphere for gathering with family and friends. The open design connects effortlessly to the dining space and kitchen, making everyday living and entertaining a breeze. Just beyond the dining area, a covered rear porch offers the perfect setting for morning coffee, outdoor dining, or relaxing at the end of the day. The beautifully appointed kitchen is equipped with granite countertops, stylish cabinetry with hardware, stainless-steel appliances, and ample workspace for preparing meals. Luxury vinyl plank flooring enhances the main living areas, while soft carpeting provides warmth and comfort throughout the second floor. Upstairs, the spacious primary suite offers a peaceful escape, complete with a private bath featuring dual sinks, a walk-in shower, and generous closet space. A versatile loft provides additional living space that can serve as a home office, media room, or play area. Two secondary bedrooms and a conveniently located laundry room complete the upper level. This home also offers access to outstanding community amenities, including a swimming pool, a fire pit, and a neighborhood park for outdoor recreation and play. Don't miss the opportunity to make this beautiful home your own.
| Elementary School | Middle School | High School |
|---|---|---|
| Harnett - Shawtown Lillington Elementary School | Harnett - Harnett Central Middle Middle School | Harnett - Harnett Central High High School |
| Price History | |
|---|---|
| 8/28/2026 | Listed $284,990 |
| 9/7/2026 | 1$287,590 |
| 9/14/2026 | 1$290,040 |
General Features
| Sewer | Public Sewer |
|---|---|
| Heating | Central,Heat Pump,Zoned |
| Cooling | Central Air,Electric,Zoned |
| Utilities | Cable Available,Electricity Available,Sewer Available,Water Available,Underground Utilities |
| Roof | Shingle |
| Appliances | Dishwasher,Electric Range,Microwave,Plumbed For Ice Maker,Stainless Steel Appliance(s) |
| HOA Fee | 75 |
| Garage Spaces | 2 |
| Association Fee Includes | None |
| Patio/Porch Features | Covered,Front Porch,Patio |
| Architectural Style | Craftsman,Modern,Traditional |
| Construction Materials | Attic/Crawl Hatchway(s) Insulated,Batts Insulation,Blown-In Insulation,Vinyl Siding |
| Year Built | 2026 |
| View | Neighborhood,Trees/Woods |
| Stories Count | 2 |
| Levels | Two |
| Property Subtype | Single Family Residence |
| Community Features | Curbs,Playground,Pool,Sidewalks,Street Lights |
| Accessibility | Common Area |
| Assoc Fee Paid Per | Monthly |
| County | Harnett |
| New Construction | true |
| Property Type | Residential |
| Association Amenities | Management,Playground,Pool |
| HOA | true |
| Attached Garage | true |
| Subdivision Name | Cape Overlook |
| Garage Y/N | true |
| Total Rooms | 7 |
| Full Baths | 2 |
| Status | Active |
| Directions | FROM Fayetteville: Take 401N OR 210N to Lillington. T/R at light onto McNeill/Ross Rd. Go appx 2 miles. Cape Overlook is on your left. FROM Angier take 210S (turns into Main St) in Lillington. T/L at light just past Hardees onto McNeill/Ross Rd. FROM Fuquay/Holly Springs take 401 S. T/R on Hwy 210/Main str in Lillington. T/L at light onto McNeill/Ross Rd, community on left FROM Sanford take Hwy 421 to Lillington, T/R on Main St, T/L on Ross Rd, T/L into Community |
| High School | Harnett - Harnett Central High |
| City | Lillington |
| Senior Community Y/N | false |
| Lot Size Units | Acres |
| Lot Size Square Feet | 4617.36 |
| Elementary School | Harnett - Shawtown Lillington |
| Tax Annual Amount | 0.74 |
| Middle/Junior High School | Harnett - Harnett Central Middle |
| Structure Type | House,Site Built |
| Standard Status | Active |
Interior Features
| Interior Amenities | Bathtub/Shower Combination,Double Vanity,Entrance Foyer,Granite Counters,High Ceilings,Kitchen/Dining Room Combination,Open Floorplan,Pantry,Quartz Counters,Walk-In Closet(s),Walk-In Shower,Water Closet |
|---|---|
| Flooring | Carpet,Luxury Vinyl,Vinyl |
| Common Walls | No Common Walls |
| Air Conditioning Y/N | true |
| Heating Y/N | true |
| Window Features | Double Pane Windows,Low-Emissivity Windows |
| Above Grade Finished Area | 1909 |
| Half Baths | 1 |
| Laundry Features | Electric Dryer Hookup,Laundry Room,Upper Level,Washer Hookup |
| Total Bedrooms | 3 |
| Total Baths | 3 |
Exterior Features
| Parking Features | Concrete,Driveway,Garage Door Opener,Garage Faces Front,Paved |
|---|---|
| Lot Features | Landscaped,Public Boat Ramp < 1 Mile,Waterfront Community |
| Water Source | Public |
| Lot Size Area | 0.11 |
| Foundation Details | Slab |
| Building Area Total | 1909 |
| Lot Size Acres | 0.11 |
| Road Surface Type | Asphalt |
| Road Frontage Type | State Road |
Amenities
- Foreclosure
- Views
- Short Sale
- New Construction
- Adult 55+
- Lease To Own
- No HOA Fees
- Furnished
- Primary On Main
- Air Conditioning
- Seller Finance
- Green
- Fixer Upper
- Horse
- Golf
- Fireplace
- Deck
- Garage
- Basement
- Pool
Property vs Single Family Average in 27546
Price
Year Built

 © 2026 Longleaf Pines Association of Realtors MLS. All Rights Reserved. IDX information is provided exclusively for consumers' personal, non-commercial use and may not be used for any purpose other than to identify prospective properties consumers may be interested in purchasing. Information deemed reliable but not guaranteed. Properties marked with the IDX icon are provided courtesy of the Longleaf Pines Association of Realtors MLS, Inc., Internet Data Exchange (IDX).
