
Adult 55+
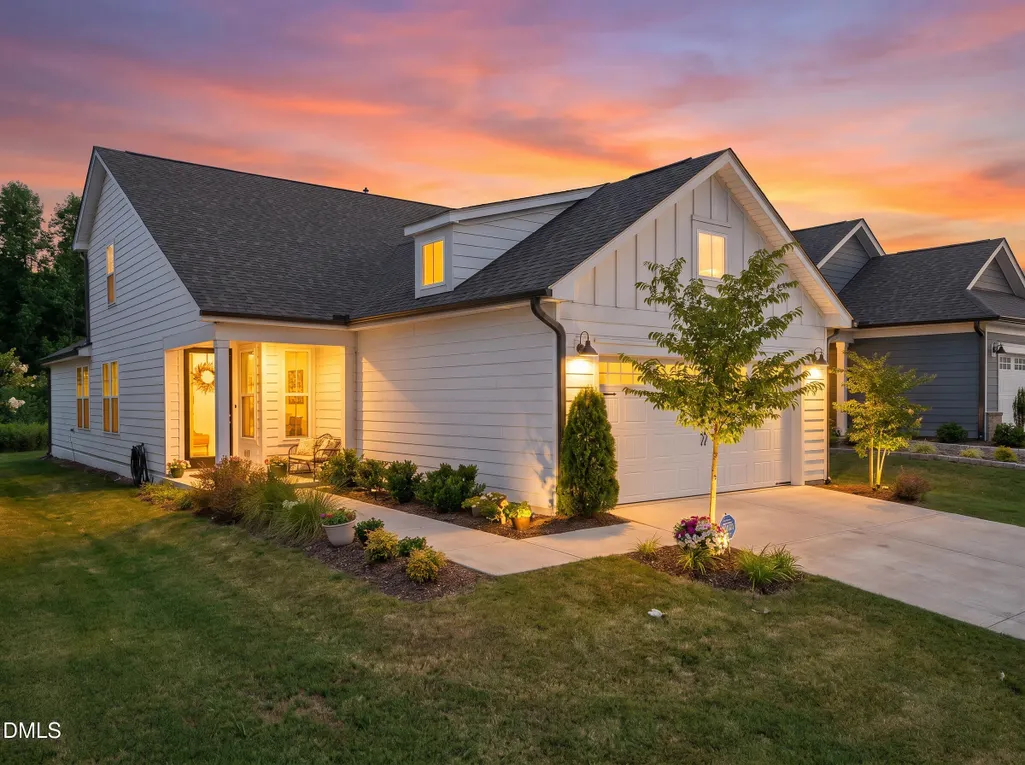
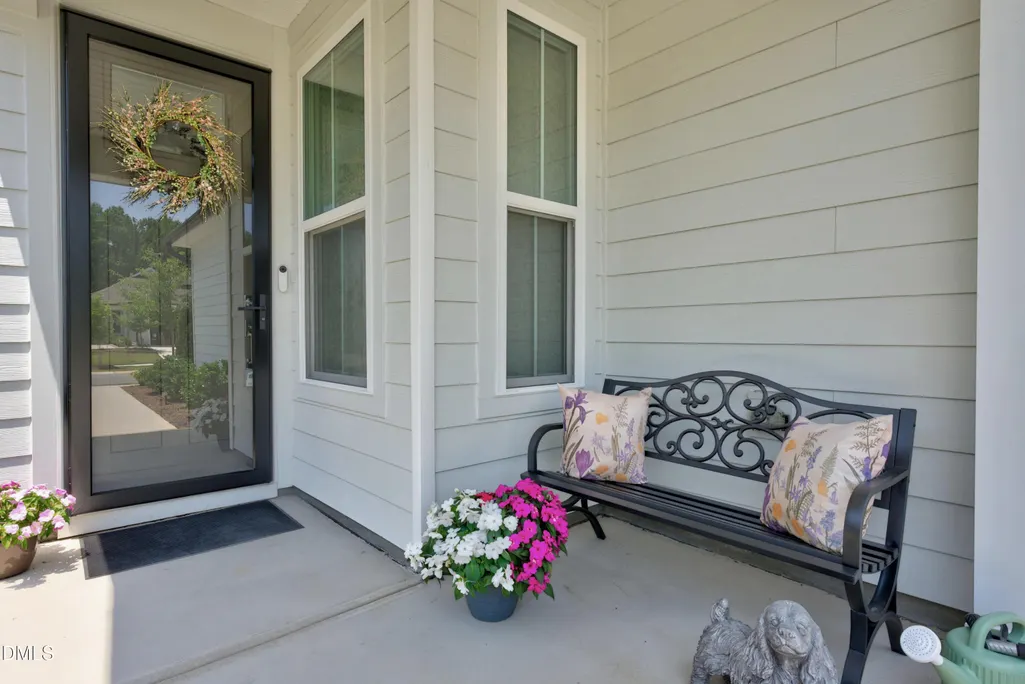
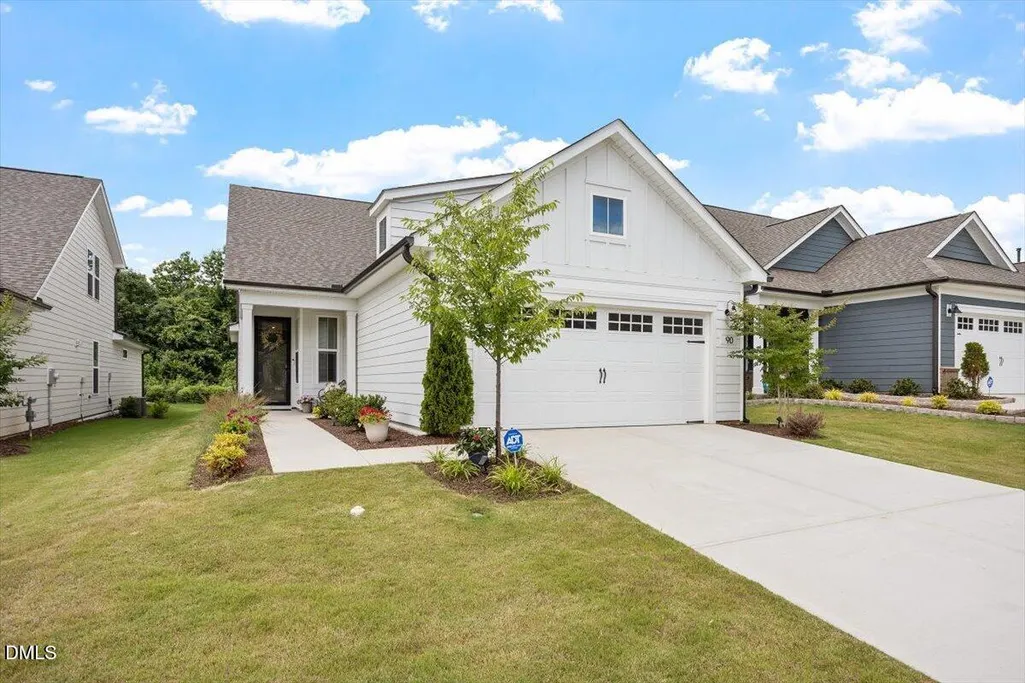
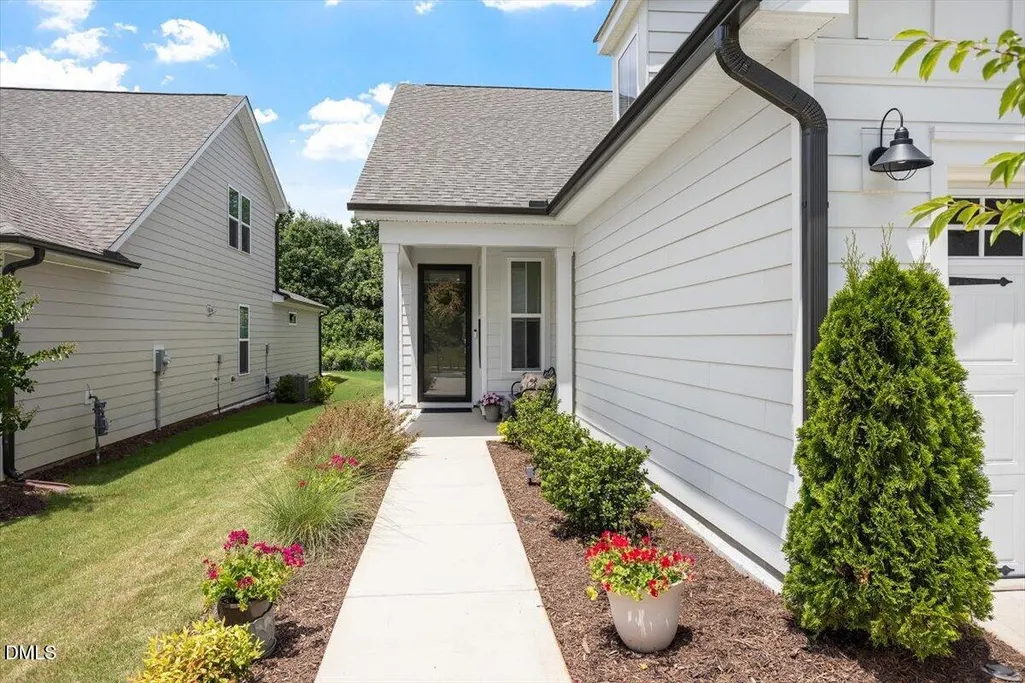

Address
90 Shadowbrook Trail, Clayton, NC
Price
$ 535,000
Property Attributes
- MLS#10172258
- TypeSingle Family
- Listing Status Active
- CountyJohnston
- CityClayton
- NeighborhoodCarolina Overlook
- Zip27520
- StyleRanch
- Year Built2024
- Price$ 535,000
- Bedrooms3
- Full Bathrooms3
- Half Bathrooms0
- Sqr Footage1925
- Lot Size0.14 Acres
Data Source:
Triangle MLS (TMLS)
Property Description
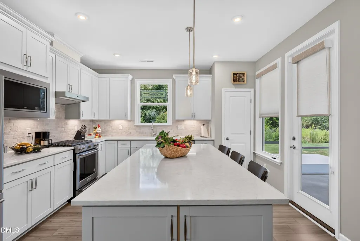
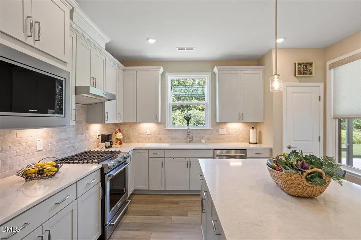
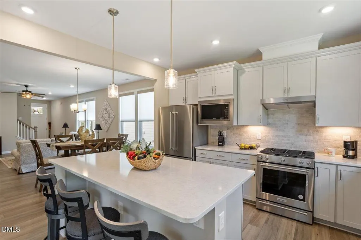
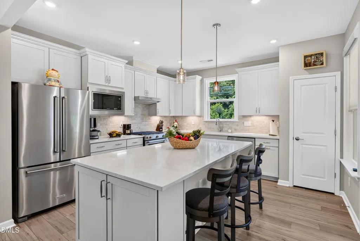
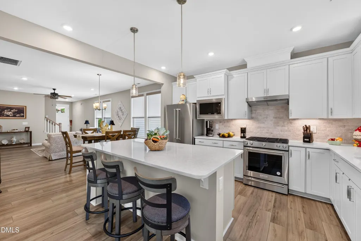
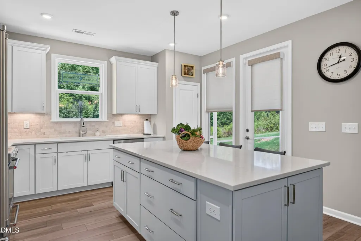
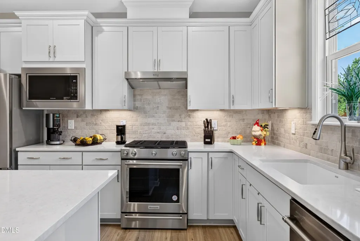
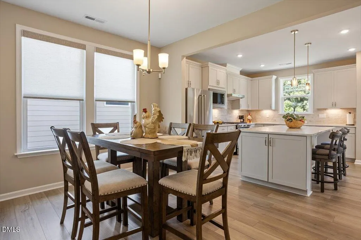
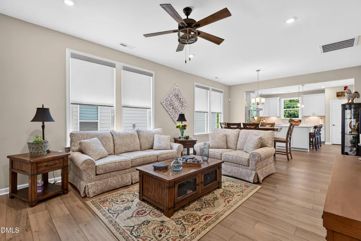
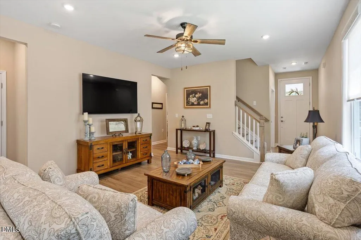
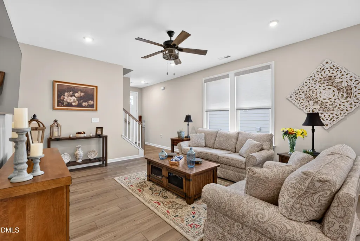
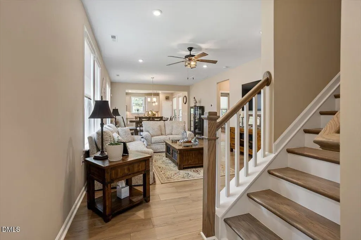
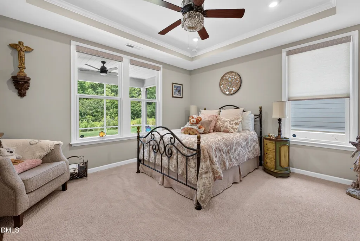
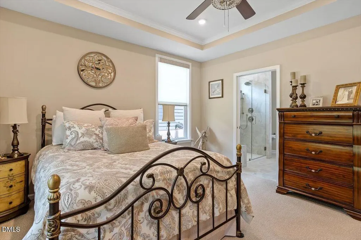
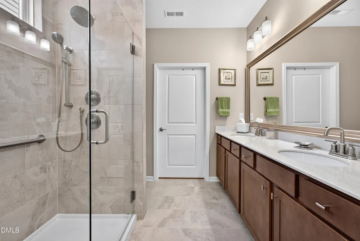
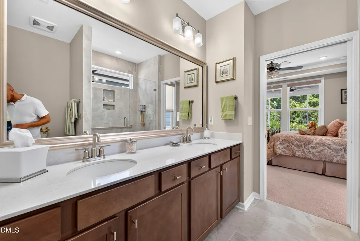
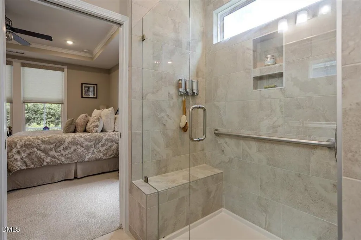
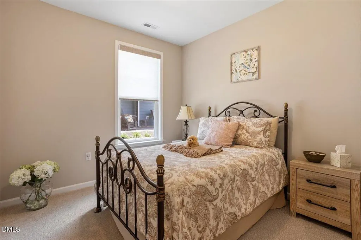
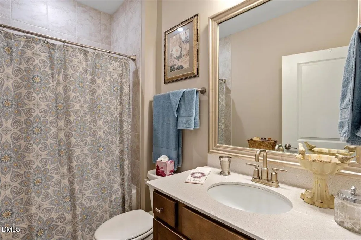
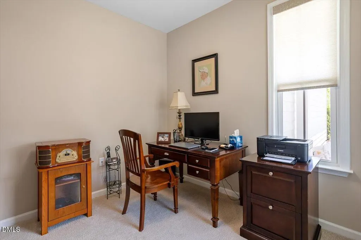
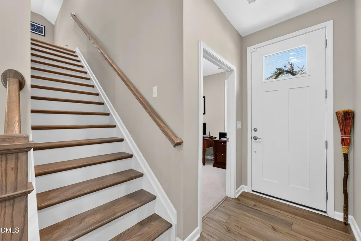
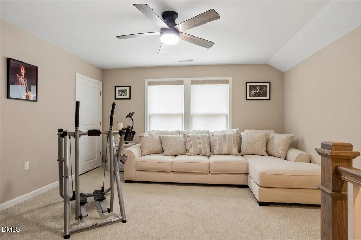
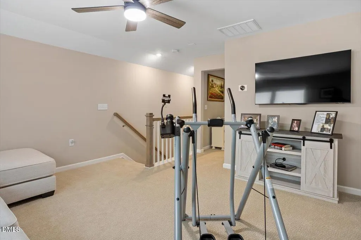
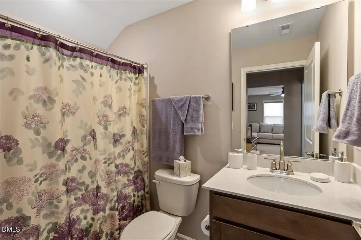
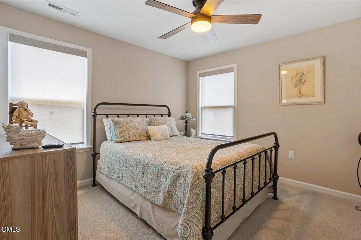
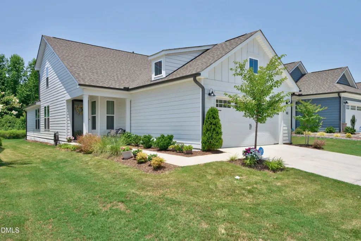
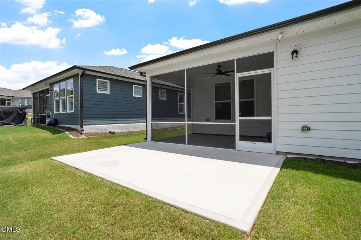
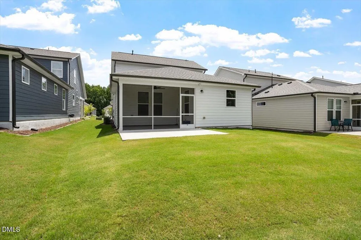
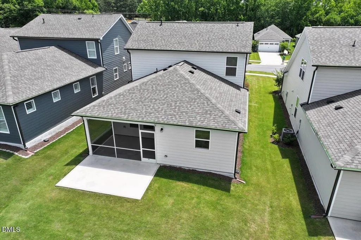
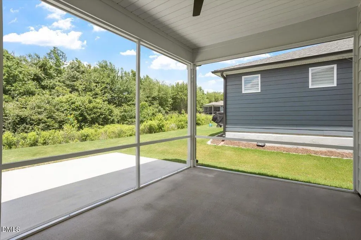
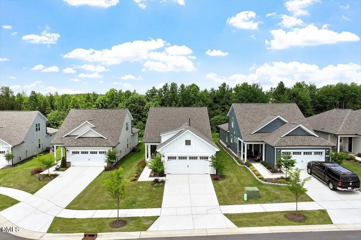
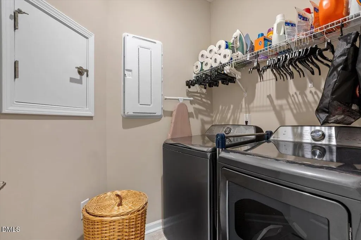
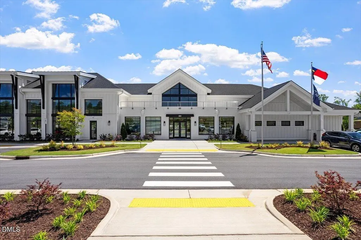
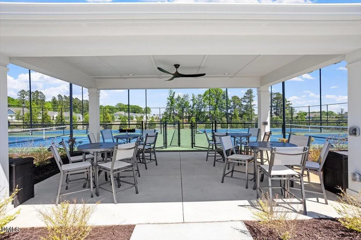
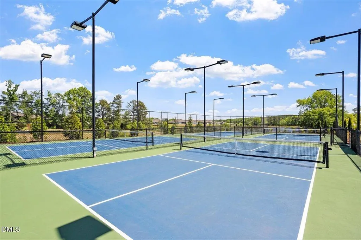
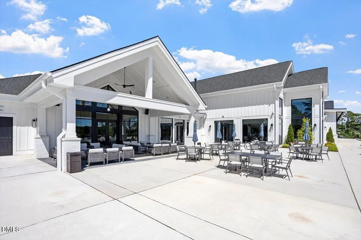
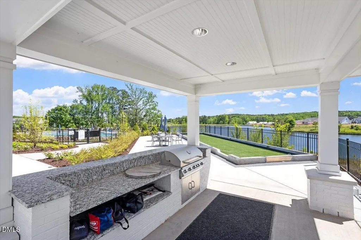
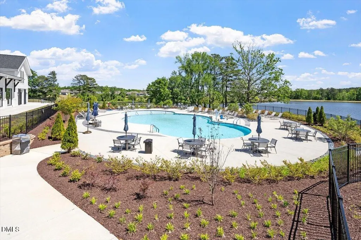
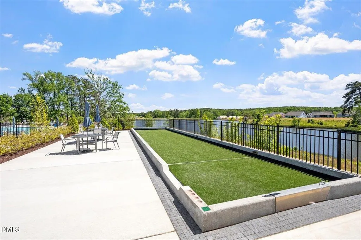
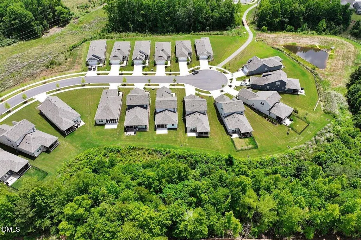
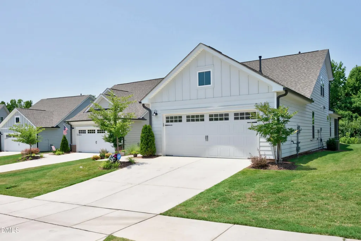
Discover exceptional privacy and nearly new, low-maintenance living at 90 Shadowbrook Trail in Carolina Overlook, one of Clayton's premier 55+ active-adult communities. Built in 2024, this upgraded Compass floor plan offers 3 Bedrooms, 3 Full Baths and 1,925 sq.ft. with the spaces buyers want conveniently located on the main level. The open-concept interior is filled with natural light and features wood flooring, smooth ceilings and beautiful upgraded finishes. At the heart of the home, the spacious eat-in Kitchen showcases quartz countertops, a large center island, breakfast bar, abundant cabinetry and stainless steel appliances, including the refrigerator. The Kitchen flows seamlessly into the Dining and Living areas, creating an inviting setting for everyday living and entertaining. Step outside to the screened porch and patio overlooking peaceful private woods, a rare setting that provides a relaxing sense of seclusion. The Main level includes the Primary Suite with a walk-in closet, double vanity, separate shower and walk-in shower, plus a second Bedroom, Full Bath, private Office and Laundry Room. Upstairs, a spacious Loft/Bonus Room, third Bedroom and Full Bath create the perfect private retreat for guests, hobbies or media space. Additional highlights include window coverings, washer/dryer, a walk-in attic and an attached two-car garage with a desirable four-foot extension for added storage and flexibility. Carolina Overlook offers an amenity-rich lifestyle with indoor and outdoor pools, clubhouse, fitness and yoga facilities, pickleball, tennis, bocce, pottery, walking trails, social activities and access to the Neuse River Trail. Convenient to shopping, dining, healthcare and Raleigh. Enjoy privacy, thoughtful upgrades and resort-style living without waiting for new construction.
| Elementary School | Middle School | High School |
|---|---|---|
| Johnston County Schools Elementary School | Johnston County Schools Middle School | Johnston County Schools High School |
| Price History | |
|---|---|
| 8/25/2026 | Listed $535,000 |
General Features
| Sewer | Public Sewer |
|---|---|
| Heating | Heat Pump,None |
| Cooling | Central Air |
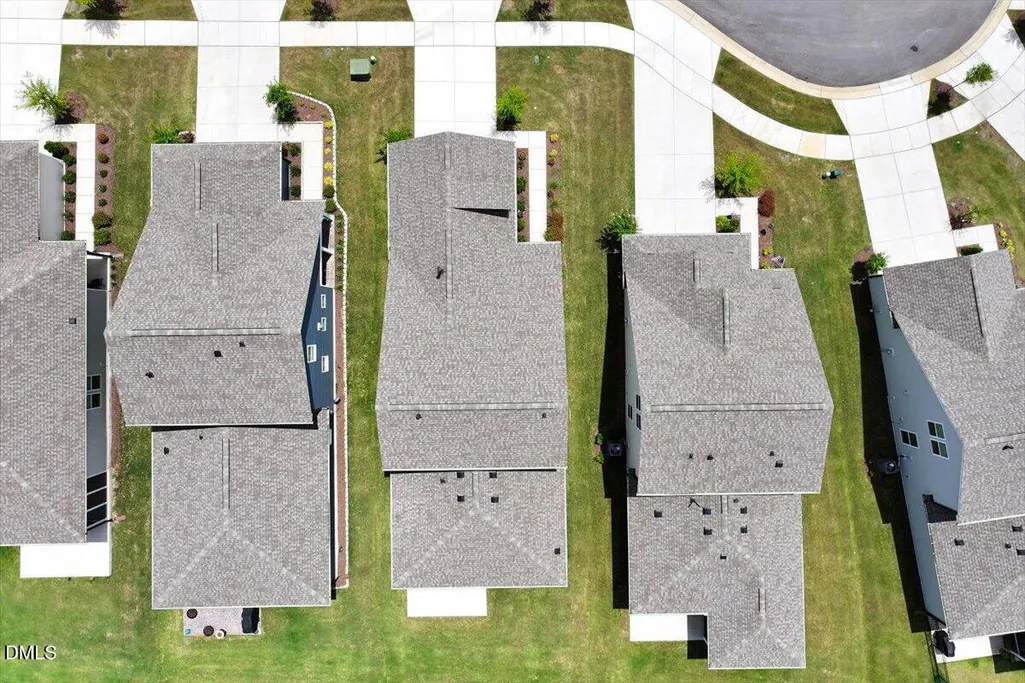
| Roof | Asphalt,Shingle |
| Appliances | Dishwasher,Disposal,Ice Maker,Microwave,Refrigerator,Stainless Steel Appliance(s),Vented Exhaust Fan,Washer/Dryer,Water Heater |
| Zoning | PUD |
| HOA Fee | 255 |
| Garage Spaces | 2 |
| Association Fee Includes | Maintenance Grounds |
| Patio/Porch Features | Patio,Rear Porch,Screened |
| Architectural Style | Ranch |
| Construction Materials | HardiPlank Type |
| Year Built | 2024 |
| Stories Count | 1 |
| Levels | Two |
| Property Subtype | Single Family Residence |
| Community Features | Clubhouse,Curbs,Fitness Center,Pool,Sidewalks,Street Lights |
| Accessibility | Accessible Full Bath |
| Assoc Fee Paid Per | Monthly |
| County | Johnston |
| New Construction | false |
| Property Type | Residential |
| Association Amenities | Clubhouse,Fitness Center,Maintenance Grounds,Pool,Recreation Facilities,Trail(s) |
| HOA | true |
| Attached Garage | true |
| Subdivision Name | Carolina Overlook |
| Garage Y/N | true |
| Total Rooms | 8 |
| Full Baths | 3 |
| Status | Active |
| Directions | GPS |
| High School | Johnston County Schools |
| City | Clayton |
| Senior Community Y/N | true |
| Lot Size Units | Acres |
| Lot Size Square Feet | 6098 |
| Elementary School | Johnston County Schools |
| Tax Annual Amount | 4925.87 |
| Middle/Junior High School | Johnston County Schools |
| Structure Type | Site Built |
| Builder Name | Pulte Homes |
| Standard Status | Active |
Interior Features
| Interior Amenities | Bathtub/Shower Combination,Breakfast Bar,Ceiling Fan(s),Chandelier,Double Vanity,Eat-in Kitchen,Entrance Foyer,High Speed Internet,Kitchen Island,Kitchen/Dining Room Combination,Open Floorplan,Primary Downstairs,Quartz Counters,Separate Shower,Smooth Ceilings,Walk-In Closet(s),Walk-In Shower |
|---|---|
| Flooring | Carpet,Ceramic Tile,Wood |
| Air Conditioning Y/N | true |
| Heating Y/N | false |
| Window Features | Window Coverings |
| Fireplace Y/N | false |
| Above Grade Finished Area | 1925 |
| Laundry Features | Laundry Room,Main Level |
| Total Bedrooms | 3 |
| Total Baths | 3 |
Exterior Features
| Exterior Amenities | Private Yard |
|---|---|
| Parking Features | Attached,Garage Faces Front |
| Lot Features | Back Yard,Front Yard,Landscaped,Level |
| Water Source | Public |
| Lot Size Area | 0.14 |
| Foundation Details | Slab |
| Building Area Total | 1925 |
| Lot Size Acres | 0.14 |
Amenities
- Foreclosure
- Views
- Short Sale
- New Construction
- Adult 55+
- Lease To Own
- No HOA Fees
- Furnished
- Primary On Main
- Air Conditioning
- Seller Finance
- Green
- Fixer Upper
- Horse
- Golf
- Fireplace
- Deck
- Garage
- Basement
- Pool
Property vs Single Family Average in 27520
Price
Year Built

 © 2026 Longleaf Pines Association of Realtors MLS. All Rights Reserved. IDX information is provided exclusively for consumers' personal, non-commercial use and may not be used for any purpose other than to identify prospective properties consumers may be interested in purchasing. Information deemed reliable but not guaranteed. Properties marked with the IDX icon are provided courtesy of the Longleaf Pines Association of Realtors MLS, Inc., Internet Data Exchange (IDX).
