
New Construction
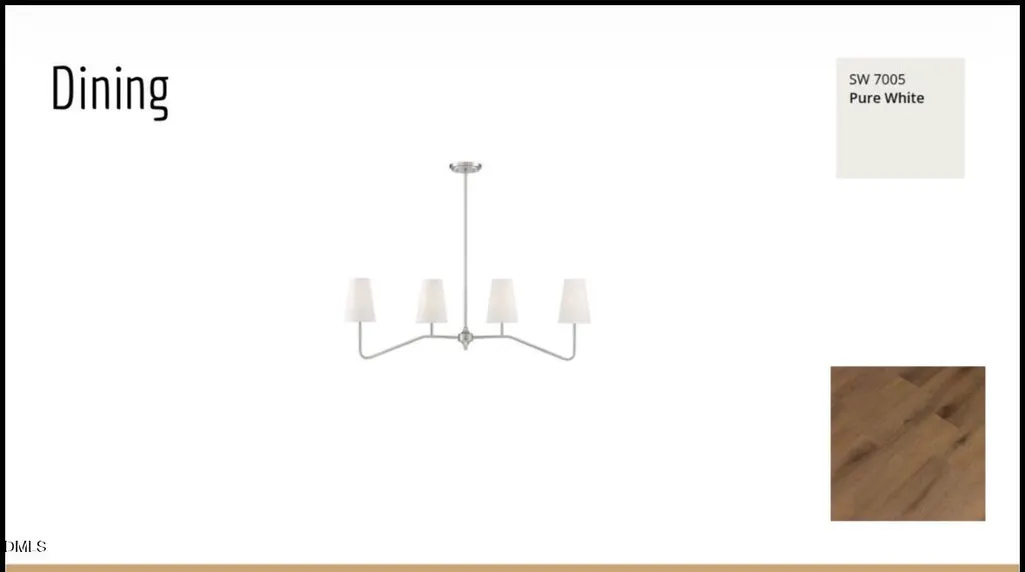
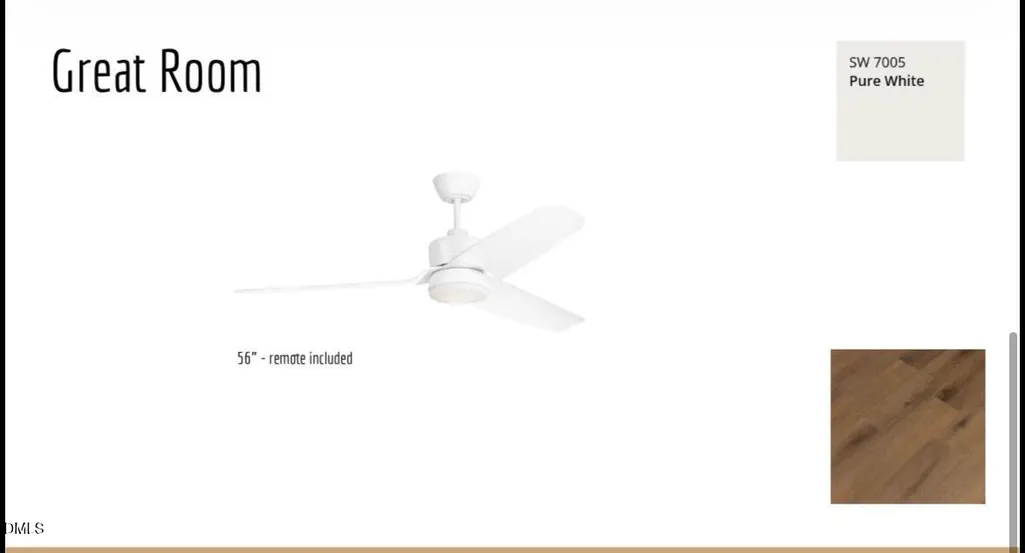
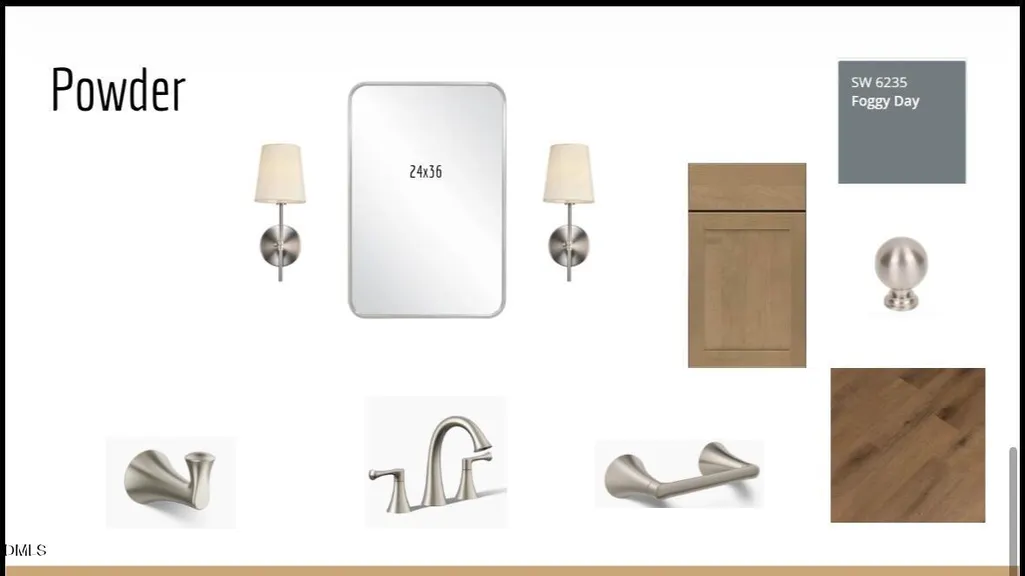
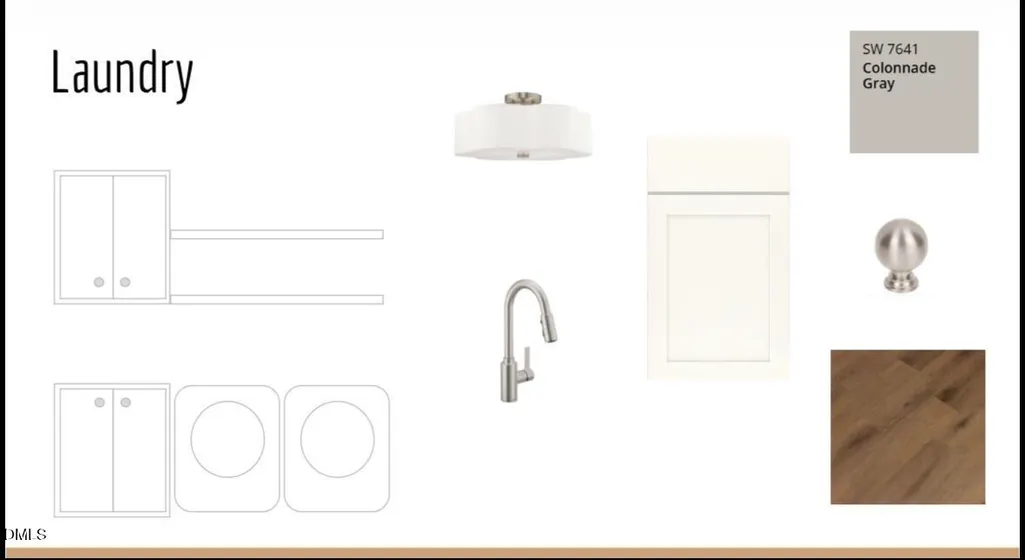
Address
306 Hickory Drive, Chapel Hill, NC
Price
$ 950,000
Property Attributes
- MLS#10173472
- TypeSingle Family
- Listing Status Active
- CountyOrange
- CityChapel Hill
- NeighborhoodRidgefield
- Zip27517
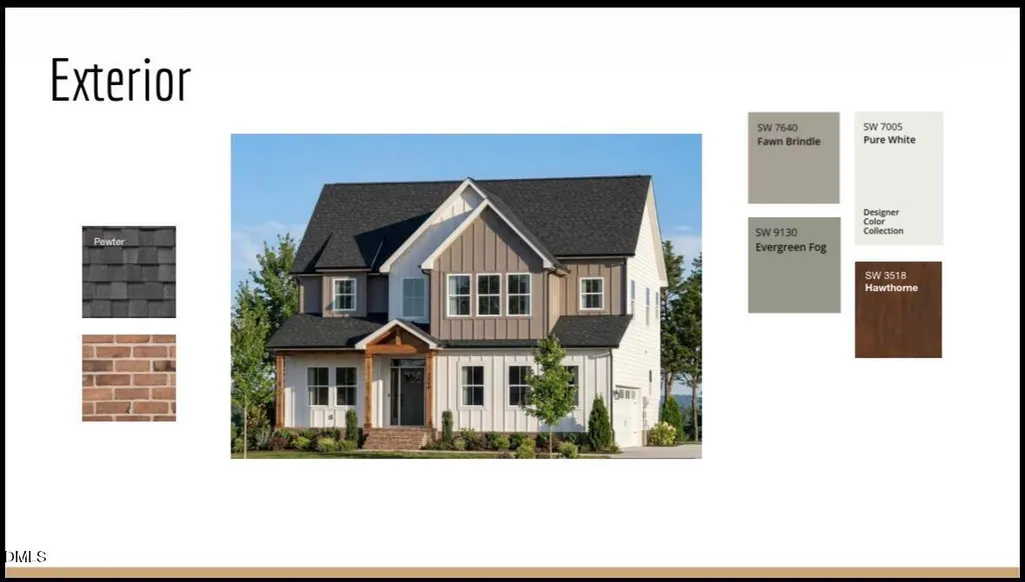
- StyleFarmhouse, Modern
- Year Built2026
- Price$ 950,000
- Bedrooms4
- Full Bathrooms3
- Half Bathrooms1
- Sqr Footage2600
- Lot Size0.24 Acres
Data Source:
Triangle MLS (TMLS)
Property Description
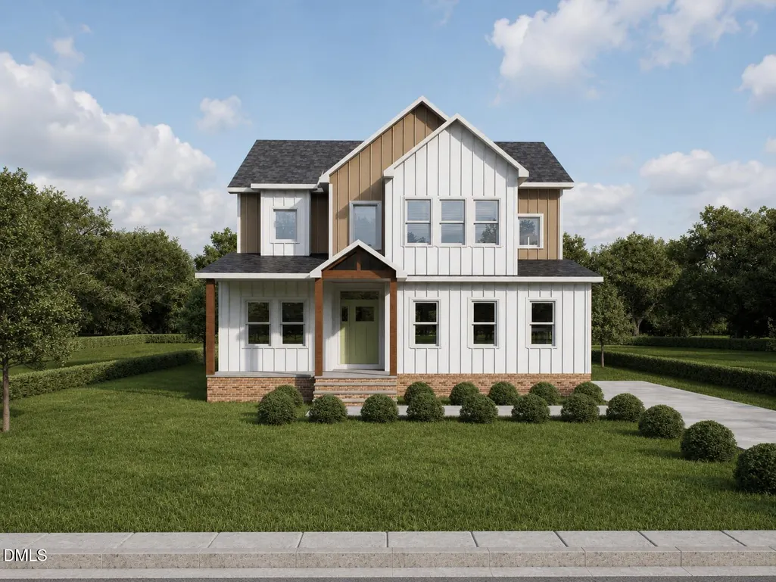
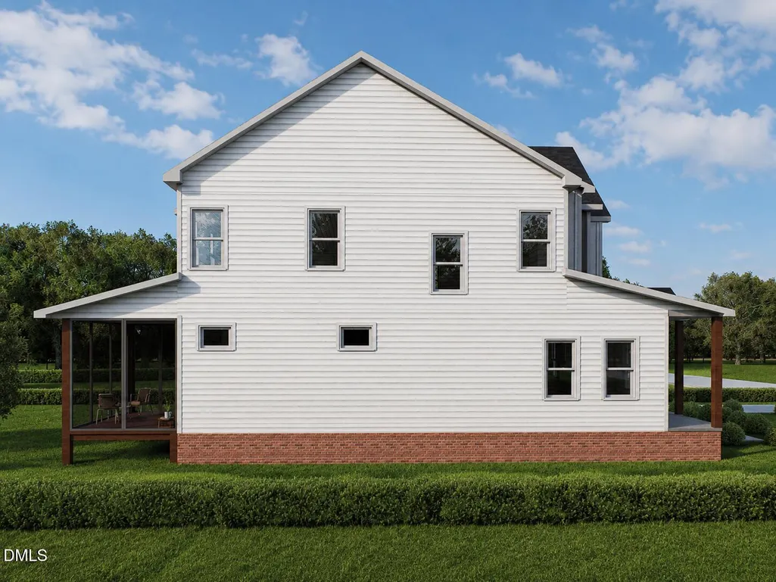
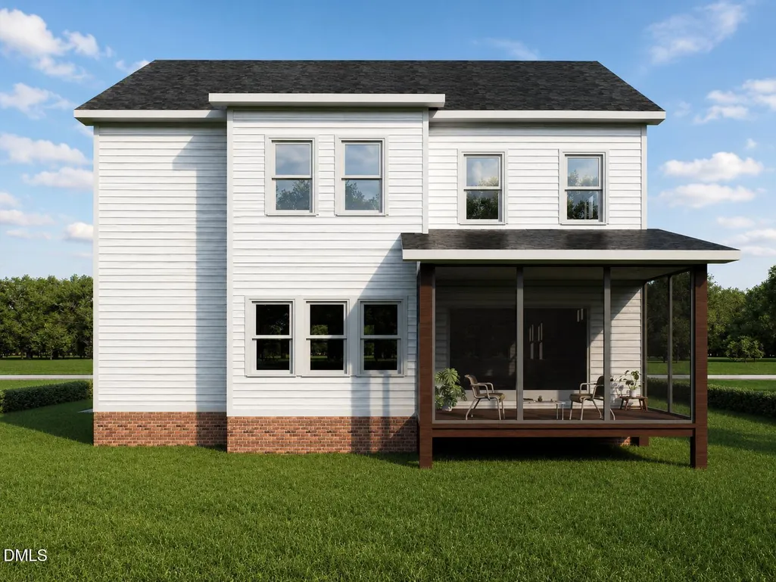
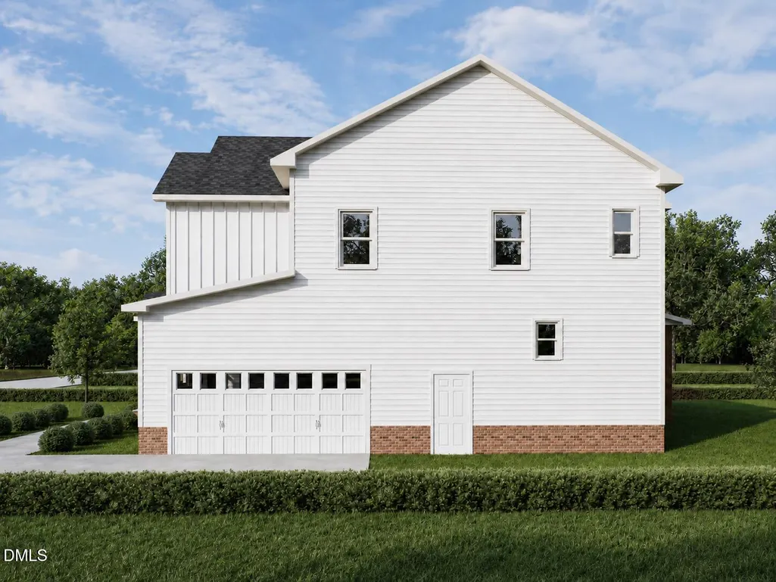
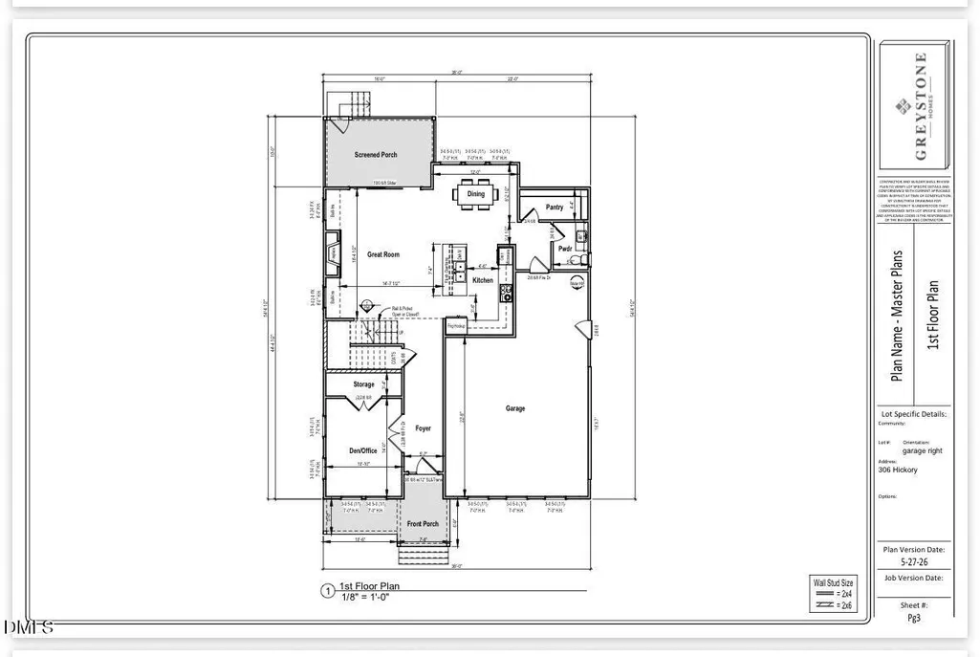
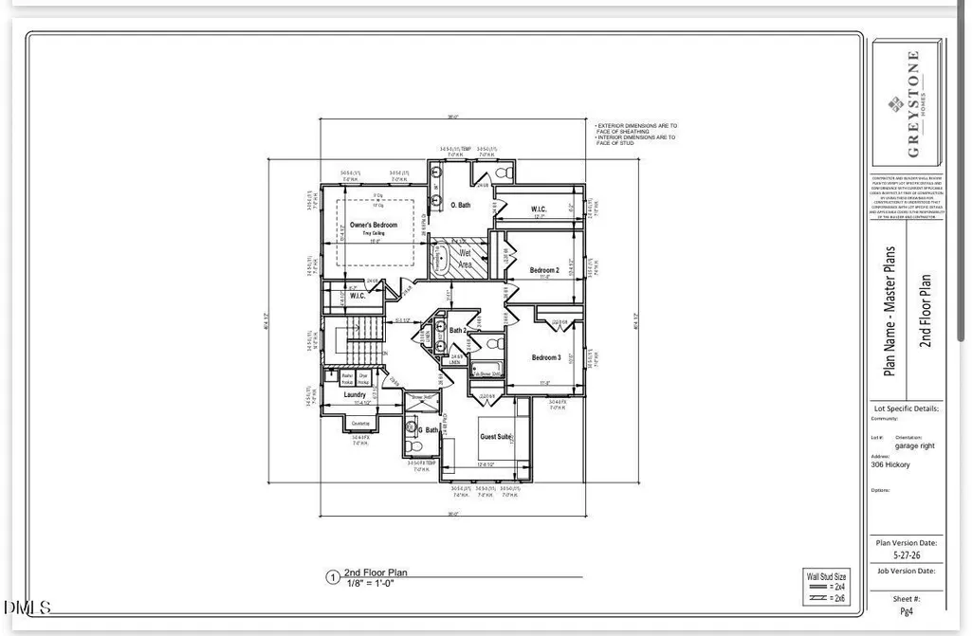
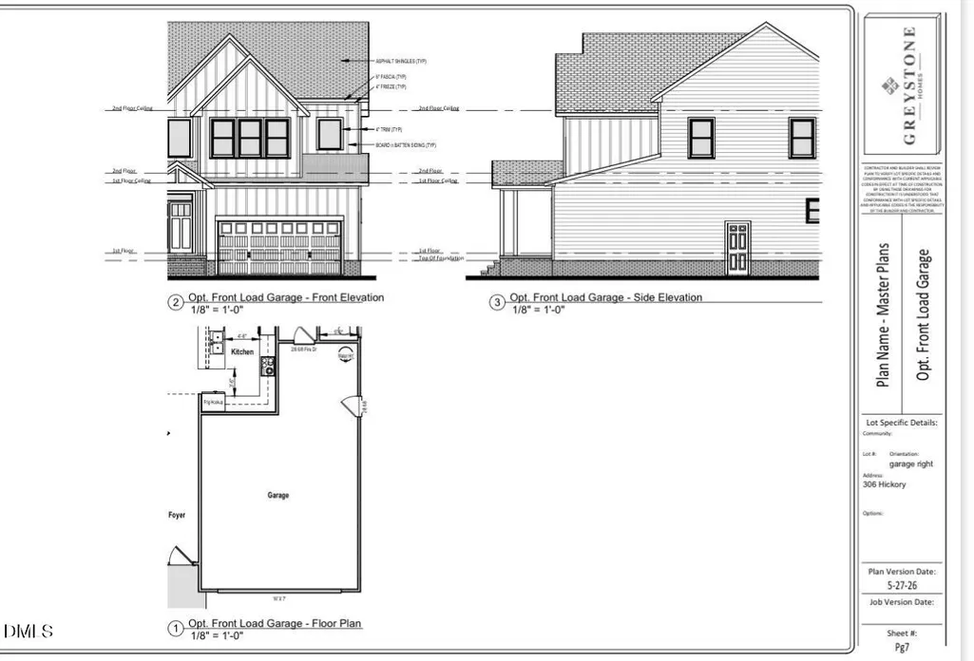
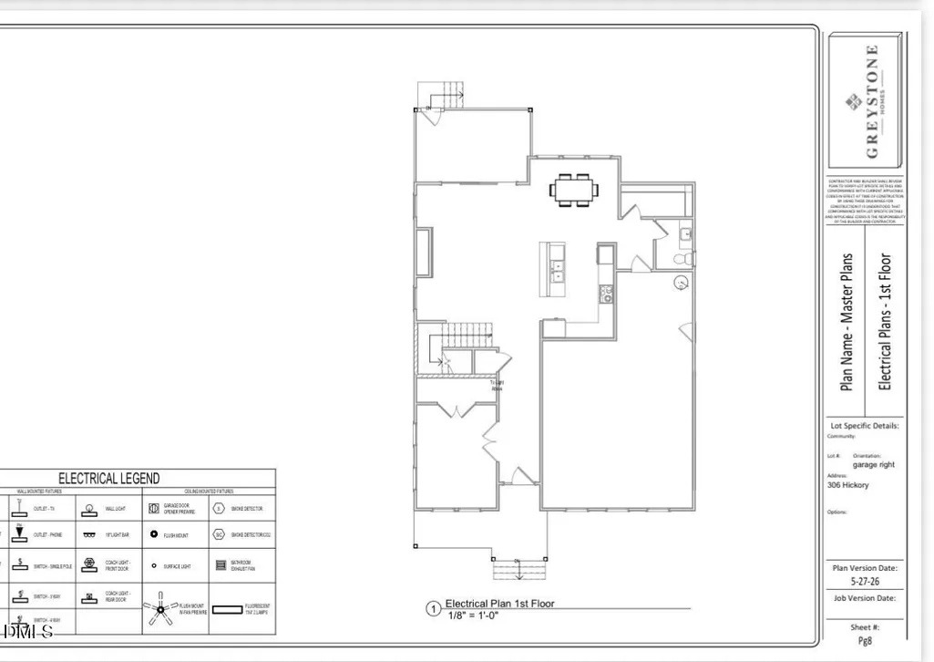
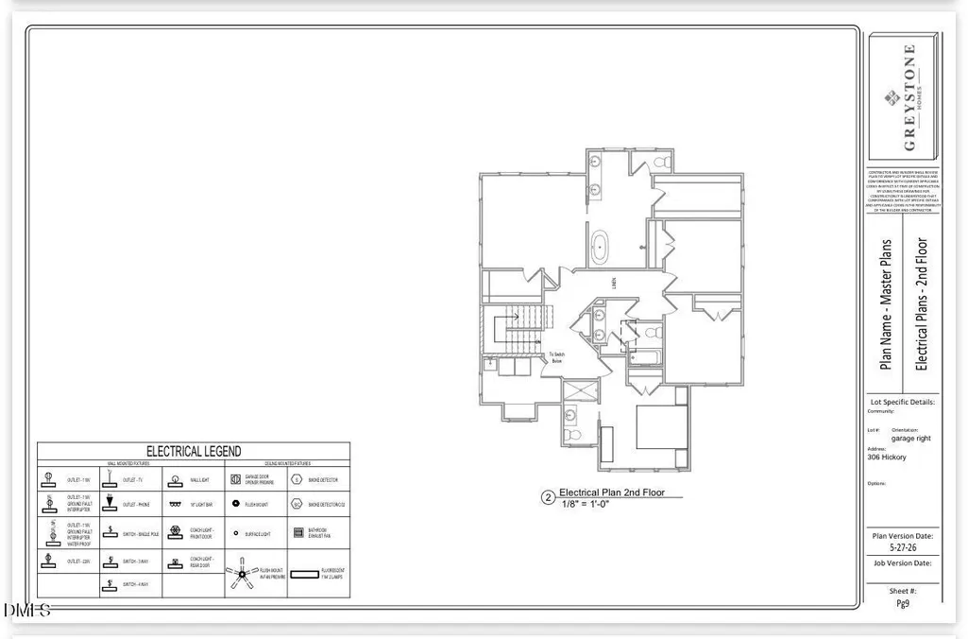
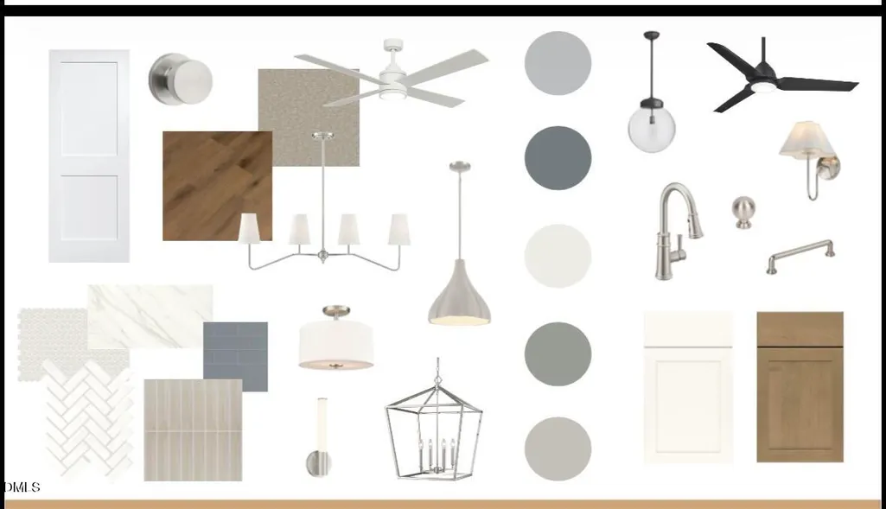
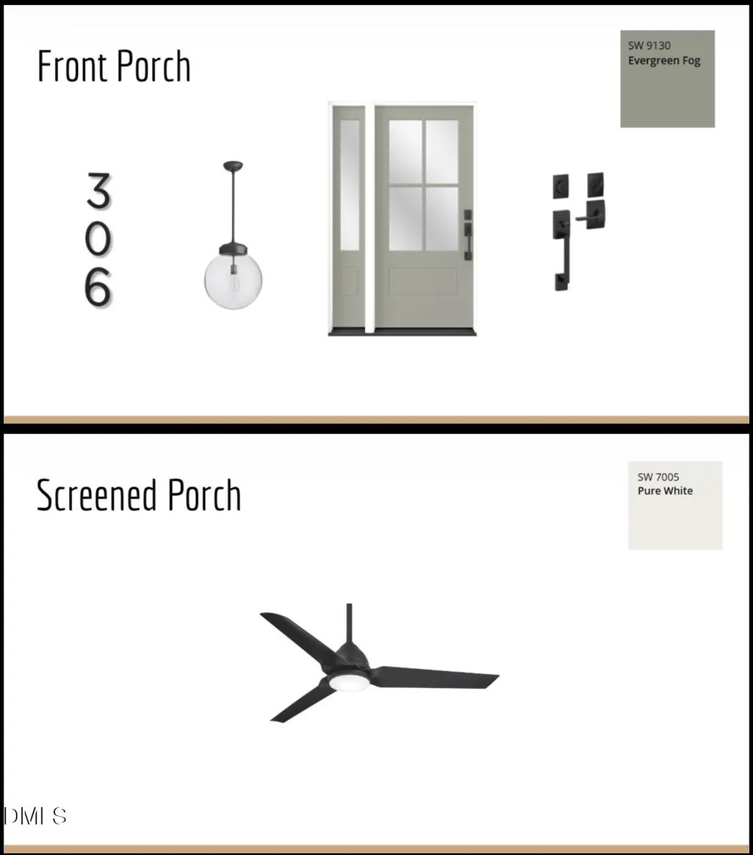
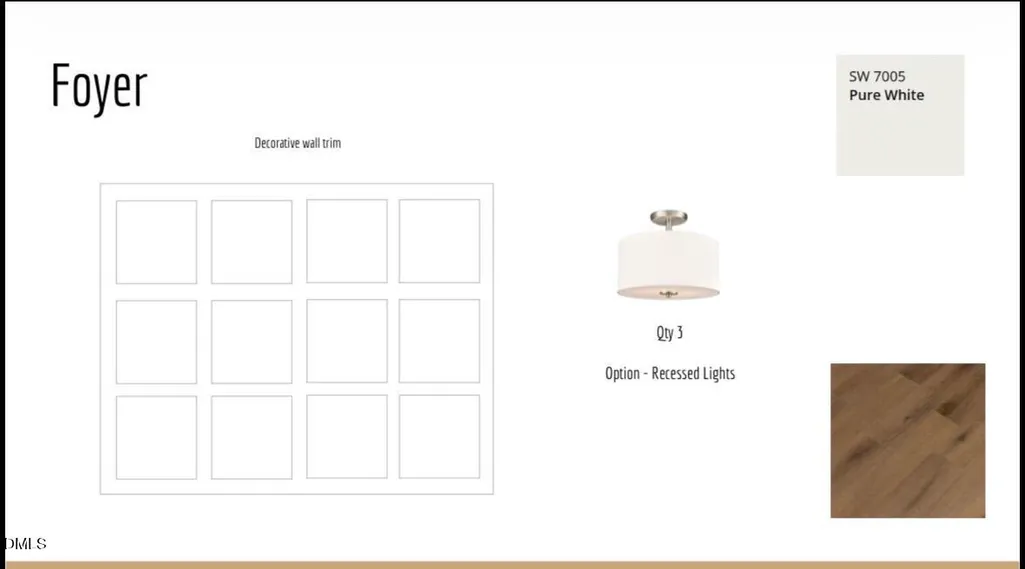
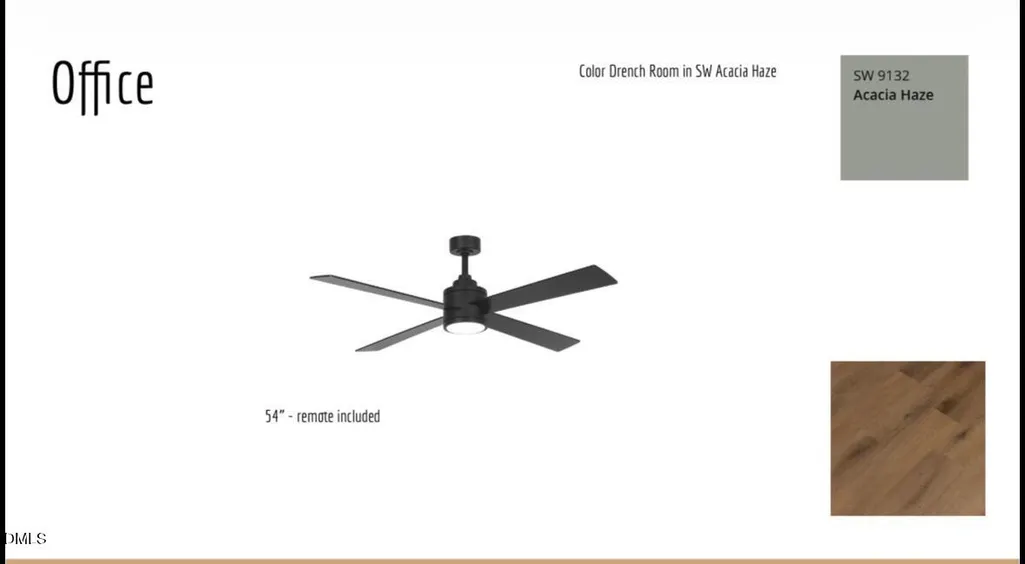
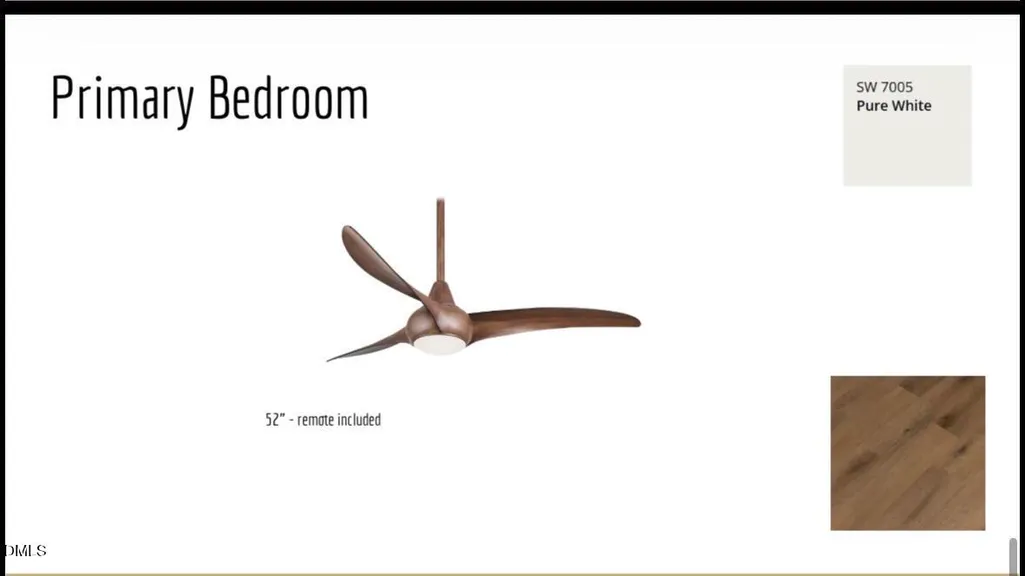
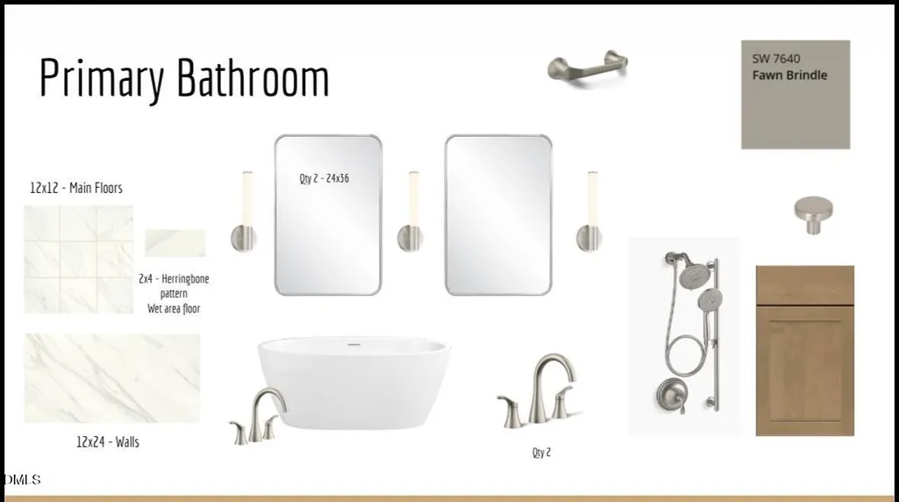
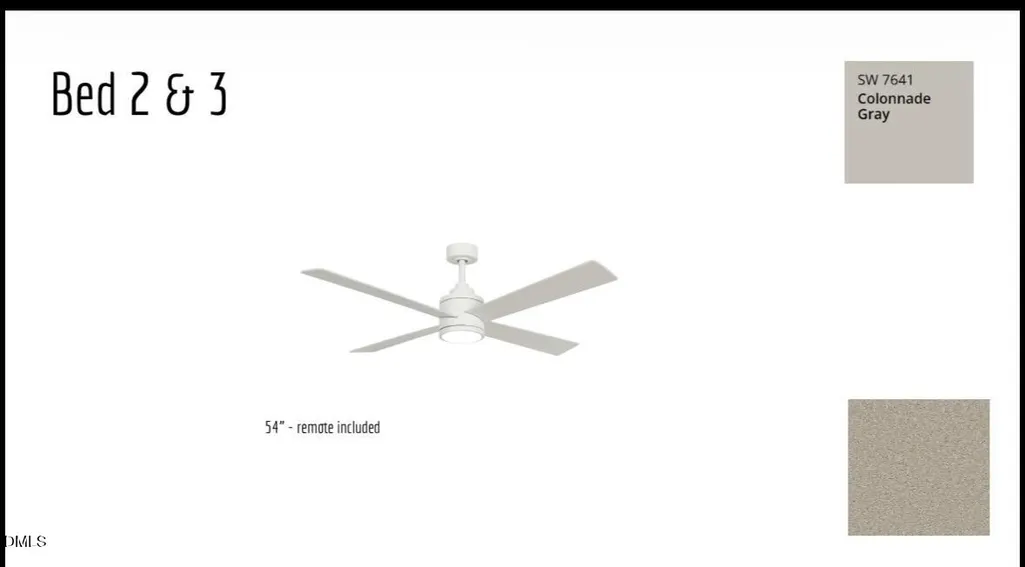
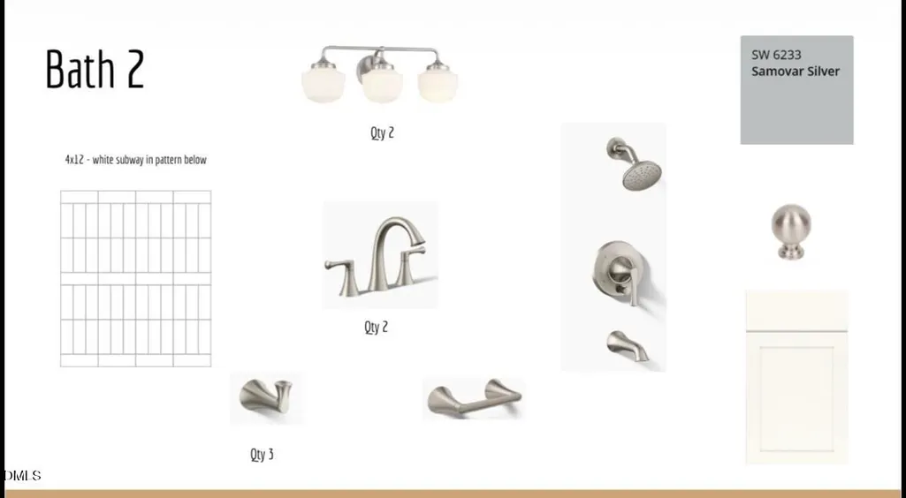
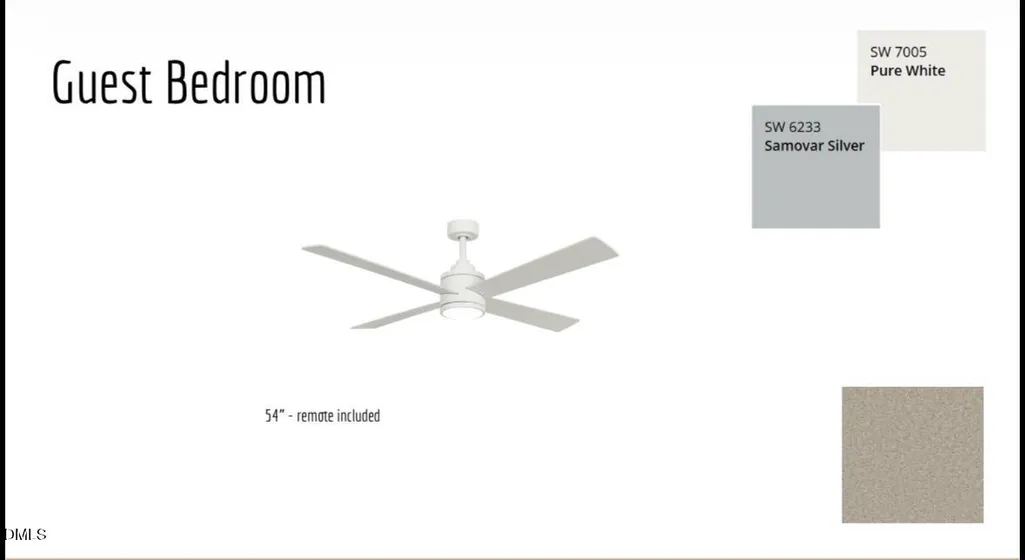
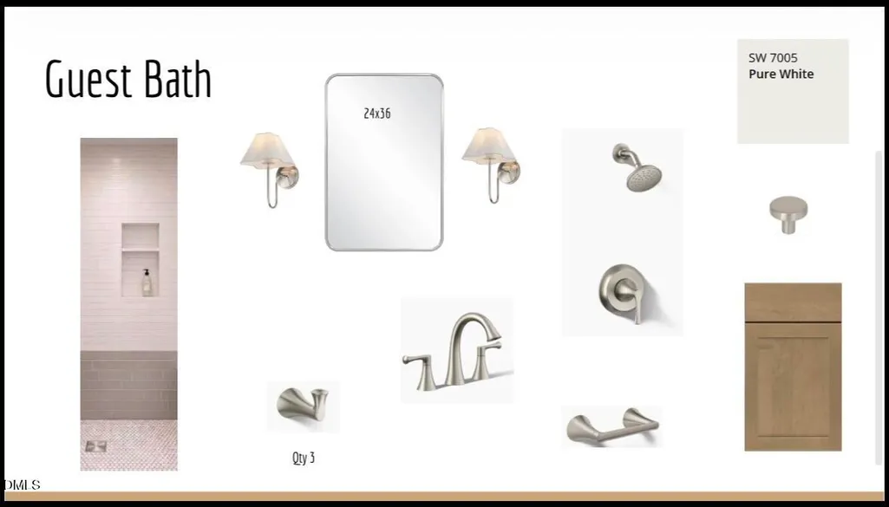
Rare opportunity to own new construction in an established Chapel Hill neighborhood! Brought to you by Greystone Homes and TBV Developers. Situated on a homesite currently being prepared for construction, this thoughtfully designed two-story home will offer approximately 2,600 square feet of modern living space with 4 bedrooms, 3.5 baths, and a flexible floor plan designed for today's lifestyle. The main level features an open-concept kitchen, dining, and great room, along with a dedicated office/flex space ideal for working from home. Enjoy seamless indoor-outdoor living with a spacious screened porch overlooking the backyard. Upstairs, the owner's retreat offers a private sanctuary complete with a walk-in closet and spa-inspired bath featuring a freestanding soaking tub. Three additional bedrooms, including a guest suite, provide plenty of space for family and visitors. Located in the heart of Chapel Hill, this home offers the rare combination of brand-new construction and an established neighborhood setting with mature surroundings, convenient access to UNC, downtown Chapel Hill, shopping, dining, and major commuter routes. Presale Opportunity for Buyers! Construction to begin soon. Buyer may have limited opportunities to select finishes depending on the stage of construction.
| Elementary School | Middle School | High School |
|---|---|---|
| Chapel Hill Carrboro - Ephesus Road Elementary School Elementary School | Chapel Hill Carrboro - Guy B Phillips Middle School Middle School | Chapel Hill Carrboro - Chapel Hill High School High School |
| Price History | |
|---|---|
| 8/19/2026 | Listed $950,000 |
General Features
| Sewer | Public Sewer |
|---|---|
| Heating | None |
| Cooling | Ceiling Fan(s),Central Air |
| Roof | Asphalt |
| Zoning | R-2 |
| Garage Spaces | 2 |
| Patio/Porch Features | Front Porch,Screened |
| Architectural Style | Farmhouse,Modern |
| Construction Materials | Asphalt,Concrete,Frame,HardiPlank Type |
| Year Built | 2026 |
| View | Neighborhood |
| Stories Count | 2 |
| Levels | Two |
| Property Subtype | Single Family Residence |
| Community Features | Street Lights |
| County | Orange |
| New Construction | true |
| Property Type | Residential |
| HOA | false |
| Attached Garage | true |
| Subdivision Name | Ridgefield |
| Garage Y/N | true |
| Total Rooms | 1 |
| Full Baths | 3 |
| Status | Active |
| Directions | I-40 from Raleigh: Chapel Hill/Fordham Blvd/Hwy 15-501 Exit. Turn left for 2 miles. Turn left onto Willow Drive at light and take the next right on to Hickory Drive |
| High School | Chapel Hill Carrboro - Chapel Hill High School |
| City | Chapel Hill |
| Senior Community Y/N | false |
| Open Parking Spaces | 4 |
| Lot Size Units | Acres |
| Lot Size Square Feet | 10454 |
| Elementary School | Chapel Hill Carrboro - Ephesus Road Elementary School |
| Tax Annual Amount | 4708.78 |
| Middle/Junior High School | Chapel Hill Carrboro - Guy B Phillips Middle School |
| Structure Type | House,Site Built |
| Builder Name | Greystone Homes Of NC |
| Standard Status | Active |
Interior Features
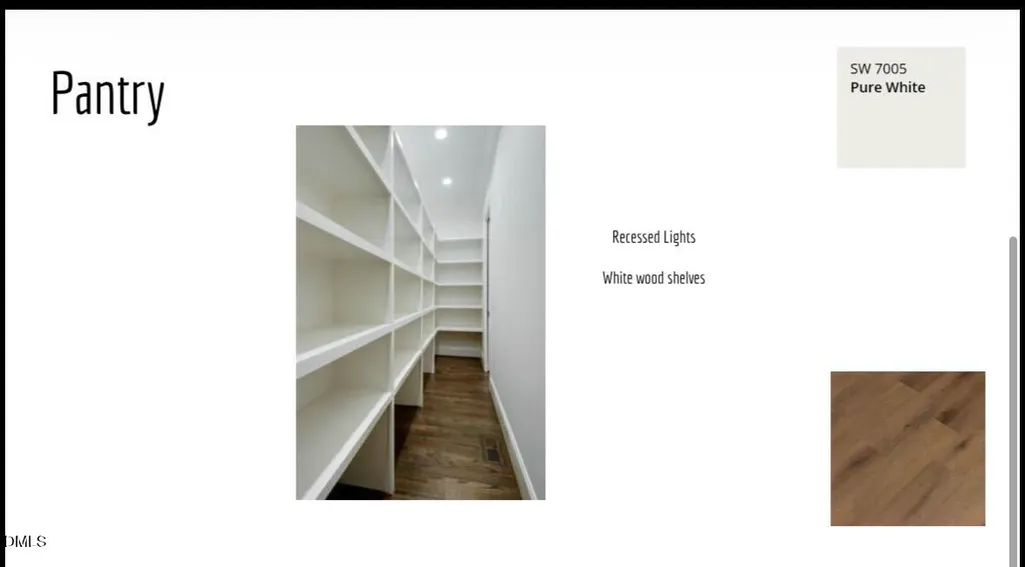
| Interior Amenities | Built-in Features,Ceiling Fan(s),Double Vanity,Eat-in Kitchen,Kitchen Island,Open Floorplan,Pantry,Smooth Ceilings,Soaking Tub,Walk-In Closet(s),Walk-In Shower,Water Closet |
|---|---|
| Flooring | Wood |
| Total Fireplaces | 1 |
| Air Conditioning Y/N | true |
| Heating Y/N | false |
| Fireplace Y/N | true |
| Above Grade Finished Area | 2600 |
| Half Baths | 1 |
| Laundry Features | Upper Level |
| Total Bedrooms | 4 |
| Total Baths | 4 |
Exterior Features
| Parking Features | Driveway,Garage,Garage Faces Rear |
|---|---|
| Lot Features | Flood Plains,Wooded |
| Water Source | Public |
| Lot Size Area | 0.24 |
| Foundation Details | Concrete,Slab |
| Building Area Total | 2600 |
| Lot Size Acres | 0.24 |
Amenities
- Foreclosure
- Views
- Short Sale
- New Construction
- Adult 55+
- Lease To Own
- No HOA Fees
- Furnished
- Primary On Main
- Air Conditioning
- Seller Finance
- Green
- Fixer Upper
- Horse
- Golf
- Fireplace
- Deck
- Garage
- Basement
- Pool
Property vs Single Family Average in 27517
Price
Year Built

 © 2026 Longleaf Pines Association of Realtors MLS. All Rights Reserved. IDX information is provided exclusively for consumers' personal, non-commercial use and may not be used for any purpose other than to identify prospective properties consumers may be interested in purchasing. Information deemed reliable but not guaranteed. Properties marked with the IDX icon are provided courtesy of the Longleaf Pines Association of Realtors MLS, Inc., Internet Data Exchange (IDX).
