
Price Reduction
Address
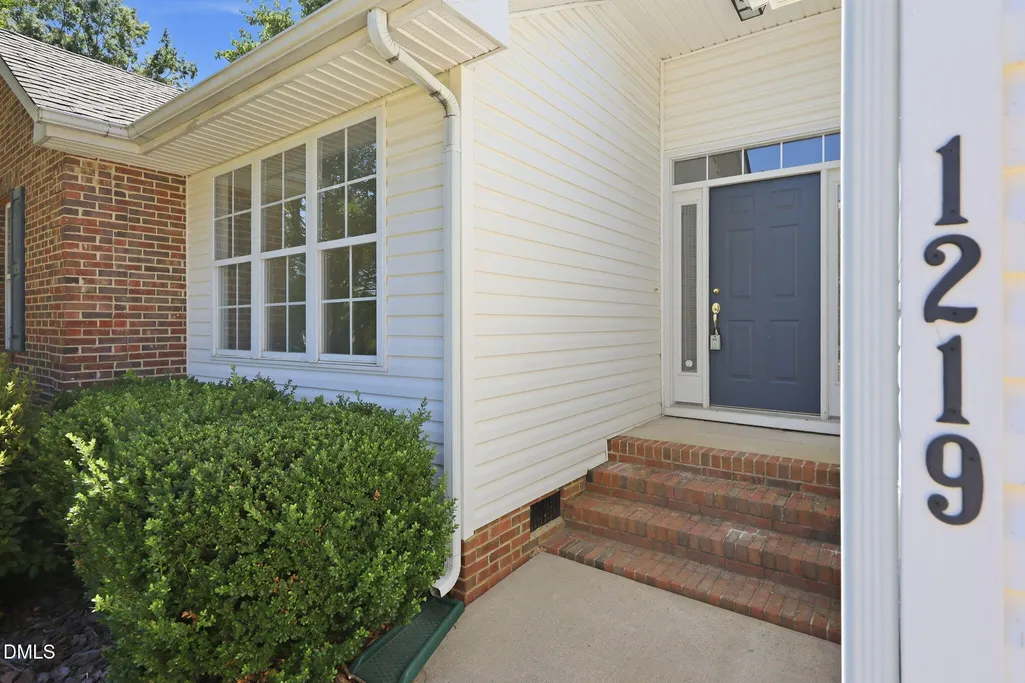
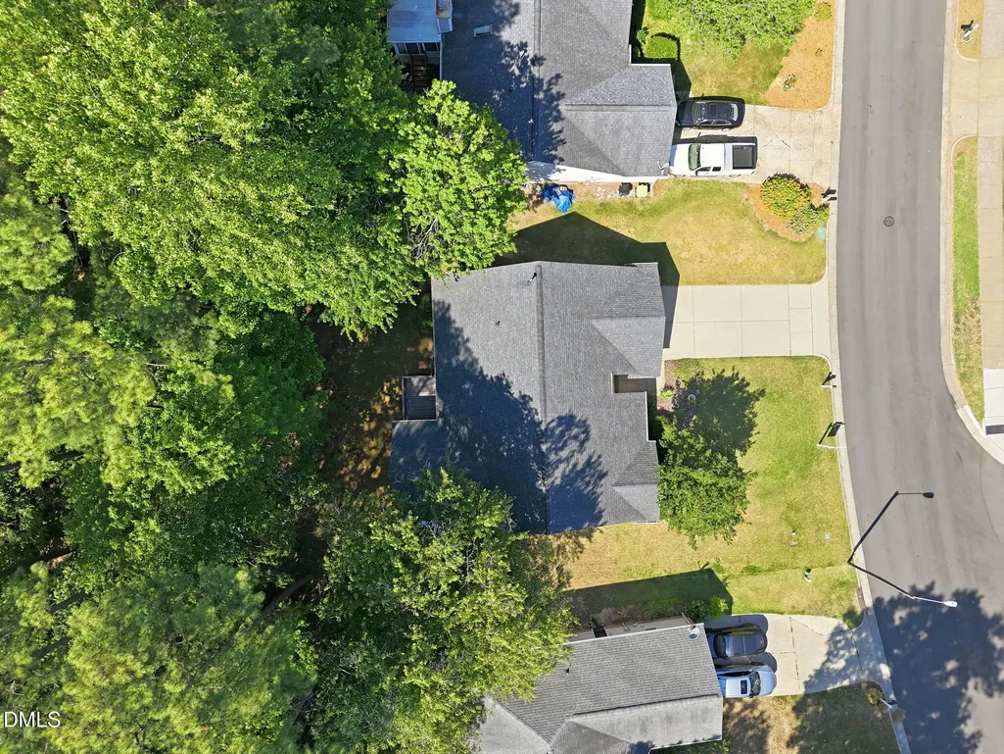
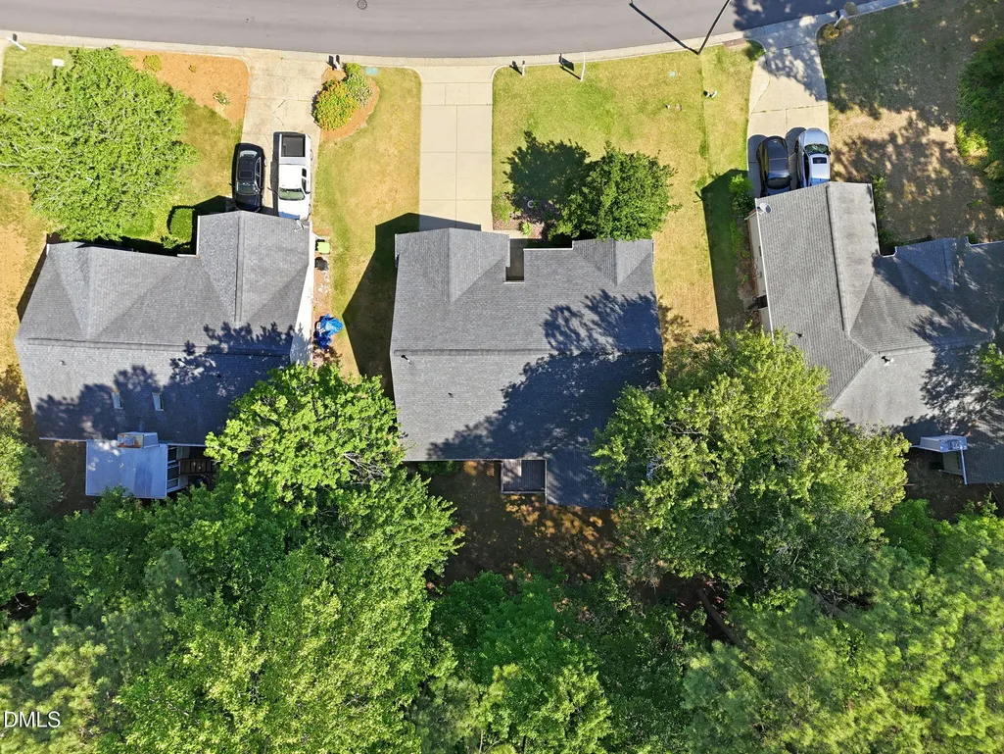
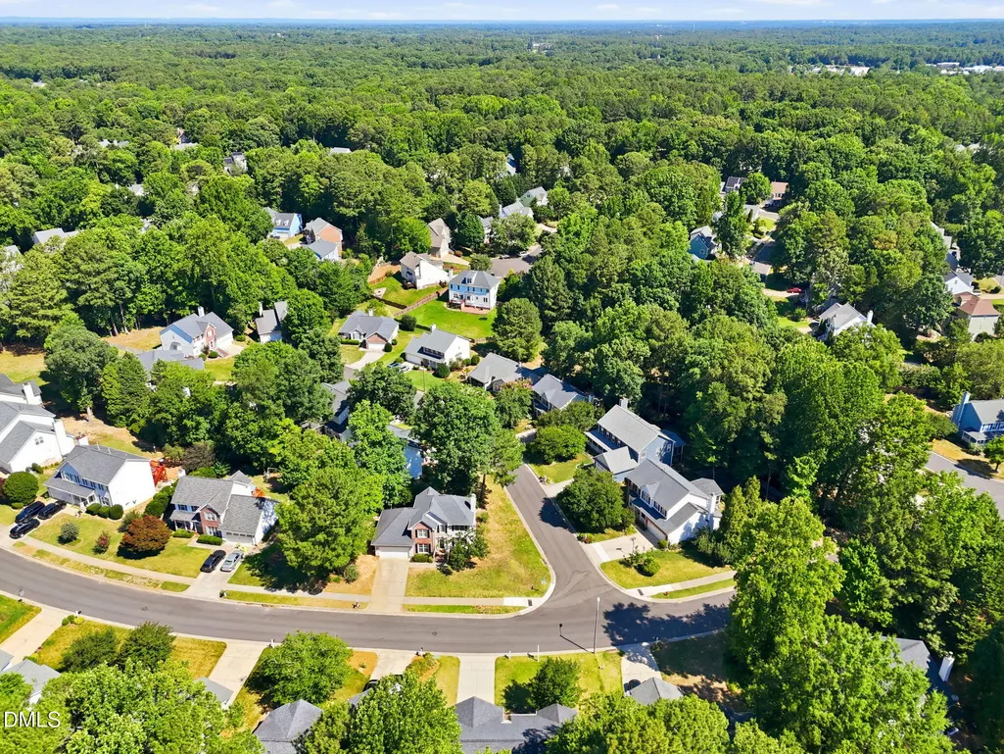
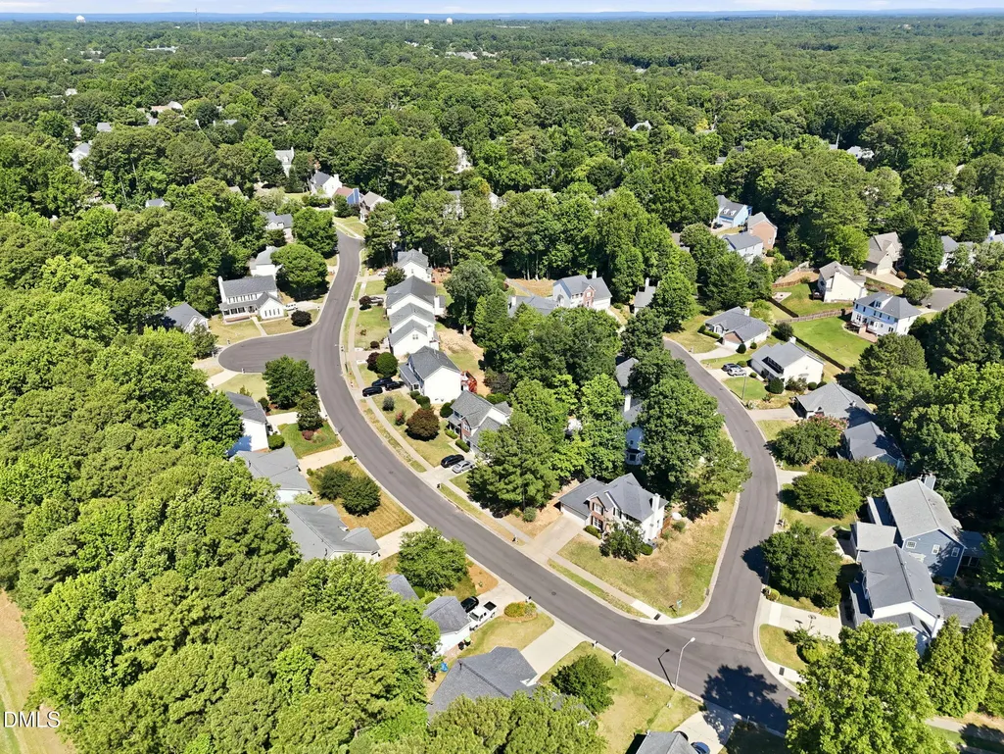
1219 Waterford Green Drive, Apex, NC
Price
$ 470,000
Property Attributes
- MLS#10174198
- TypeSingle Family
- Listing Status Active
- CountyWake
- CityApex
- NeighborhoodWaterford Green
- Zip27502
- StyleRanch, Traditional
- Year Built1998
- Price$ 470,000
- Bedrooms3
- Full Bathrooms2
- Half Bathrooms0
- Sqr Footage1777
- Lot Size0.25 Acres
Data Source:
Triangle MLS (TMLS)
Property Description
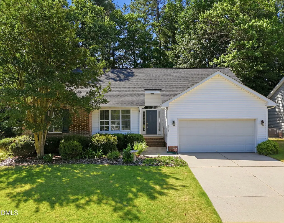
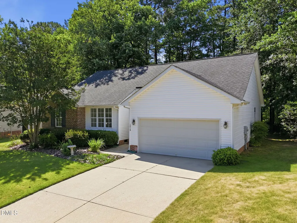
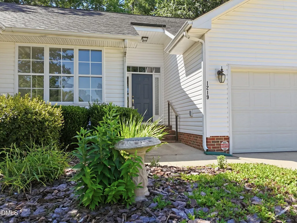
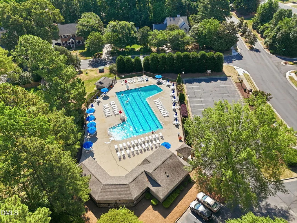
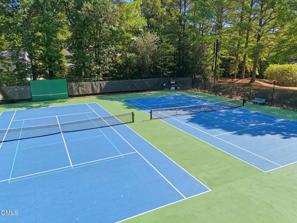
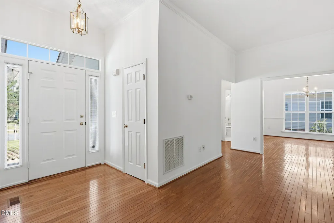
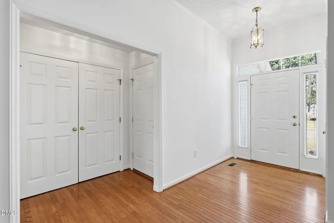
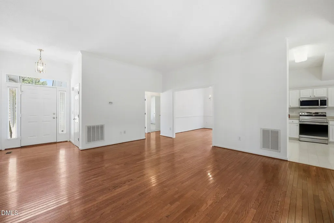
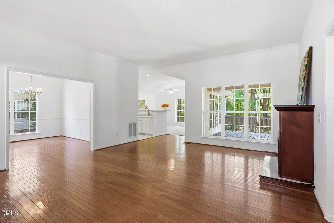
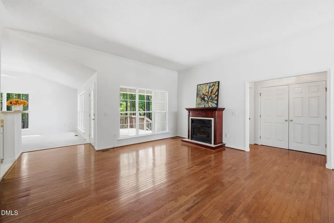
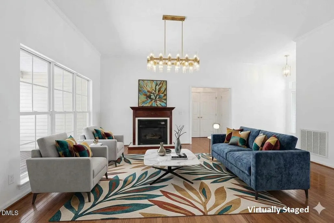
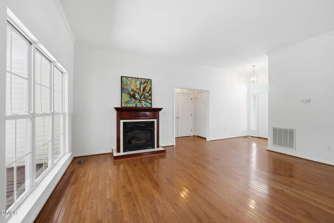
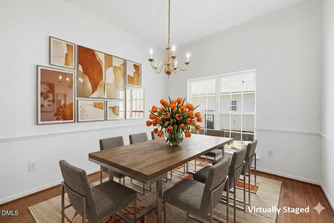
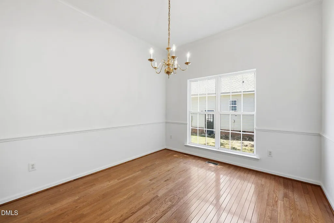
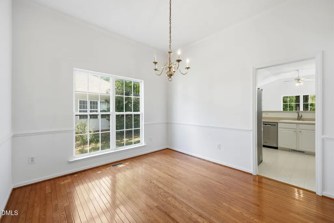
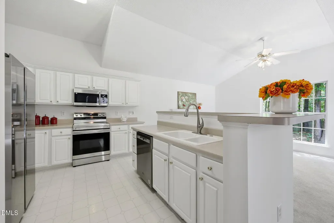
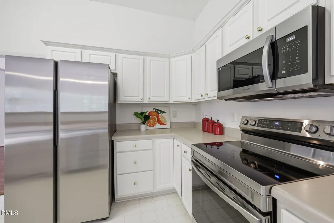
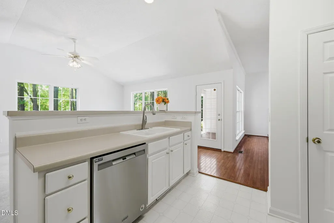
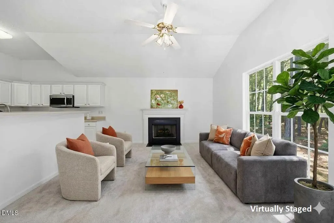
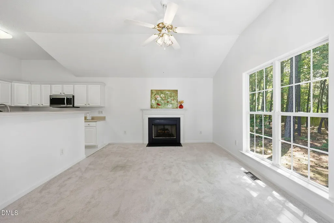
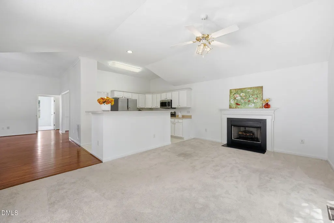
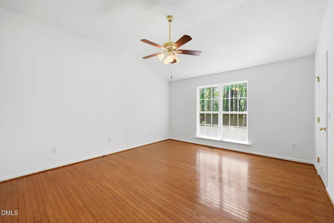
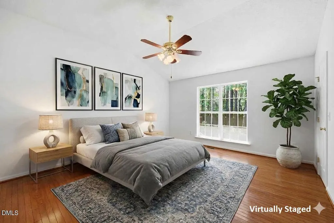
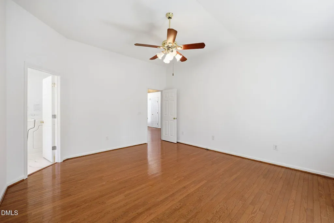
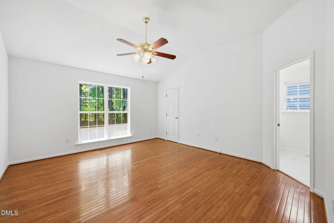
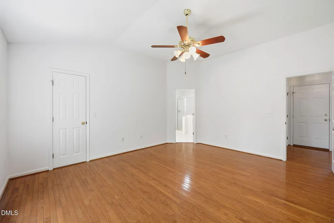
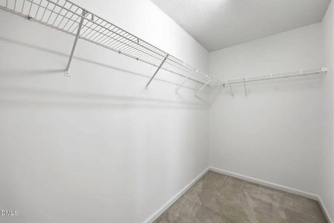
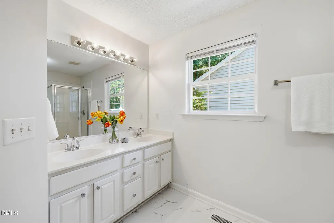
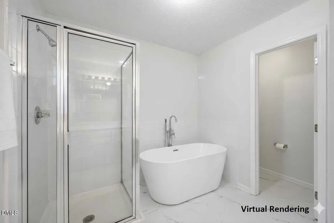
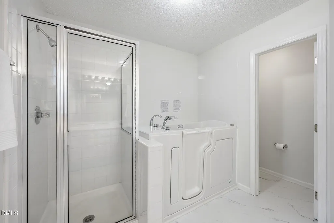
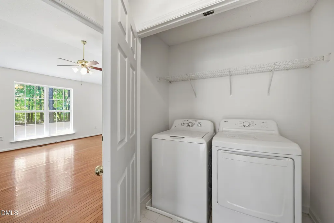
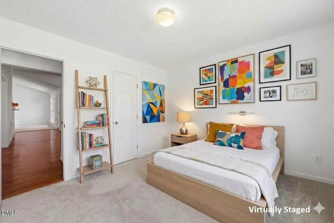
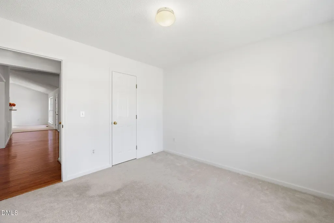
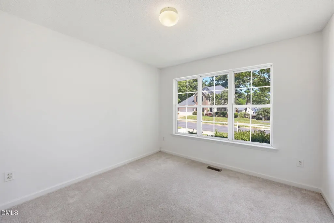
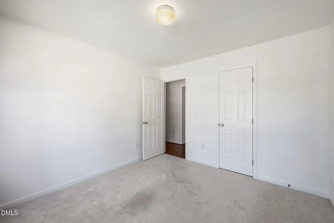
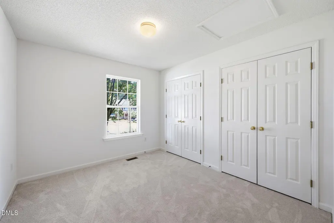
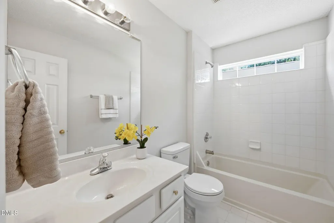
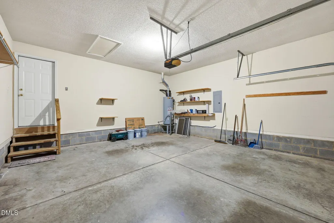
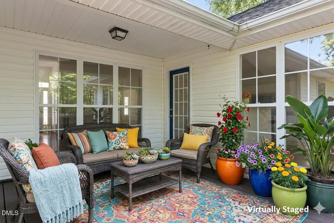
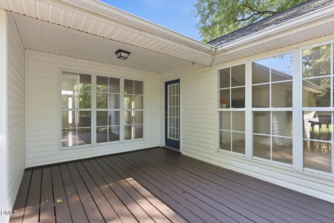
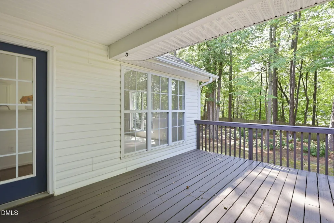
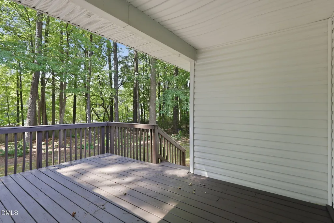
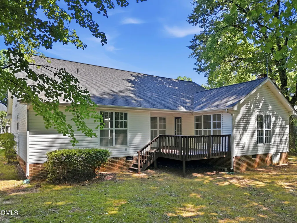
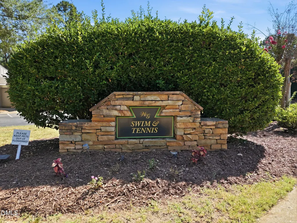
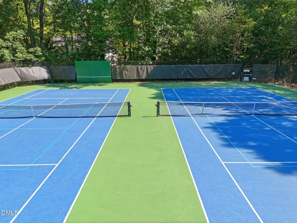
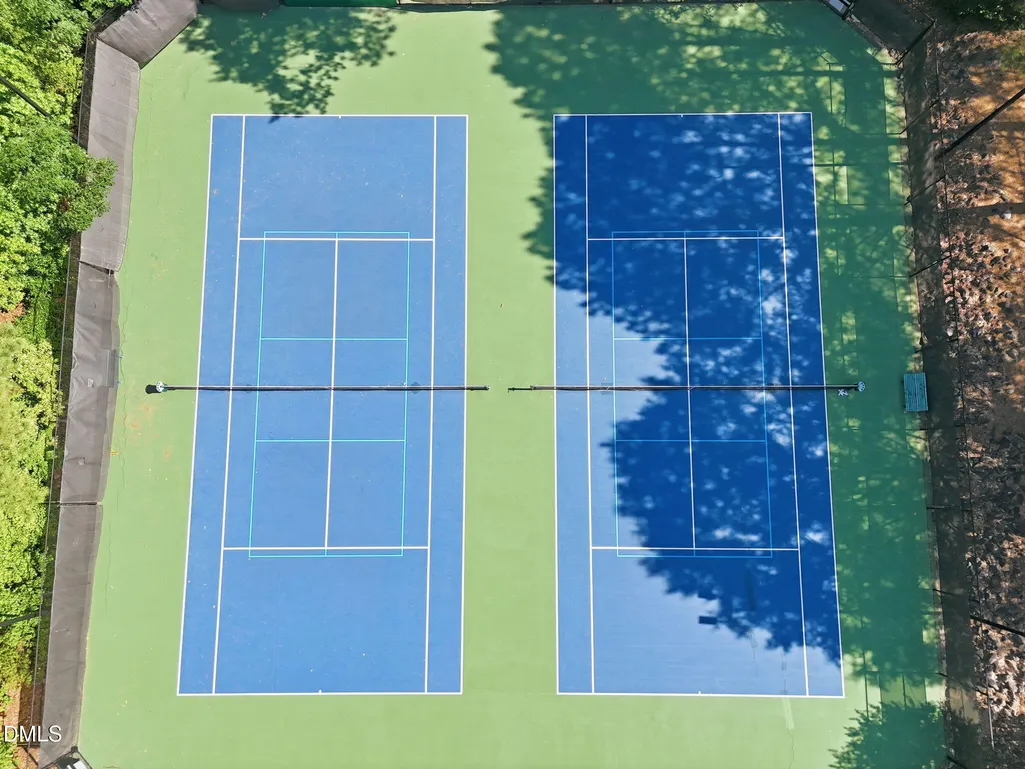
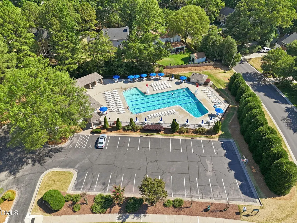
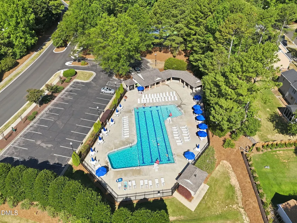
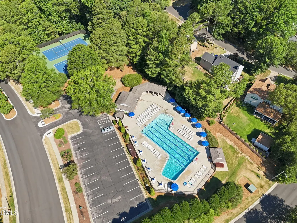
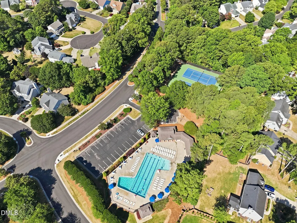
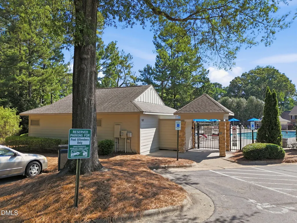
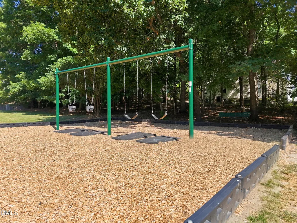
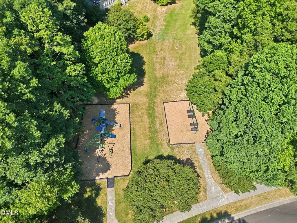
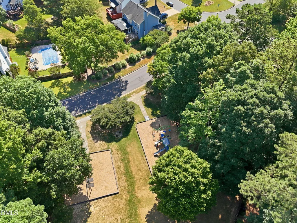
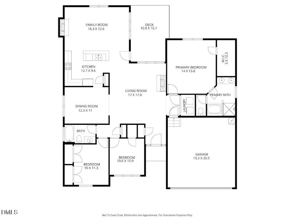
Spacious, OPEN floorplan, Apex RANCH! Move-in ready single-story layout with split bedroom floorplan for privacy. You're going to love one level living! High ceilings, hardwood floors throughout much of the home including primary bedroom. The vaulted ceiling gives light & much appeal. The formal dining room could also serve as an office. Neutral interior ready for your custom touch. This home features both a great room with electric fireplace and keeping room off the kitchen with gas fireplace. Primary suite with a large walk-in closet and completely renovated bathroom -- separate shower, dual vanities and a luxurious walk-in whirlpool spa with lifetime warranty. Soak off the stress of the work day and get some physical therapy in the comfort of your own home, no appointment needed! Newer stainless-steel appliances -- Samsung refrigerator, oven and built-in microwave. Plush, low-maintenance Zoysia lawn is bare-feet ready for your enjoyment! Perfect for hot summers and resistant to weeds. This is an awesome neighborhood with pool, tennis, playground. Washer and dryer to convey with an acceptable offer. (Some images have been virtually staged to suggest the intended use and true potential of the spaces)
| Elementary School | Middle School | High School |
|---|---|---|
| Wake County Schools Elementary School | Wake County Schools Middle School | Wake County Schools High School |
| Price History | |
|---|---|
| 8/27/2026 | Listed $475,000 |
| 9/9/2026 | 1$470,000 |
General Features
| Sewer | Public Sewer |
|---|---|
| Heating | Natural Gas |
| Cooling | Central Air |
| Roof | Shingle |
| Appliances | Dishwasher,Dryer,Electric Range,Free-Standing Electric Range,Gas Water Heater,Microwave,Refrigerator,Smart Appliance(s),Stainless Steel Appliance(s),Washer |
| Zoning | HD SF |
| HOA Fee | 72.13 |
| Garage Spaces | 2 |
| Association Fee Includes | Unknown |
| Architectural Style | Ranch,Traditional |
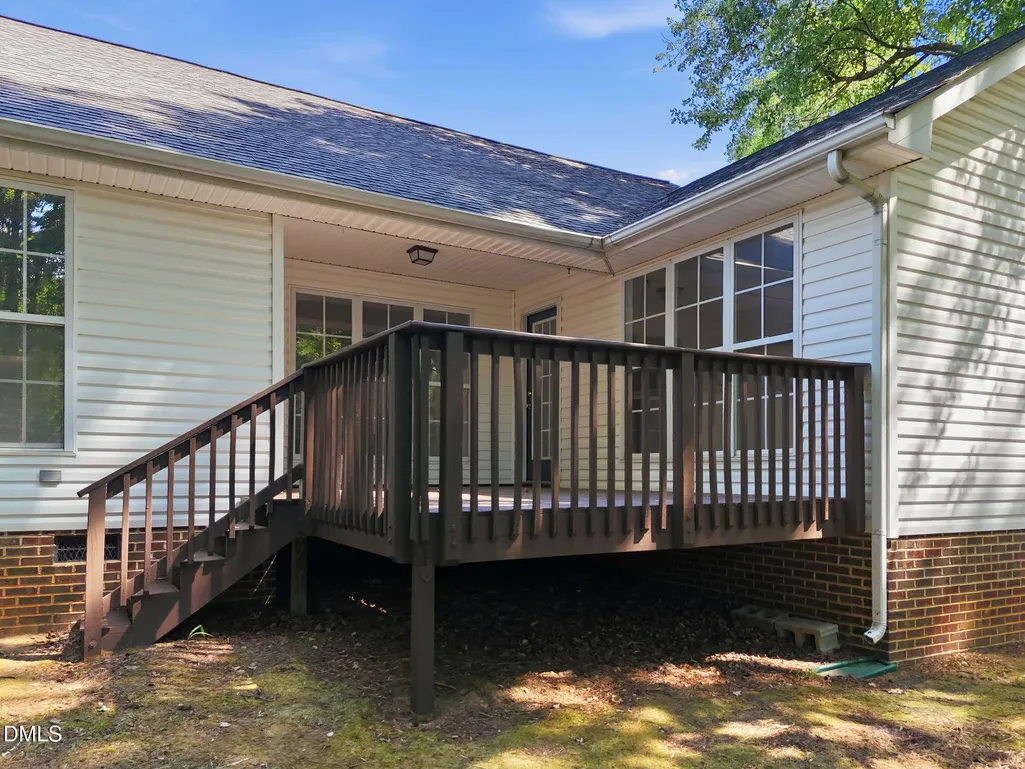
| Construction Materials | Brick Veneer,Vinyl Siding |
| Year Built | 1998 |
| Stories Count | 1 |
| Levels | One |
| Property Subtype | Single Family Residence |
| Community Features | Curbs,Playground,Pool,Sidewalks,Street Lights,Tennis Court(s) |
| Accessibility | Level Flooring,Therapeutic Whirlpool |
| Assoc Fee Paid Per | Quarterly |
| County | Wake |
| New Construction | false |
| Property Type | Residential |
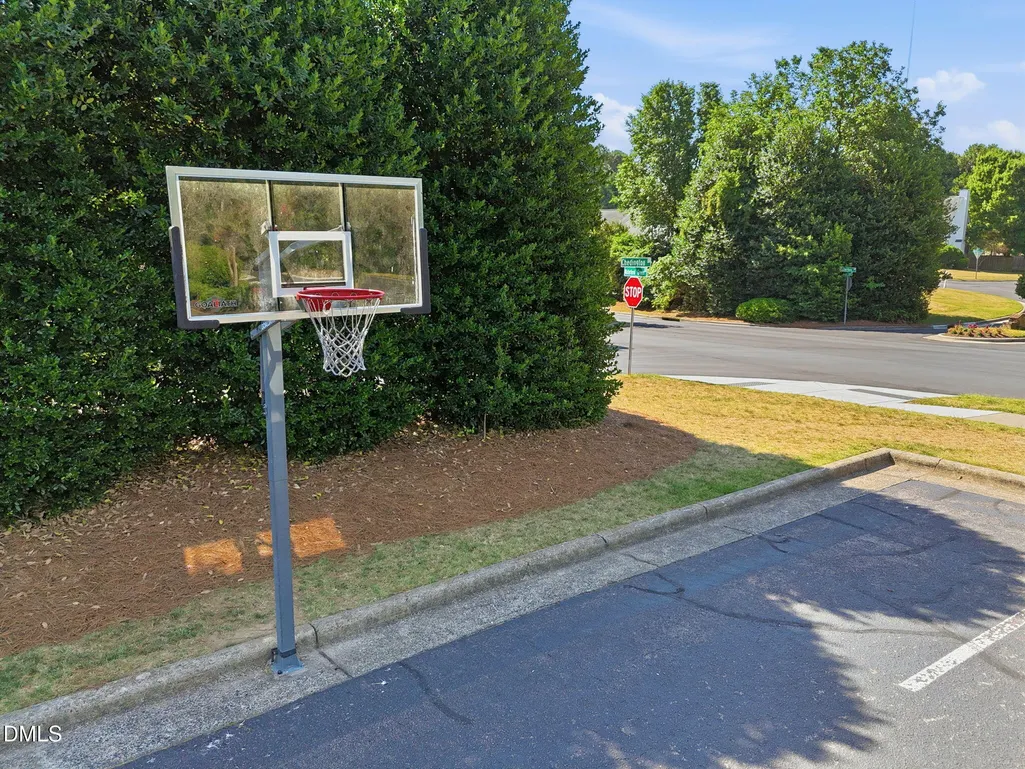
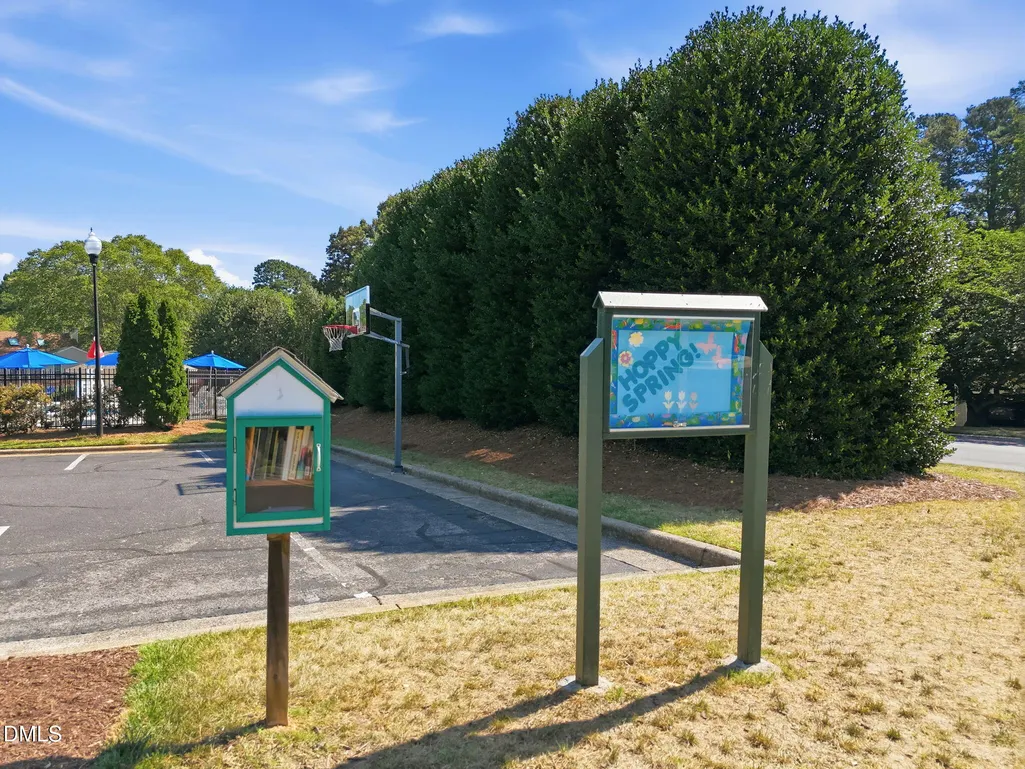
| Association Amenities | Basketball Court,Playground,Pool,Tennis Court(s) |
| HOA | true |
| Attached Garage | true |
| Subdivision Name | Waterford Green |
| Garage Y/N | true |
| Total Rooms | 10 |
| Full Baths | 2 |
| Status | Active |
| Directions | Take exit 96 off of US 1 Hwy, keep straight onto Waterford Green Drive. Home will be on the right. |
| High School | Wake County Schools |
| City | Apex |
| Senior Community Y/N | false |
| Lot Size Units | Acres |
| Lot Size Square Feet | 10890 |
| Elementary School | Wake County Schools |
| Tax Annual Amount | 3466.69 |
| Middle/Junior High School | Wake County Schools |
| Virtual Tour | https://my.matterport.com/show/?m=gfmL2QHp8M3 |
| Structure Type | House,Site Built |
| Standard Status | Active |
Interior Features
| Interior Amenities | Bathtub/Shower Combination,Breakfast Bar,Cathedral Ceiling(s),Ceiling Fan(s),Crown Molding,Double Vanity,Dual Closets,Entrance Foyer,High Ceilings,Keeping Room,Open Floorplan,Pantry,Primary Downstairs,Separate Shower,Shower Only,Walk-In Closet(s),Walk-In Shower,Water Closet |
|---|---|
| Basement | Crawl Space |
| Flooring | Carpet,Hardwood,Vinyl |
| Total Fireplaces | 2 |
| Fireplace Features | Family Room,Fireplace Screen,Gas,Gas Log,Living Room |
| Air Conditioning Y/N | true |
| Heating Y/N | true |
| Fireplace Y/N | true |
| Above Grade Finished Area | 1777 |
| Laundry Features | Common Area,Laundry Closet,Main Level |
| Total Bedrooms | 3 |
| Total Baths | 2 |
Exterior Features
| Exterior Amenities | Private Yard |
|---|---|
| Fencing | None |
| Parking Features | Attached,Concrete,Driveway,Garage,Garage Faces Front,Inside Entrance,Private |
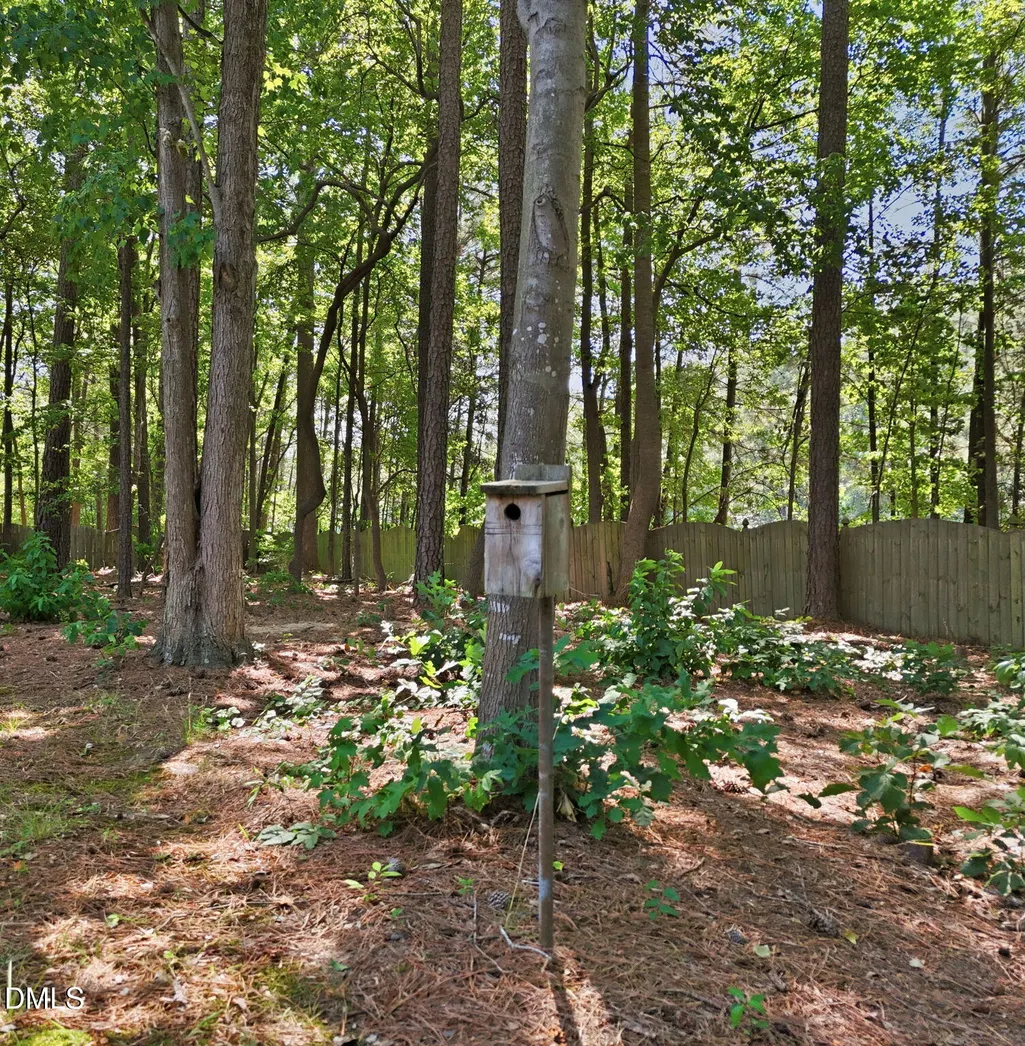
| Lot Features | Back Yard,Front Yard,Hardwood Trees,Landscaped,Wooded |
| Water Source | Public |
| Lot Size Area | 0.25 |
| Foundation Details | Crawlspace |
| Building Area Total | 1777 |
| Lot Size Acres | 0.25 |
| Road Surface Type | Asphalt,Paved |
Amenities
- Foreclosure
- Views
- Short Sale
- New Construction
- Adult 55+
- Lease To Own
- No HOA Fees
- Furnished
- Primary On Main
- Air Conditioning
- Seller Finance
- Green
- Fixer Upper
- Horse
- Golf
- Fireplace
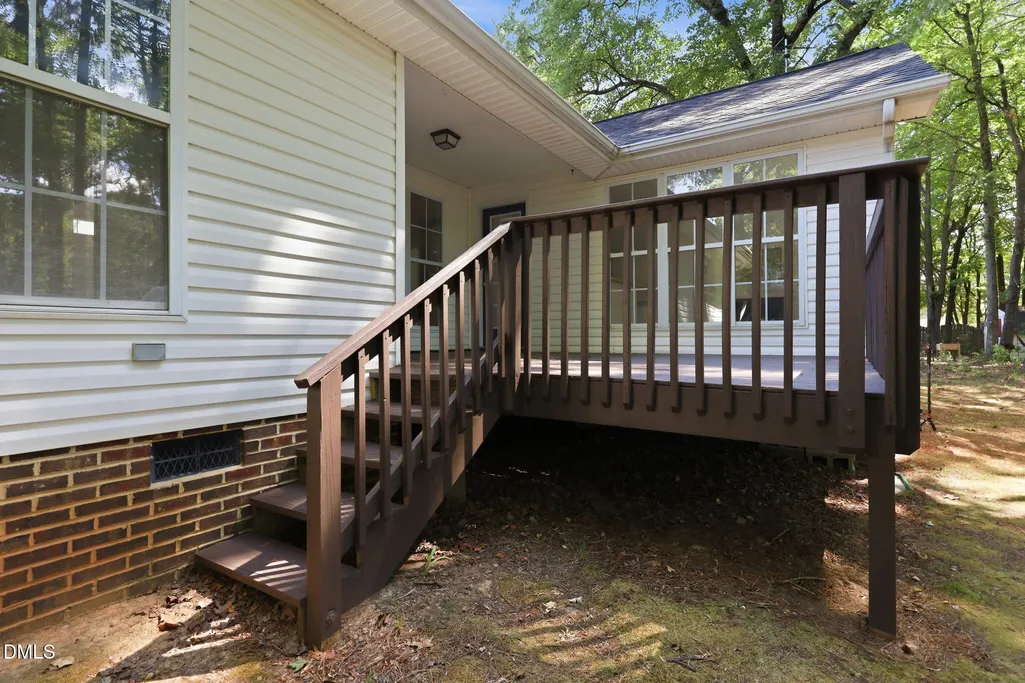
- Deck
- Garage
- Basement
- Pool
Property vs Single Family Average in 27502
Price
Year Built

 © 2026 Longleaf Pines Association of Realtors MLS. All Rights Reserved. IDX information is provided exclusively for consumers' personal, non-commercial use and may not be used for any purpose other than to identify prospective properties consumers may be interested in purchasing. Information deemed reliable but not guaranteed. Properties marked with the IDX icon are provided courtesy of the Longleaf Pines Association of Realtors MLS, Inc., Internet Data Exchange (IDX).
