
Price Reduction - New Construction - Eco Friendly


Address
533 Southland Drive, Zebulon, NC
Price
$ 362,000
Property Attributes
- MLS#10174215
- TypeSingle Family
- Listing Status Pending
- CountyWake
- CityZebulon
- NeighborhoodCadence Meadows
- Zip27597
- StyleTraditional
- Year Built2026
- Price$ 362,000
- Bedrooms4
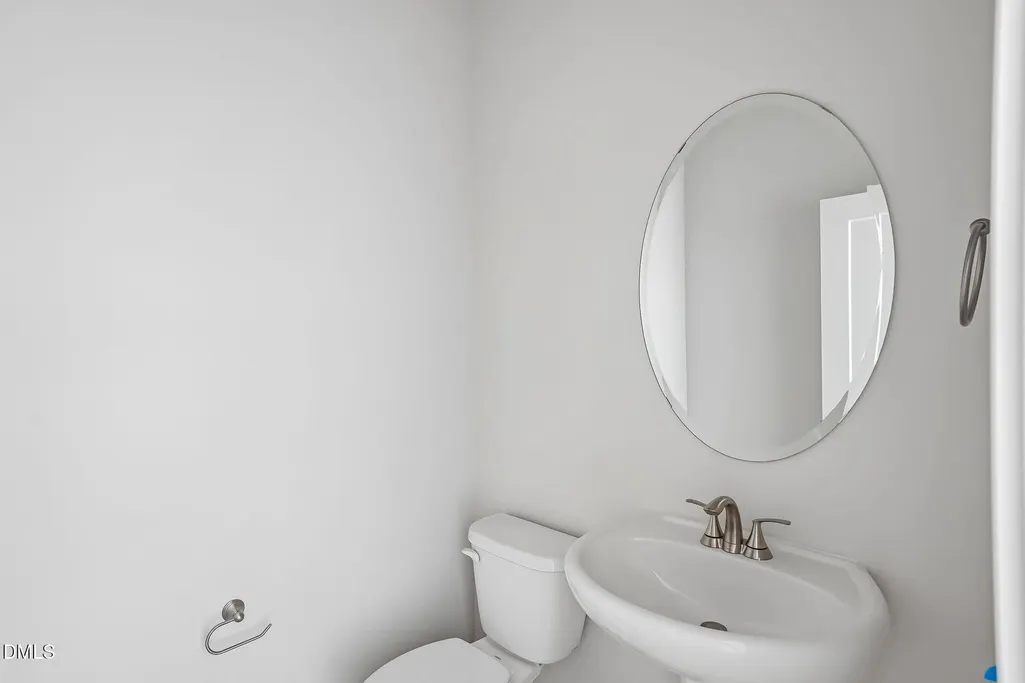
- Full Bathrooms2
- Half Bathrooms1
- Sqr Footage2299
- Lot Size0.18 Acres
Data Source:
Triangle MLS (TMLS)
Property Description
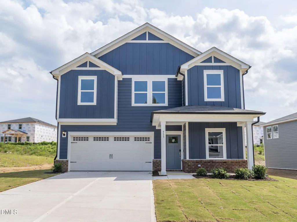
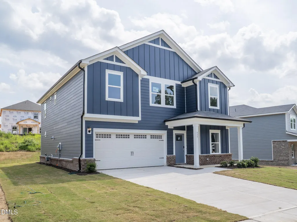
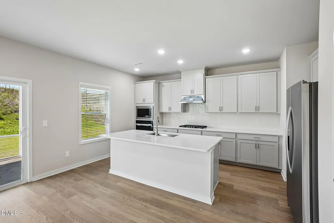
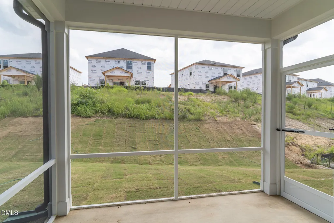
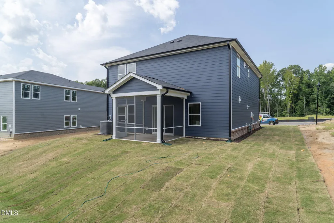
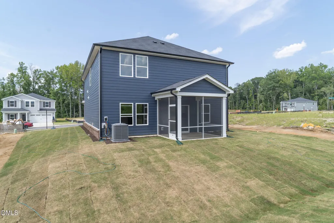
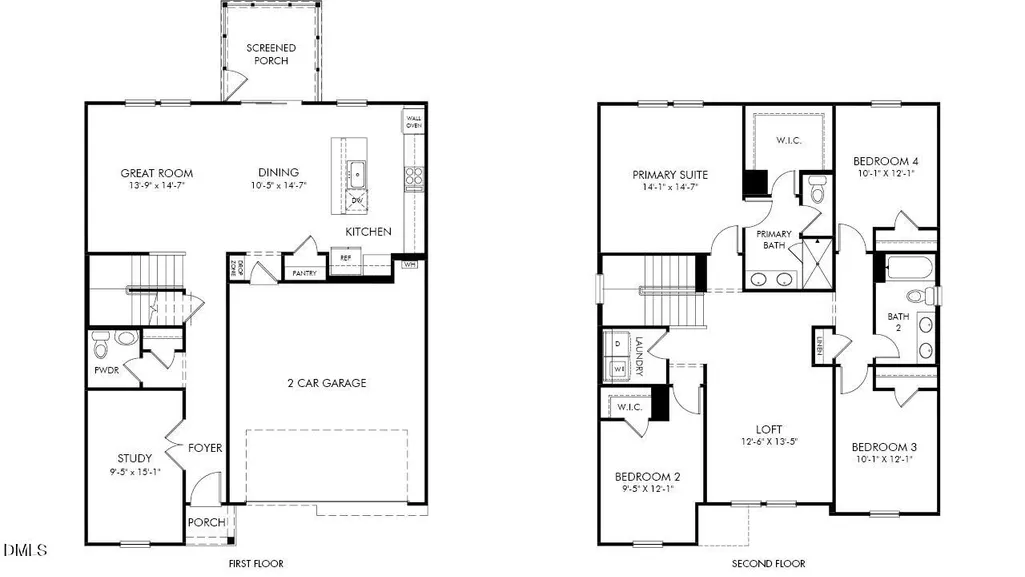
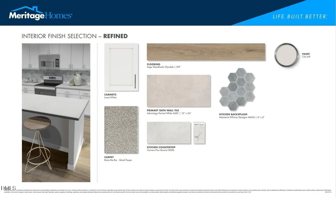
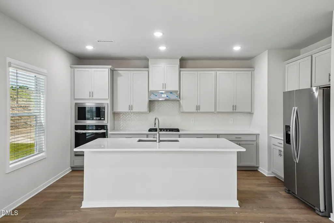
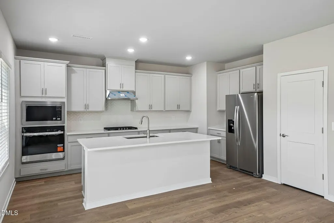
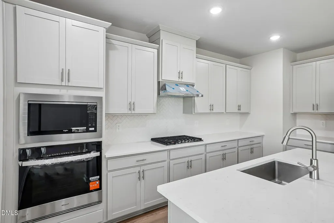
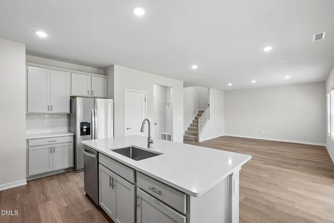
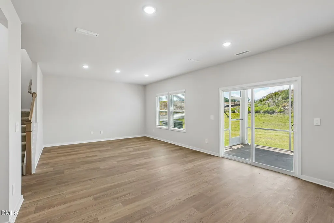
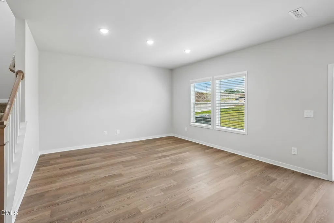
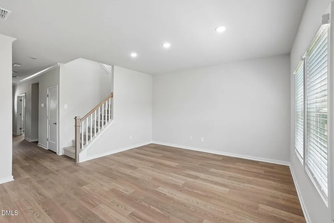
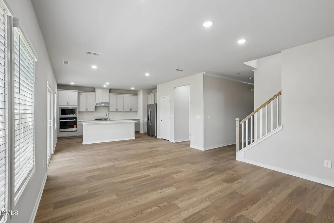
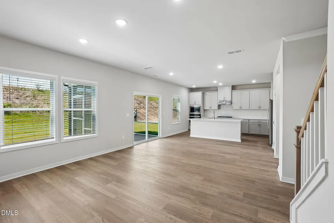
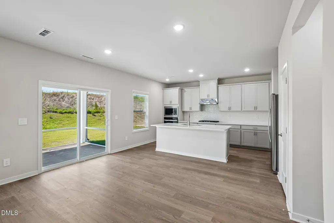
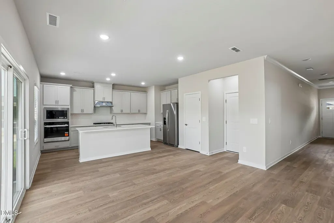
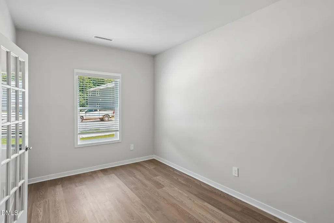
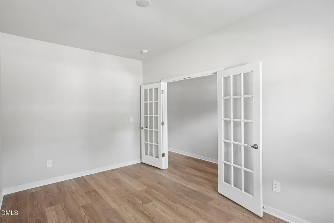
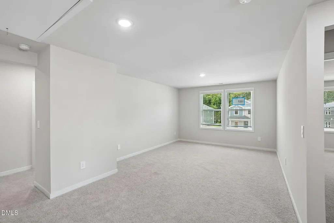
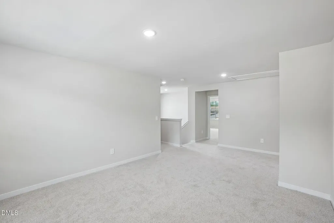
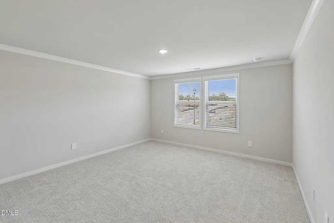
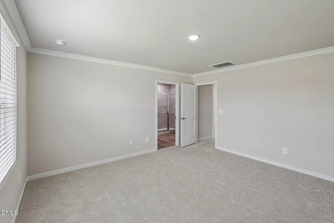
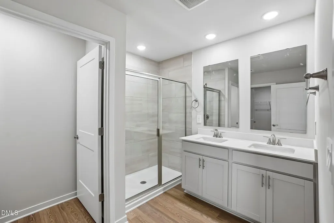
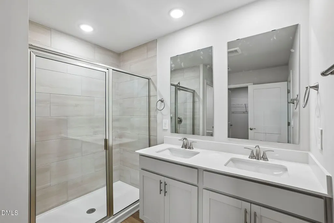
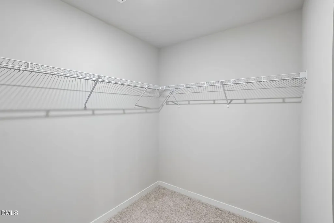
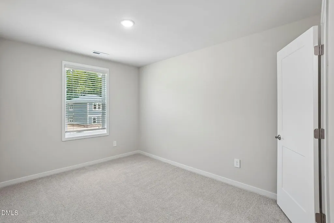
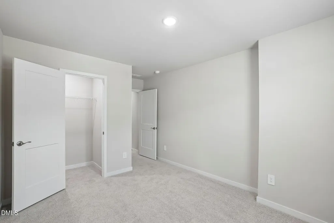
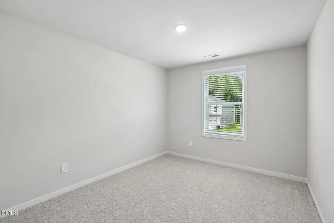
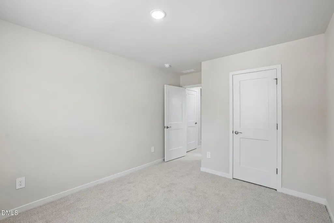
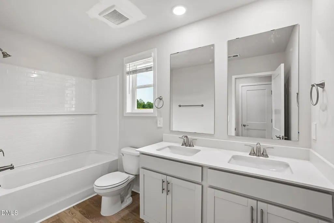
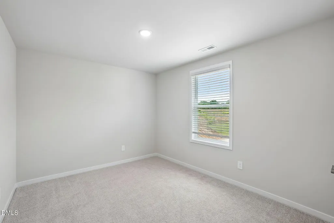
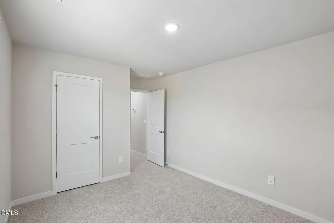
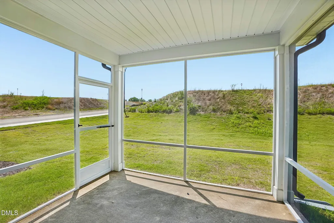
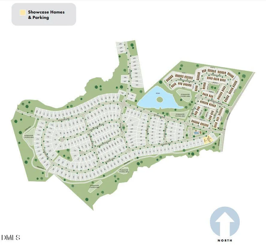
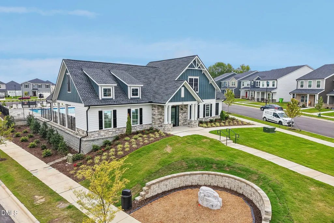
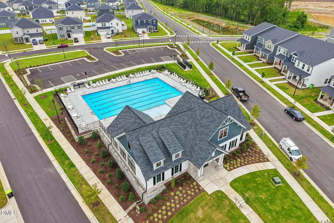
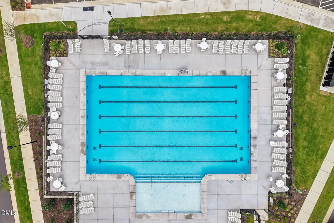
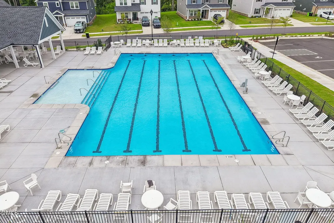
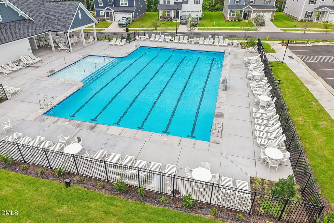
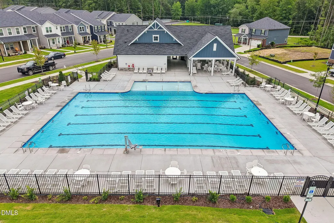
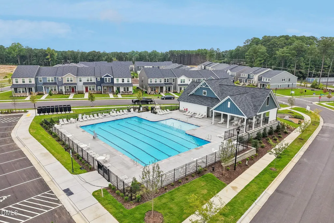
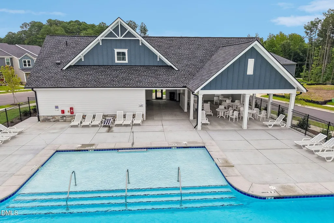
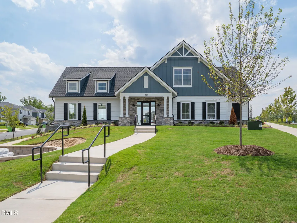
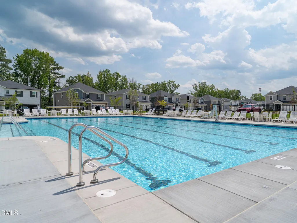
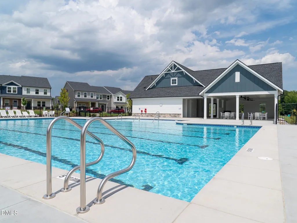
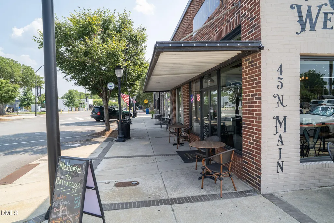
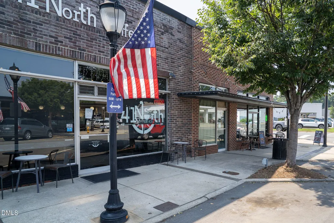
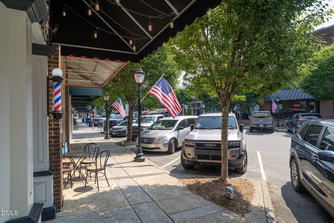
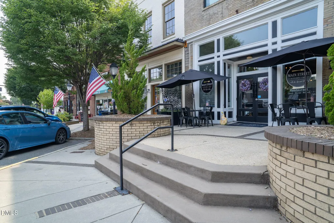
Ready Sep 2026, explore the versatility of the Adams plan! The main-level study is perfect for work or hobbies, while the gourmet kitchen sits just steps from the screened patio. Kick your shoes off in the drop zone, then head upstairs to the spacious loft for a movie marathon. The well-appointed primary suite features a private water closet, tiled walk-in shower and massive walk-in closet. Linen cabinets, marble-look white quartz countertops, reddish-brown EVP flooring and beige carpet in our Refined package. Featuring our signature energy-efficient construction, and zoned to the desirable Wake County School District, this well-located community offers quick access to I-87 and the rest of the Triangle. Homeowners will enjoy future onsite amenities including a pool, cabana, dog park, walking trails and more - perfect for relaxing or meeting neighbors. Plus, shopping and dining are right around the corner in downtown Zebulon and Wendell!
| Elementary School | Middle School | High School |
|---|---|---|
| Wake - Wakelon Elementary Elementary School | Wake - Zebulon Middle Middle School | Wake - East Wake High School High School |
| Price History | |
|---|---|
| 8/26/2026 | Listed $377,050 |
| 9/2/2026 | 4$362,000 |
General Features
| Sewer | Public Sewer |
|---|---|
| Heating | Central,Heat Pump,Zoned |
| Cooling | Central Air,Heat Pump,Zoned |
| Utilities | Electricity Connected,Natural Gas Connected,Sewer Connected,Water Connected,Underground Utilities |
| Roof | Shingle |
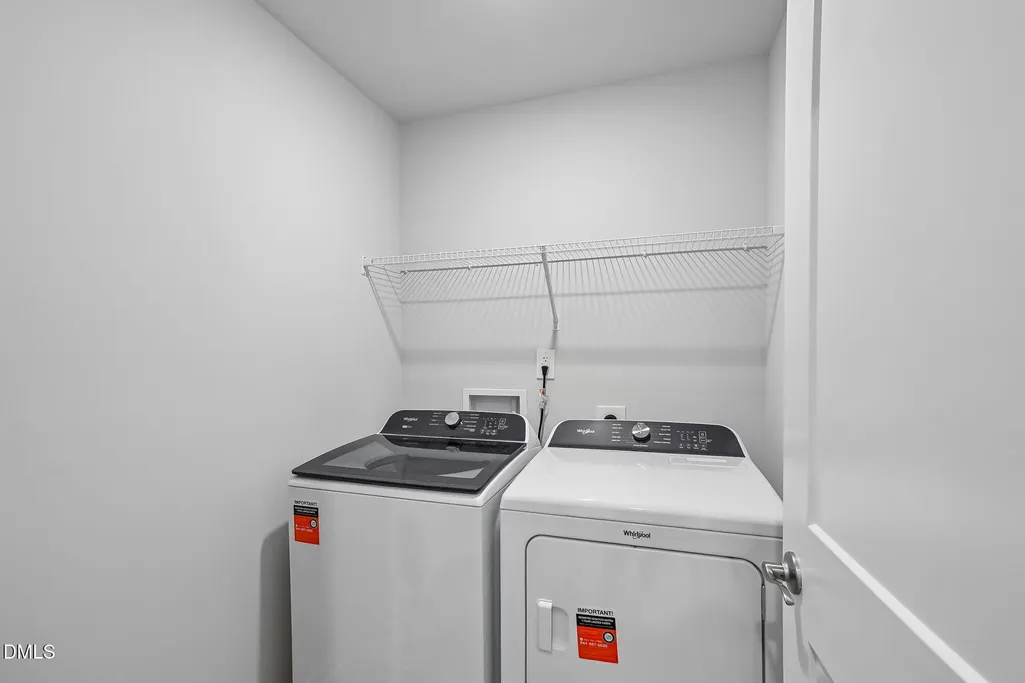
| Appliances | Dishwasher,Dryer,ENERGY STAR Qualified Appliances,Gas Cooktop,Gas Water Heater,Microwave,Refrigerator,Stainless Steel Appliance(s),Tankless Water Heater,Wall Oven,Washer |
| HOA Fee | 50 |
| Garage Spaces | 2 |
| Association Fee Includes | Storm Water Maintenance |
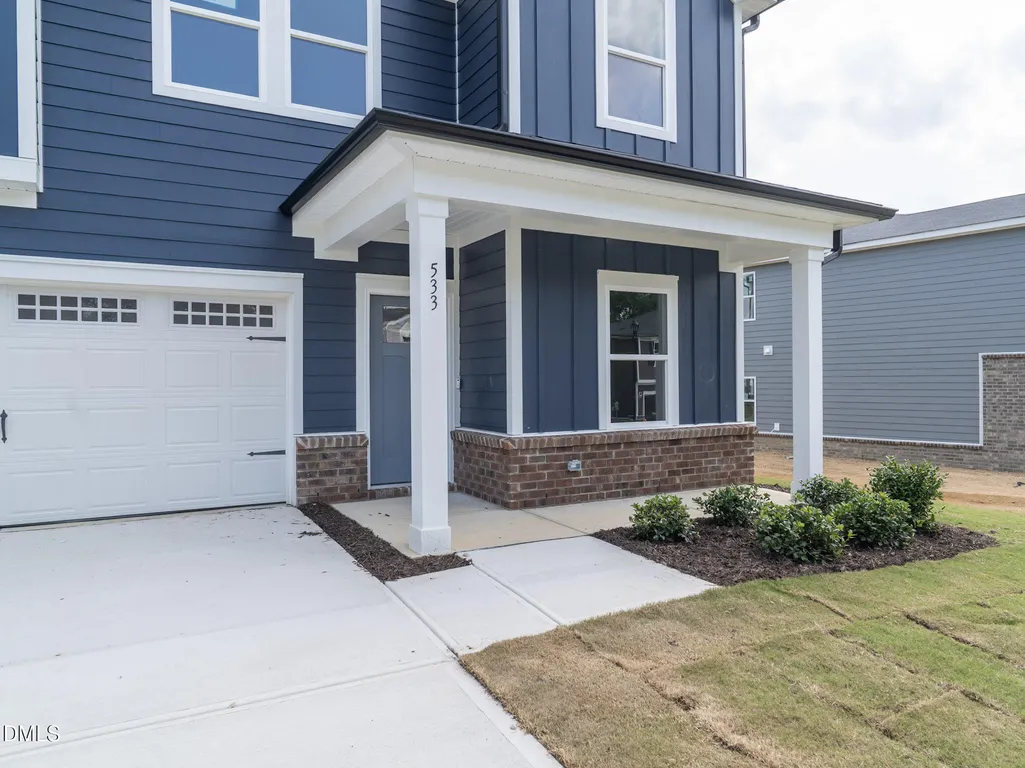
| Patio/Porch Features | Patio,Screened |
| Architectural Style | Traditional |
| Construction Materials | Frame,HardiPlank Type,Spray Foam Insulation |
| Year Built | 2026 |
| Stories Count | 2 |
| Levels | Two |
| Property Subtype | Single Family Residence |
| Community Features | Curbs,Park,Playground,Pool,Sidewalks,Street Lights,Suburban |
| Assoc Fee Paid Per | Monthly |
| County | Wake |
| New Construction | true |
| Property Type | Residential |
| Association Amenities | Cabana,Dog Park,Landscaping,Management,Playground,Pool |
| HOA | true |
| Attached Garage | true |
| Energy Efficient | Appliances,Doors,HVAC,Insulation,Lighting,Thermostat,Windows |
| Subdivision Name | Cadence Meadows |
| Garage Y/N | true |
| Green Indoor Air Quality | Contaminant Control,Integrated Pest Management,Moisture Control,Ventilation |
| Total Rooms | 10 |
| Full Baths | 2 |
| Status | Pending |
| Directions | Available in Google Maps as ''Cadence Meadows by Meritage Homes'' - From US-264, exit onto Lizard Lick Rd. proceeding south. Turn left onto W Gannon Ave, then turn right onto Pony Rd. The community will be on your right |
| High School | Wake - East Wake High School |
| City | Zebulon |
| Senior Community Y/N | false |
| Open Parking Spaces | 2 |
| Lot Size Units | Acres |
| Lot Size Square Feet | 7840.8 |
| HOA Fee 2 Frequency | Annually |
| Elementary School | Wake - Wakelon Elementary |
| Tax Annual Amount | 1 |
| Middle/Junior High School | Wake - Zebulon Middle |
| Virtual Tour | https://www.zillow.com/view-imx/15456bc2-9511-4dbc-acc1-ff25cb69c002?setAttribution=mls&wl=true&initialViewType=pano&utm_source=dashboard |
| Structure Type | House,Site Built |
| Builder Name | Meritage Homes |
| Standard Status | Pending |
Interior Features
| Interior Amenities | Crown Molding,Double Vanity,Kitchen Island,Kitchen/Dining Room Combination,Living/Dining Room Combination,Open Floorplan,Pantry,Quartz Counters,Shower Only,Smart Home,Smart Light(s),Smart Thermostat,Walk-In Closet(s),Walk-In Shower,Water Closet,Other |
|---|---|
| Flooring | Carpet,Luxury Vinyl |
| Air Conditioning Y/N | true |
| Heating Y/N | true |
| Window Features | Blinds,Double Pane Windows,Low-Emissivity Windows |
| Above Grade Finished Area | 2299 |
| Half Baths | 1 |
| Laundry Features | Laundry Room,Upper Level |
| Total Bedrooms | 4 |
| Total Baths | 3 |
Exterior Features
| Parking Features | Garage |
|---|---|
| Lot Features | Back Yard,Front Yard,Landscaped |
| Water Source | Public |
| Lot Size Area | 0.18 |
| Foundation Details | Slab |
| Building Area Total | 2299 |
| Lot Size Acres | 0.18 |
Amenities
- Foreclosure
- Views
- Short Sale
- New Construction
- Adult 55+
- Lease To Own
- No HOA Fees
- Furnished
- Primary On Main
- Air Conditioning
- Seller Finance
- Green
- Fixer Upper
- Horse
- Golf
- Fireplace
- Deck
- Garage
- Basement
- Pool
Property vs Single Family Average in 27597
Price
Year Built

 © 2026 Longleaf Pines Association of Realtors MLS. All Rights Reserved. IDX information is provided exclusively for consumers' personal, non-commercial use and may not be used for any purpose other than to identify prospective properties consumers may be interested in purchasing. Information deemed reliable but not guaranteed. Properties marked with the IDX icon are provided courtesy of the Longleaf Pines Association of Realtors MLS, Inc., Internet Data Exchange (IDX).
