
Price Reduction
Address
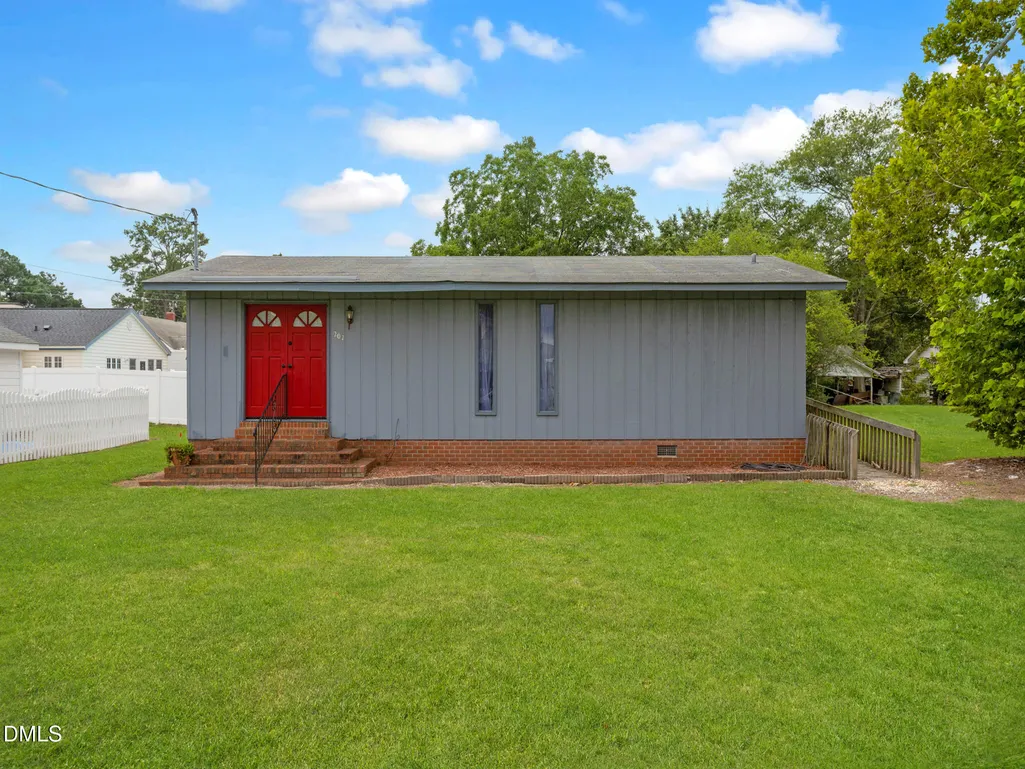
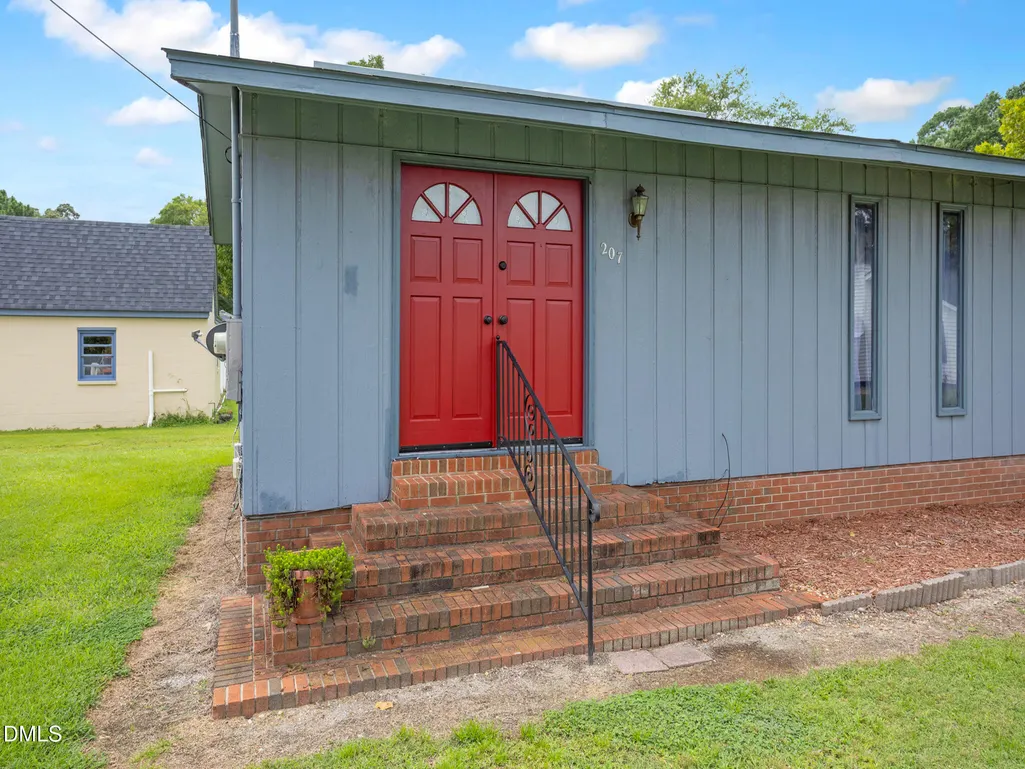
207 Price Street, Pine Level, NC
Price
$ 175,000
Property Attributes
- MLS#10174412
- TypeSingle Family
- Listing Status Active
- CountyJohnston
- CityPine Level
- NeighborhoodNot in a Subdivision
- Zip27576
- StyleRanch, Transitional
- Year Built1973
- Price$ 175,000
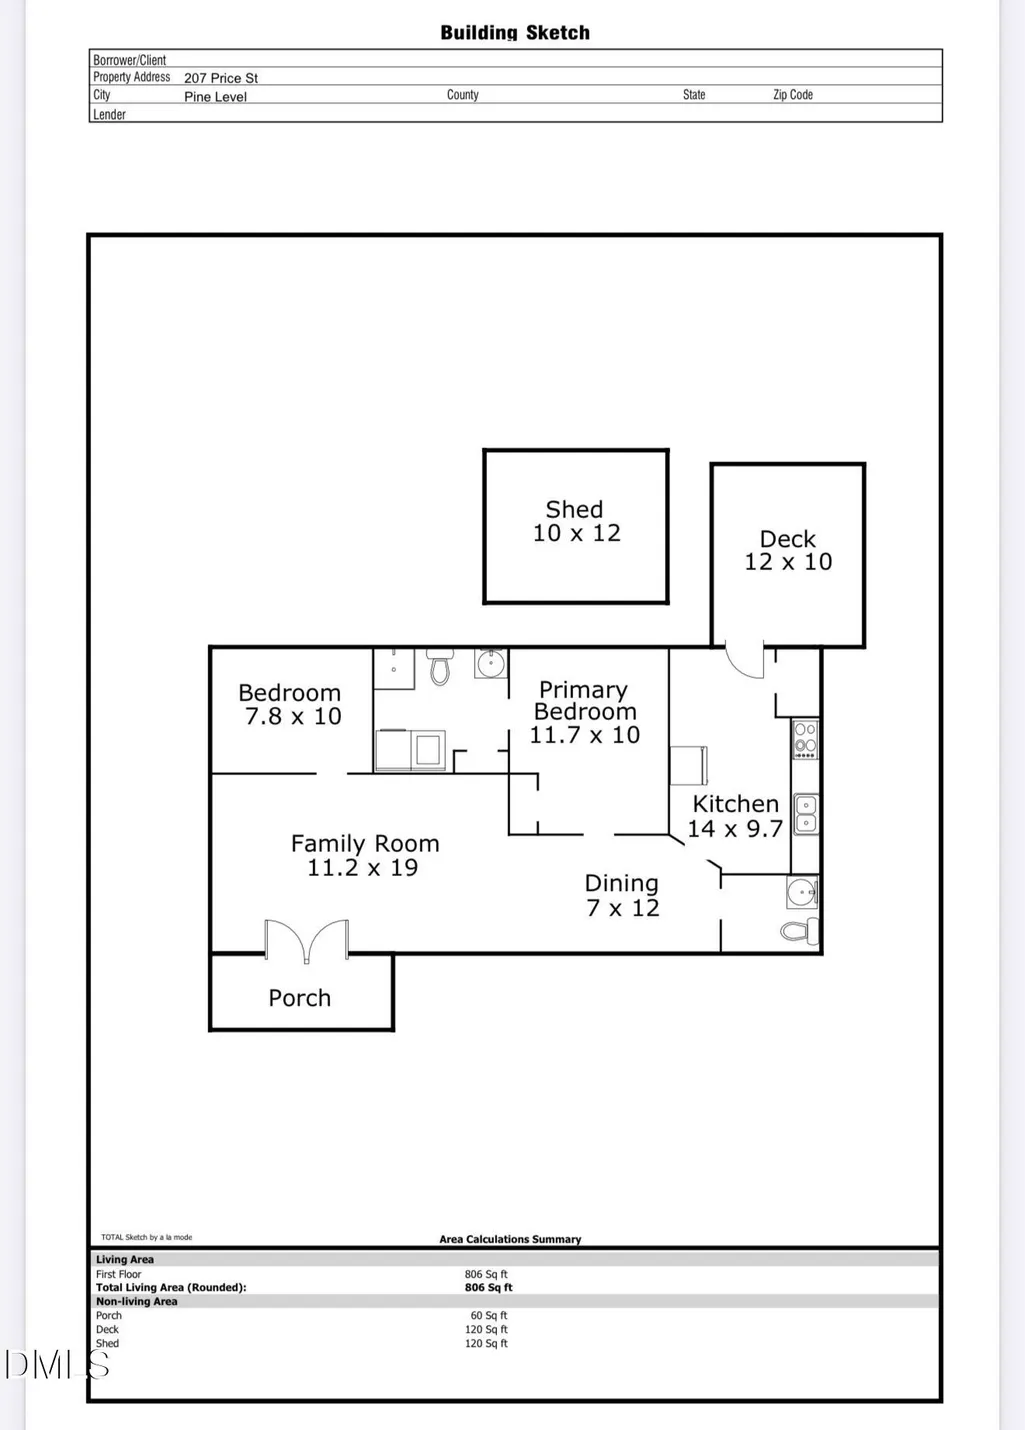
- Bedrooms2
- Full Bathrooms1
- Half Bathrooms1
- Sqr Footage806
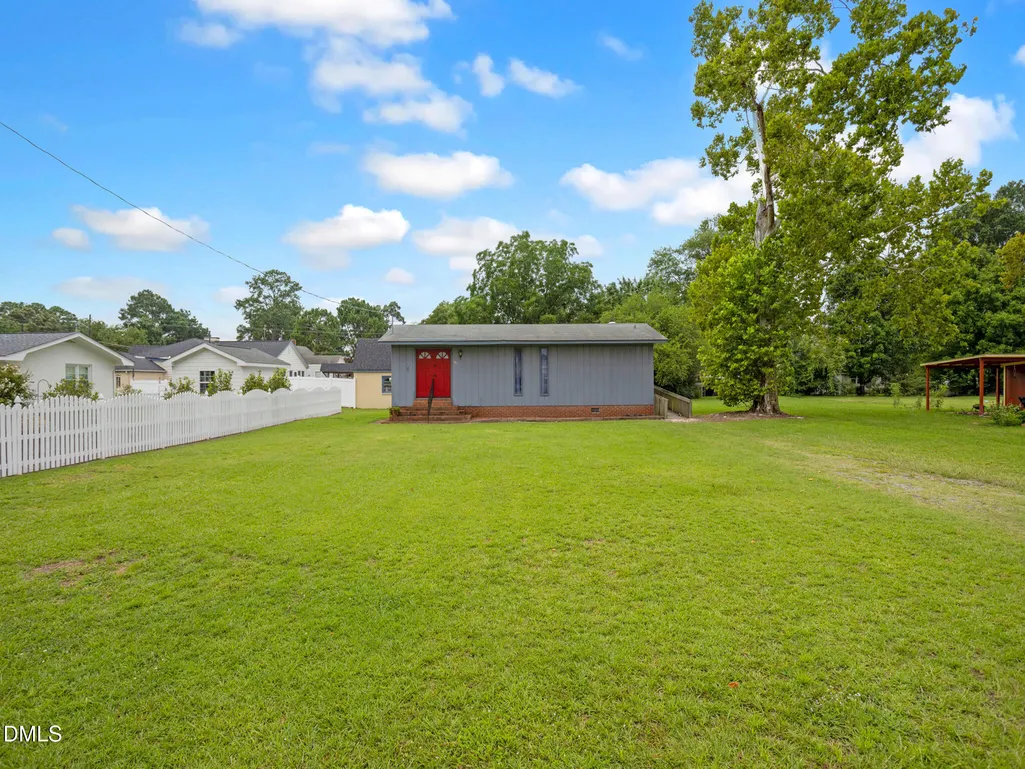
- Lot Size0.32 Acres
Data Source:
Triangle MLS (TMLS)
Property Description
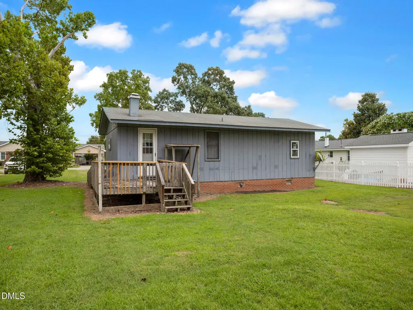
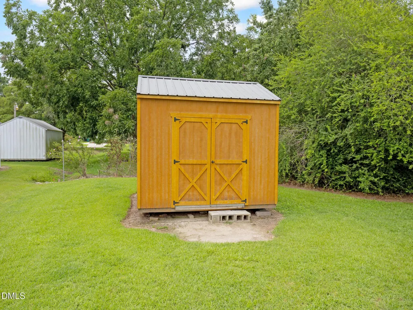
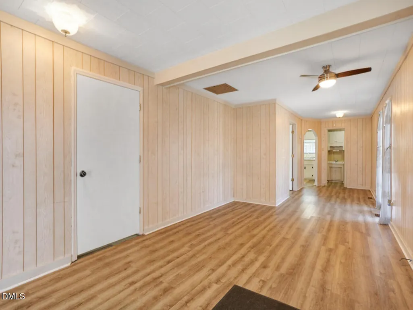
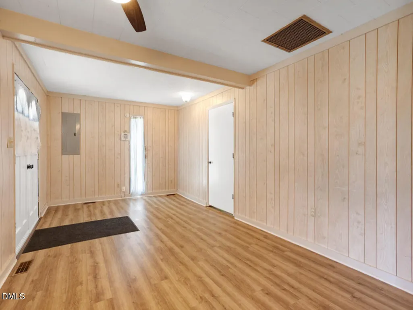
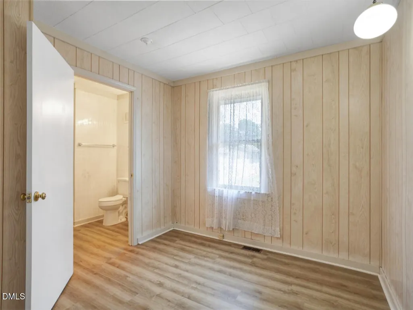
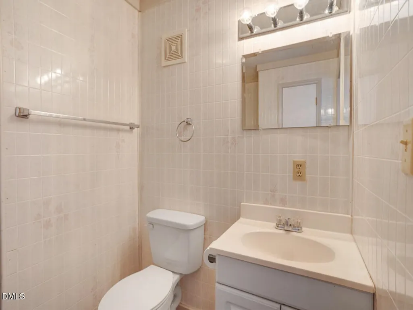
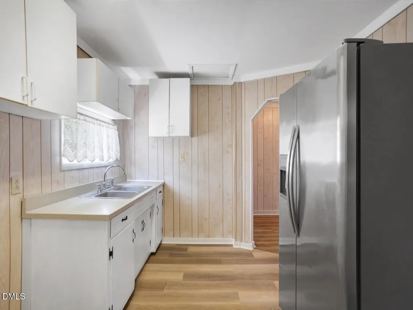
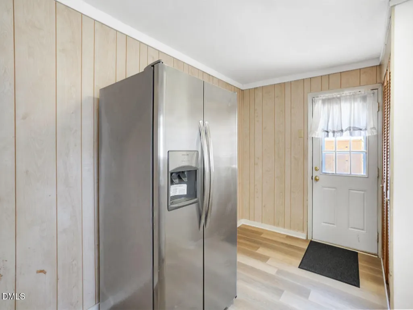
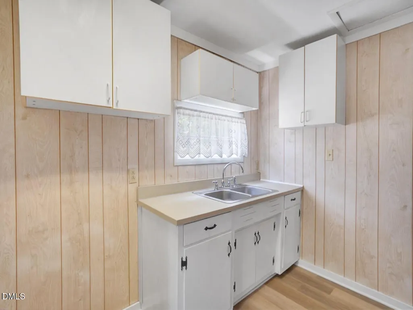
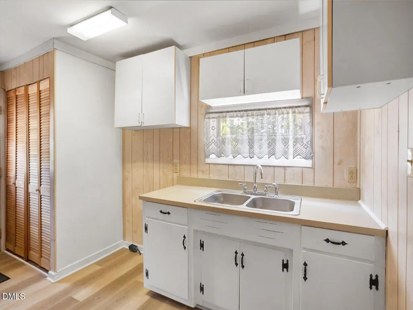
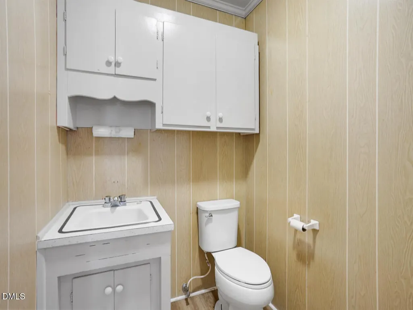
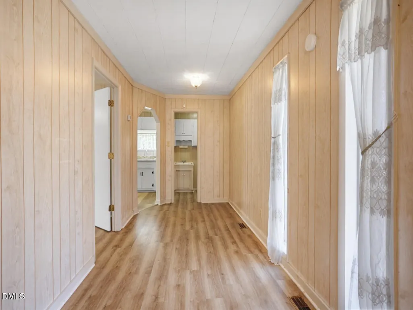
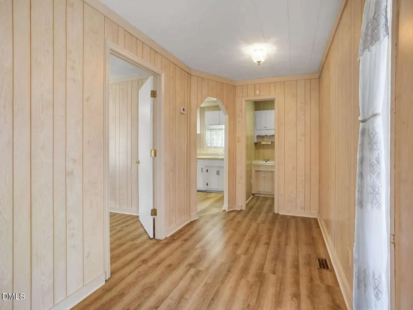
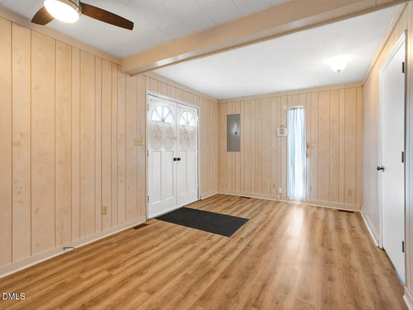
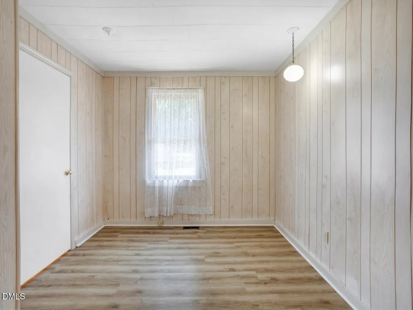
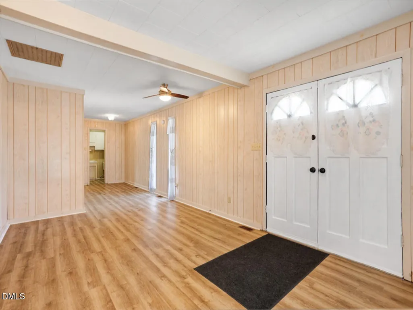
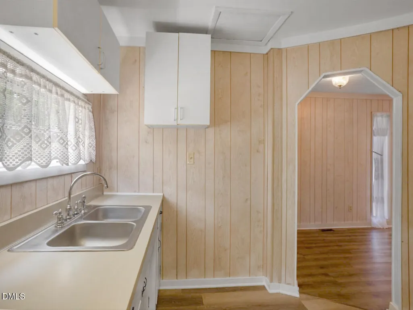
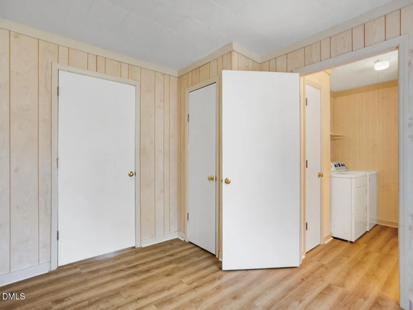
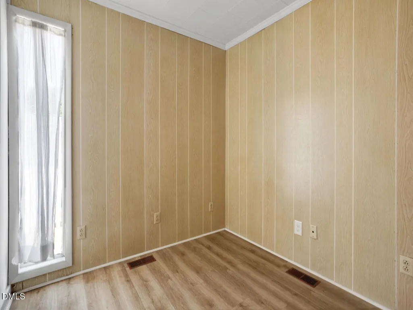
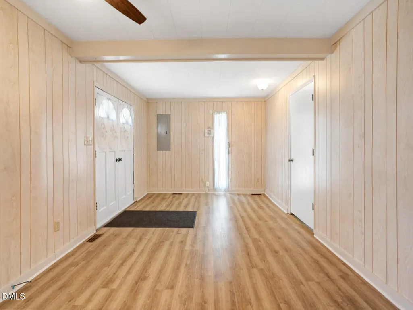
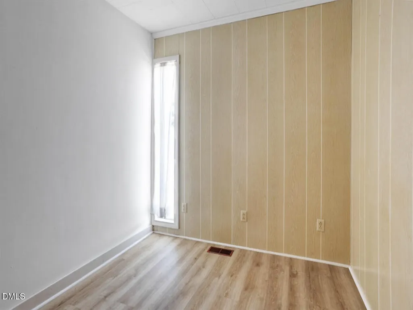
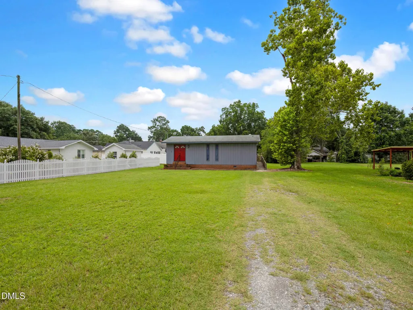
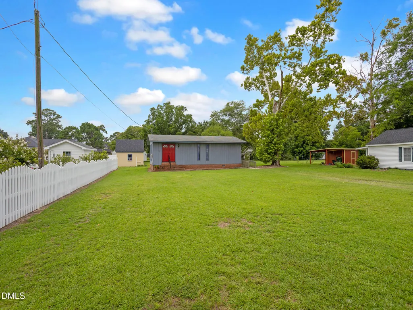
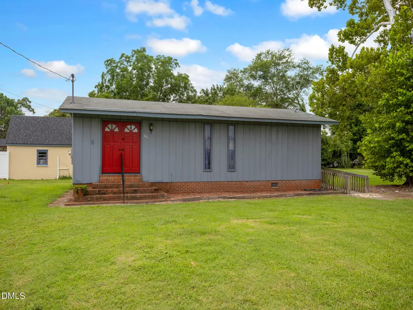
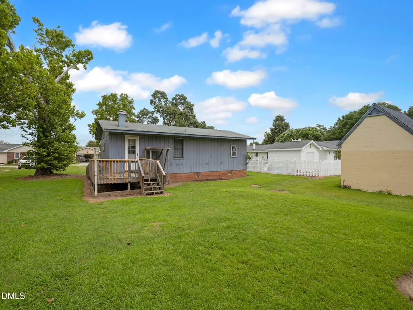
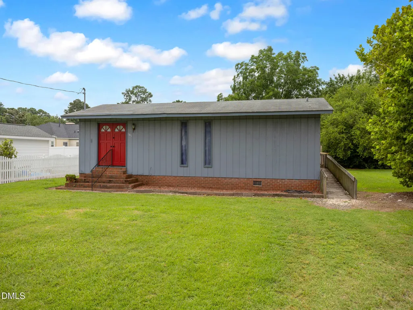
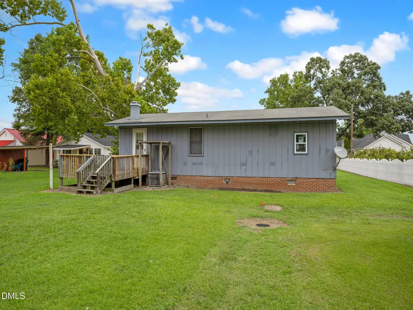
Motivated seller! What a fantastic location with updates--HVAC, Roof, Flooring and more! Walking distance to groceries, to the community pool, restaurants, shopping, post office and elementary school. 2 to 3 miles from everything at the up and coming 1 million+ retail space Eastfield Crossing and minutes from the Smithfield Outlets and movie theater. The storage building was custom built with reinforced flooring and a loft. The 2nd flex room is great for an office or bedroom space. The spacious backyard is perfect for pets or hobbies.
| Elementary School | Middle School | High School |
|---|---|---|
| Johnston - Pine Level Elementary Elementary School | Johnston - North Johnston Middle Middle School | Johnston - North Johnston High High School |
| Price History | |
|---|---|
| 8/24/2026 | Listed $185,000 |
| 9/1/2026 | 3$180,000 |
| 9/9/2026 | 3$175,000 |
General Features
| Sewer | Public Sewer |
|---|---|
| Heating | None |
| Cooling | Heat Pump |
| Roof | Shingle |
| Appliances | Dryer,Refrigerator,Washer |
| Zoning | RES |
| Patio/Porch Features | Deck |
| Architectural Style | Ranch,Transitional |
| Construction Materials | Wood Siding |
| Year Built | 1973 |
| Stories Count | 1 |
| Levels | One |
| Property Subtype | Single Family Residence |
| Community Features | Pool,Street Lights |
| Accessibility | Accessible Approach with Ramp,Accessible Bedroom,Customized Wheelchair Accessible |
| County | Johnston |
| New Construction | false |
| Property Type | Residential |
| HOA | false |
| Subdivision Name | Not in a Subdivision |
| Garage Y/N | false |
| Other Structures | Workshop |
| Total Rooms | 5 |
| Full Baths | 1 |
| Status | Active |
| Directions | In Pine Level. 70 E to 70 Alt, left on S Herring, left on Price |
| High School | Johnston - North Johnston High |
| City | Pine Level |
| Senior Community Y/N | false |
| Lot Size Units | Acres |
| Lot Size Square Feet | 13939.2 |
| Elementary School | Johnston - Pine Level Elementary |
| Tax Annual Amount | 1186.9 |
| Middle/Junior High School | Johnston - North Johnston Middle |
| Structure Type | House |
| Standard Status | Active |
Interior Features
| Flooring | Luxury Vinyl |
|---|---|
| Common Walls | No Common Walls |
| Air Conditioning Y/N | true |
| Heating Y/N | false |
| Fireplace Y/N | false |
| Above Grade Finished Area | 806 |
| Half Baths | 1 |
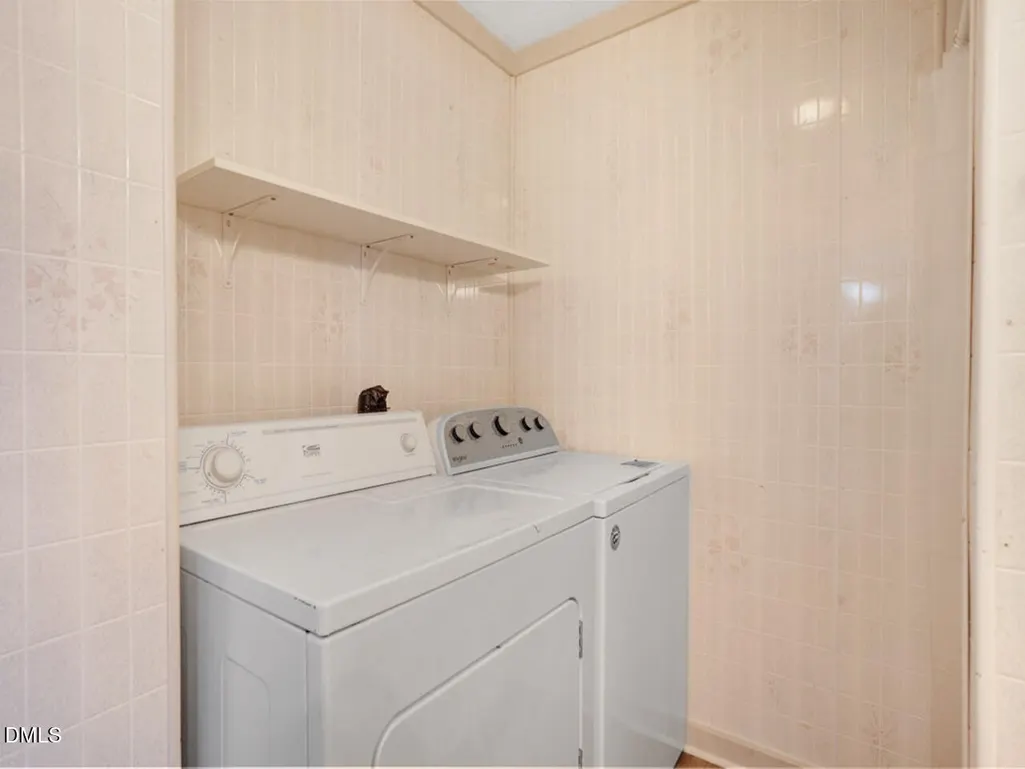
| Laundry Features | Electric Dryer Hookup,In Bathroom,Inside,Washer Hookup |
| Total Bedrooms | 2 |
| Total Baths | 2 |
Exterior Features
| Lot Features | Back Yard,City Lot,Cleared,Front Yard,Level,Open Lot,Rectangular Lot,None |
|---|---|
| Water Source | Public |
| Lot Size Area | 0.32 |
| Foundation Details | Crawlspace |
| Building Area Total | 806 |
| Lot Dimensions | 76x187x128x50 |
| Lot Size Acres | 0.32 |
| Road Surface Type | Paved |
| Road Frontage Type | City Street |
Amenities
- Foreclosure
- Views
- Short Sale
- New Construction
- Adult 55+
- Lease To Own
- No HOA Fees
- Furnished
- Primary On Main
- Air Conditioning
- Seller Finance
- Green
- Fixer Upper
- Horse
- Golf
- Fireplace
- Deck
- Garage
- Basement
- Pool
Property vs Single Family Average in 27576
Price
Year Built

 © 2026 Longleaf Pines Association of Realtors MLS. All Rights Reserved. IDX information is provided exclusively for consumers' personal, non-commercial use and may not be used for any purpose other than to identify prospective properties consumers may be interested in purchasing. Information deemed reliable but not guaranteed. Properties marked with the IDX icon are provided courtesy of the Longleaf Pines Association of Realtors MLS, Inc., Internet Data Exchange (IDX).
