
Adult 55+
Address
1202 E Rosedale Creek Drive, Durham, NC
Price
$ 529,000
Property Attributes
- MLS#10175355
- TypeSingle Family
- Listing Status Active
- CountyDurham
- CityDurham
- NeighborhoodCarolina Arbors
- Zip27703
- StyleTransitional
- Year Built2018
- Price$ 529,000
- Bedrooms2
- Full Bathrooms2
- Half Bathrooms1
- Sqr Footage1855
- Lot Size0.12 Acres
Data Source:
Triangle MLS (TMLS)
Property Description
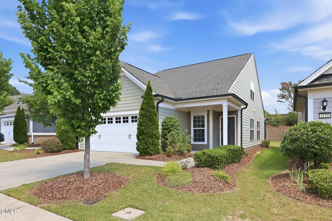
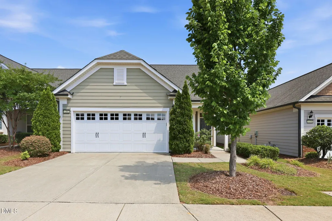
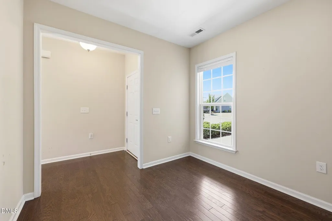
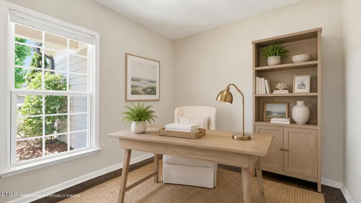
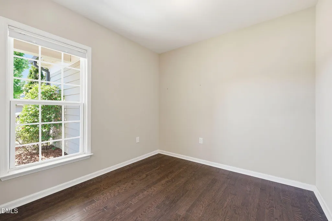
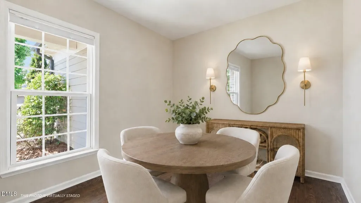
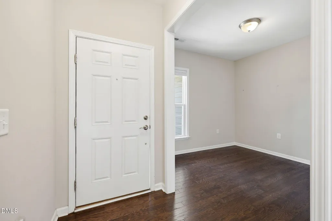
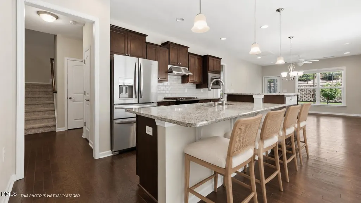
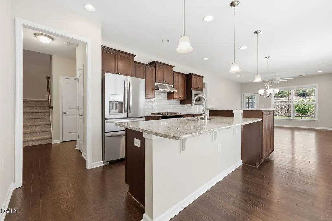
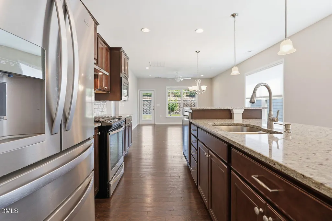
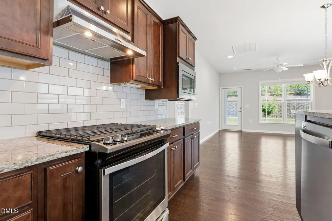
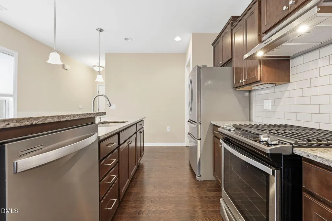
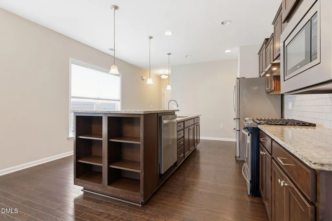
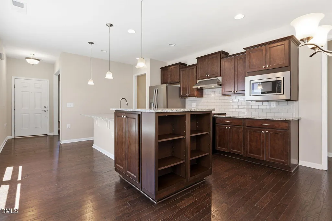
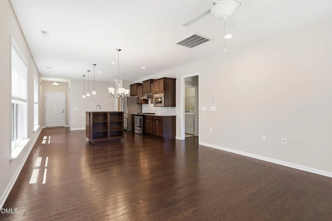
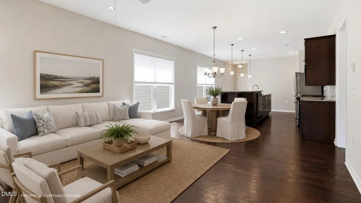
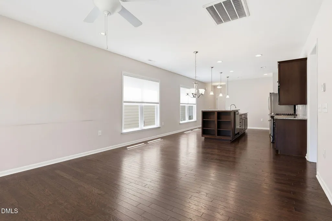
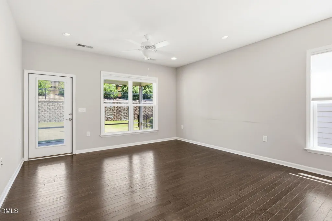
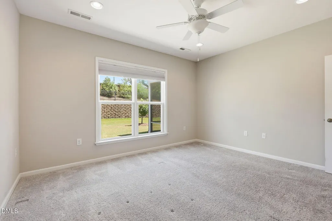
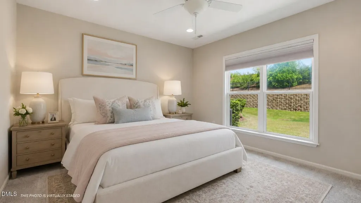
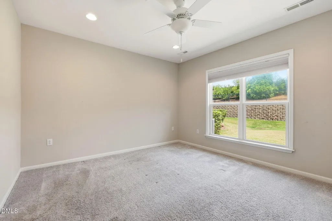
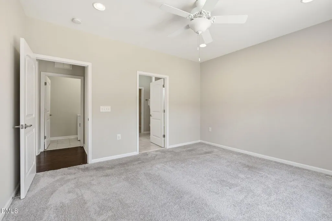
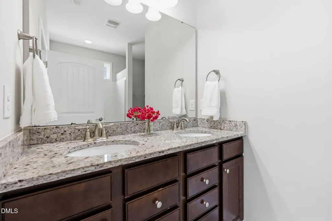
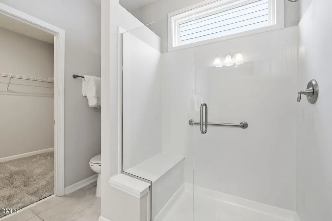
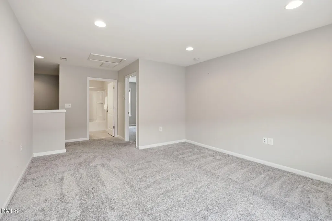
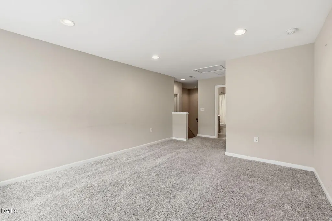
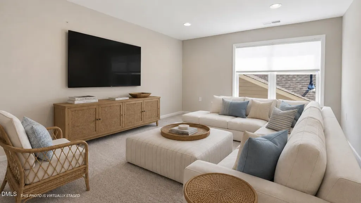
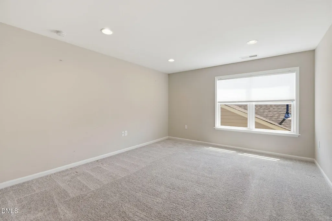
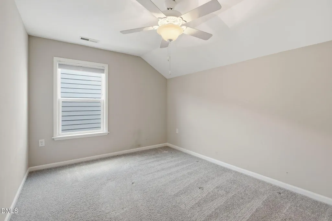
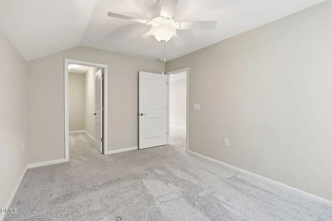
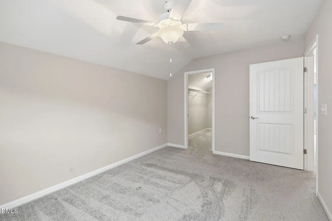
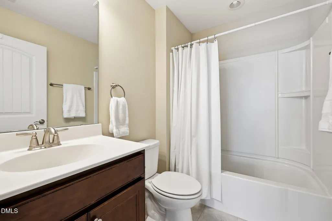
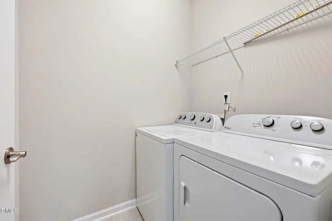
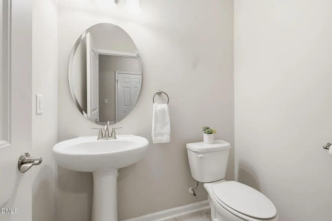
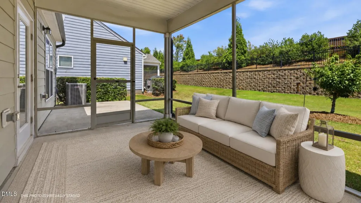
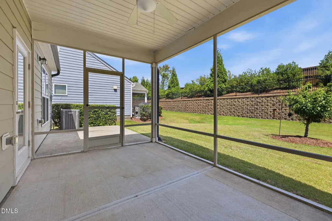
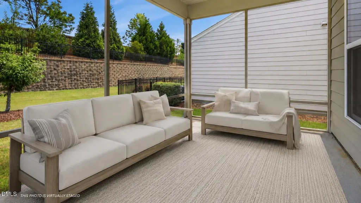
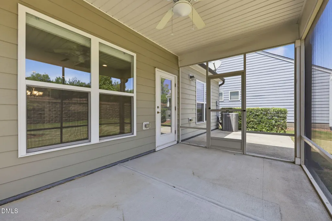
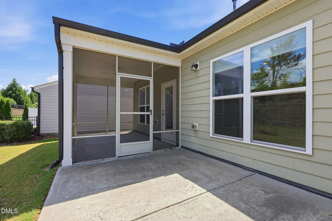
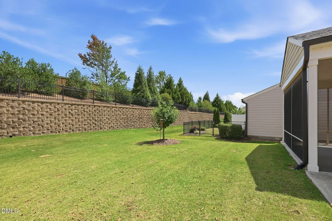
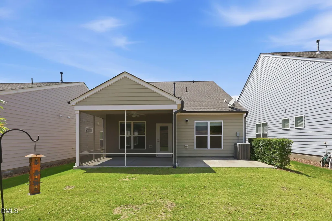
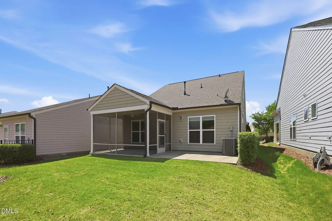
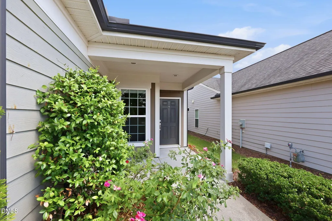
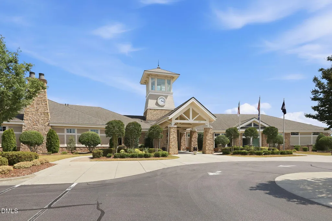
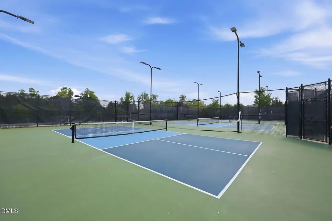
Freshly painted throughout and now offered at a newly improved price, this thoughtfully designed 2018 home in the highly sought-after 55+ Del Webb community of Carolina Arbors offers true main-level living with flexible spaces designed for the way you live, gather, and entertain. The main level features a spacious primary suite, powder room for guests, and a conveniently located laundry room just outside the primary suite. A versatile flex room adds even more possibilities—create a home office, additional dining or sitting area, or the perfect spot to host Mahjong, Bridge, Poker, book club, or an evening with friends. At the heart of the home, the light-filled kitchen opens seamlessly to the living and dining areas, creating an inviting setting for everyday living and entertaining. Stainless steel appliances, a gas cooktop and oven, elevated dishwasher, generous center island, and abundant cabinetry combine style and functionality, while expansive windows bring in plenty of natural light. Upstairs, a spacious bonus room, private bedroom, and full bath create an entirely separate retreat for visiting family and friends. It is an ideal setup for grandchildren, extended-stay guests, hobbies, a media room, or simply having additional space when you need it—all while keeping your everyday living comfortably on the main floor. Enjoy North Carolina's mild climate from the screened porch or relax on the patio, perfect for grilling, entertaining, or a quiet morning coffee. Just around the corner, Piedmont Hall serves as the social and recreational hub of Carolina Arbors, featuring indoor and outdoor pools, pickleball and tennis courts, a state-of-the-art fitness center, clubs, classes, and year-round activities. Sidewalk-lined streets and scenic walking trails encourage an active lifestyle, while nearby Brier Creek offers convenient access to shopping, dining, healthcare, golf, entertainment, and RDU Airport. Offering the ideal balance of main-level living, room to entertain, flexible guest space, and an exceptional active-adult lifestyle, this freshly updated home is ready for its next chapter.
| Elementary School | Middle School | High School |
|---|---|---|
| Durham - Spring Valley Elementary School Elementary School | Durham - Neal Middle Middle School | Durham - Southern School of Energy and Sustainability High School |
| Price History | |
|---|---|
| 8/20/2026 | Listed $529,000 |
General Features
| Sewer | Public Sewer |
|---|---|
| Heating | Forced Air |
| Cooling | Ceiling Fan(s),Central Air,Electric |
| Roof | Shingle |
| Appliances | Dishwasher,Disposal,Gas Cooktop,Gas Oven,Gas Water Heater,Ice Maker,Microwave,Stainless Steel Appliance(s) |
| Zoning | PDR |
| HOA Fee | 266 |
| Garage Spaces | 1 |
| Association Fee Includes | Maintenance Grounds |
| Patio/Porch Features | Front Porch,Patio,Screened |
| Architectural Style | Transitional |
| Construction Materials | Fiber Cement |
| Year Built | 2018 |
| Levels | One and One Half |
| Property Subtype | Single Family Residence |
| Community Features | Clubhouse,Fitness Center,Pool,Sidewalks,Street Lights,Tennis Court(s) |
| Accessibility | Accessible Doors,Level Flooring |
| Assoc Fee Paid Per | Monthly |
| County | Durham |
| New Construction | false |
| Property Type | Residential |
| Association Amenities | Clubhouse,Dog Park,Fitness Center,Indoor Pool,Maintenance Grounds,Park,Pool,Recreation Facilities,Recreation Room,Tennis Court(s),Trail(s) |
| HOA | true |
| Attached Garage | true |
| Subdivision Name | Carolina Arbors |
| Garage Y/N | true |
| Total Rooms | 14 |
| Full Baths | 2 |
| Status | Active |
| Directions | 70 West to TW Alexander Drive, Take Del Webb Arbors Drive, Turn Left onto E. Rosedale Creek. Home is at the end of Rosedale Creek on the right. |
| High School | Durham - Southern School of Energy and Sustainability |
| City | Durham |
| Senior Community Y/N | true |
| Lot Size Units | Acres |
| Lot Size Square Feet | 5227 |
| Elementary School | Durham - Spring Valley Elementary School |
| Tax Annual Amount | 5567.3 |
| Middle/Junior High School | Durham - Neal Middle |
| Virtual Tour | https://www.zillow.com/view-imx/63283e52-a49c-40fb-a12c-6c26c5a226be?wl=true&setAttribution=mls&initialViewType=pano |
| Structure Type | Site Built |
| Builder Name | Pulte Homes |
| Standard Status | Active |
Interior Features
| Interior Amenities | Bathtub/Shower Combination,Ceiling Fan(s),Entrance Foyer,Granite Counters,Kitchen Island,Kitchen/Dining Room Combination,Living/Dining Room Combination,Open Floorplan,Primary Downstairs,Recessed Lighting,Shower Only,Smooth Ceilings,Walk-In Closet(s),Walk-In Shower |
|---|---|
| Flooring | Carpet,Hardwood,Simulated Wood,Tile |
| Common Walls | No Common Walls |
| Air Conditioning Y/N | true |
| Heating Y/N | true |
| Window Features | Blinds |
| Fireplace Y/N | false |
| Above Grade Finished Area | 1855 |
| Half Baths | 1 |
| Laundry Features | Inside,Laundry Room,Main Level |
| Total Bedrooms | 2 |
| Total Baths | 3 |
Exterior Features
| Exterior Amenities | Rain Gutters |
|---|---|
| Parking Features | Driveway,Garage,Garage Door Opener |
| Lot Features | Back Yard,Front Yard,Landscaped |
| Water Source | Public |
| Lot Size Area | 0.12 |
| Foundation Details | Slab |
| Building Area Total | 1855 |
| Lot Size Acres | 0.12 |
Amenities
- Foreclosure
- Views
- Short Sale
- New Construction
- Adult 55+
- Lease To Own
- No HOA Fees
- Furnished
- Primary On Main
- Air Conditioning
- Seller Finance
- Green
- Fixer Upper
- Horse
- Golf
- Fireplace
- Deck
- Garage
- Basement
- Pool
Property vs Single Family Average in 27703
Price
Year Built

 © 2026 Longleaf Pines Association of Realtors MLS. All Rights Reserved. IDX information is provided exclusively for consumers' personal, non-commercial use and may not be used for any purpose other than to identify prospective properties consumers may be interested in purchasing. Information deemed reliable but not guaranteed. Properties marked with the IDX icon are provided courtesy of the Longleaf Pines Association of Realtors MLS, Inc., Internet Data Exchange (IDX).
