
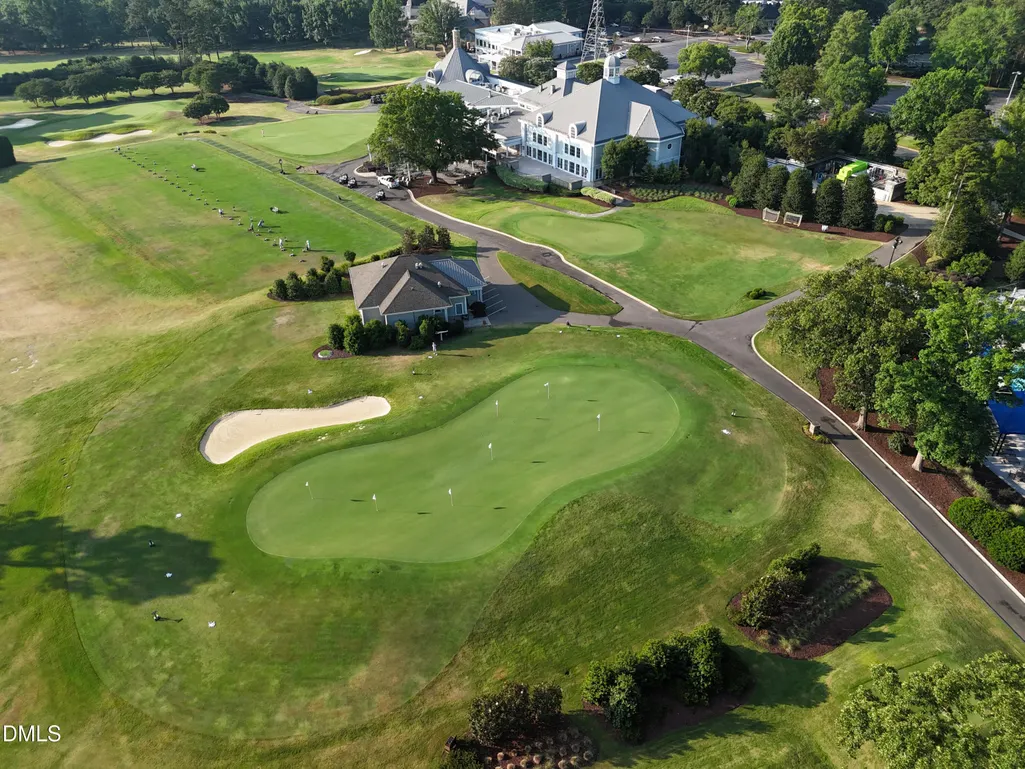
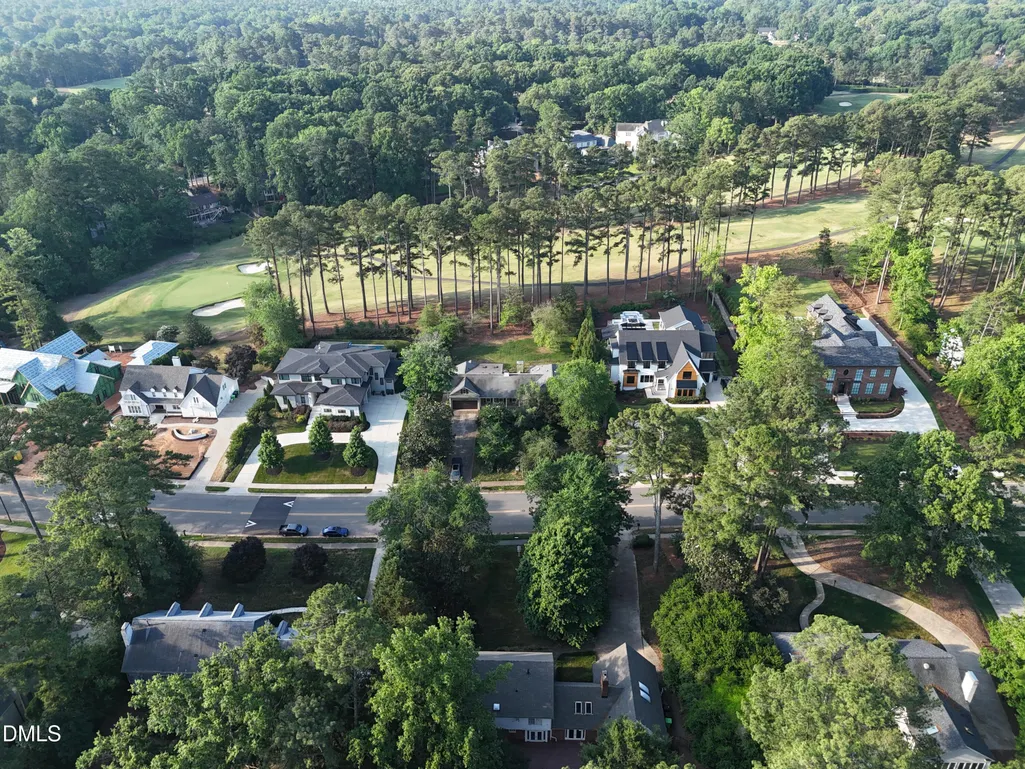
Views - New Construction - Golf Course




Address
1620 Hunting Ridge Road, Raleigh, NC
Price
$ 3,950,000
Property Attributes
- MLS#10176539
- TypeSingle Family
- Listing Status Active
- CountyWake
- CityRaleigh
- NeighborhoodNorth Ridge
- Zip27615
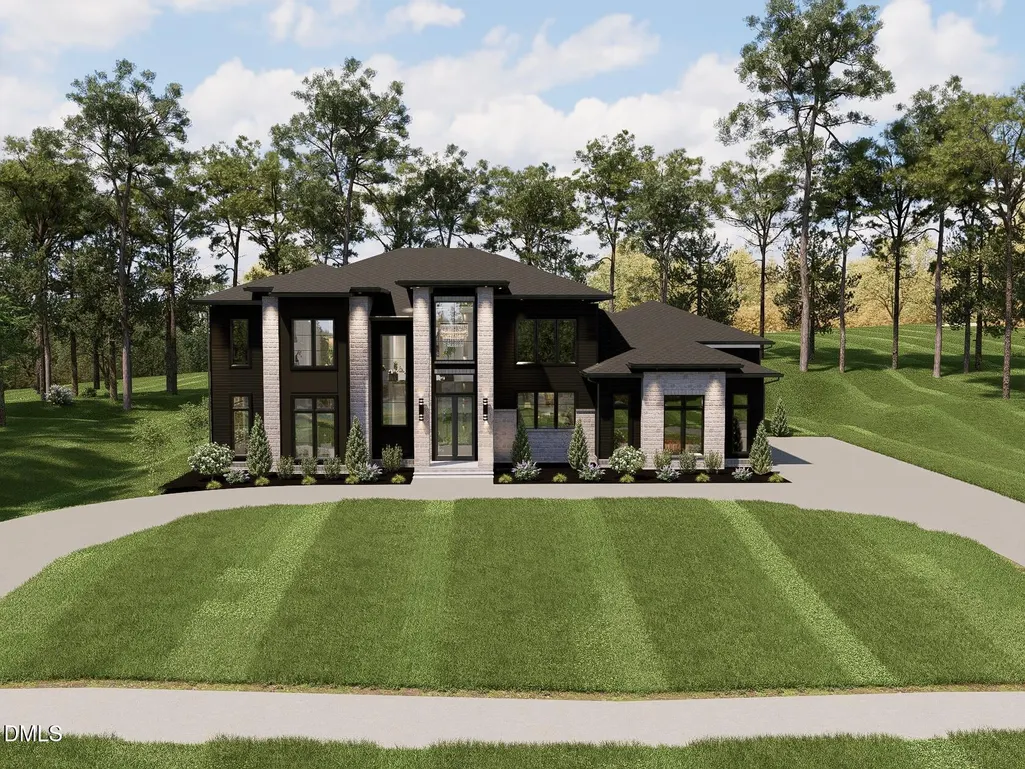
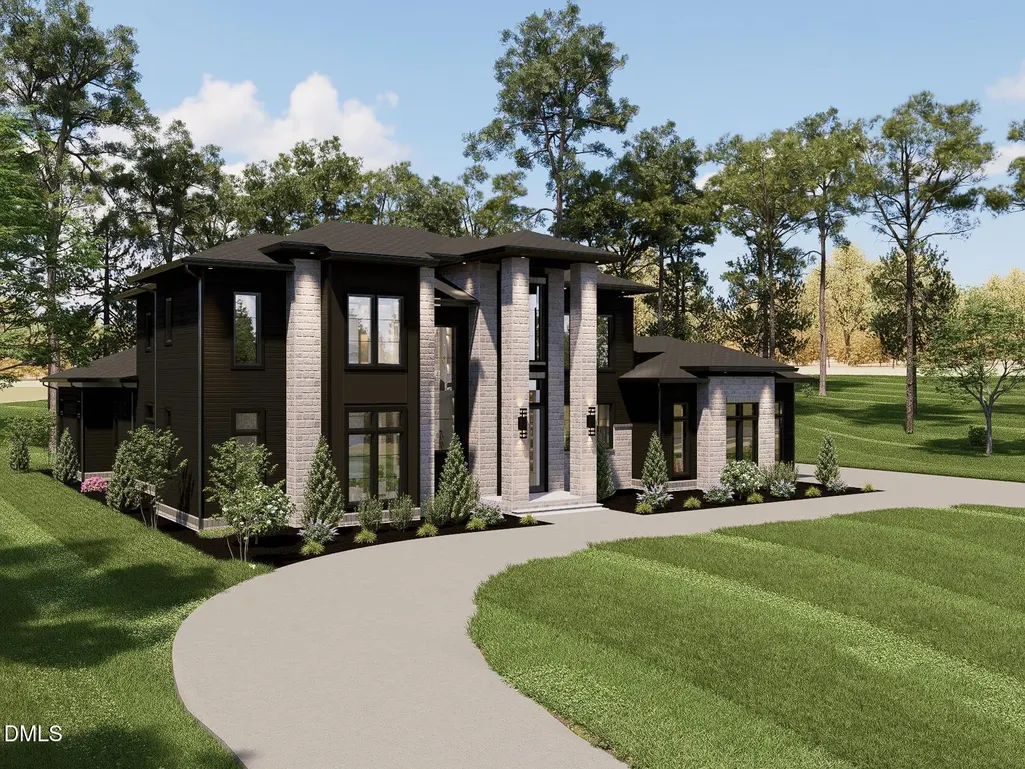
- StyleContemporary, Craftsman, Modern, Traditional
- Year Built2026
- Price$ 3,950,000
- Bedrooms5
- Full Bathrooms5
- Half Bathrooms1
- Sqr Footage5955
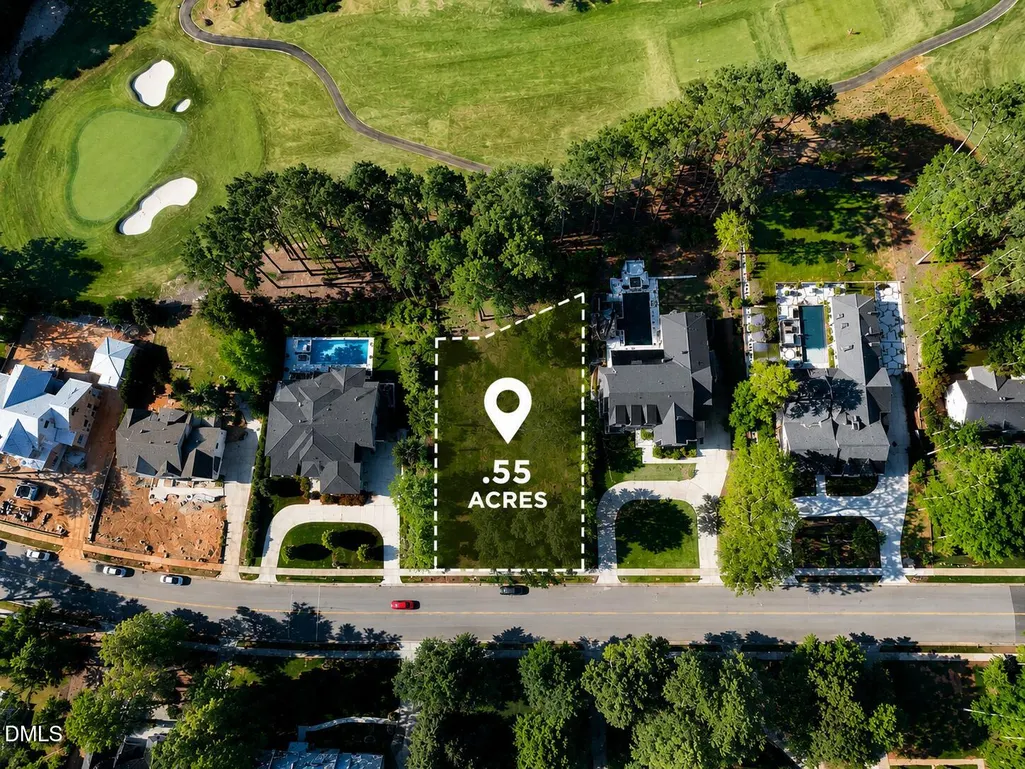
- Lot Size0.55 Acres
Data Source:
Triangle MLS (TMLS)
Property Description
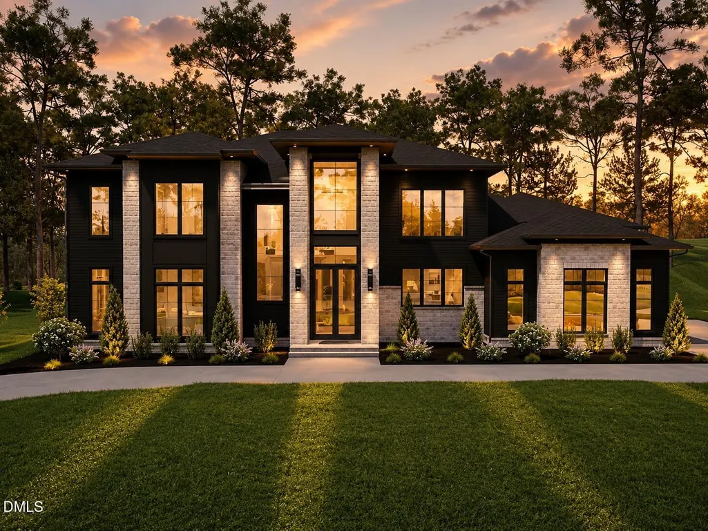
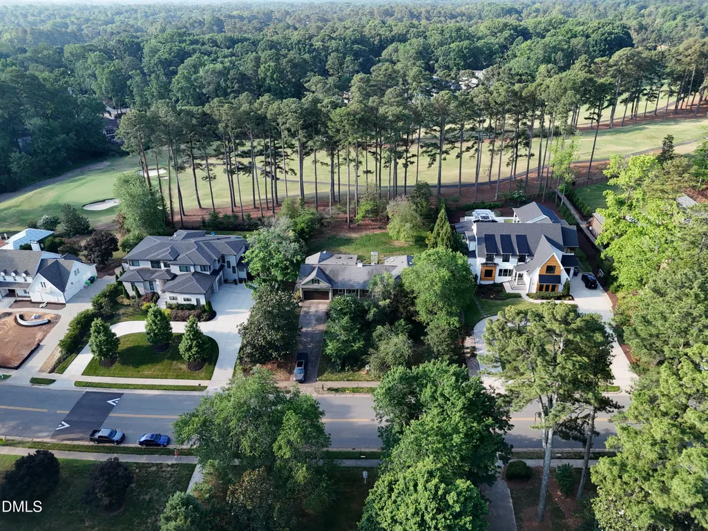
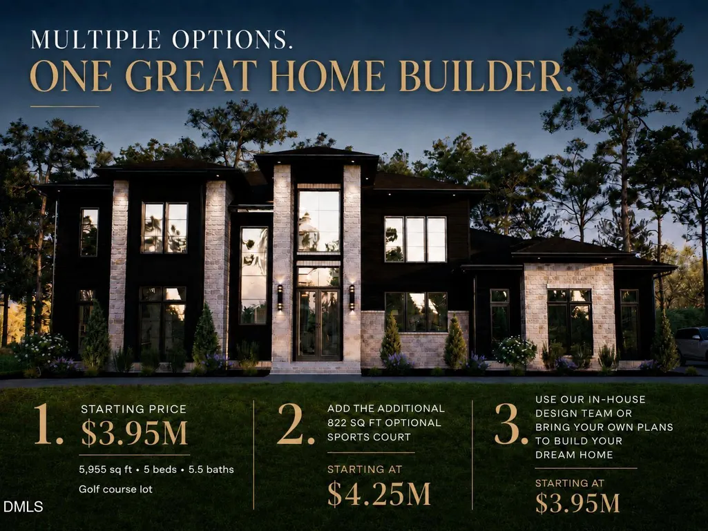
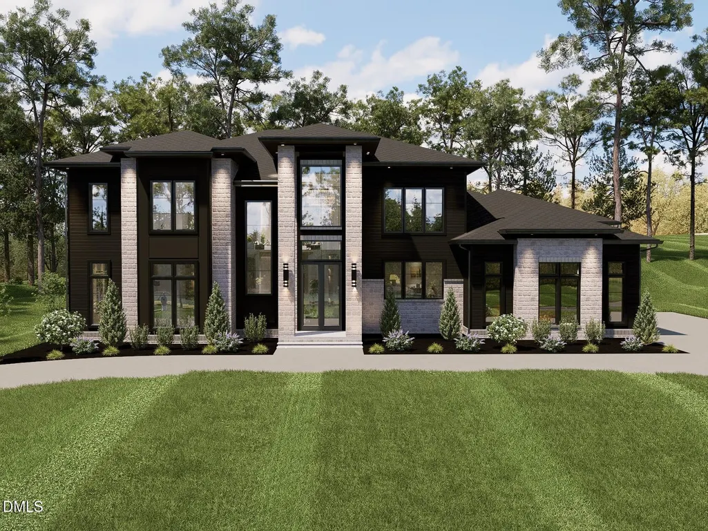
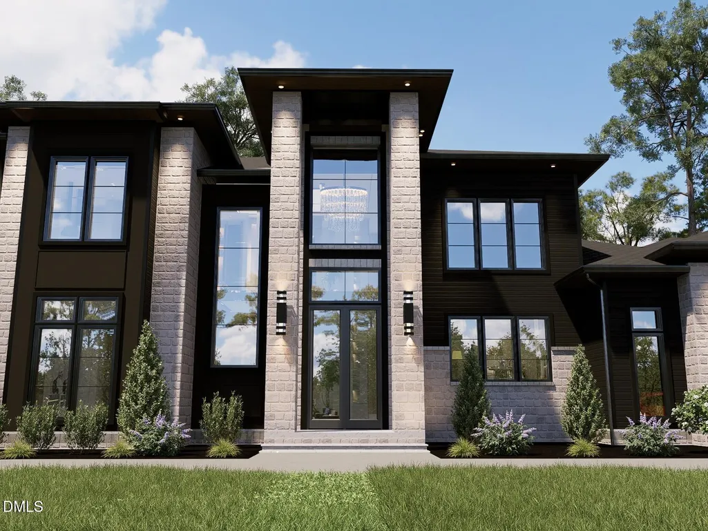
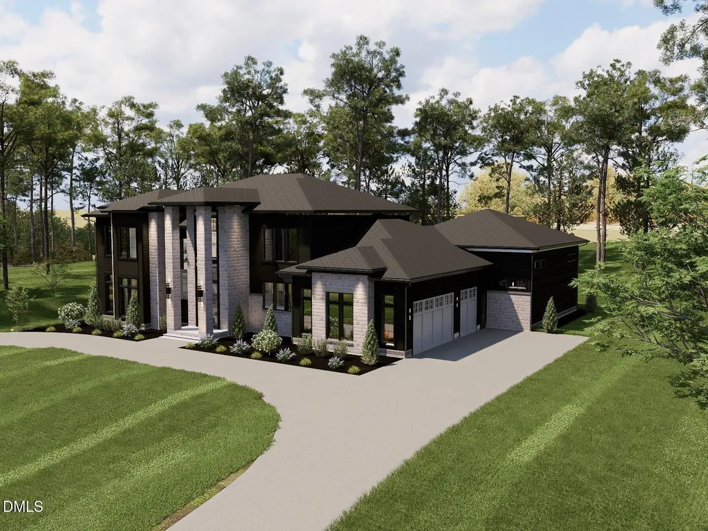
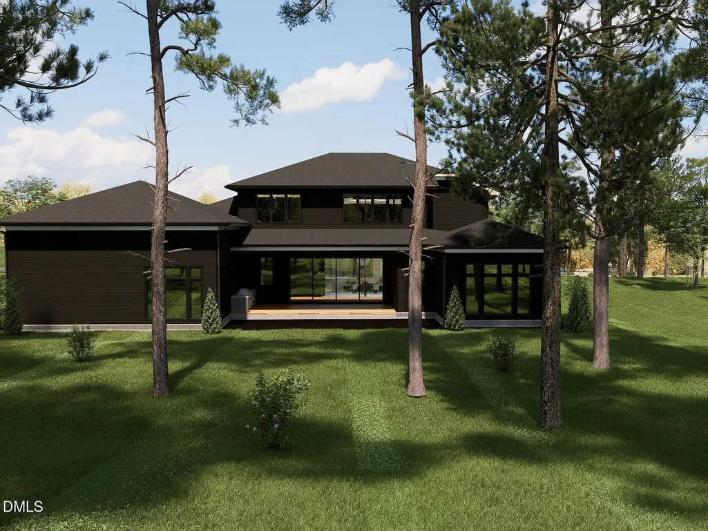
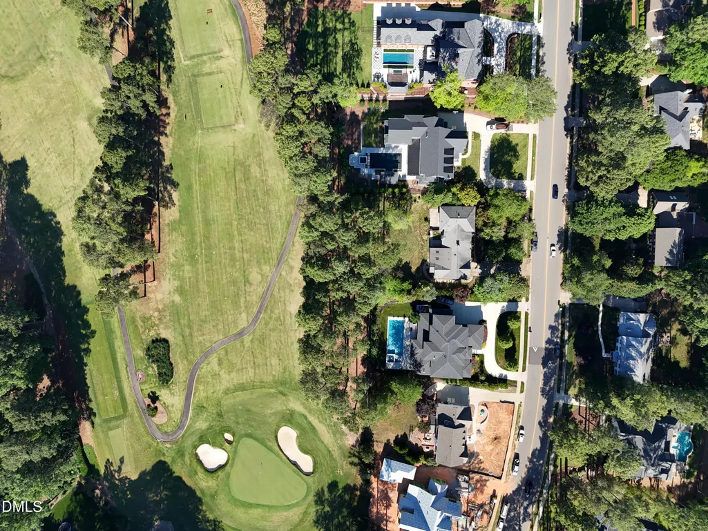
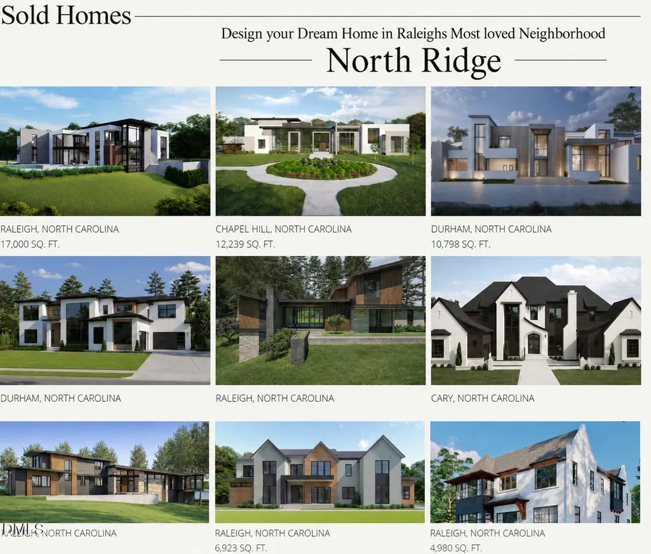
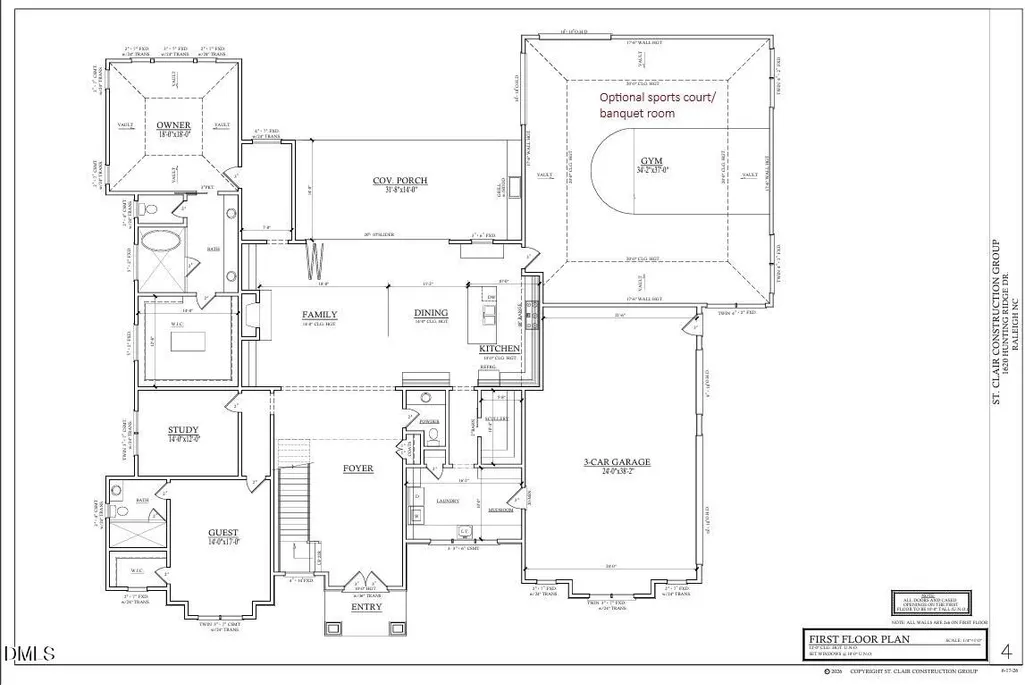
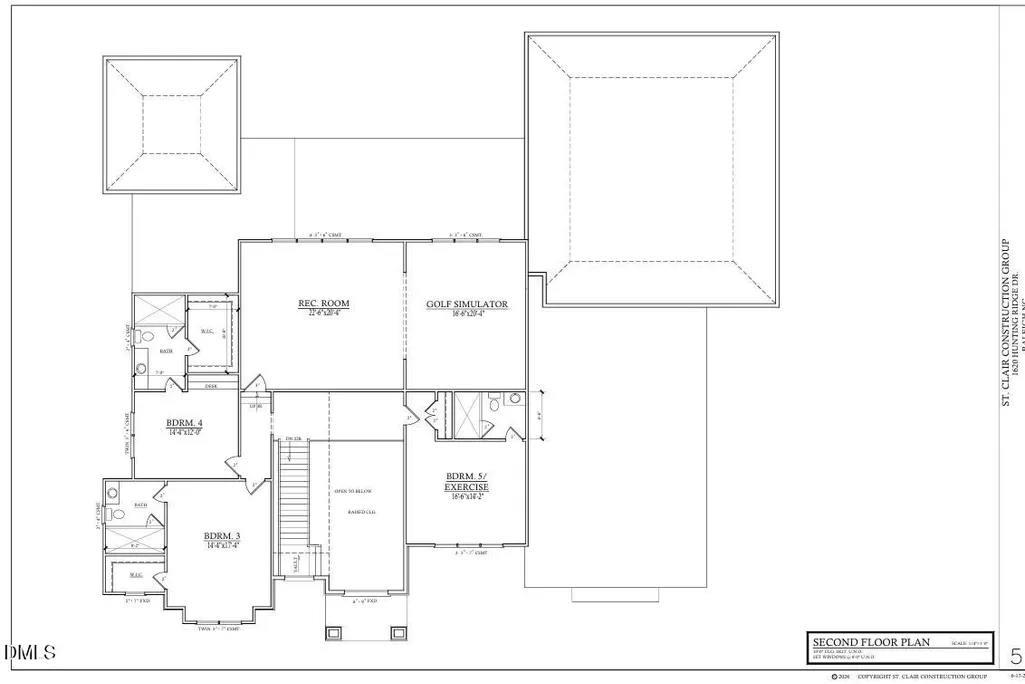
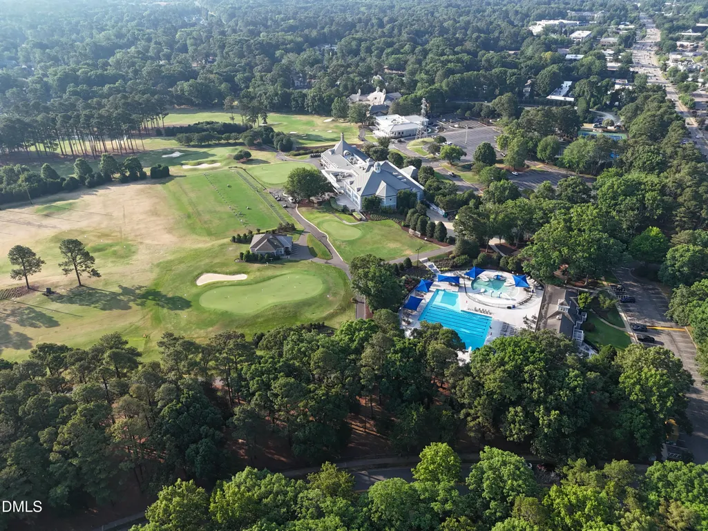
Presale opportunity in one of Raleigh's most beloved neighborhoods, North Ridge. Perfectly positioned on Hole 3 of the Oaks Course at North Ridge Country Club, this incredible homesite offers the rare chance to design and build your dream home in a premier golf course setting. Built by renowned luxury home builder St. Clair Construction Group, the current plans feature a stunning 5,955 sq ft custom residence starting at $3.95M, with 5 bedrooms, 5.5 baths, luxury finishes, open-concept living, and thoughtful indoor-outdoor spaces designed for everyday comfort and elevated entertaining. Buyers also have the option to add an additional 822 sq ft basketball court, sports court, or banquet room, with pricing starting at $4.25M. Prefer to create something completely custom? Bring your own vision and design your dream home from the ground up, starting at $3.95M. With an in-house design team available from start to finish, buyers can be guided through every step of the process, from architectural plans and custom home design to interior selections and final finishes. Set in an established luxury community with beautiful golf course views, this homesite offers convenience to North Hills, quick access to RDU International Airport, and an easy drive to Downtown Raleigh. A rare opportunity to build exactly what you want in one of Raleigh's most desirable locations.
| Elementary School | Middle School | High School |
|---|---|---|
| Wake - North Ridge Elementary Elementary School | Wake - West Millbrook Middle Middle School | Wake - Millbrook High High School |
| Price History | |
|---|---|
| 8/19/2026 | Listed $3,950,000 |
General Features
| Sewer | Public Sewer |
|---|---|
| Heating | Central,Gas Pack,Heat Pump,Natural Gas,None |
| Cooling | Central Air |
| Roof | Metal,Shingle |
| Appliances | Bar Fridge,Cooktop,ENERGY STAR Qualified Freezer,Gas Oven,Gas Water Heater,Microwave,Range,Refrigerator,Tankless Water Heater,Wine Refrigerator |
| Zoning | R-6 |
| Garage Spaces | 3 |
| Architectural Style | Contemporary,Craftsman,Modern,Traditional |
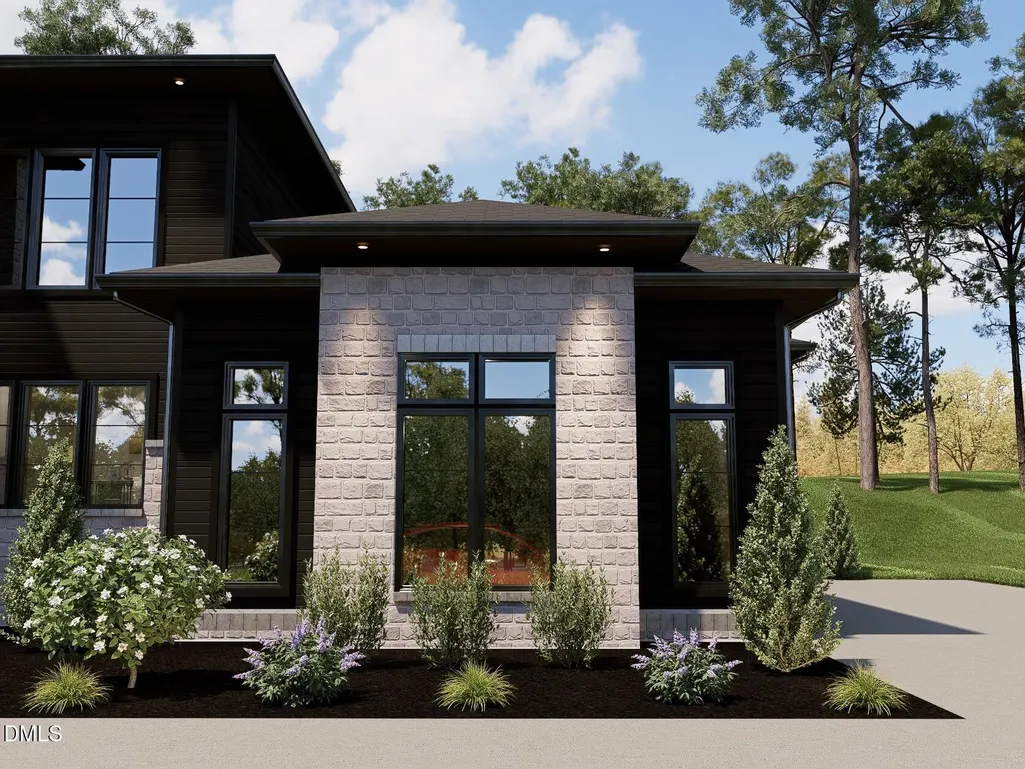
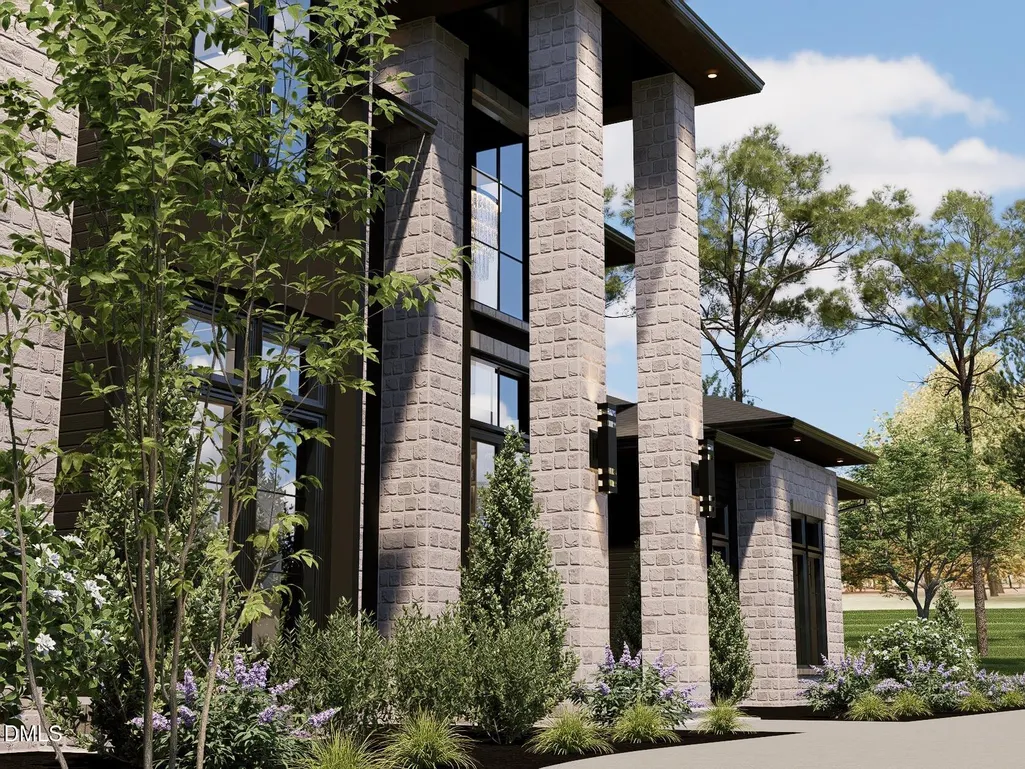
| Construction Materials | Concrete,Glass,HardiPlank Type,Stone,Stone Veneer |
| Year Built | 2026 |
| View | Golf Course |
| Stories Count | 2 |
| Levels | Two |
| Property Subtype | Single Family Residence |
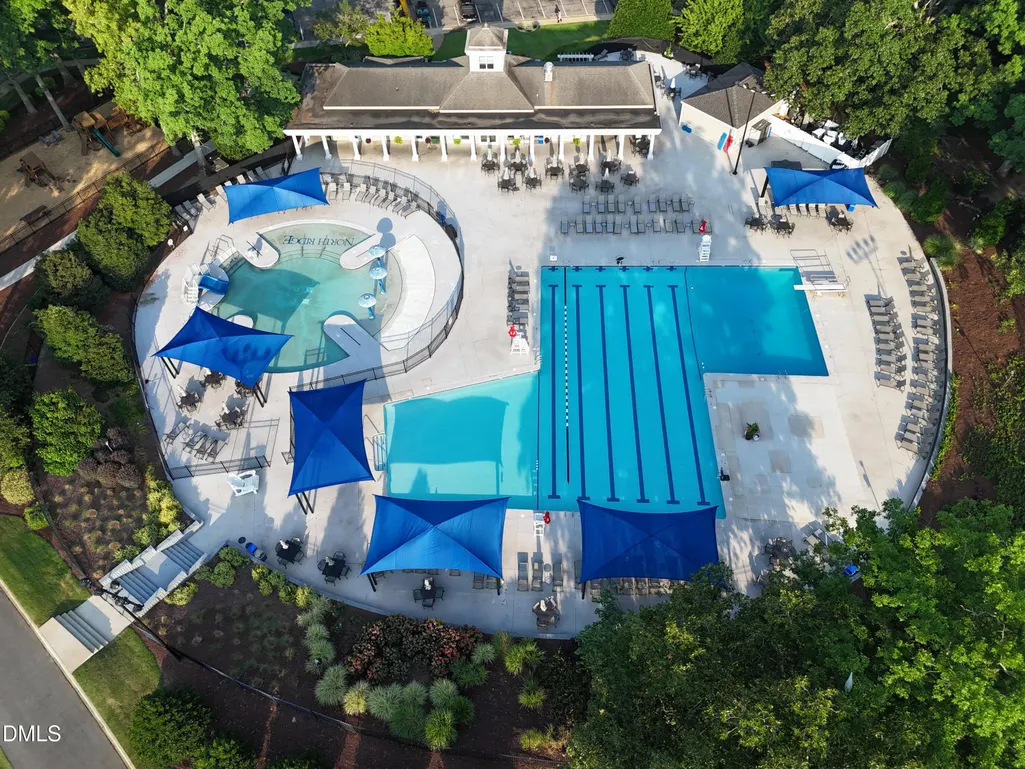
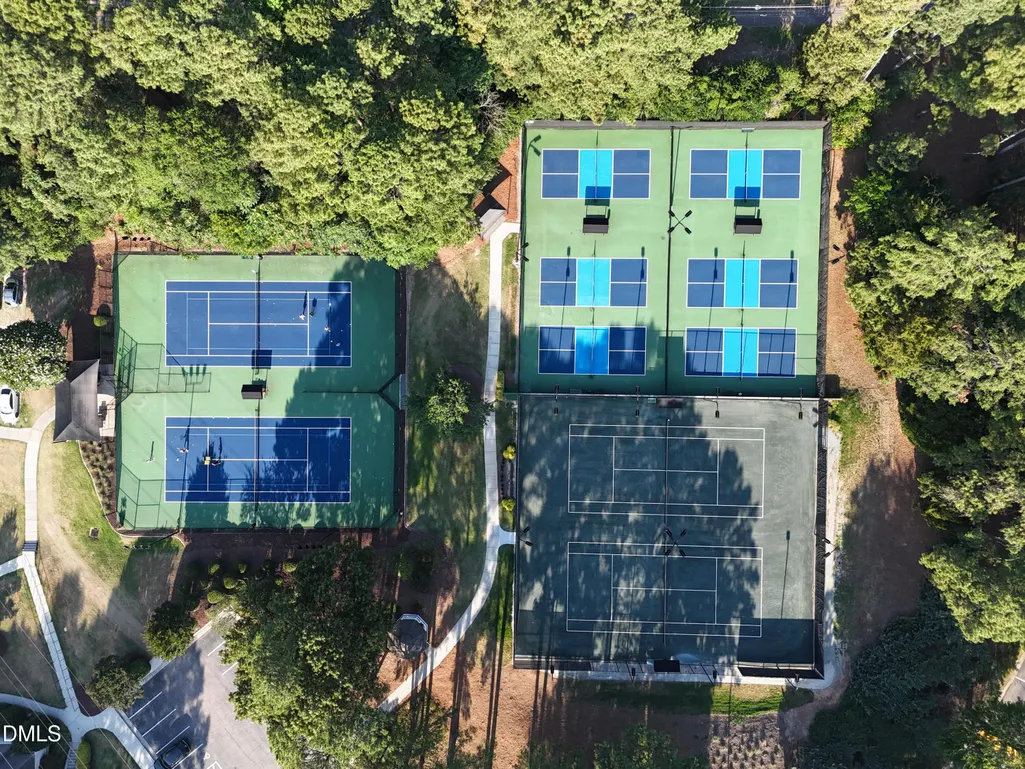
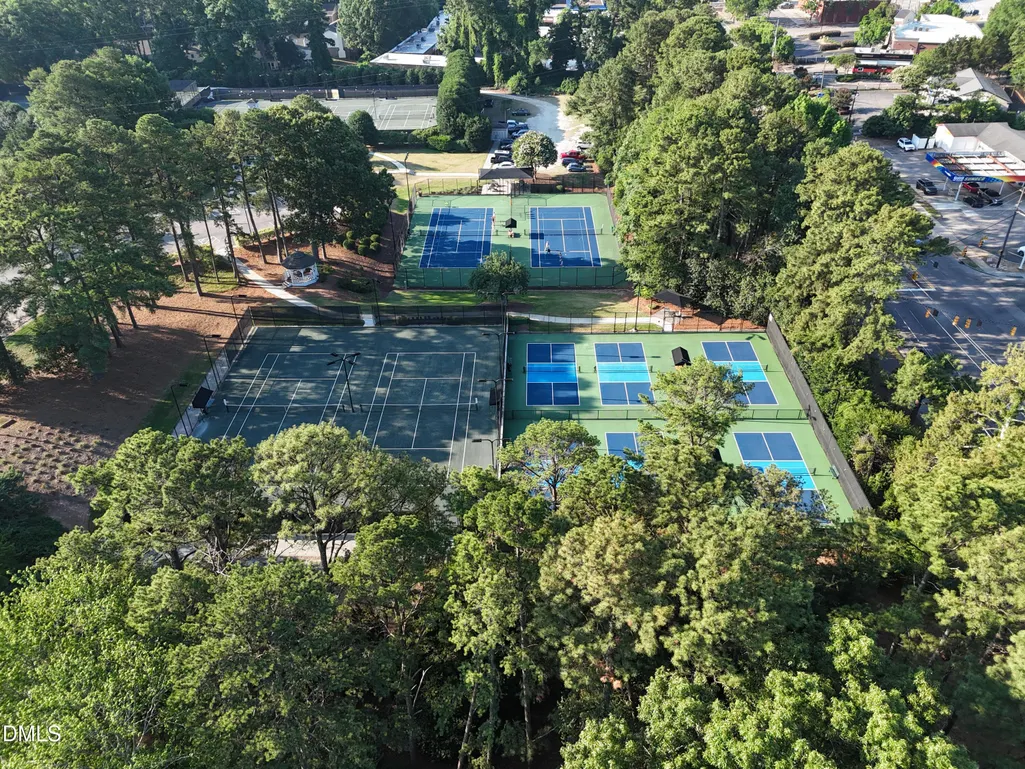
| Community Features | Clubhouse,Fitness Center,Golf,Lake,Park,Playground,Pool,Racquetball,Sidewalks,Suburban,Tennis Court(s) |
| County | Wake |
| New Construction | true |
| Property Type | Residential |
| HOA | false |
| Attached Garage | true |
| Subdivision Name | North Ridge |
| Garage Y/N | true |
| Total Rooms | 1 |
| Full Baths | 5 |
| Status | Active |
| Directions | From Falls of Neuse Road, turn onto Hunting Ridge Road. Continue straight down Hunting Ridge Road for just under 1 mile. The home at 1620 Hunting Ridge Road will be on your right. |
| High School | Wake - Millbrook High |
| City | Raleigh |
| Senior Community Y/N | false |
| Lot Size Units | Acres |
| Lot Size Square Feet | 23958 |
| Elementary School | Wake - North Ridge Elementary |
| Tax Annual Amount | 9210.49 |
| Middle/Junior High School | Wake - West Millbrook Middle |
| Structure Type | House |
| Standard Status | Active |
Interior Features
| Interior Amenities | Butler's Pantry,Ceiling Fan(s),Chandelier,Crown Molding,Eat-in Kitchen,Open Floorplan,Quartz Counters,Recessed Lighting,Smart Light(s),Smart Thermostat,Smooth Ceilings,Soaking Tub,Sound System,Tray Ceiling(s),Walk-In Shower |
|---|---|
| Flooring | Hardwood,Tile |
| Total Fireplaces | 1 |
| Fireplace Features | Gas,Great Room |
| Common Walls | No Common Walls |
| Air Conditioning Y/N | true |
| Heating Y/N | false |
| Window Features | Aluminum Frames |
| Fireplace Y/N | true |
| Above Grade Finished Area | 5955 |
| Half Baths | 1 |
| Laundry Features | In Hall,Laundry Room,Main Level,Upper Level |
| Total Bedrooms | 5 |
| Total Baths | 6 |
Exterior Features
| Exterior Amenities | Gas Grill,Lighting,Rain Gutters |
|---|---|
| Fencing | Fenced |
| Parking Features | Circular Driveway,Driveway |
| Lot Features | On Golf Course,Views |
| Water Source | Public |
| Lot Size Area | 0.55 |
| Foundation Details | Concrete,Crawlspace |
| Building Area Total | 5955 |
| Lot Size Acres | 0.55 |
| Door Features | ENERGY STAR Qualified Doors,French Doors,Sliding Doors,Storm Door(s) |
Amenities
- Foreclosure
- Views
- Short Sale
- New Construction
- Adult 55+
- Lease To Own
- No HOA Fees
- Furnished
- Primary On Main
- Air Conditioning
- Seller Finance
- Green
- Fixer Upper
- Horse
- Golf
- Fireplace
- Deck
- Garage
- Basement
- Pool
Property vs Single Family Average in 27615
Price
Year Built

 © 2026 Longleaf Pines Association of Realtors MLS. All Rights Reserved. IDX information is provided exclusively for consumers' personal, non-commercial use and may not be used for any purpose other than to identify prospective properties consumers may be interested in purchasing. Information deemed reliable but not guaranteed. Properties marked with the IDX icon are provided courtesy of the Longleaf Pines Association of Realtors MLS, Inc., Internet Data Exchange (IDX).
