
Address
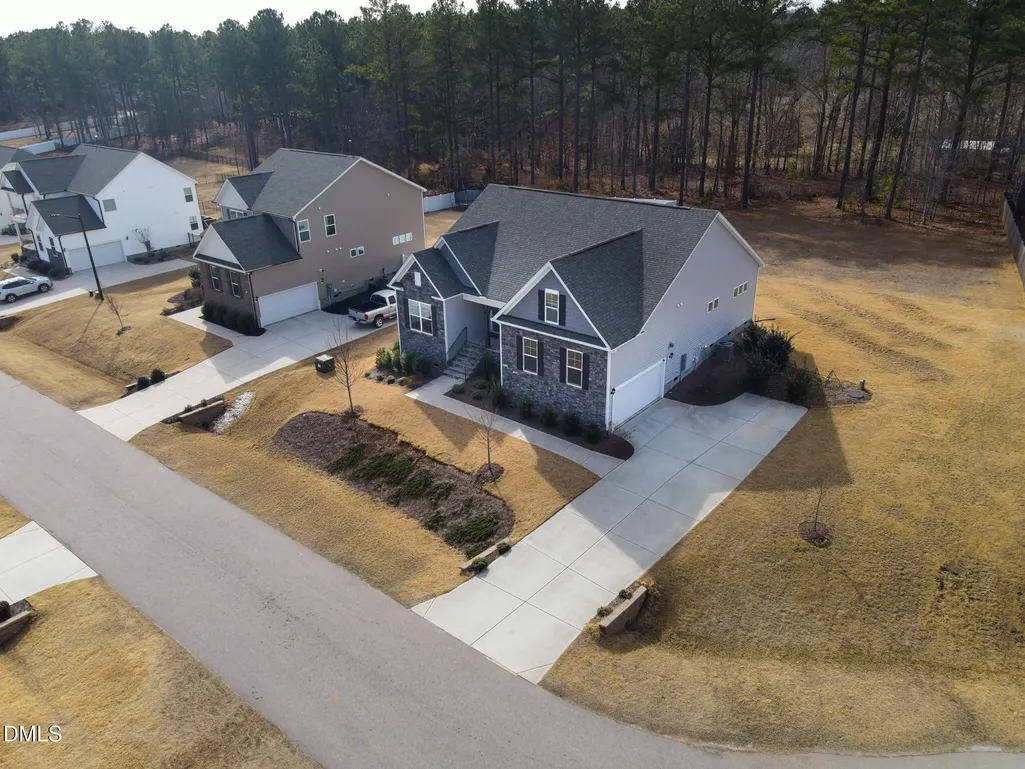
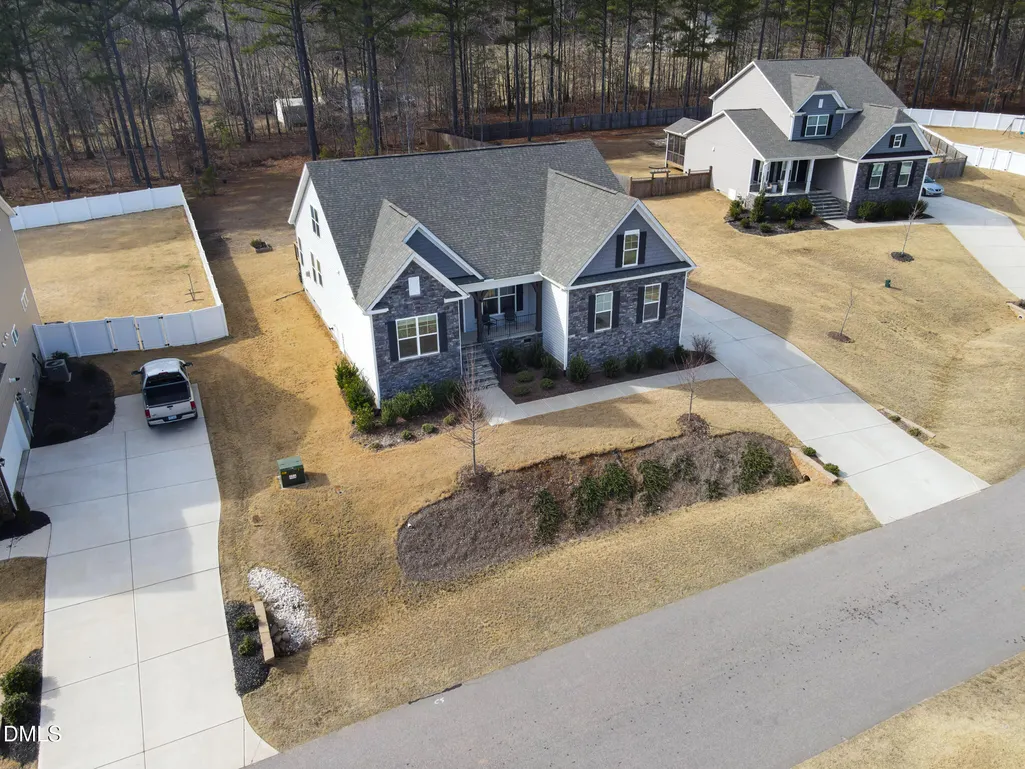
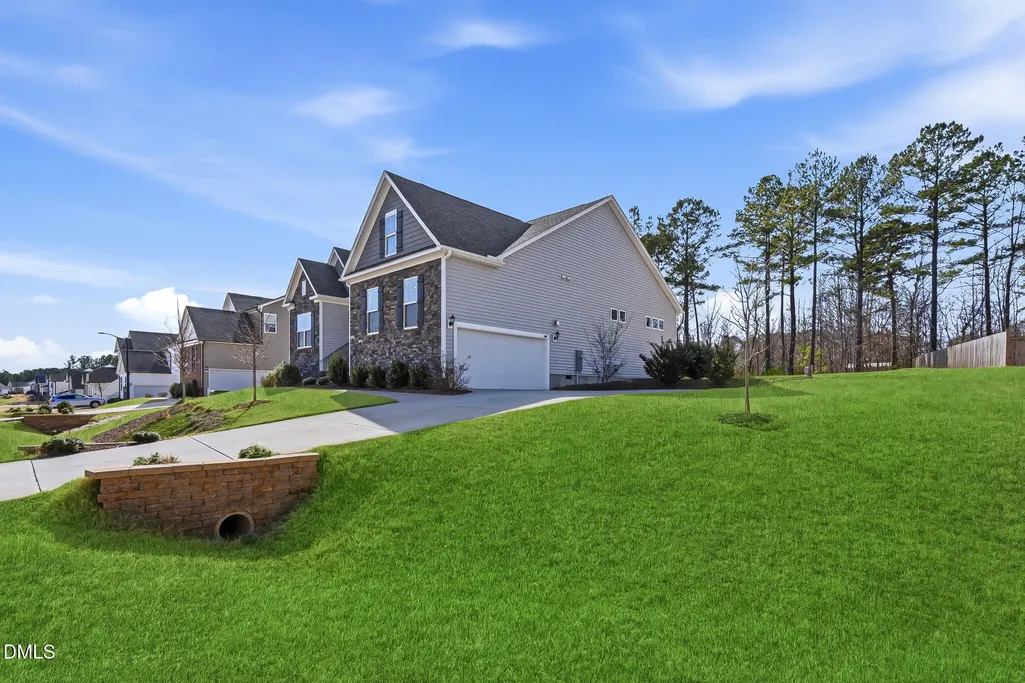
30 Ironwood Boulevard, Youngsville, NC
Price
$ 575,000
Property Attributes
- MLS#10177698
- TypeSingle Family
- Listing Status Active
- CountyFranklin
- CityYoungsville
- NeighborhoodThe Retreat at Green Haven
- Zip27596
- StyleCraftsman, Ranch, Transitional
- Year Built2023
- Price$ 575,000
- Bedrooms4
- Full Bathrooms3
- Half Bathrooms0
- Sqr Footage2928
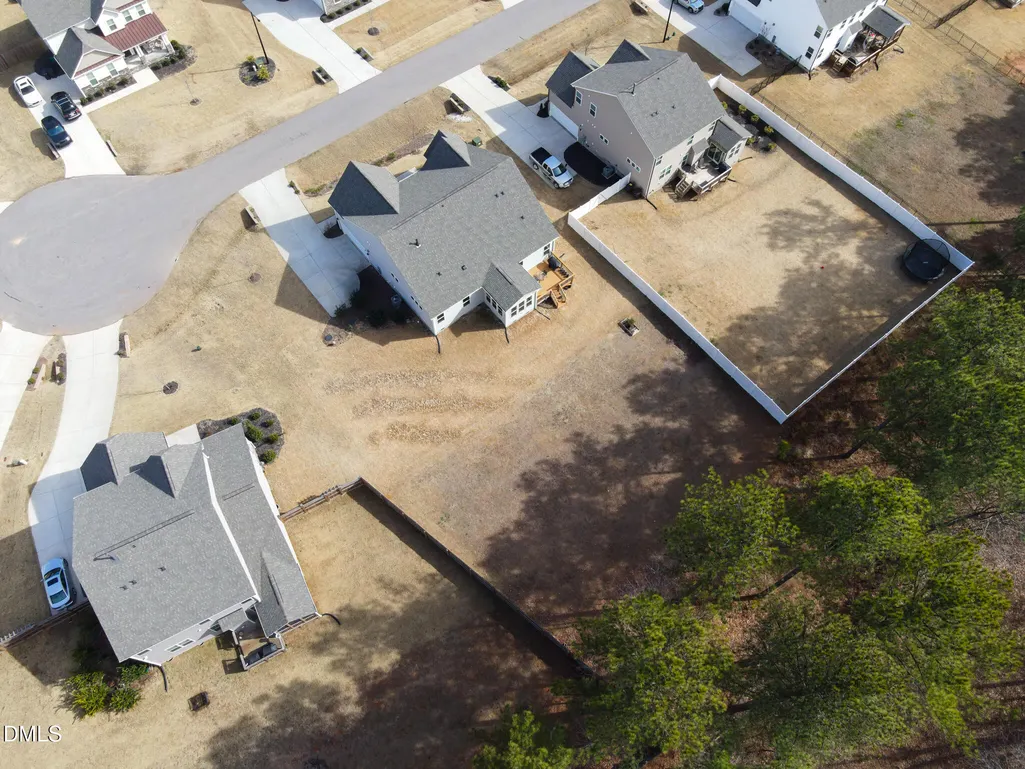
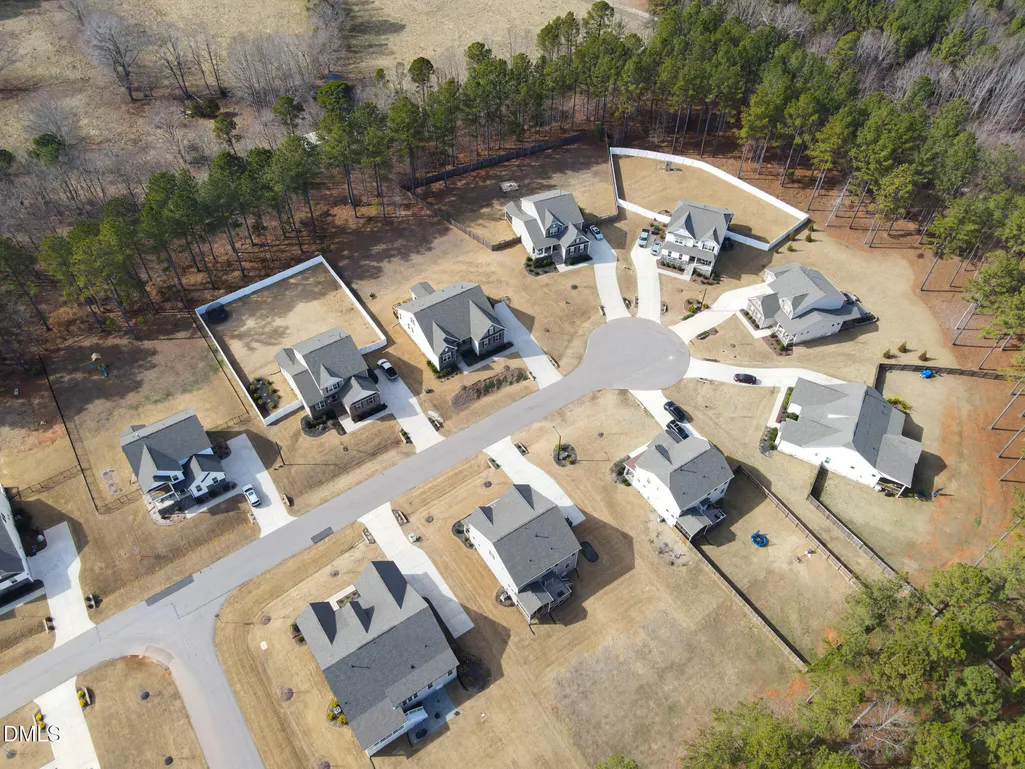
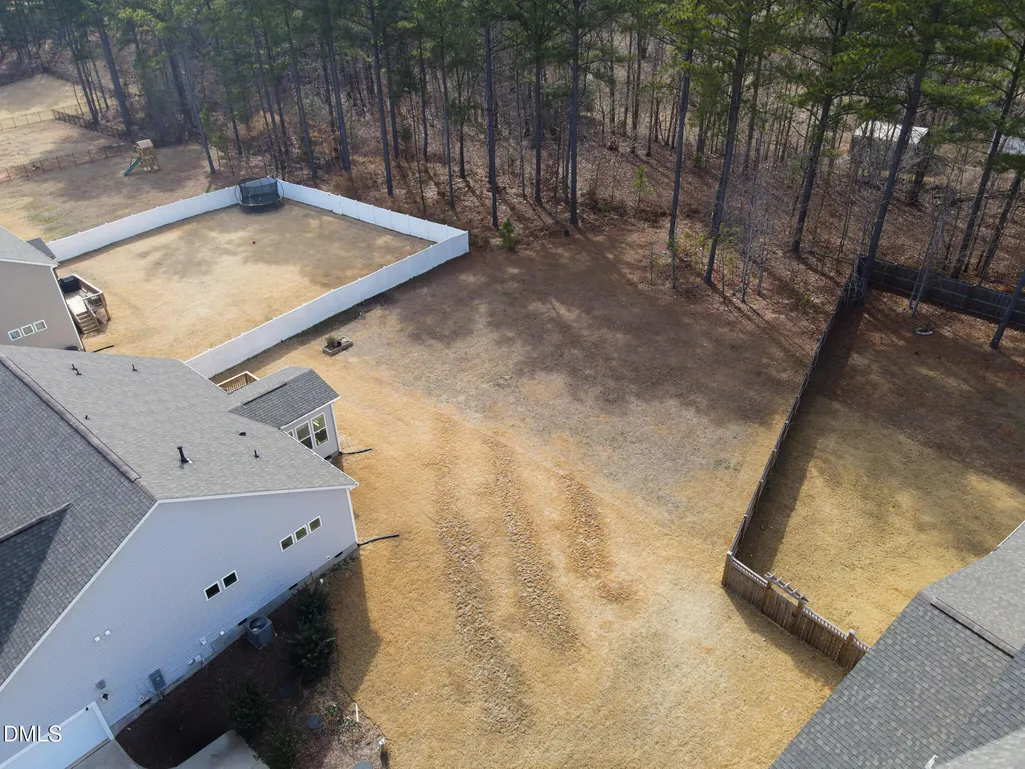
- Lot Size0.63 Acres
Data Source:
Triangle MLS (TMLS)
Property Description
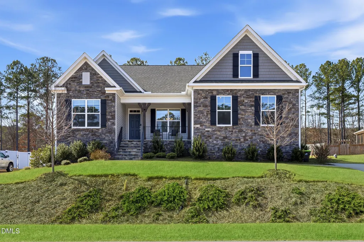
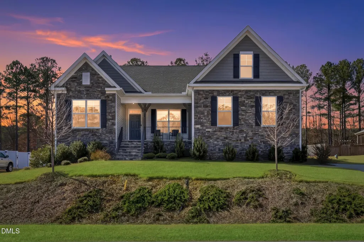
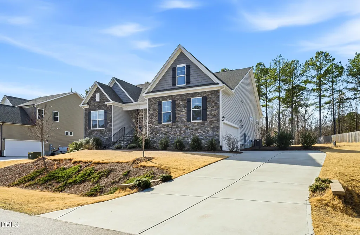
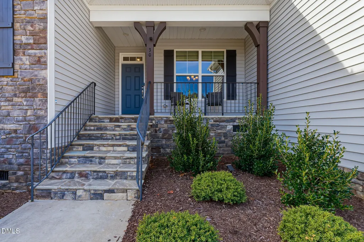
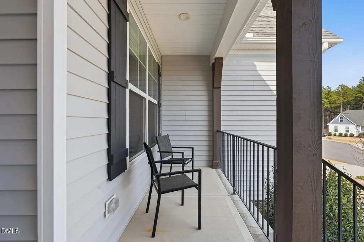
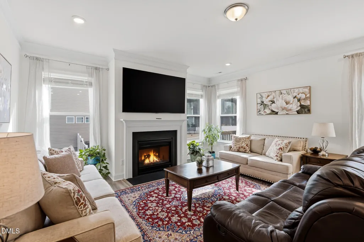
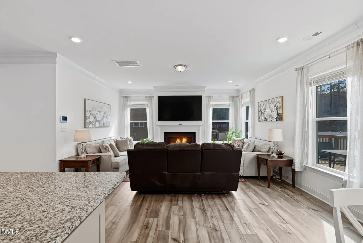
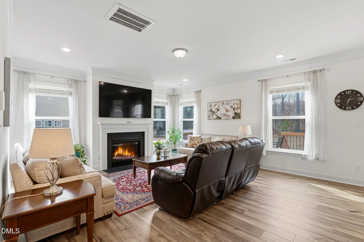
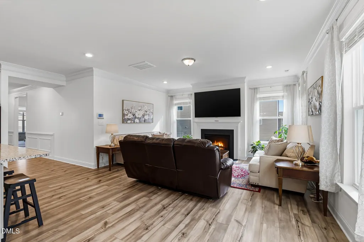
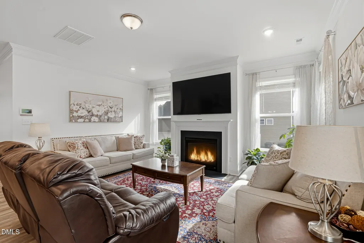
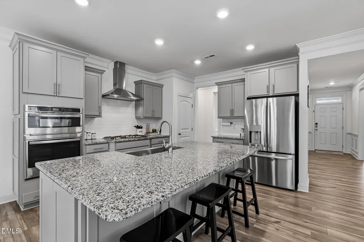
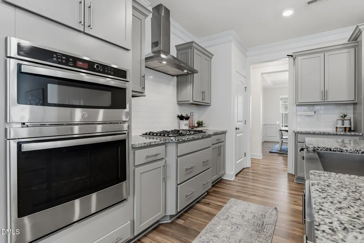
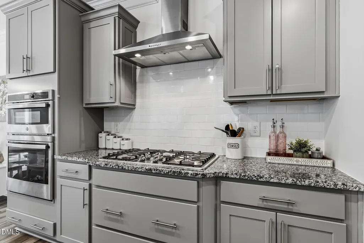
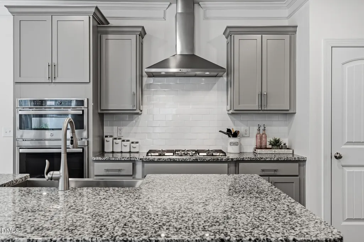
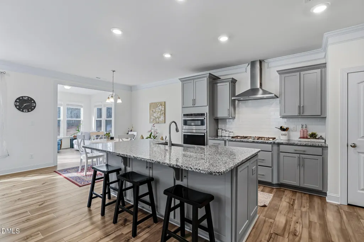
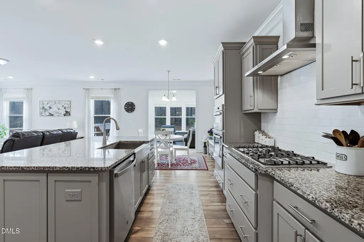
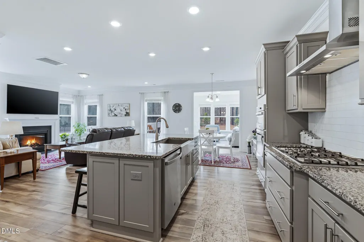
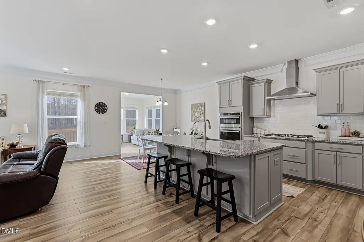
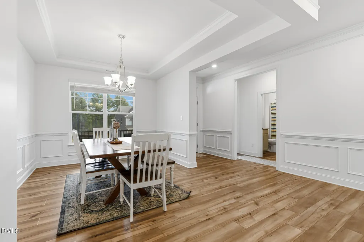
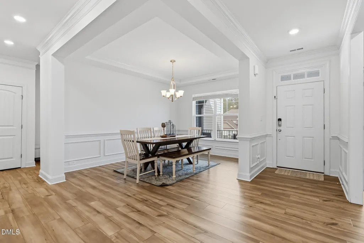
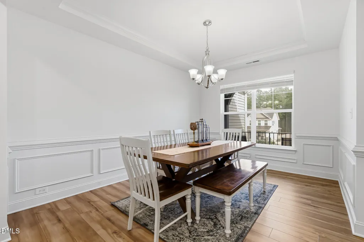
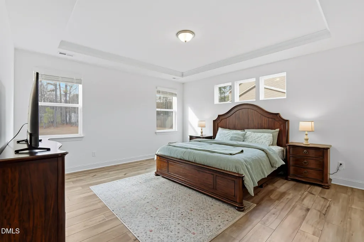
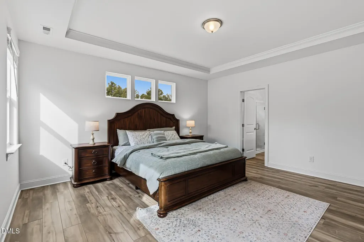
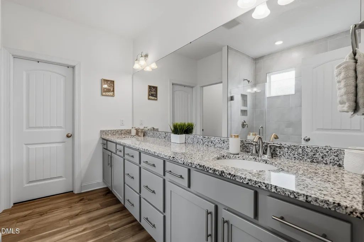
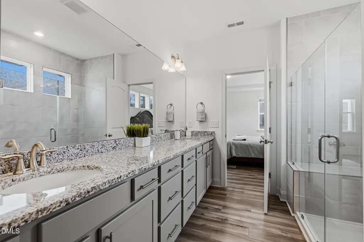
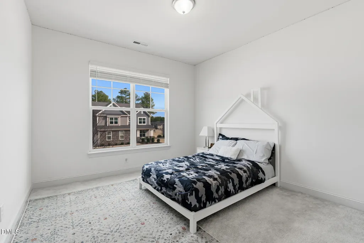
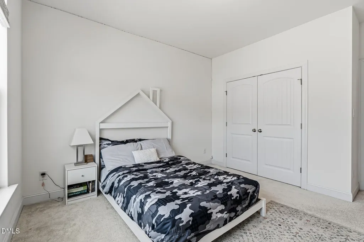
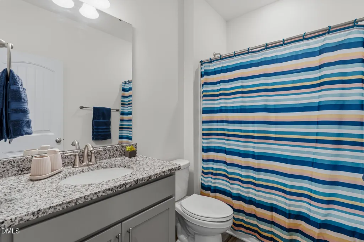
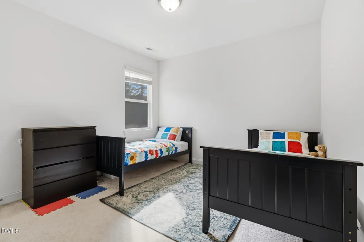
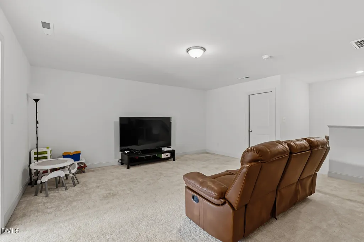
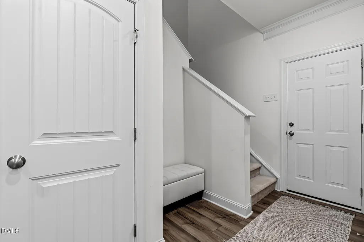
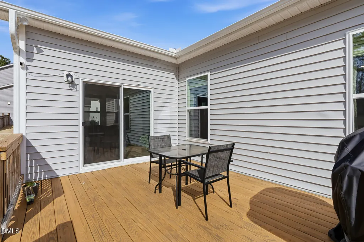
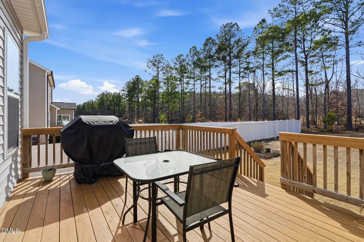
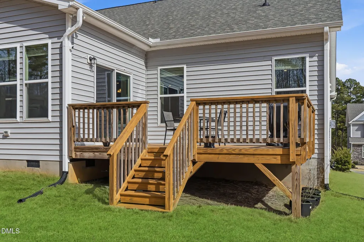
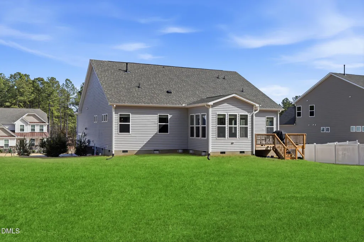
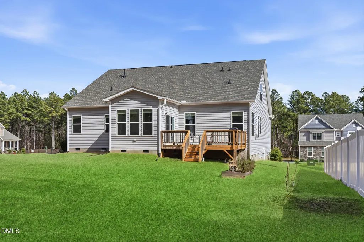
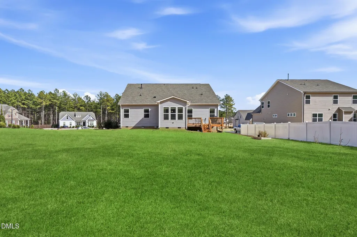
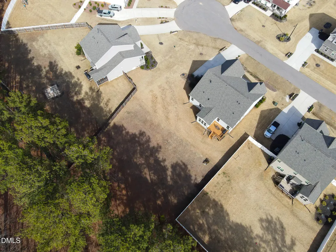
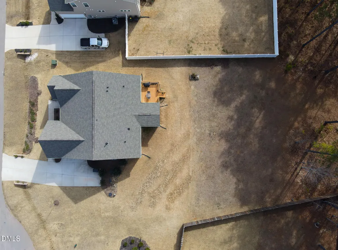
Perfect location and move-in ready 3,000 sq ft ranch-style home with stone front and maintenance-free vinyl siding, located on a premium .63-acre cul-de-sac lot backing to wooded privacy. Welcoming rocking chair covered porch and large grilling deck for outdoor enjoyment. Inside features upgraded LVP flooring, smart home features including smart lock, smart doorbell camera, programmable thermostats and an open, light-filled floor plan. Formal dining room with tray ceiling and wainscoting, living room with custom gas fireplace, breakfast room, and sunroom. Gourmet kitchen boasts granite countertops, oversized island with seating, custom cabinetry with pull outs, under cabinet lighting, tile backsplash, gas cooktop, custom vented hood, stainless steel appliances, and pantry. Main level includes primary suite and two additional bedrooms, with two full custom baths. Luxurious primary suite offers tray ceiling, dual walk-in closets, and spa-like bath with granite dual vanity and oversized tiled glass shower. Second floor features large loft/media area, fourth bedroom, full bath, and walk-in attic. Unbeatable location just minutes from Youngsville, Franklinton, and Wake Forest, offering easy access to dining, shopping, and everyday conveniences and just (5) minutes to award winning Wake Prep Academy! Please click on 3D Virtual interactive tour
| Elementary School | Middle School | High School |
|---|---|---|
| Franklin - Long Mill Elementary Elementary School | Franklin - Cedar Creek Middle Middle School | Franklin - Franklinton High High School |
| Price History | |
|---|---|
| 8/26/2026 | Listed $575,000 |
General Features
| Sewer | Septic Tank |
|---|---|
| Heating | Forced Air,Heat Pump,Natural Gas,Zoned |
| Cooling | Ceiling Fan(s),Central Air,Electric,Heat Pump,Zoned |
| Roof | Shingle |
| Appliances | Dishwasher,Gas Cooktop,Gas Water Heater,Microwave,Plumbed For Ice Maker,Range Hood,Self Cleaning Oven,Stainless Steel Appliance(s),Wall Oven |
| Zoning | FCO R-30 |
| HOA Fee | 56.67 |
| Garage Spaces | 2 |
| Association Fee Includes | None |
| Patio/Porch Features | Covered,Deck,Front Porch,Porch |
| Architectural Style | Craftsman,Ranch,Transitional |
| Construction Materials | Radiant Barrier,Stone,Vinyl Siding |
| Year Built | 2023 |
| Stories Count | 2 |
| Levels | Two |
| Property Subtype | Single Family Residence |
| Assoc Fee Paid Per | Annually |
| County | Franklin |
| New Construction | false |
| Property Type | Residential |
| HOA | true |
| Attached Garage | true |
| Subdivision Name | The Retreat at Green Haven |
| Garage Y/N | true |
| Total Rooms | 10 |
| Full Baths | 3 |
| Status | Active |
| Directions | Head north on US-1 N/Capital Blvd. Turn left on Holden Rd. Turn right onto Sid Mitchell Rd. Turn left onto Retreat Ave. Turn Right onto Green Haven Blvd. Turn Right onto Ironwood Blvd. Arrive at 30 Ironwood Blvd. |
| High School | Franklin - Franklinton High |
| City | Youngsville |
| Senior Community Y/N | false |
| Open Parking Spaces | 4 |
| Lot Size Units | Acres |
| Lot Size Square Feet | 27443 |
| Elementary School | Franklin - Long Mill Elementary |
| Middle/Junior High School | Franklin - Cedar Creek Middle |
| Structure Type | Site Built |
| Standard Status | Active |
Interior Features
| Interior Amenities | Breakfast Bar,Ceiling Fan(s),Crown Molding,Double Vanity,Dual Closets,Entrance Foyer,Granite Counters,Kitchen Island,Open Floorplan,Pantry,Primary Downstairs,Recessed Lighting,Room Over Garage,Separate Shower,Smart Light(s),Smart Thermostat,Storage,Tray Ceiling(s),Walk-In Closet(s),Walk-In Shower,Water Closet |
|---|---|
| Flooring | Carpet,Ceramic Tile,Luxury Vinyl |
| Total Fireplaces | 1 |
| Fireplace Features | Gas Log,Living Room |
| Air Conditioning Y/N | true |
| Heating Y/N | true |
| Window Features | Double Pane Windows,Insulated Windows |
| Fireplace Y/N | true |
| Above Grade Finished Area | 2928 |
| Laundry Features | Laundry Room,Main Level |
| Total Bedrooms | 4 |
| Above Grade Finished Area Source | Appraiser |
| Total Baths | 3 |
Exterior Features
| Exterior Amenities | Private Yard,Rain Gutters |
|---|---|
| Parking Features | Attached,Concrete,Garage,Garage Door Opener,Garage Faces Front |
| Water Source | Public |
| Lot Size Area | 0.63 |
| Foundation Details | Crawlspace |
| Building Area Total | 2928 |
| Lot Dimensions | 135 x 276 x 72 x 257 |
| Lot Size Acres | 0.63 |
| Road Surface Type | Asphalt |
| Road Frontage Type | State Road |
Amenities
- Foreclosure
- Views
- Short Sale
- New Construction
- Adult 55+
- Lease To Own
- No HOA Fees
- Furnished
- Primary On Main
- Air Conditioning
- Seller Finance
- Green
- Fixer Upper
- Horse
- Golf
- Fireplace
- Deck
- Garage
- Basement
- Pool
Property vs Single Family Average in 27596
Price
Year Built

 © 2026 Longleaf Pines Association of Realtors MLS. All Rights Reserved. IDX information is provided exclusively for consumers' personal, non-commercial use and may not be used for any purpose other than to identify prospective properties consumers may be interested in purchasing. Information deemed reliable but not guaranteed. Properties marked with the IDX icon are provided courtesy of the Longleaf Pines Association of Realtors MLS, Inc., Internet Data Exchange (IDX).
