
Address
4005 Waldenbrook Court, Greensboro, NC
Price
$ 450,000
Property Attributes
- MLS#10177733
- TypeSingle Family
- Listing Status Pending
- CountyGuilford
- CityGreensboro
- NeighborhoodSedgefield
- Zip27407
- StyleContemporary
- Year Built1987
- Price$ 450,000
- Bedrooms4
- Full Bathrooms3
- Half Bathrooms0
- Sqr Footage3419
- Lot Size0.58 Acres
Data Source:
Triangle MLS (TMLS)
Property Description
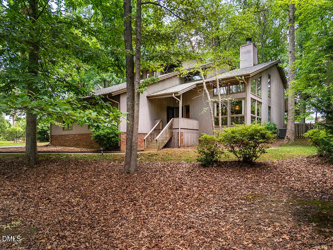
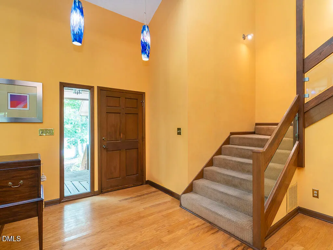
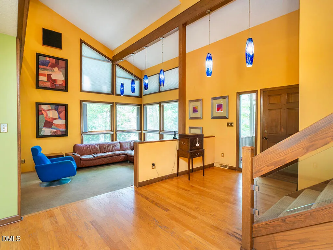
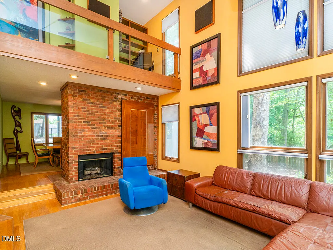
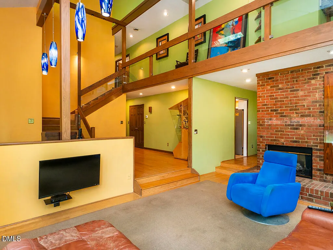
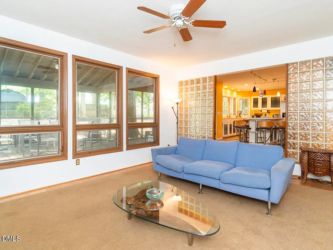
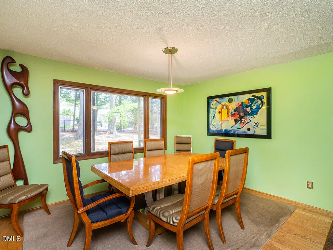
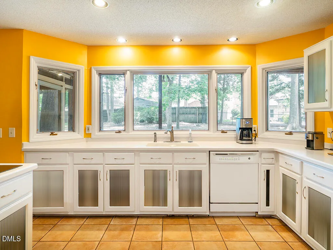
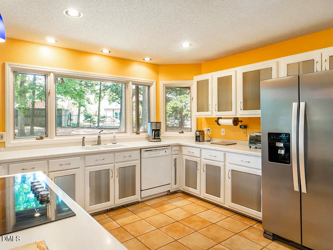
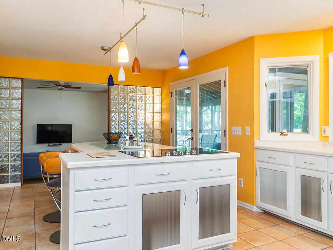
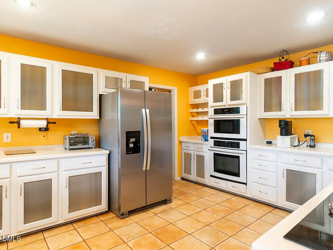
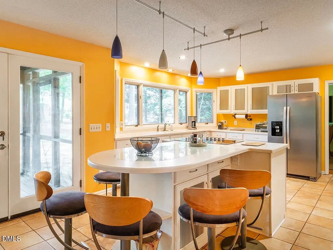
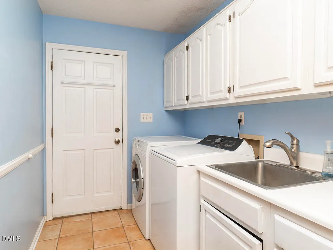
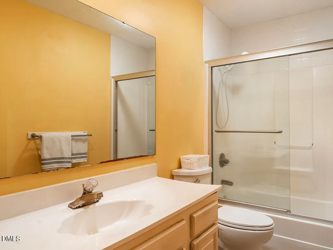
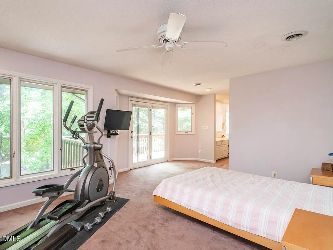
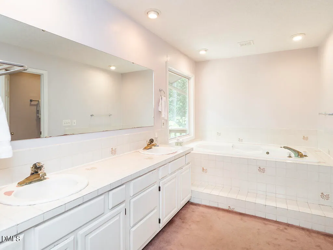
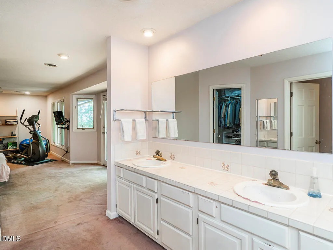
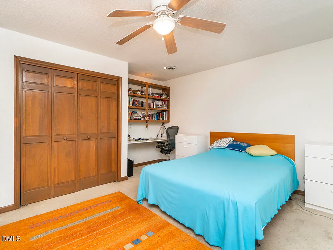
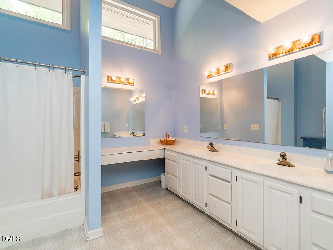
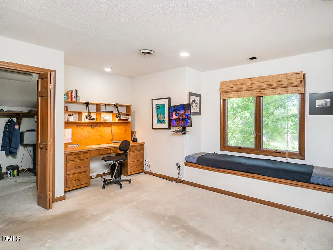
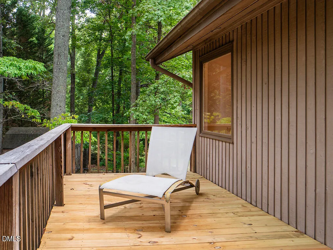
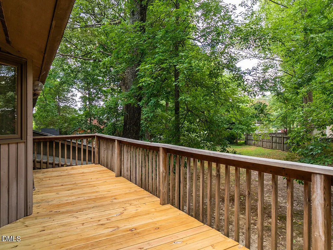
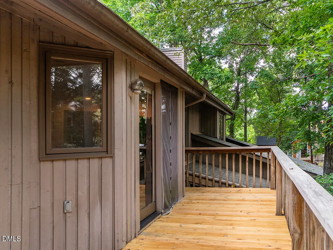
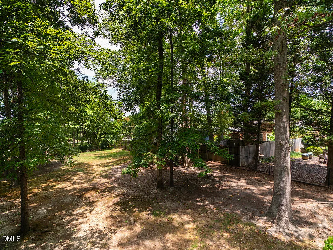
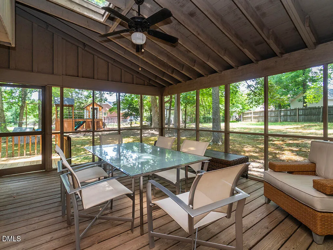
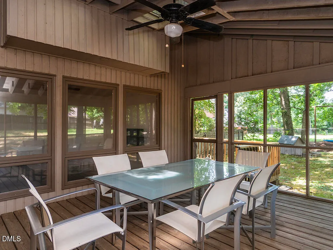
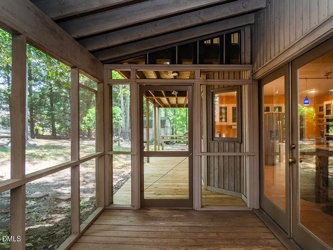
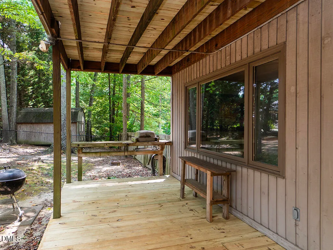
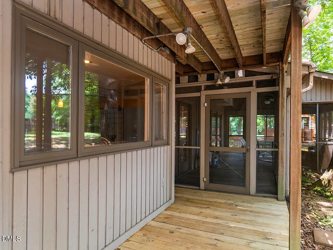
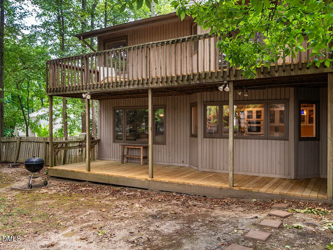
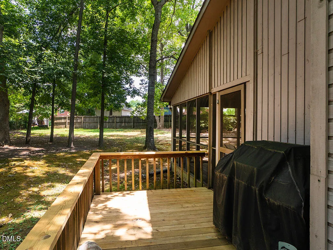
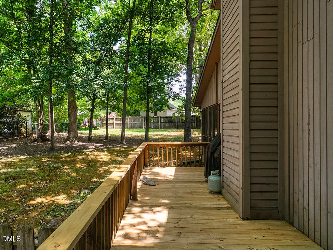
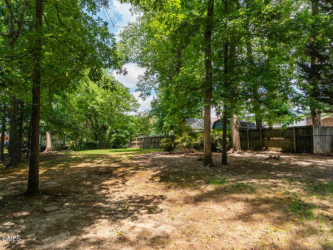
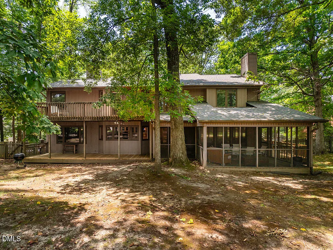
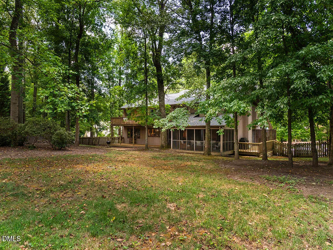
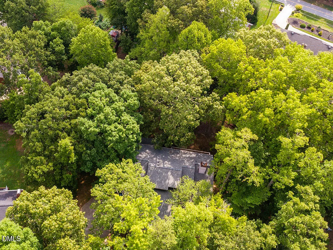
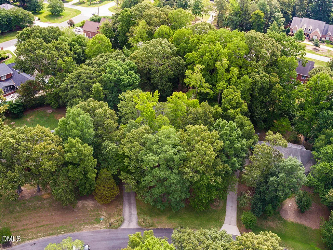
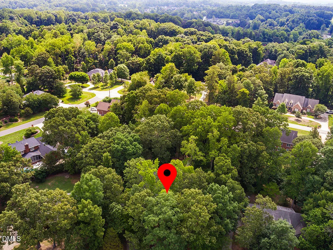
Nestled on a .58-acre wooded lot in Sedgefield, this stunning modern 4BR/3BA cedar-sided home offers 3,419 sq ft of comfortable living. Inviting sunken living room features cozy gas logs, perfect for relaxing evenings. Eat-in kItchen w/island off Sunken Den. Formal Dining Room. Main-level guest bedroom with full bath and tile floor offers ideal flexibility, complemented by a convenient laundry room with sink and closet. Upstairs, the expansive primary suite is a true retreat with a jetted tub, separate shower, dual vanity, walk-in closet, and private deck. Generously sized guest bath boasts dual vanity and private water closet. Additional storage is found in the walk-in attic. Step outside to an impressive wrap-around deck, privacy fence, perfect for entertaining. 2-car garage, and screened in porch. A rare find — schedule your showing today!
| Elementary School | Middle School | High School |
|---|---|---|
| Guilford - Millis Road Elementary School Elementary School | Guilford - Jamestown Middle School Middle School | Guilford - Lucy Ragsdale High School High School |
| Price History | |
|---|---|
| 8/19/2026 | Listed $450,000 |
General Features
| Sewer | Public Sewer |
|---|---|
| Heating | Electric,Forced Air,Gas Pack |
| Cooling | Central Air |
| Utilities | Electricity Connected,Natural Gas Connected,Sewer Connected,Water Connected |
| Roof | Architectural Shingle |
| Appliances | Cooktop,Dishwasher,Microwave,Oven,Refrigerator |
| Zoning | RS-20-SVP |
| Garage Spaces | 2 |
| Patio/Porch Features | Deck,Porch,Wrap Around |
| Architectural Style | Contemporary |
| Construction Materials | Cedar |
| Year Built | 1987 |
| Stories Count | 2 |
| Levels | Two |
| Property Subtype | Single Family Residence |
| Community Features | Pool,Tennis Court(s) |
| County | Guilford |
| New Construction | false |
| Property Type | Residential |
| HOA | false |
| Attached Garage | true |
| Subdivision Name | Sedgefield |
| Garage Y/N | true |
| Total Rooms | 13 |
| Full Baths | 3 |
| Status | Pending |
| Directions | I40/I85S to Guilford Co. Exit 131 for I40W. Keep L to US29S. Exit 33 towards I73N. Grandover pkwy exit. R on Groometown. L on Grandover. R on Stone Village. L on Dover Park. R on Post Bridge. R on Rockingham Rd S. L on Waldenbrook. R on Waldenbrook Ct. |
| High School | Guilford - Lucy Ragsdale High School |
| City | Greensboro |
| Senior Community Y/N | false |
| Lot Size Units | Acres |
| Lot Size Square Feet | 25265 |
| Elementary School | Guilford - Millis Road Elementary School |
| Tax Annual Amount | 4803.59 |
| Middle/Junior High School | Guilford - Jamestown Middle School |
| Virtual Tour | https://listings.toptiervisuals.com/sites/rppldvgm/unbranded |
| Structure Type | House |
| Standard Status | Pending |
Interior Features
| Interior Amenities | Bathtub/Shower Combination,Double Vanity,Kitchen Island,Separate Shower,Walk-In Closet(s),Water Closet,Whirlpool Tub |
|---|---|
| Flooring | Carpet,Hardwood,Tile |
| Total Fireplaces | 1 |
| Fireplace Features | Gas |
| Air Conditioning Y/N | true |
| Heating Y/N | true |
| Fireplace Y/N | true |
| Above Grade Finished Area | 3419 |
| Laundry Features | Electric Dryer Hookup,Laundry Room,Main Level,Sink,Washer Hookup |
| Total Bedrooms | 4 |
| Total Baths | 3 |
Exterior Features
| Fencing | Chain Link,Privacy |
|---|---|
| Parking Features | Attached,Garage,Garage Faces Side |
| Water Source | Public |
| Lot Size Area | 0.58 |
| Foundation Details | Crawlspace |
| Building Area Total | 3419 |
| Lot Size Acres | 0.58 |
Amenities
- Foreclosure
- Views
- Short Sale
- New Construction
- Adult 55+
- Lease To Own
- No HOA Fees
- Furnished
- Primary On Main
- Air Conditioning
- Seller Finance
- Green
- Fixer Upper
- Horse
- Golf
- Fireplace
- Deck
- Garage
- Basement
- Pool
Property vs Single Family Average in 27407
Price
Year Built

 © 2026 Longleaf Pines Association of Realtors MLS. All Rights Reserved. IDX information is provided exclusively for consumers' personal, non-commercial use and may not be used for any purpose other than to identify prospective properties consumers may be interested in purchasing. Information deemed reliable but not guaranteed. Properties marked with the IDX icon are provided courtesy of the Longleaf Pines Association of Realtors MLS, Inc., Internet Data Exchange (IDX).
