
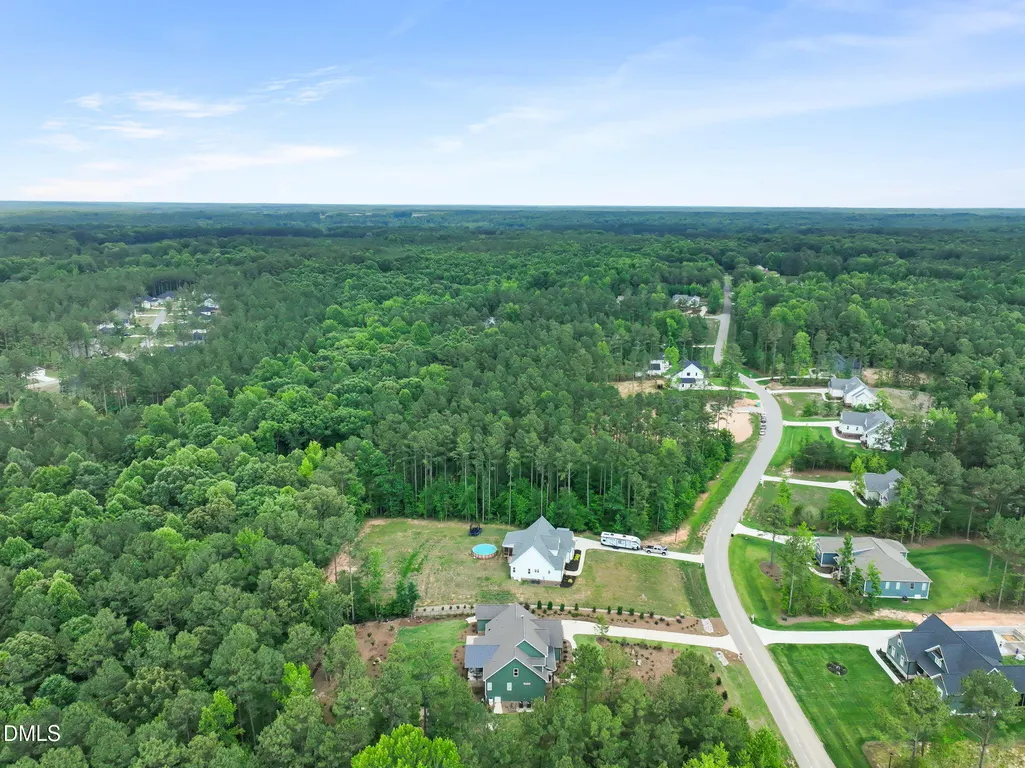
Address
270 Whistlers Cove, Louisburg, NC
Price
$ 750,000
Property Attributes
- MLS#10177764
- TypeSingle Family
- Listing Status Active
- CountyFranklin
- CityLouisburg
- NeighborhoodHuntsburg
- Zip27549
- StyleTransitional
- Year Built2024
- Price$ 750,000
- Bedrooms4
- Full Bathrooms3
- Half Bathrooms0
- Sqr Footage2839
- Lot Size2.14 Acres
Data Source:
Triangle MLS (TMLS)
Property Description
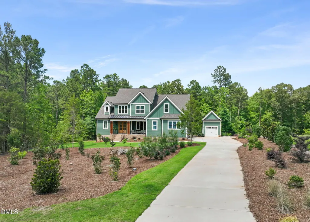
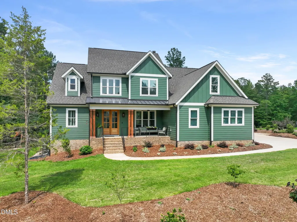
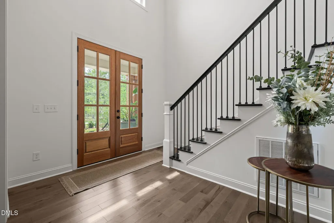
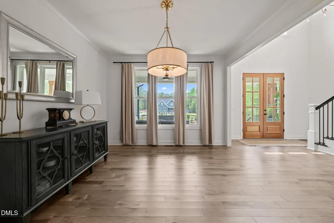
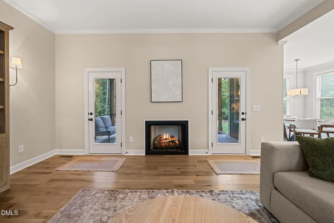
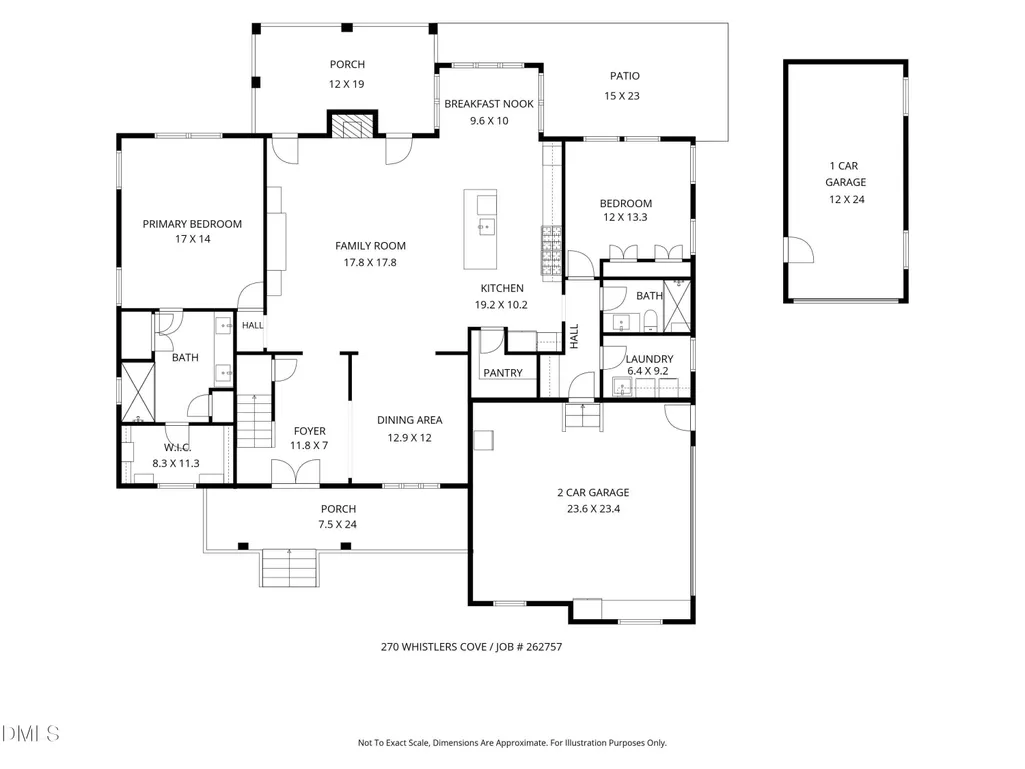
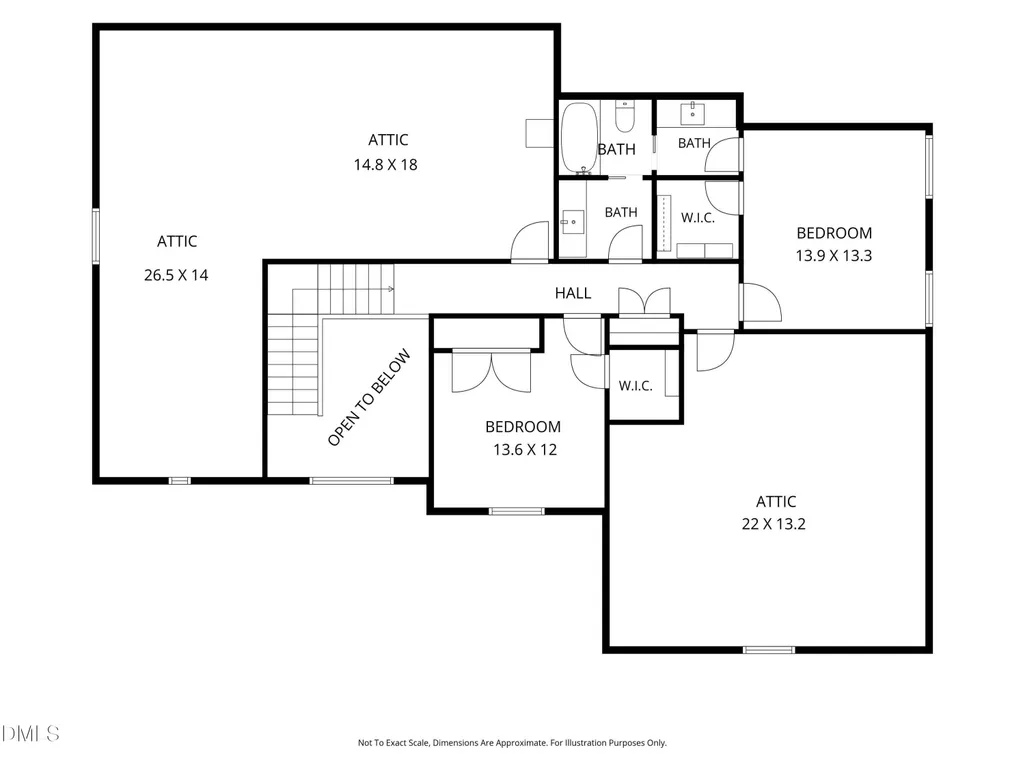
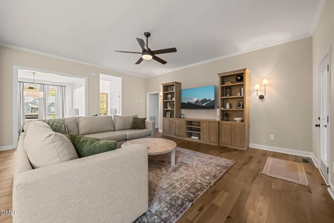
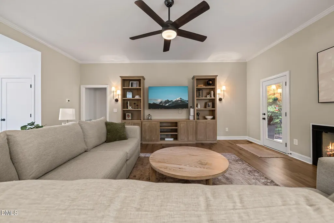
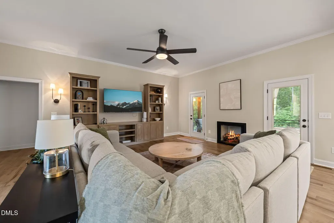
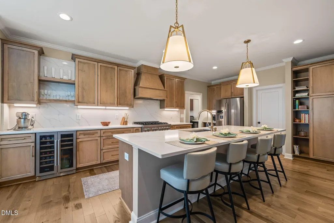
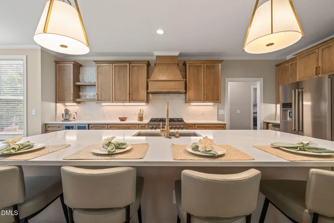
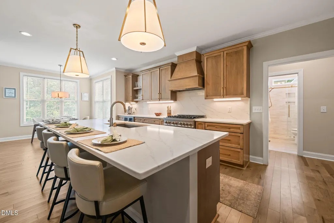
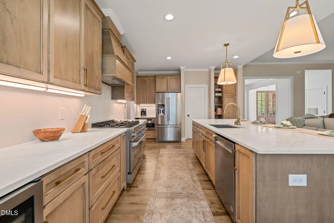
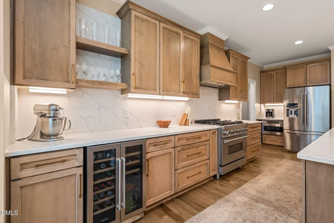
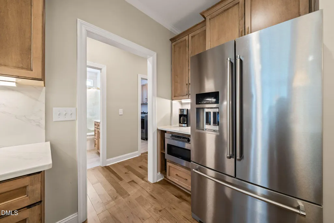
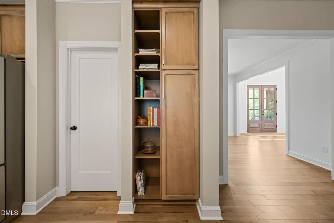
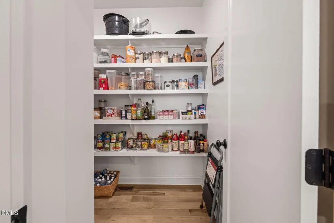
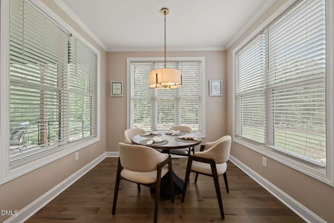
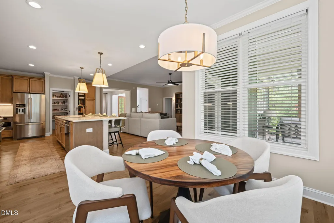
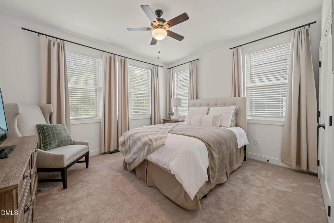
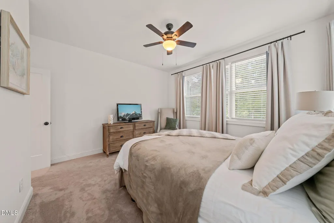
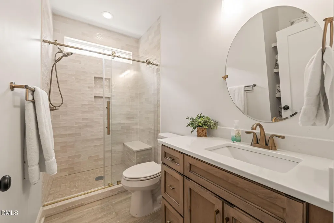
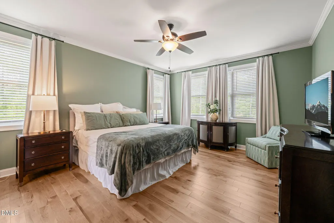
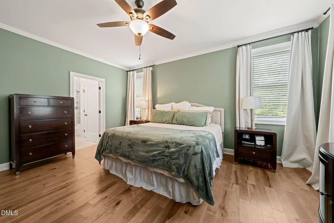
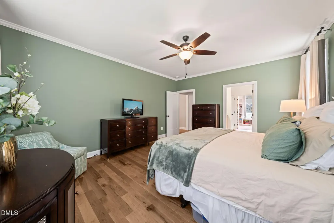
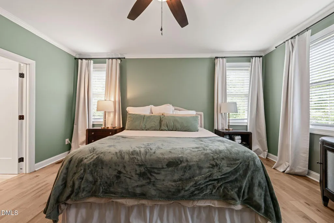
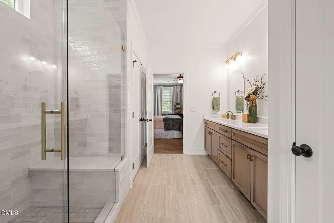
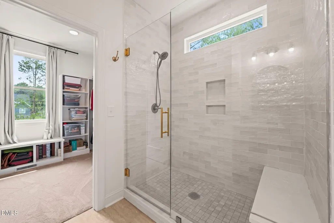
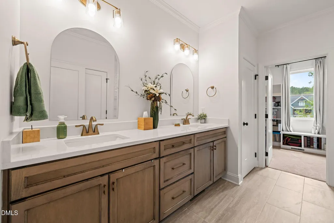
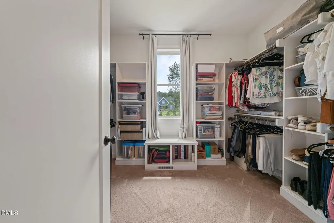
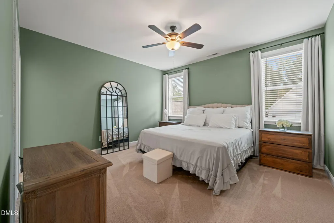
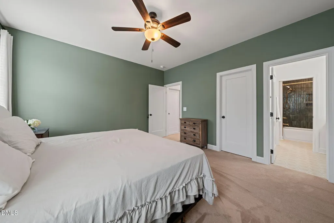
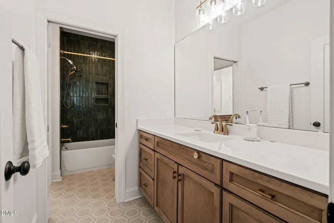
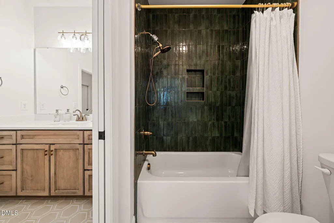
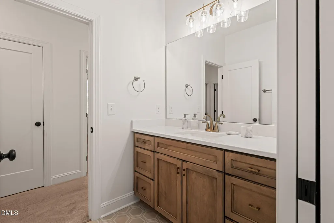
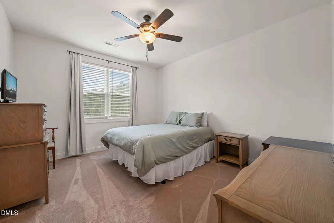
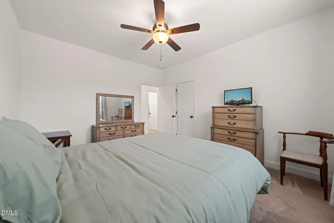
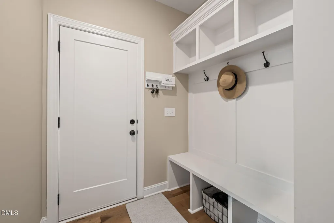
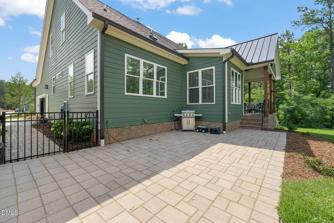
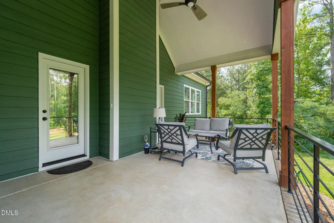
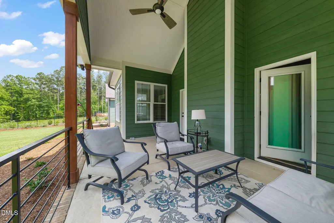
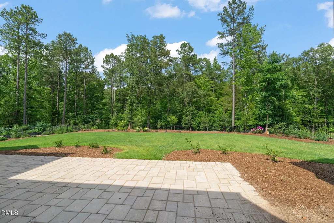
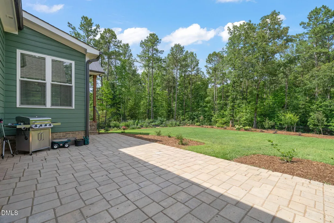
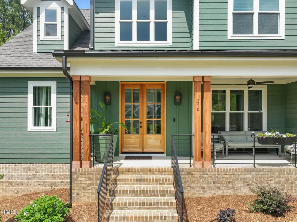
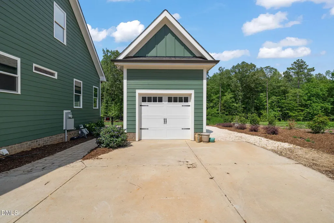
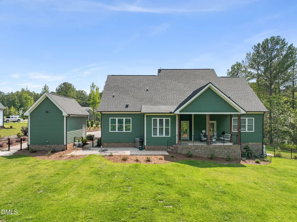
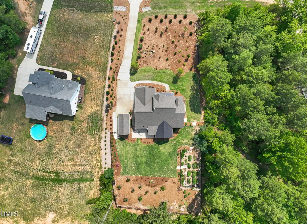
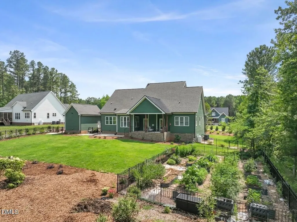
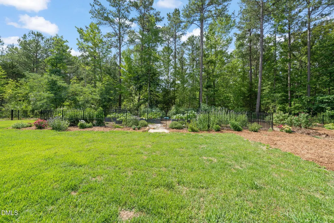
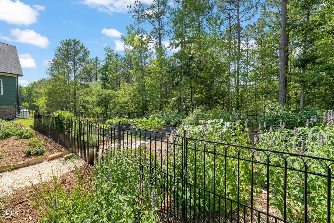
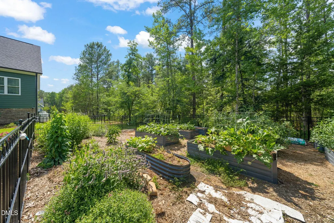
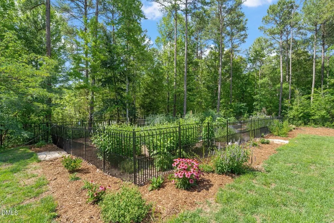
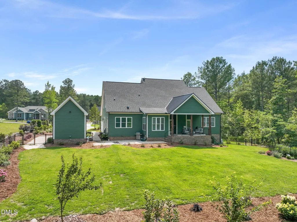
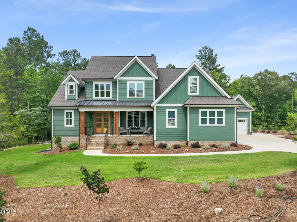
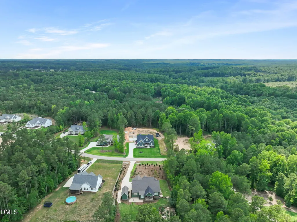
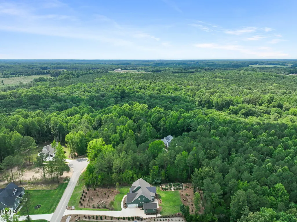
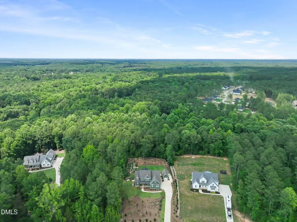
Better than new and loaded with over $100,000 in upgrades, this exceptional 2024 custom home sits on 2.14 beautifully landscaped acres, offering space, privacy, and features rarely found in newer construction. Why wait to build when this home already has the premium finishes, extensive landscaping, fencing, and additional acreage completed for you? Step inside to a dramatic two-story foyer that opens to a bright, open-concept floor plan designed for both everyday living and entertaining. The stunning kitchen showcases quartz countertops, a full-height designer backsplash, upgraded cabinetry, and flows seamlessly into the spacious living and dining areas. Luxury upgrades continue throughout with gorgeous maple hardwood flooring, upgraded tile in every bathroom, plush premium carpeting, and high-end finishes that far exceed the neighborhood's standard builder selections. Outside, enjoy your own private retreat featuring a fully fenced backyard, a separately fenced garden perfect for growing vegetables or flowers, and professionally designed landscaping that creates incredible curb appeal. Car enthusiasts, hobbyists, and anyone needing extra storage will appreciate the rare three-car garage setup, including an attached two-car garage plus a detached single-car garage that's ideal for a workshop, home gym, or additional vehicle storage. Water filtration system included. Offering the perfect combination of modern construction, luxury upgrades, usable acreage, and peaceful country living just minutes from the conveniences of Louisburg, this move-in ready home is an opportunity you won't want to miss.
| Elementary School | Middle School | High School |
|---|---|---|
| Franklin - Louisburg Elementary Elementary School | Franklin - Terrell Lane Middle Middle School | Franklin - Louisburg Magnet High School High School |
| Price History | |
|---|---|
| 8/19/2026 | Listed $750,000 |
General Features
| Sewer | Septic Tank |
|---|---|
| Heating | Central,Electric,None |
| Cooling | Central Air |
| Roof | Shingle |
| Appliances | Dishwasher,Gas Range,Microwave,Plumbed For Ice Maker,Range Hood,Refrigerator,Water Purifier |
| Zoning | FCO R-30 |
| Garage Spaces | 2 |
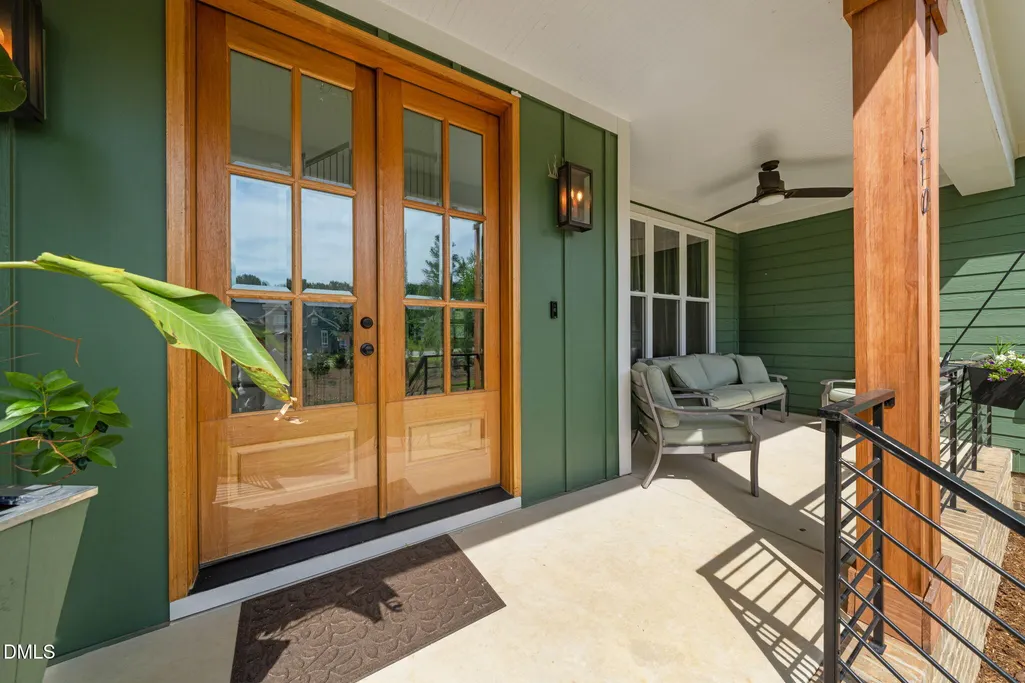
| Patio/Porch Features | Front Porch,Patio,Rear Porch |
| Architectural Style | Transitional |
| Construction Materials | Cement Siding,Fiber Cement |
| Year Built | 2024 |
| Stories Count | 2 |
| Levels | Two |
| Property Subtype | Single Family Residence |
| County | Franklin |
| New Construction | false |
| Property Type | Residential |
| HOA | false |
| Attached Garage | true |
| Subdivision Name | Huntsburg |
| Garage Y/N | true |
| Other Structures | Garage(s) |
| Total Rooms | 7 |
| Full Baths | 3 |
| Status | Active |
| Directions | I-540E to exit 18 Hwy 401N, left on Huntsburg, right on Whistlers cove, home on right. (may get an error in direction when using google or waze) |
| High School | Franklin - Louisburg Magnet High School |
| City | Louisburg |
| Senior Community Y/N | false |
| Lot Size Units | Acres |
| Lot Size Square Feet | 93218.4 |
| Elementary School | Franklin - Louisburg Elementary |
| Tax Annual Amount | 4185.38 |
| Middle/Junior High School | Franklin - Terrell Lane Middle |
| Virtual Tour | https://idx.paradym.com/idx3/4974718 |
| Structure Type | House |
| Builder Name | Fidelis Construction |
| Standard Status | Active |
Interior Features
| Interior Amenities | Bathtub/Shower Combination,Crown Molding,Double Vanity,High Ceilings,Kitchen Island,Open Floorplan,Pantry,Quartz Counters,Shower Only,Smooth Ceilings,Walk-In Closet(s),Walk-In Shower |
|---|---|
| Flooring | Carpet,Hardwood,Tile |
| Total Fireplaces | 1 |
| Fireplace Features | Family Room,Gas Log |
| Air Conditioning Y/N | true |
| Heating Y/N | false |
| Fireplace Y/N | true |
| Above Grade Finished Area | 2839 |
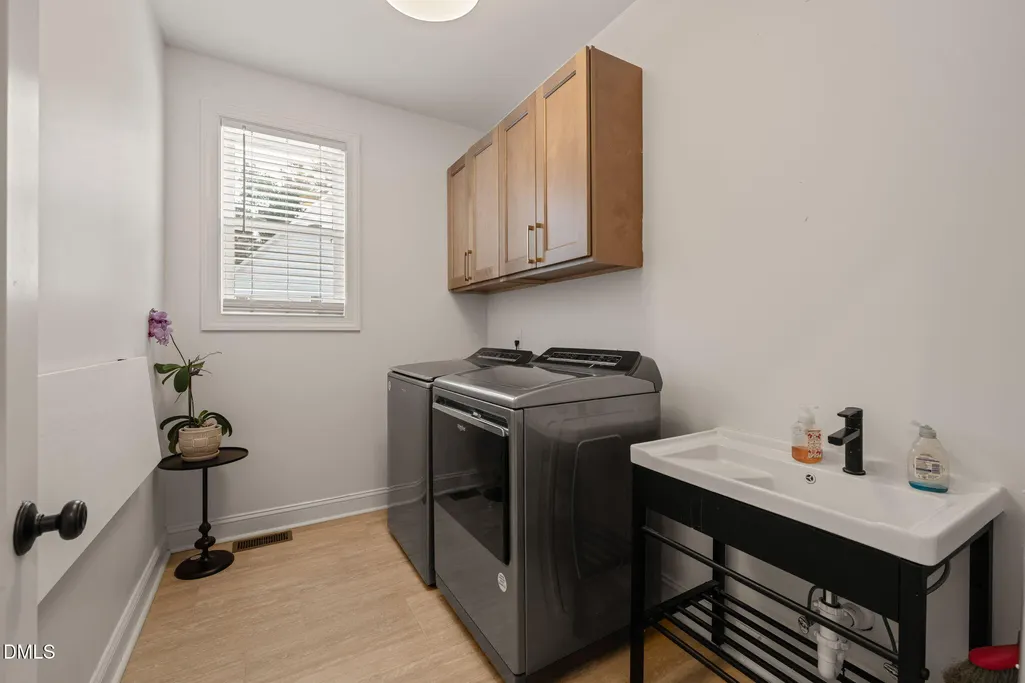
| Laundry Features | Laundry Room |
| Total Bedrooms | 4 |
| Above Grade Finished Area Source | Appraiser |
| Total Baths | 3 |
Exterior Features
| Exterior Amenities | Fenced Yard,Garden |
|---|---|
| Fencing | Back Yard,Fenced,Full |
| Parking Features | Attached,Concrete,Detached,Driveway,Garage,Garage Faces Front,Garage Faces Side |
| Lot Features | Back Yard,Landscaped |
| Water Source | Private,Well |
| Lot Size Area | 2.14 |
| Foundation Details | Crawlspace |
| Building Area Total | 2839 |
| Lot Size Acres | 2.14 |
| Other Parking | detached garage |
Amenities
- Foreclosure
- Views
- Short Sale
- New Construction
- Adult 55+
- Lease To Own
- No HOA Fees
- Furnished
- Primary On Main
- Air Conditioning
- Seller Finance
- Green
- Fixer Upper
- Horse
- Golf
- Fireplace
- Deck
- Garage
- Basement
- Pool
Property vs Single Family Average in 27549
Price
Year Built

 © 2026 Longleaf Pines Association of Realtors MLS. All Rights Reserved. IDX information is provided exclusively for consumers' personal, non-commercial use and may not be used for any purpose other than to identify prospective properties consumers may be interested in purchasing. Information deemed reliable but not guaranteed. Properties marked with the IDX icon are provided courtesy of the Longleaf Pines Association of Realtors MLS, Inc., Internet Data Exchange (IDX).
