
Eco Friendly



Address
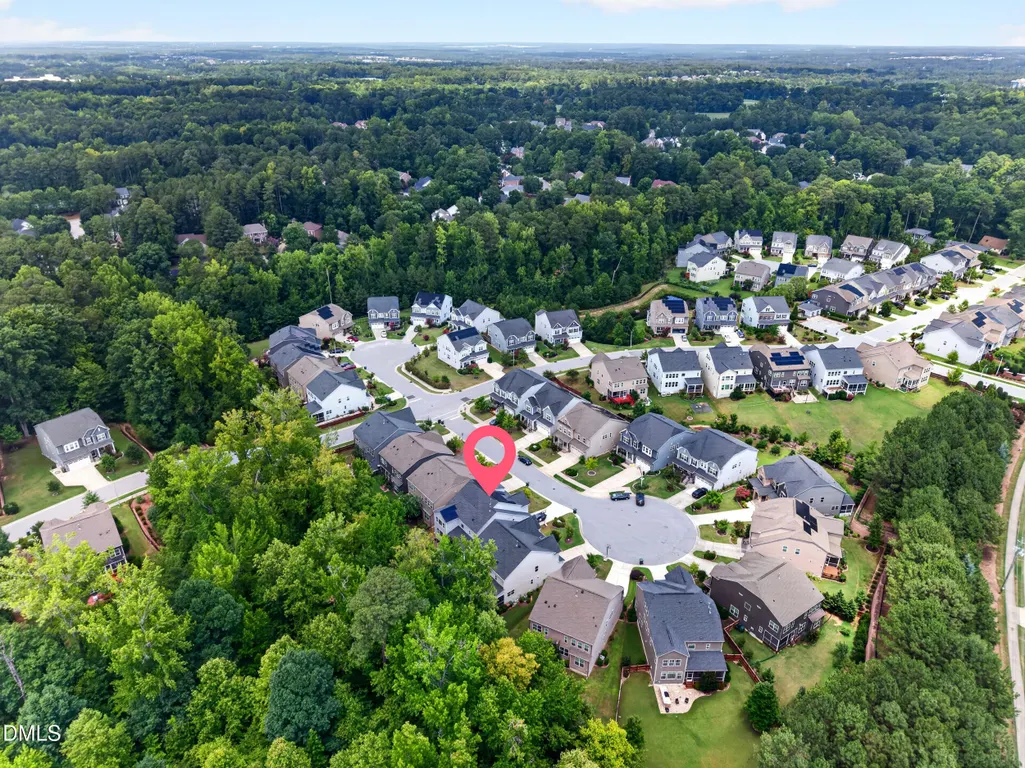
212 Birdsgrove Court, Cary, NC
Price
$ 1,150,000
Property Attributes
- MLS#10178963
- TypeSingle Family
- Listing Status Active
- CountyWake
- CityCary
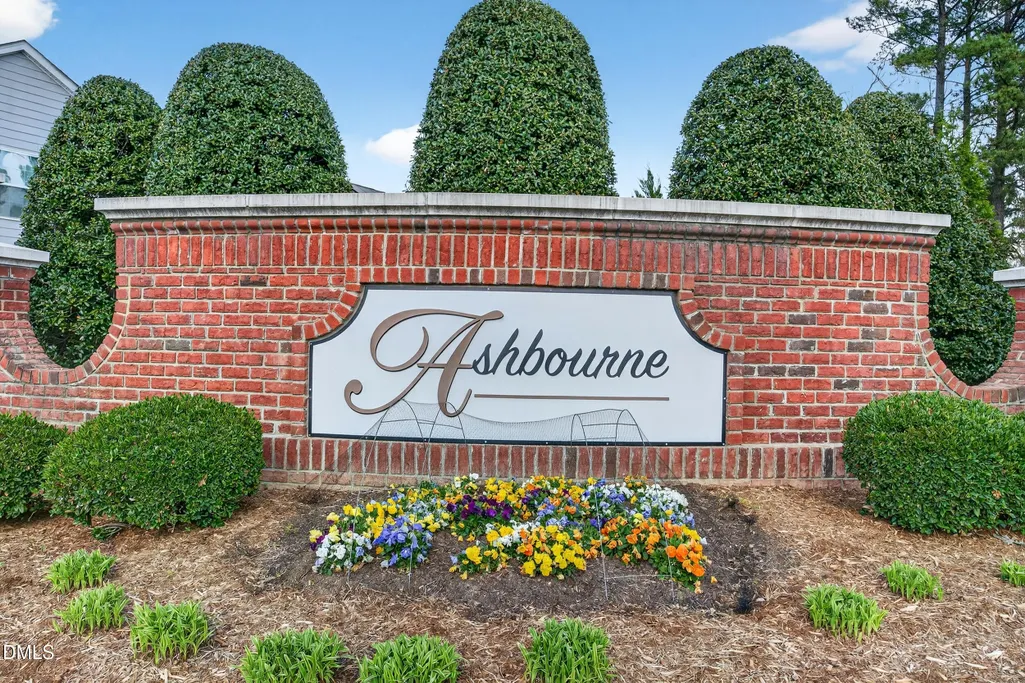
- NeighborhoodAshbourne
- Zip27519
- StyleCraftsman
- Year Built2018
- Price$ 1,150,000
- Bedrooms5
- Full Bathrooms4
- Half Bathrooms0
- Sqr Footage3998
- Lot Size0.16 Acres
Data Source:
Triangle MLS (TMLS)
Property Description
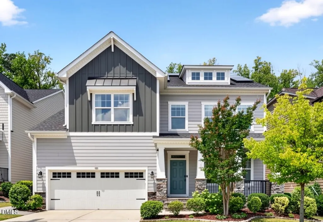
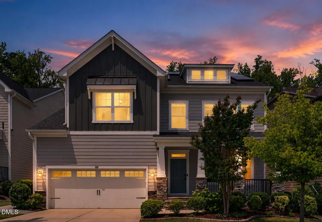
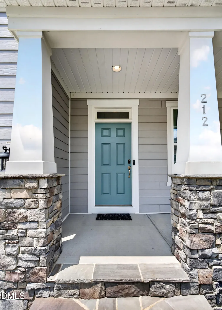
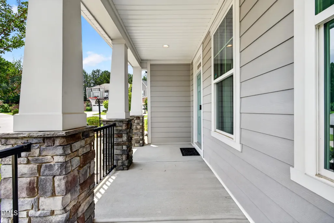
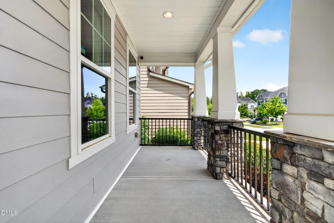
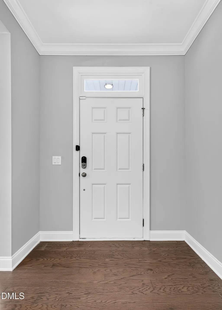
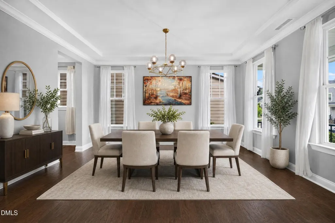
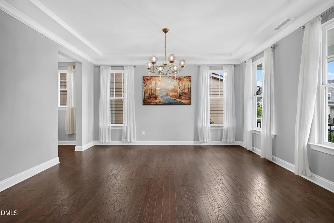
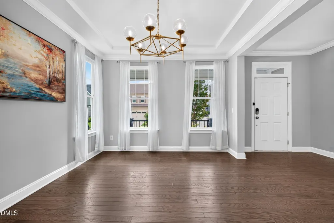
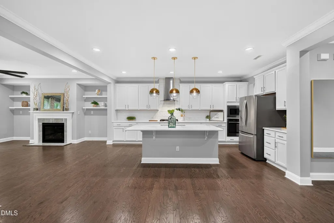
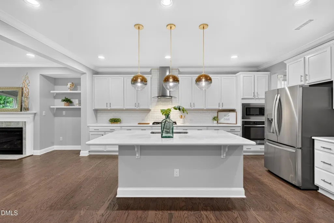
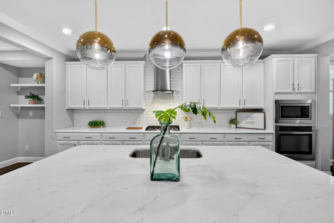
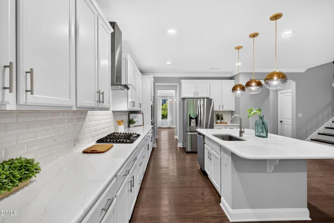
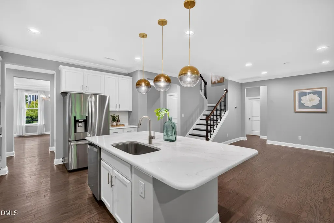
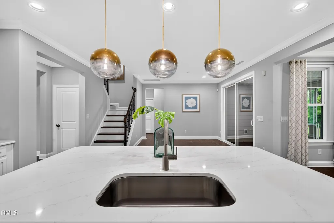
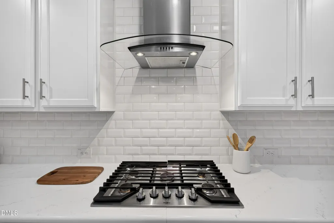
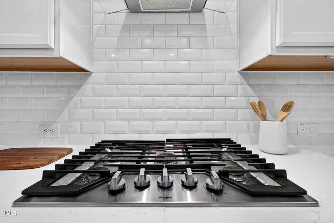
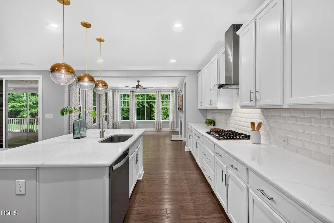
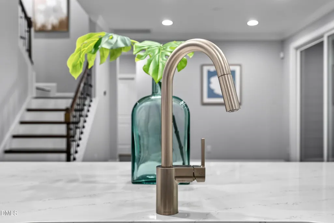
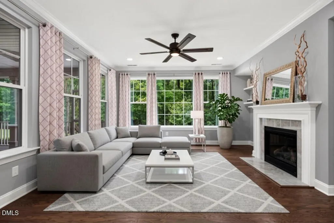
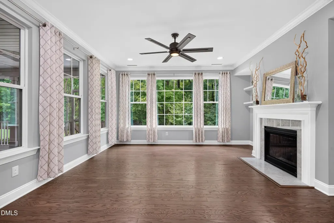
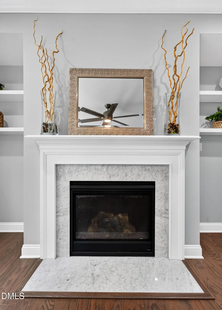
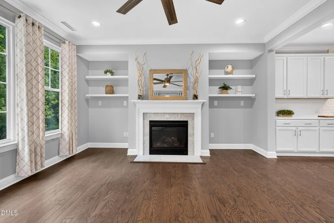
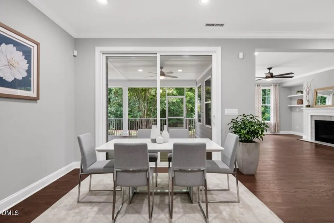
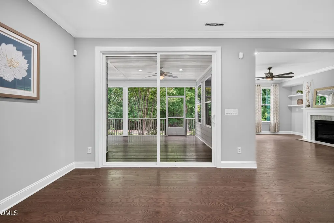
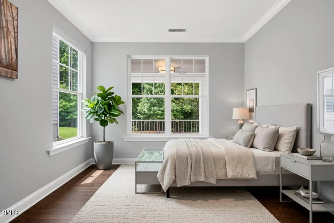
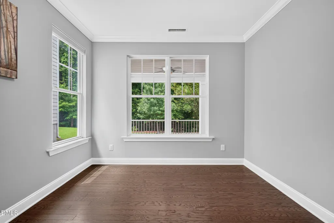
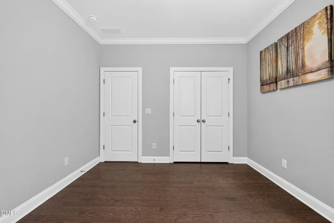
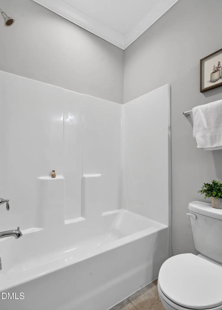
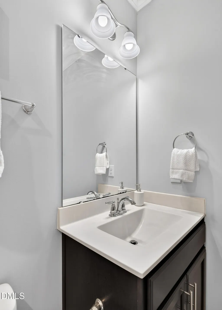
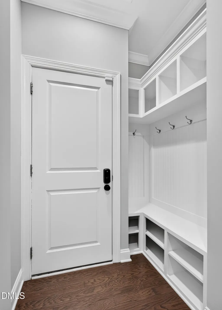
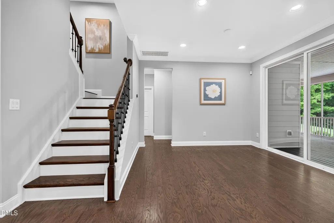
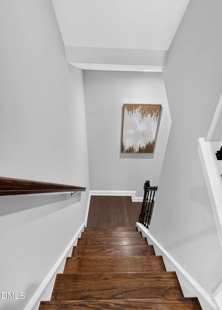
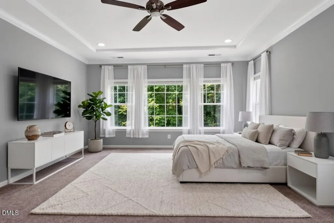
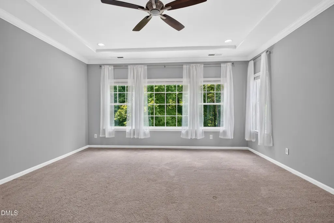
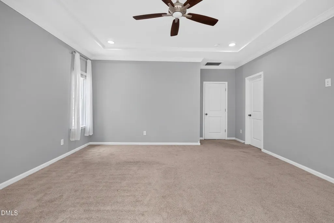
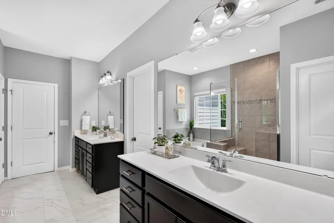
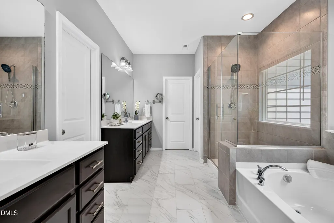
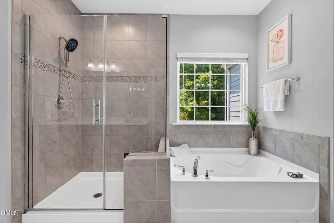
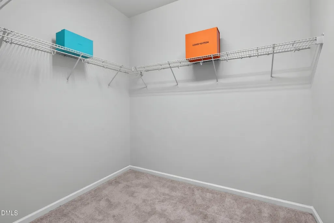
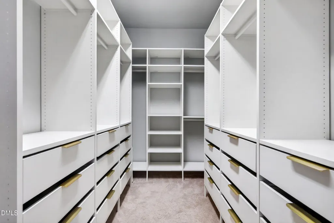
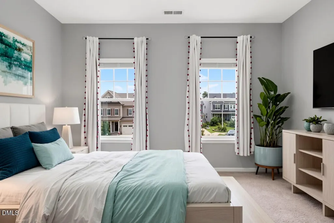
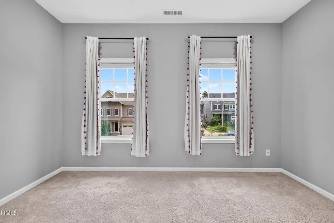
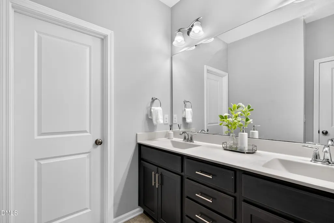
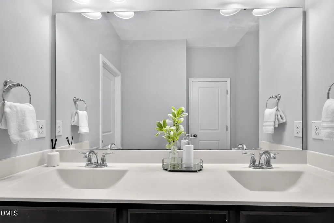
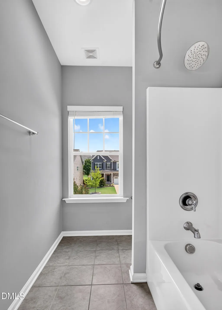
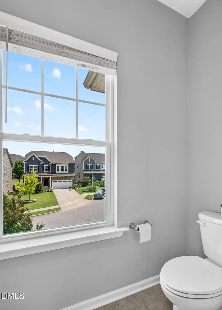
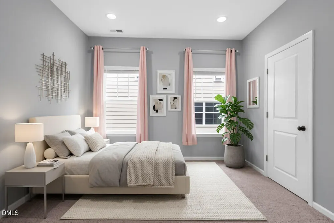
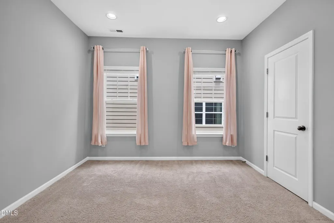
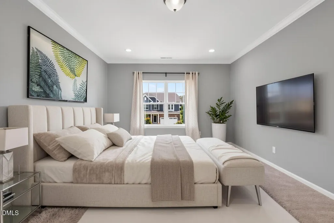
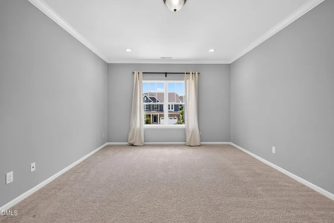
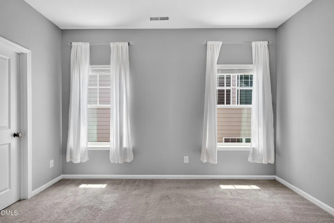
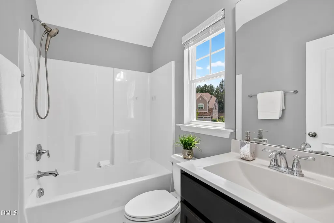
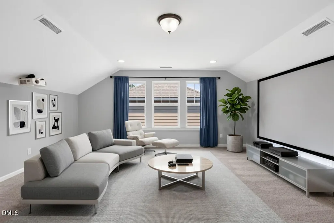
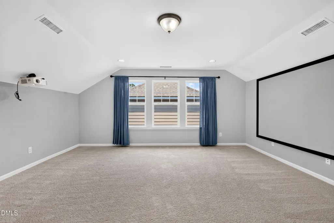
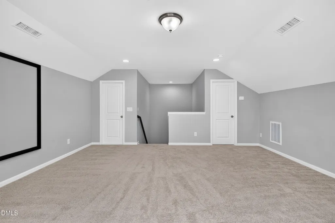
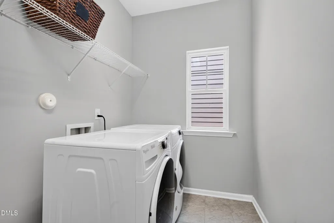
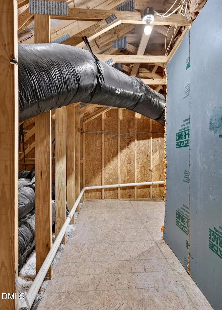
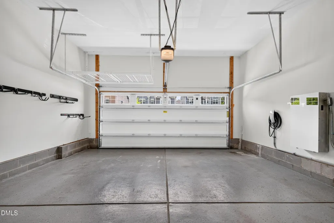
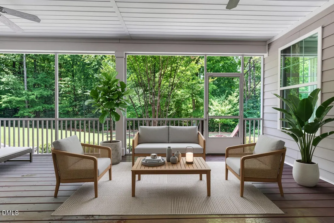
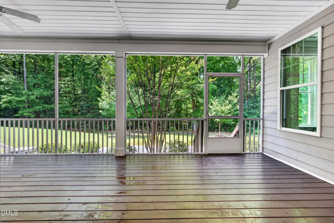
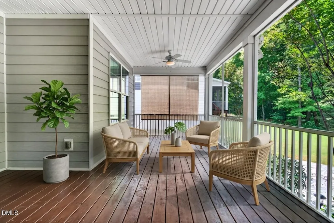
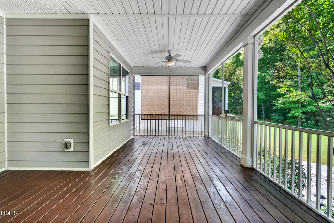
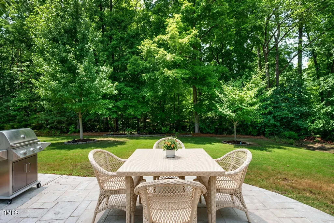
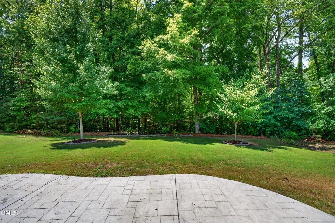
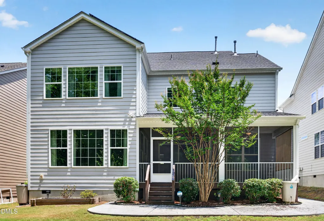
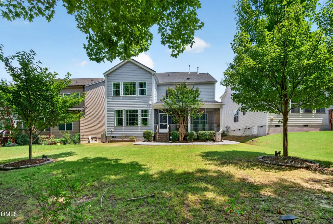
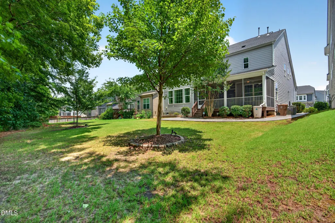
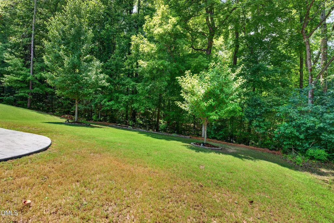
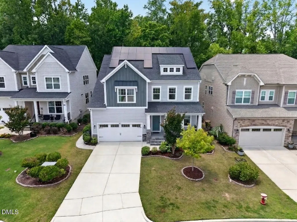
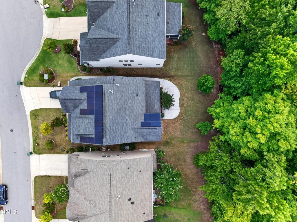
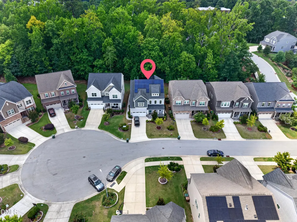
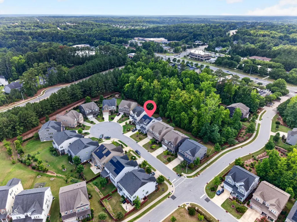
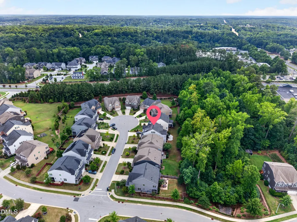
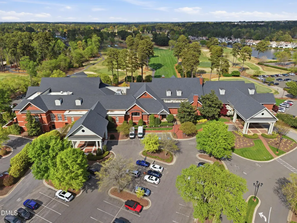
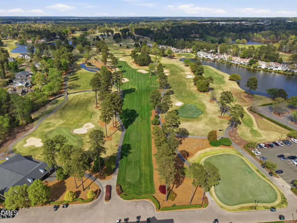
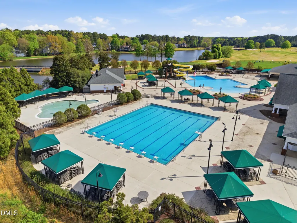
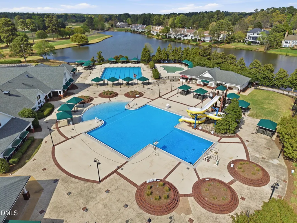
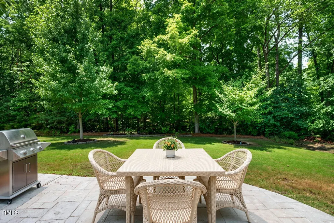
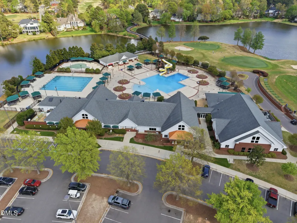
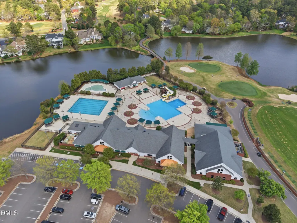
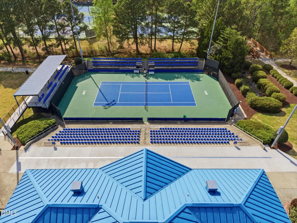
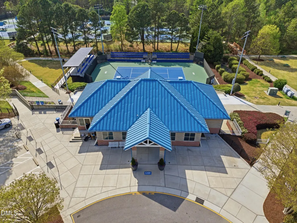
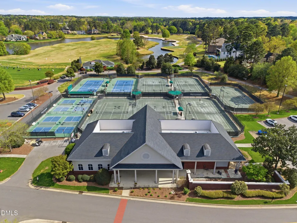
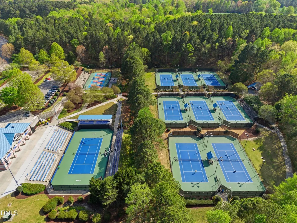
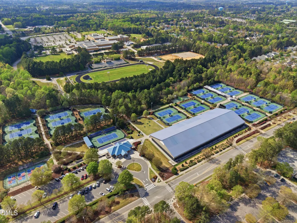
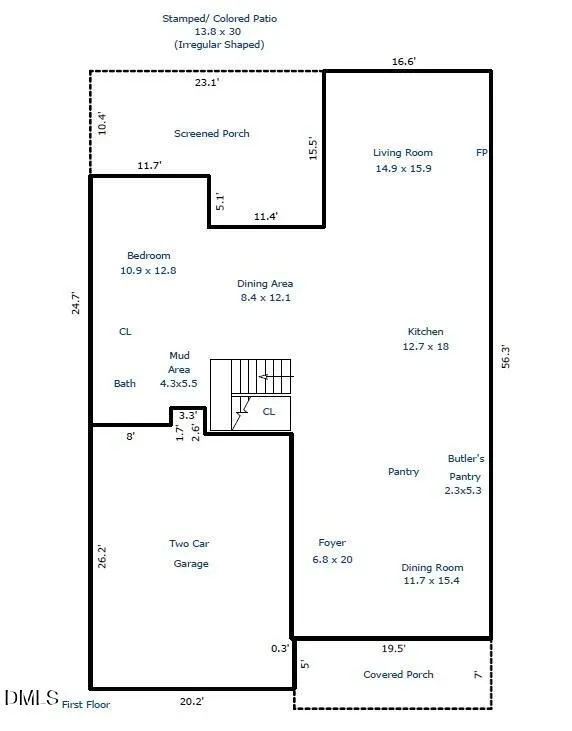
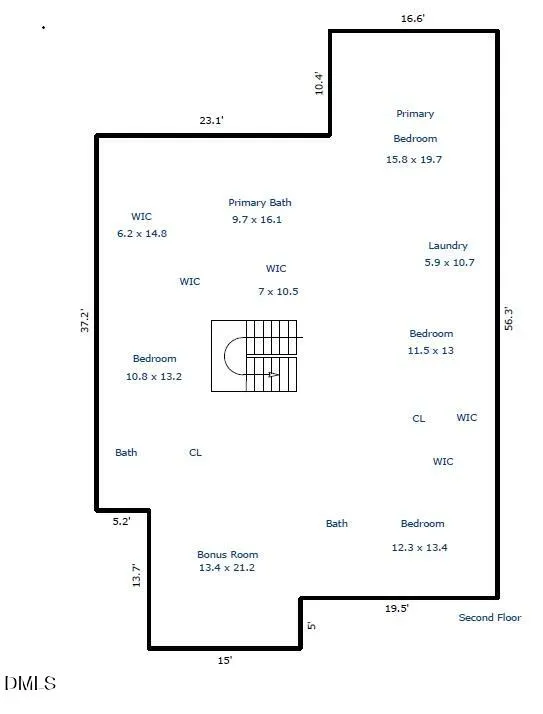
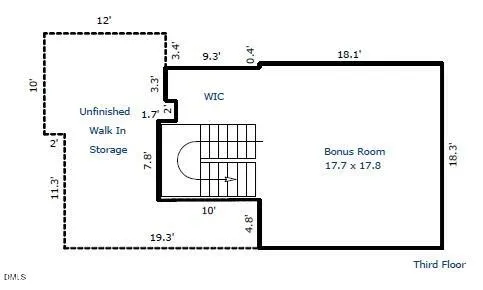
Located on a cul-de-sac in the Ashbourne community, this 3-story Craftsman-style home sits on a private, level wooded homesite. The home features solar panels, a Tesla charger, upgraded light fixtures, an oversized screened porch, and an expansive patio. The property is located near Wake County schools, shopping, dining, RTP, RDU Airport, parks, and everyday amenities. The main level features a covered front porch, formal dining room, family room with fireplace and custom built-ins, breakfast nook, and a guest suite. The guest suite provides additional flexibility for guests, multigenerational living, or a private home office. The kitchen features quartz countertops, tile backsplash, oversized island with seating, upgraded cabinetry, gas cooktop, vented hood, built-in ovens, refrigerator, large pantry, and a breakfast area overlooking the wooded backyard. The adjacent family room includes a fireplace and built-in bookcases. Upstairs, the owner's suite features a tray ceiling, dual vanity, frameless shower, and organized walk-in closets. Additional secondary bedrooms and an upstairs laundry room complete the second floor. The washer and dryer convey with the home. The finished third floor includes a game room, dedicated movie theater, and additional storage, providing space for recreation, entertainment, or everyday use. Outdoor features include an oversized screened porch and patio overlooking the private wooded yard. The home is located near Wake County schools, shopping, dining, RTP, RDU Airport, Cary Tennis Park, Prestonwood Country Club, H Mart, parks, and everyday conveniences.
| Elementary School | Middle School | High School |
|---|---|---|
| Wake - Green Hope Elementary Elementary School | Wake - Davis Drive Middle Middle School | Wake - Green Hope High High School |
| Price History | |
|---|---|
| 8/19/2026 | Listed $1,150,000 |
General Features
| Sewer | Public Sewer |
|---|---|
| Heating | Fireplace(s),Forced Air,Solar,Zoned |
| Cooling | Central Air,Zoned |
| Roof | Shingle |
| Appliances | Dishwasher,Dryer,Gas Cooktop,Gas Water Heater,Microwave,Range Hood,Refrigerator,Washer |
| Zoning | TRCU |
| HOA Fee | 218.75 |
| Garage Spaces | 2 |
| Association Fee Includes | Maintenance Grounds |
| Patio/Porch Features | Patio,Porch,Screened |
| Architectural Style | Craftsman |
| Construction Materials | Board & Batten Siding,Fiber Cement |
| Year Built | 2018 |
| Stories Count | 3 |
| Levels | Two |
| Property Subtype | Single Family Residence |
| Assoc Fee Paid Per | Quarterly |
| County | Wake |
| New Construction | false |
| Property Type | Residential |
| Association Amenities | Maintenance Grounds |
| HOA | true |
| Attached Garage | true |
| Subdivision Name | Ashbourne |
| Garage Y/N | true |
| Green Energy Generation | Solar |
| Total Rooms | 17 |
| Full Baths | 4 |
| Status | Active |
| Directions | Turn right onto N Carolina 55 Street-Side Trail (East), then turn right toward Henmore Brook Dr. Continue with a left, then a right, and then another left onto Henmore Brook Dr. From there, turn right onto Birdsgrove Ct, and the destination will be on the right. |
| High School | Wake - Green Hope High |
| City | Cary |
| Senior Community Y/N | false |
| Lot Size Units | Acres |
| Lot Size Square Feet | 6970 |
| Elementary School | Wake - Green Hope Elementary |
| Tax Annual Amount | 7947.3 |
| Middle/Junior High School | Wake - Davis Drive Middle |
| Structure Type | Site Built |
| Standard Status | Active |
Interior Features
| Interior Amenities | Bookcases,Double Vanity,Entrance Foyer,Granite Counters,Kitchen Island,Open Floorplan,Pantry,Quartz Counters,Separate Shower,Smooth Ceilings,Soaking Tub,Storage,Tray Ceiling(s),Walk-In Closet(s),Walk-In Shower |
|---|---|
| Flooring | Carpet,Hardwood,Tile |
| Total Fireplaces | 1 |
| Fireplace Features | Family Room |
| Air Conditioning Y/N | true |
| Heating Y/N | true |
| Fireplace Y/N | true |
| Above Grade Finished Area | 3998 |
| Laundry Features | Laundry Room,Upper Level |
| Total Bedrooms | 5 |
| Above Grade Finished Area Source | Appraiser |
| Total Baths | 4 |
Exterior Features
| Parking Features | Garage,Garage Door Opener,Garage Faces Front |
|---|---|
| Lot Features | Cul-De-Sac,Level,Wooded |
| Water Source | Public |
| Lot Size Area | 0.16 |
| Foundation Details | Crawlspace |
| Building Area Total | 3998 |
| Lot Size Acres | 0.16 |
Amenities
- Foreclosure
- Views
- Short Sale
- New Construction
- Adult 55+
- Lease To Own
- No HOA Fees
- Furnished
- Primary On Main
- Air Conditioning
- Seller Finance
- Green
- Fixer Upper
- Horse
- Golf
- Fireplace
- Deck
- Garage
- Basement
- Pool
Property vs Single Family Average in 27519
Price
Year Built

 © 2026 Longleaf Pines Association of Realtors MLS. All Rights Reserved. IDX information is provided exclusively for consumers' personal, non-commercial use and may not be used for any purpose other than to identify prospective properties consumers may be interested in purchasing. Information deemed reliable but not guaranteed. Properties marked with the IDX icon are provided courtesy of the Longleaf Pines Association of Realtors MLS, Inc., Internet Data Exchange (IDX).
