
New Construction
Address
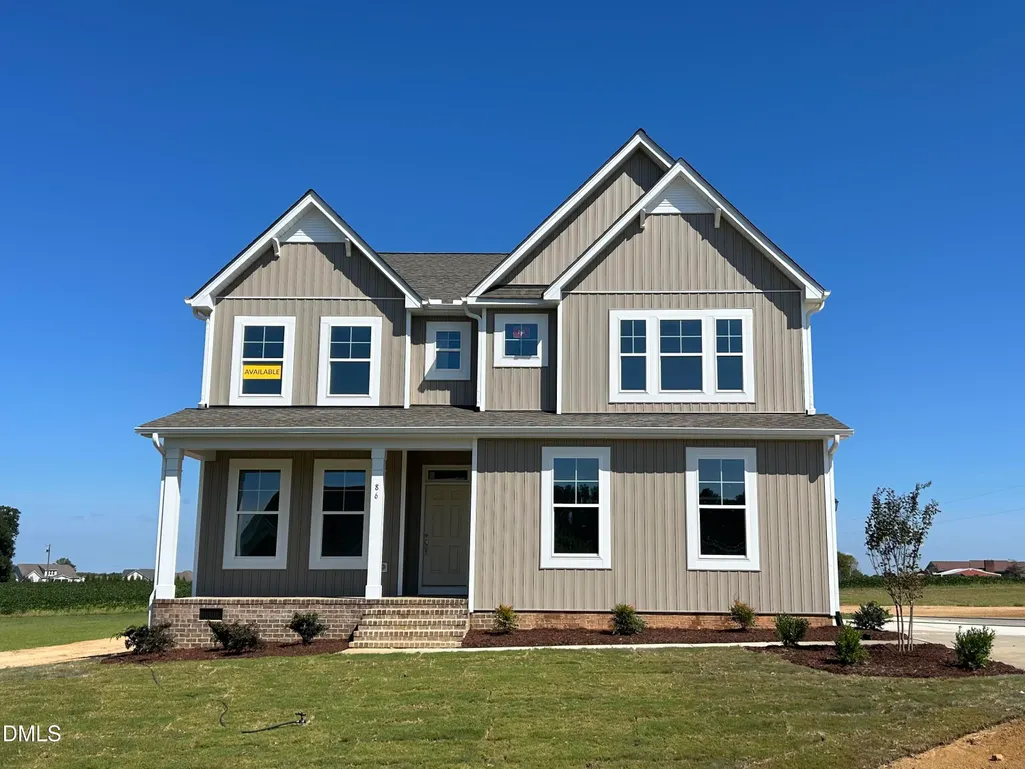
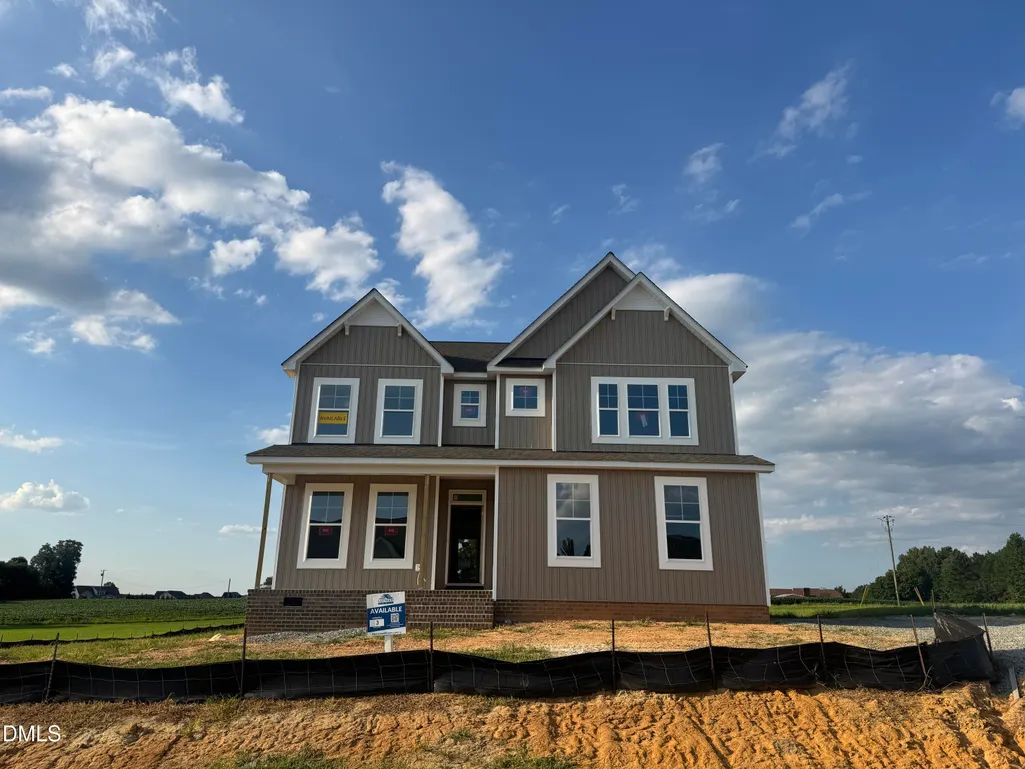
86 Ausban Ridge Lane, Four Oaks, NC
Price
$ 549,900
Property Attributes
- MLS#10179053
- TypeSingle Family
- Listing Status Active
- CountyJohnston
- CityFour Oaks
- NeighborhoodBerea Farms
- Zip27524
- StyleTraditional
- Year Built2026
- Price$ 549,900
- Bedrooms4
- Full Bathrooms3
- Half Bathrooms0
- Sqr Footage3047
- Lot Size0.81 Acres
Data Source:
Triangle MLS (TMLS)
Property Description
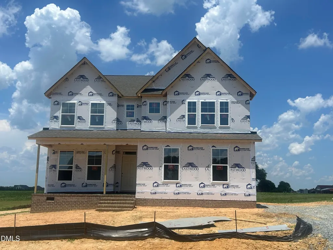
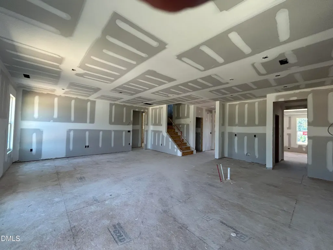
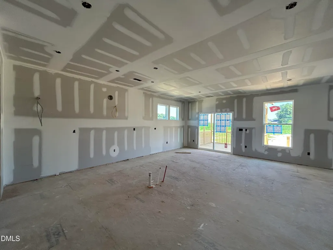
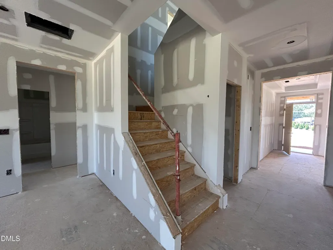
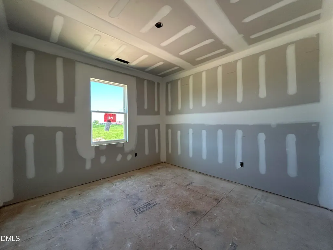
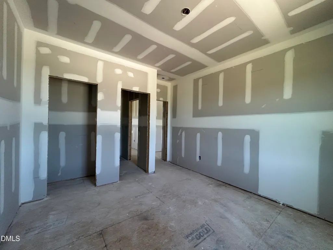
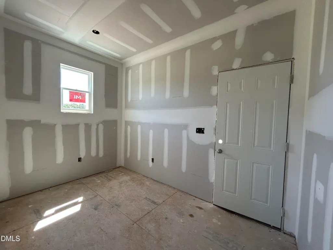
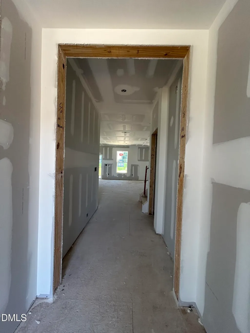
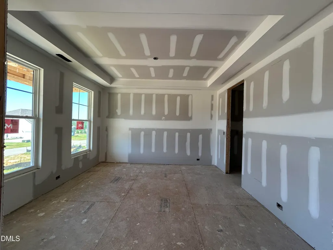
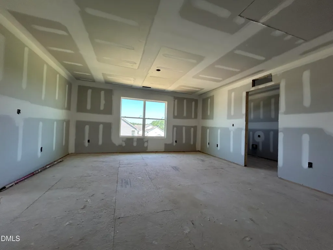
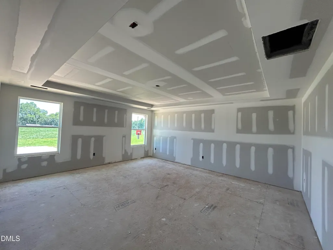
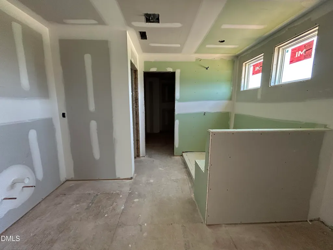
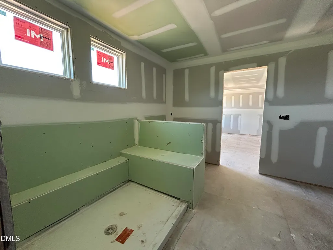
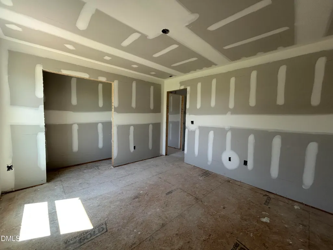
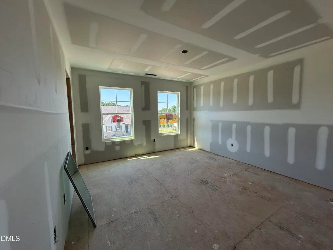
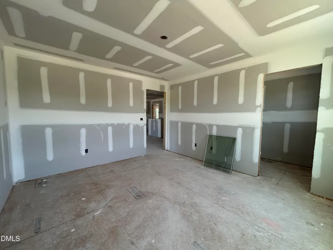
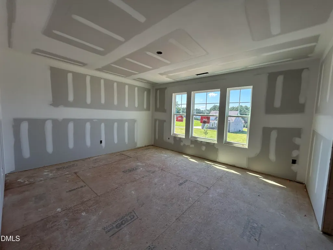
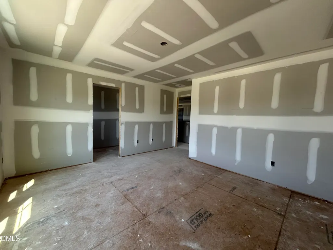
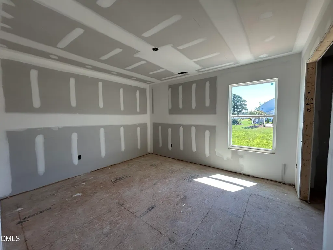
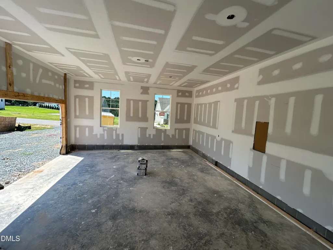
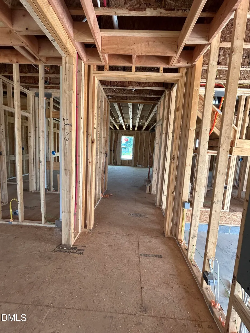
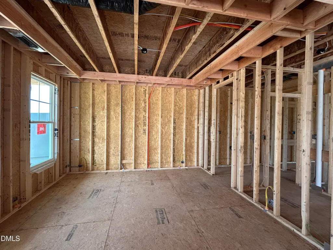
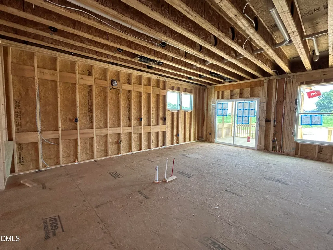
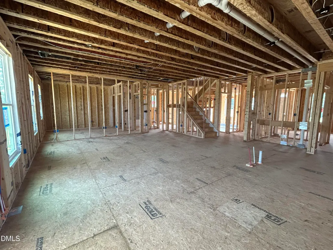
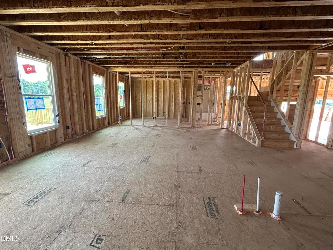
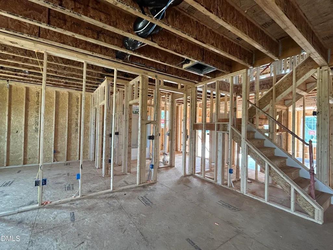
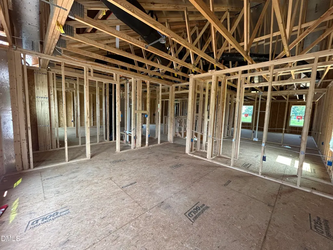
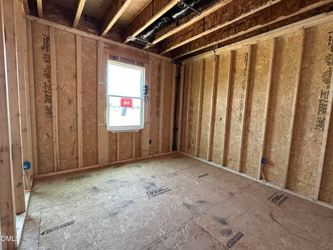
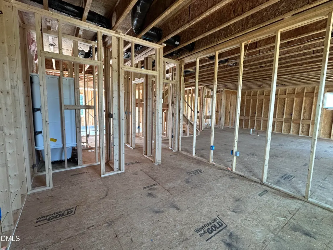
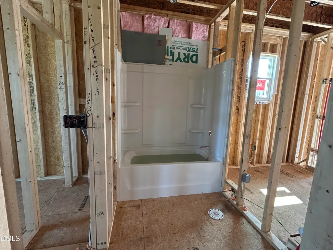
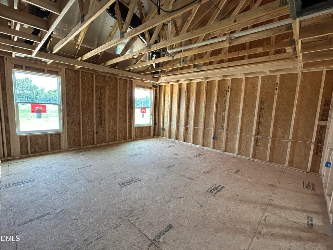
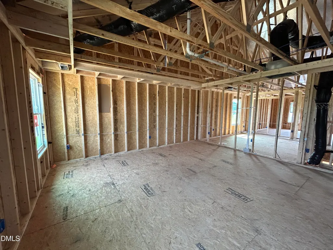
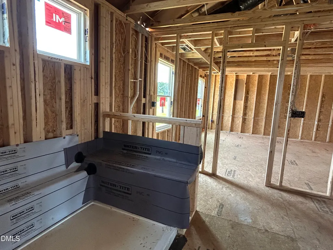
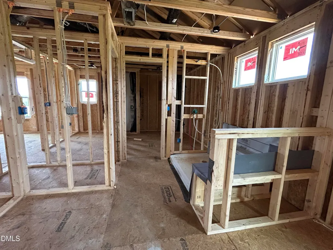
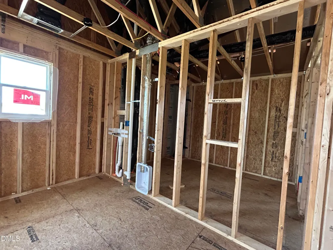
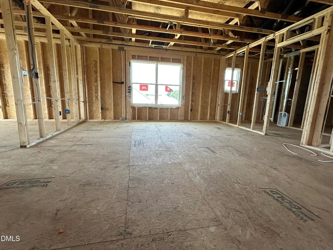
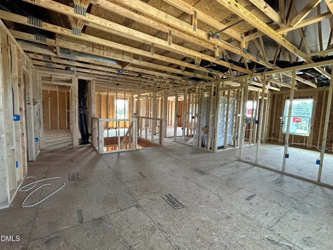
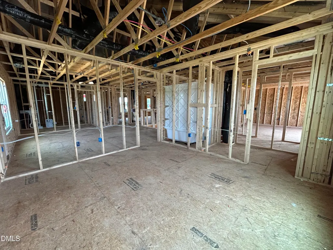
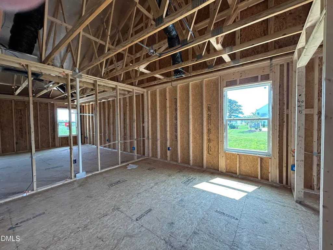
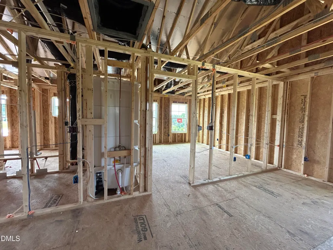
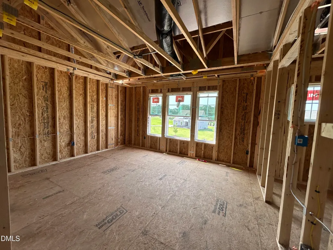
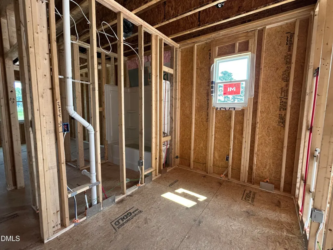
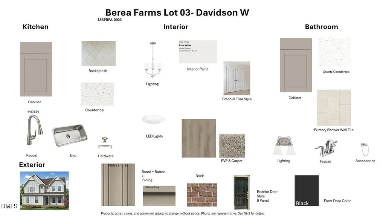
Large .81 acre Homesite!!! Move in ready this October- FALL into this PERFECT HOME for FALL!! Welcome to the Davidson, a two-story sanctuary of warmth and functionality. The screen porch and wood deck lead to a spacious back yard. The foyer welcomes you with open arms to a formal dining room, perfect for quiet moments and joyful gatherings. Beyond lies the spacious family room, seamlessly connected to the kitchen, butler's pantry and breakfast area, where culinary adventures await. A first-floor guest suite provides comfort and privacy, while upstairs, three spacious bedrooms, including the primary suite and a flex room, offer tranquil retreats. A large laundry room and versatile loft area completes the second floor, promising convenience and relaxation. In the Davidson, every space is crafted with care, inviting you to create cherished memories for years to come. Welcome home.
| Elementary School | Middle School | High School |
|---|---|---|
| Johnston - McGees Crossroads Elementary Elementary School | Johnston - McGees Crossroads Middle Middle School | Johnston - West Johnston High High School |
| Price History | |
|---|---|
| 8/26/2026 | Listed $549,900 |
General Features
| Sewer | Septic Tank |
|---|---|
| Heating | Zoned |
| Cooling | Central Air,Heat Pump |
| Utilities | Electricity Connected,Septic Connected,Water Connected |
| Roof | Architectural Shingle |
| Appliances | Cooktop,Electric Cooktop,Electric Water Heater,Microwave,Range Hood,Wall Oven |
| HOA Fee | 71.66 |
| Garage Spaces | 2 |
| Association Fee Includes | None |
| Patio/Porch Features | Deck,Porch,Screened |
| Architectural Style | Traditional |
| Construction Materials | Brick,Radiant Barrier,Vinyl Siding |
| Year Built | 2026 |
| Levels | Two |
| Property Subtype | Single Family Residence |
| Building Name | Davidson W |
| Accessibility | Smart Technology |
| Assoc Fee Paid Per | Monthly |
| County | Johnston |
| New Construction | true |
| Property Type | Residential |
| HOA | true |
| Attached Garage | true |
| Subdivision Name | Berea Farms |
| Facing Direction | South |
| Garage Y/N | true |
| Total Rooms | 10 |
| Full Baths | 3 |
| Status | Active |
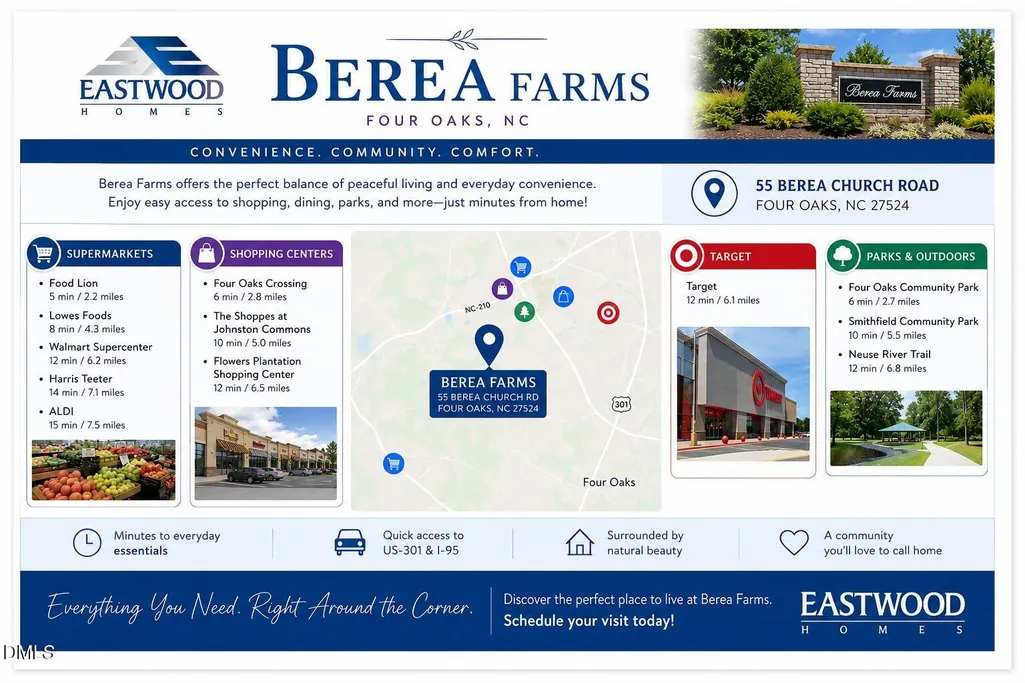
| Directions | Exit 319 from I40 take left going East on Rte 210. In approx 2 miles take left onto Berea Farm Road. Turn LEFT on Ausban Ridge Lane. Home is on the RIGHT: 86 Ausban Ridge Lane - Lot #03 |
| High School | Johnston - West Johnston High |
| City | Four Oaks |
| Senior Community Y/N | false |
| Open Parking Spaces | 4 |
| Lot Size Units | Acres |
| Lot Size Square Feet | 35283.6 |
| Elementary School | Johnston - McGees Crossroads Elementary |
| Tax Annual Amount | 508 |
| Middle/Junior High School | Johnston - McGees Crossroads Middle |
| Structure Type | House,Site Built |
| Builder Name | Eastwood Homes |
| Standard Status | Active |
Interior Features
| Interior Amenities | Butler's Pantry,Ceiling Fan(s),Granite Counters,Kitchen Island,Quartz Counters,Tray Ceiling(s),Walk-In Shower |
|---|---|
| Basement | Crawl Space |
| Flooring | Carpet,Luxury Vinyl |
| Air Conditioning Y/N | true |
| Heating Y/N | true |
| Above Grade Finished Area | 3047 |
| Laundry Features | Laundry Room,Upper Level |
| Total Bedrooms | 4 |
| Total Baths | 3 |
Exterior Features
| Parking Features | Concrete,Driveway,Garage |
|---|---|
| Lot Features | Back Yard,Front Yard,Landscaped,Level |
| Water Source | Public |
| Lot Size Area | 0.81 |
| Foundation Details | Crawlspace |
| Building Area Total | 3047 |
| Lot Size Acres | 0.81 |
| Road Surface Type | Asphalt |
Amenities
- Foreclosure
- Views
- Short Sale
- New Construction
- Adult 55+
- Lease To Own
- No HOA Fees
- Furnished
- Primary On Main
- Air Conditioning
- Seller Finance
- Green
- Fixer Upper
- Horse
- Golf
- Fireplace
- Deck
- Garage
- Basement
- Pool
Property vs Single Family Average in 27524
Price
Year Built

 © 2026 Longleaf Pines Association of Realtors MLS. All Rights Reserved. IDX information is provided exclusively for consumers' personal, non-commercial use and may not be used for any purpose other than to identify prospective properties consumers may be interested in purchasing. Information deemed reliable but not guaranteed. Properties marked with the IDX icon are provided courtesy of the Longleaf Pines Association of Realtors MLS, Inc., Internet Data Exchange (IDX).
