
Price Reduction - Views


Address
7 Fox Chase Lane, Durham, NC
Price
$ 496,000
Property Attributes
- MLS#10180122
- TypeSingle Family
- Listing Status Active
- CountyDurham
- CityDurham
- NeighborhoodWoodcroft
- Zip27713
- StyleTraditional
- Year Built1985
- Price$ 496,000
- Bedrooms3
- Full Bathrooms2
- Half Bathrooms1
- Sqr Footage1892
- Lot Size0.21 Acres
Data Source:
Triangle MLS (TMLS)
Property Description
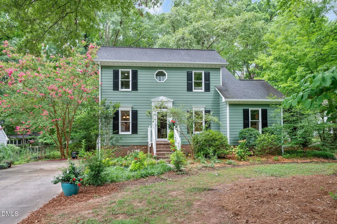
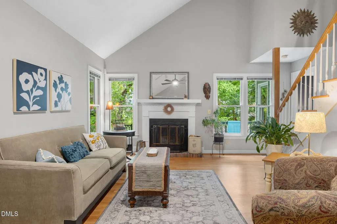
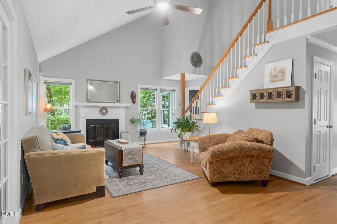
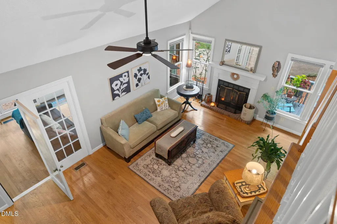
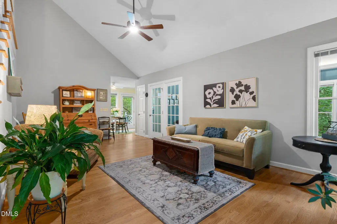
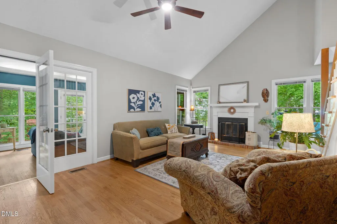
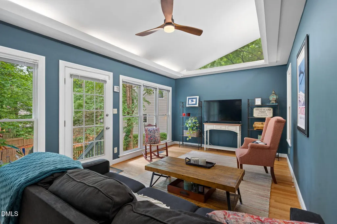
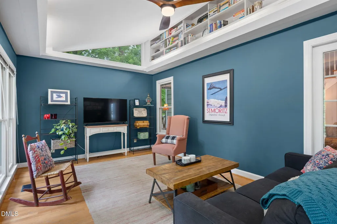
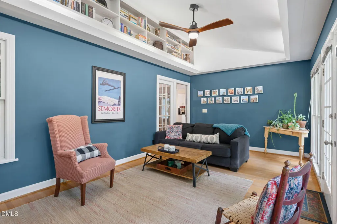
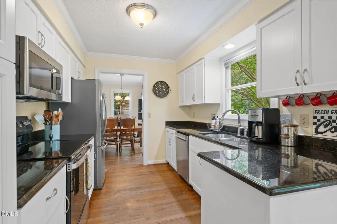
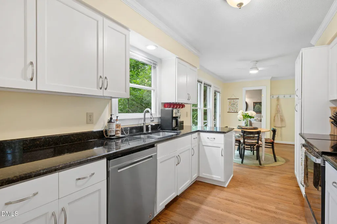
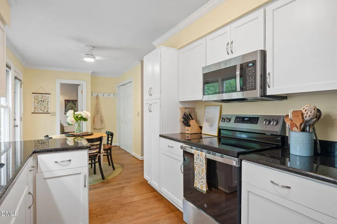
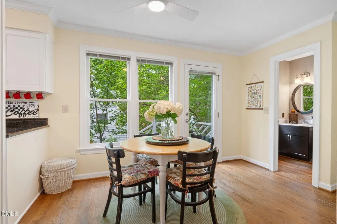
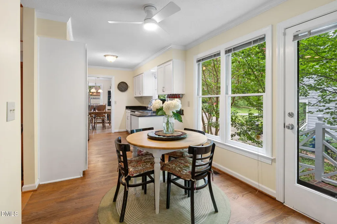
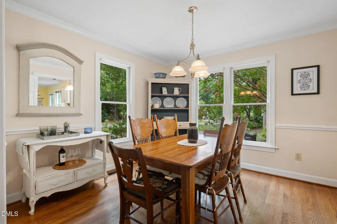
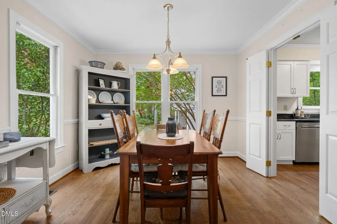
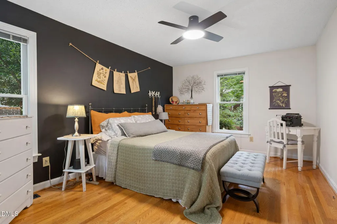
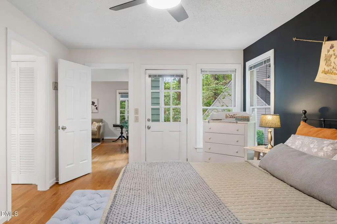
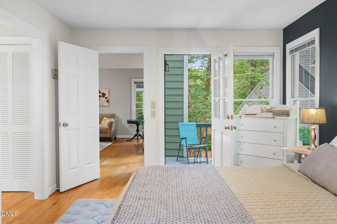
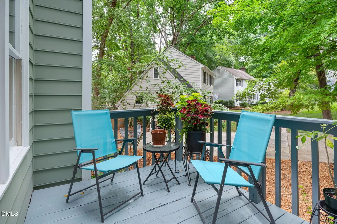
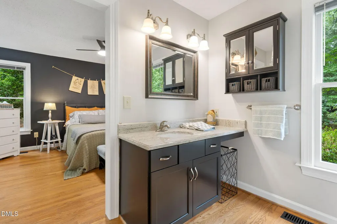
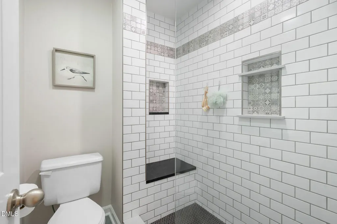
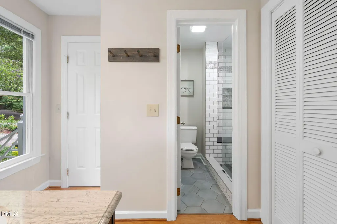
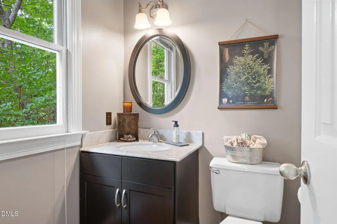
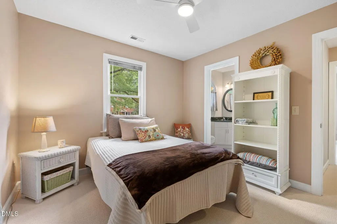
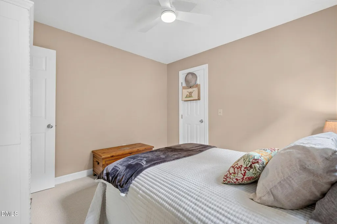
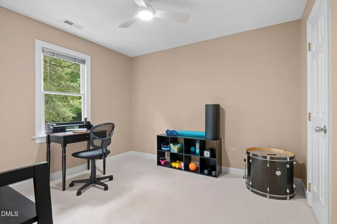
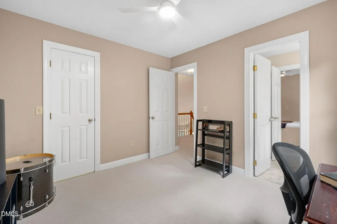
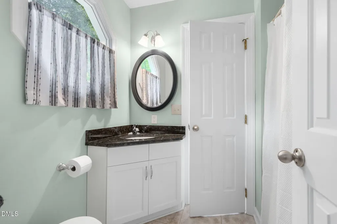
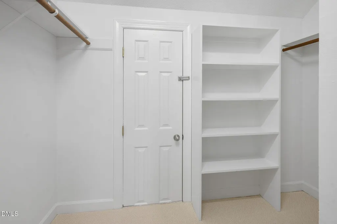
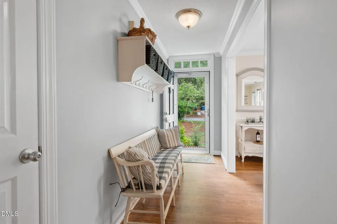
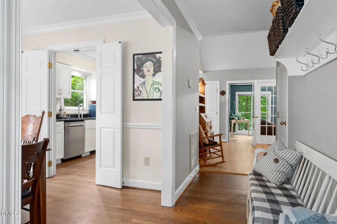
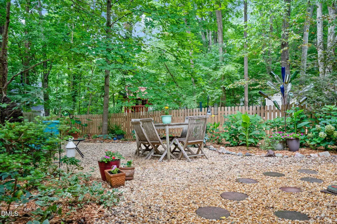
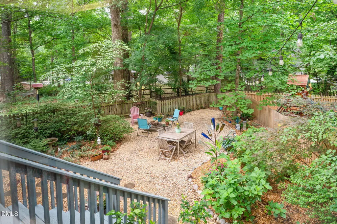
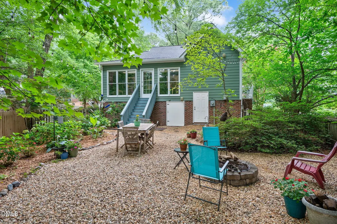
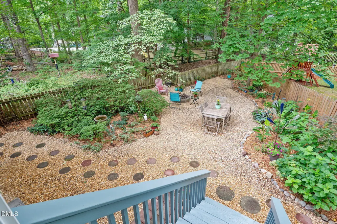
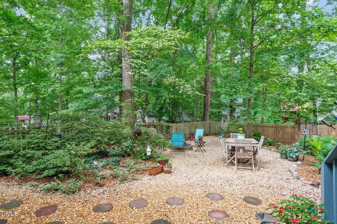
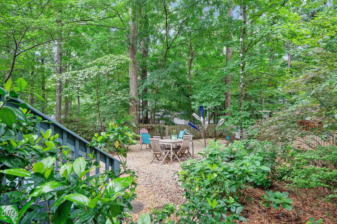
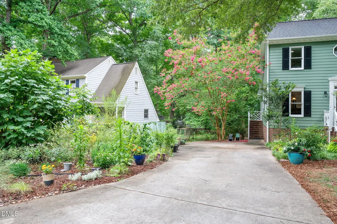
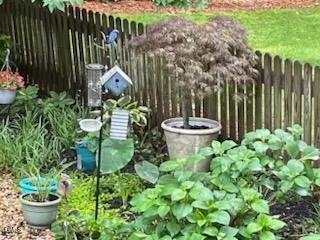
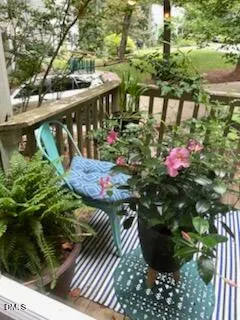
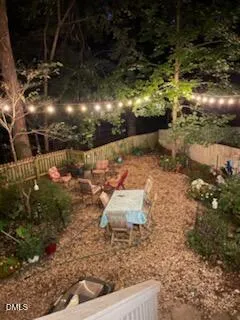
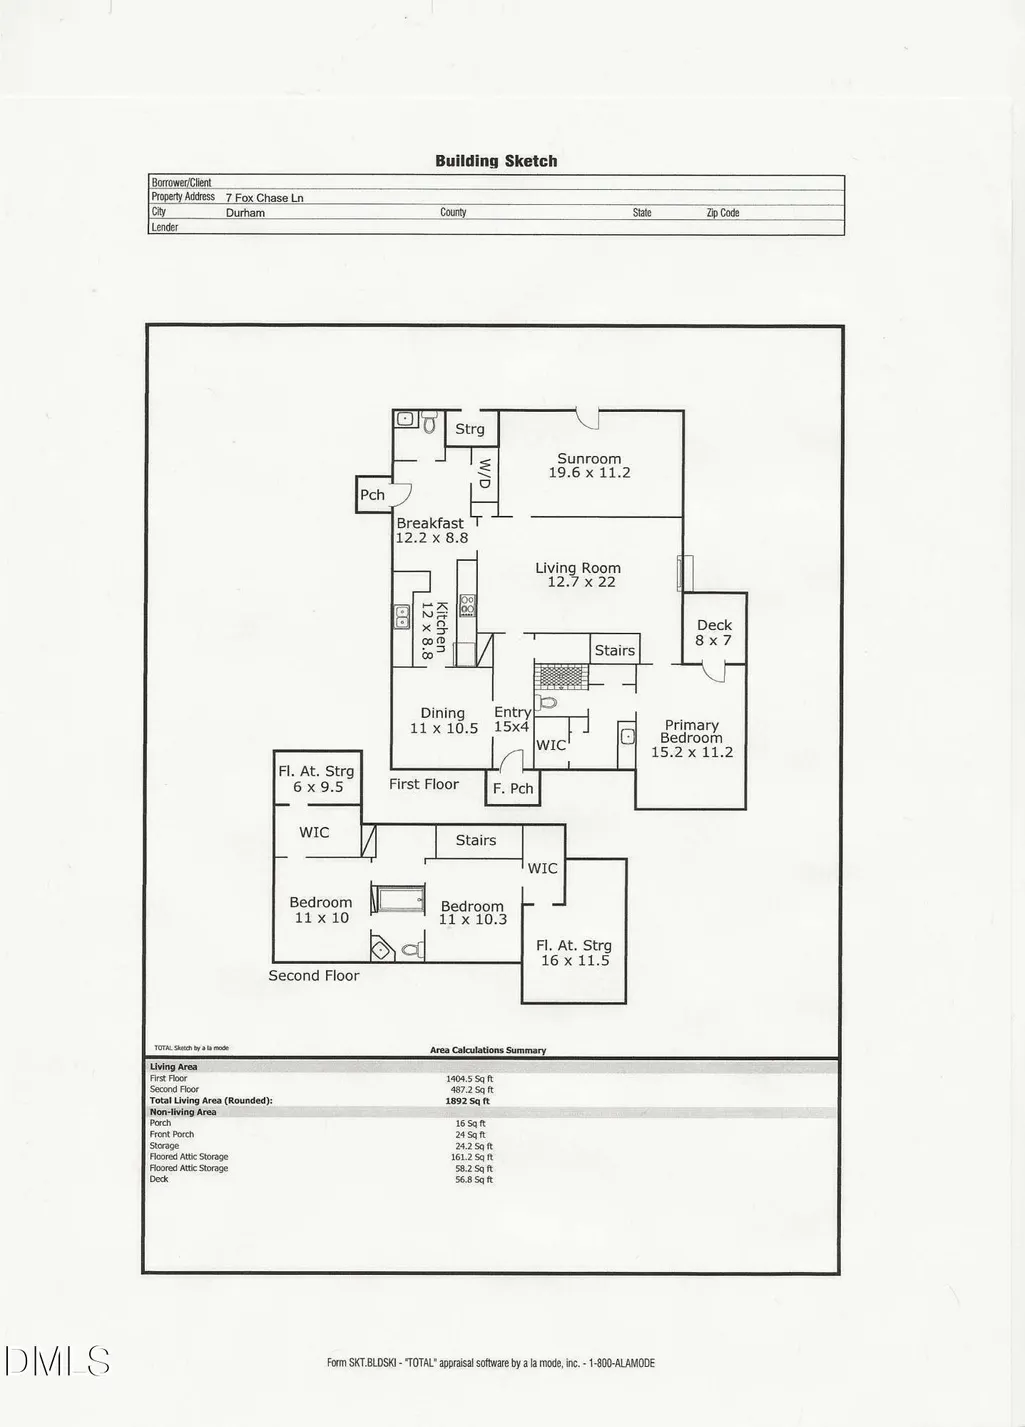
PRICE IMPROVED IN TIME FOR FALL. Don't miss out — enjoy the cooler weather and the holidays in your new, move-in ready home in a fabulous neighborhood! Nestled beneath a canopy of mature trees on a quiet cul-de-sac in Durham's sought-after Woodcroft neighborhood, this charming, sunlit 3 bedroom, 2-1/2 bathroom home is surrounded by beautifully tended gardens and a community known for its miles of winding trails and open green spaces. Natural light pours in from abundant windows throughout the home, creating an airy, open feel. The vaulted living room features warm hardwood floors and a cozy wood-burning fireplace, while the spacious sunroom has soaring ceilings, custom library shelving, and clerestory and floor-to-ceiling windows that bring the outdoors in. The eat-in kitchen has new stainless-steel appliances, granite countertops, a pantry, and newly refinished cabinets. The first-floor primary suite is a peaceful retreat complete with a walk-in shower, a generous vanity, two large closets as well as a linen closet, and a private deck overlooking the back yard. The two upstairs bedrooms—each with oversized walk-in closets—share a well-appointed Jack-and-Jill bath. With hardwood floors throughout the main level, brand-new carpeting upstairs, new interior and exterior paint, and exceptional storage (including two walk-in attic areas), this home is move-in ready. The shady, fenced backyard is a haven where established perennial gardens provide beauty through the seasons—an inviting space for morning coffee, afternoon reading, or simply enjoying the quiet. The firepit creates a perfect gathering place for evenings with family and friends. For additional peace of mind, Seller will provide buyers with a one-year ShieldComplete home warranty from American Home Shield. This is your opportunity to live in one of Durham's most beloved neighborhoods, with its numerous outdoor amenities, all just blocks from the Woodcroft Swim and Tennis Club and Woodcroft Shopping Center (coffee, a hardware stores, pubs, restaurants, a grocery store and more), and minutes to I-40, RTP, RDU Airport, Duke University, Chapel Hill, and The Streets at Southpoint.
| Elementary School | Middle School | High School |
|---|---|---|
| Durham - Southwest Elementary Elementary School | Durham - Sherwood Githens Middle Middle School | Durham - Charles E Jordan Sr High School High School |
| Price History | |
|---|---|
| 8/19/2026 | Listed $510,000 |
| 9/8/2026 | 3$496,000 |
General Features
| Sewer | Public Sewer |
|---|---|
| Heating | Fireplace(s),Forced Air,Gas Pack |
| Cooling | Ceiling Fan(s),Central Air,Electric |
| Utilities | Cable Connected,Electricity Connected,Natural Gas Connected,Sewer Connected,Water Connected |
| Roof | Architectural Shingle |
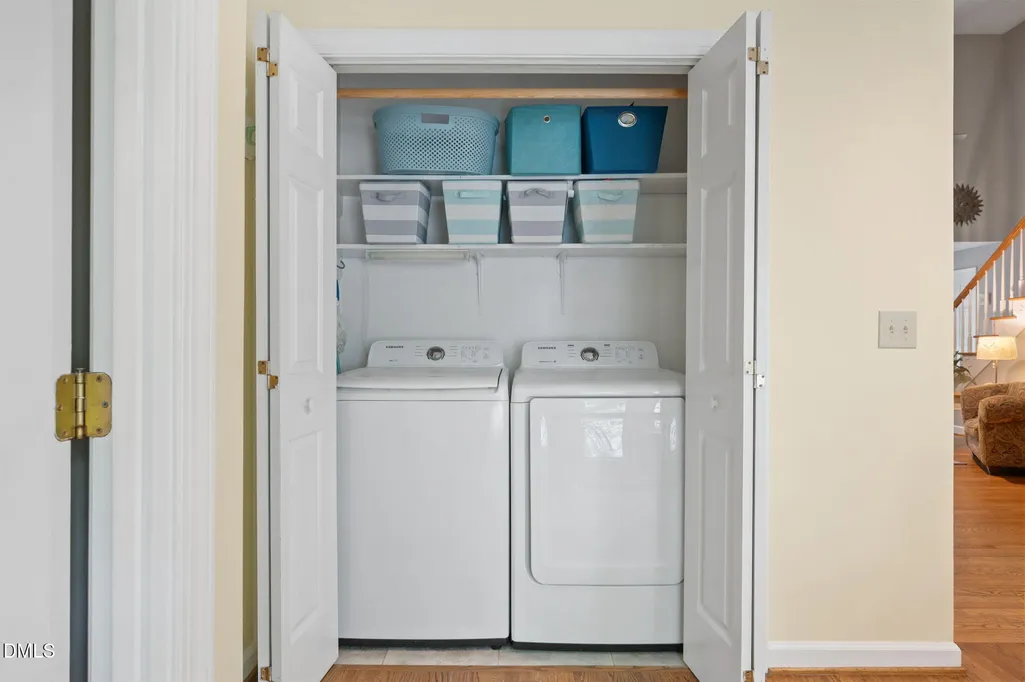
| Appliances | Dishwasher,Disposal,Dryer,Electric Range,Gas Water Heater,Microwave,Refrigerator,Washer |
| Zoning | PDR |
| HOA Fee | 32 |
| Association Fee Includes | Maintenance Grounds |
| Architectural Style | Traditional |
| Construction Materials | Masonite |
| Year Built | 1985 |
| View | Garden,Neighborhood |
| Levels | Two |
| Property Subtype | Single Family Residence |
| Community Features | Sidewalks,Street Lights |
| Assoc Fee Paid Per | Annually |
| County | Durham |
| New Construction | false |
| Property Type | Residential |
| Association Amenities | Exercise Course,Jogging Path,Maintenance Grounds,Trail(s) |
| HOA | true |
| Attached Garage | false |
| Subdivision Name | Woodcroft |
| Garage Y/N | false |
| Total Rooms | 1 |
| Full Baths | 2 |
| Status | Active |
| Directions | From Hope Valley Road, turn onto Woodcroft Parkway, past the Woodcroft Swim and Tennis Club, turn right onto Old Fox Trail, and another right on Fox Chase Lane. Home is on the left. |
| High School | Durham - Charles E Jordan Sr High School |
| City | Durham |
| Senior Community Y/N | false |
| Open Parking Spaces | 2 |
| Lot Size Units | Acres |
| Lot Size Square Feet | 9148 |
| Elementary School | Durham - Southwest Elementary |
| Tax Annual Amount | 4437.27 |
| Middle/Junior High School | Durham - Sherwood Githens Middle |
| Structure Type | House,Site Built |
| Standard Status | Active |
Interior Features
| Interior Amenities | Bathtub/Shower Combination,Built-in Features,Ceiling Fan(s),Granite Counters,High Speed Internet,Pantry,Primary Downstairs,Storage,Vaulted Ceiling(s),Walk-In Closet(s),Walk-In Shower |
|---|---|
| Flooring | Carpet,Hardwood |
| Total Fireplaces | 1 |
| Fireplace Features | Living Room,Wood Burning |
| Common Walls | No Common Walls |
| Air Conditioning Y/N | true |
| Heating Y/N | true |
| Fireplace Y/N | true |
| Above Grade Finished Area | 1892 |
| Half Baths | 1 |
| Laundry Features | Laundry Closet,Main Level |
| Total Bedrooms | 3 |
| Above Grade Finished Area Source | Appraiser |
| Total Baths | 3 |
Exterior Features
| Exterior Amenities | Fenced Yard,Fire Pit,Garden |
|---|---|
| Fencing | Back Yard |
| Parking Features | Driveway,Paved |
| Lot Features | Back Yard,Cul-De-Sac,Front Yard,Garden,Level,Pie Shaped Lot |
| Water Source | Public |
| Lot Size Area | 0.21 |
| Foundation Details | Block,Crawlspace |
| Building Area Total | 1892 |
| Lot Size Acres | 0.21 |
| Road Frontage Type | City Street |
Amenities
- Foreclosure
- Views
- Short Sale
- New Construction
- Adult 55+
- Lease To Own
- No HOA Fees
- Furnished
- Primary On Main
- Air Conditioning
- Seller Finance
- Green
- Fixer Upper
- Horse
- Golf
- Fireplace
- Deck
- Garage
- Basement
- Pool
Property vs Single Family Average in 27713
Price
Year Built

 © 2026 Longleaf Pines Association of Realtors MLS. All Rights Reserved. IDX information is provided exclusively for consumers' personal, non-commercial use and may not be used for any purpose other than to identify prospective properties consumers may be interested in purchasing. Information deemed reliable but not guaranteed. Properties marked with the IDX icon are provided courtesy of the Longleaf Pines Association of Realtors MLS, Inc., Internet Data Exchange (IDX).
