
Address
65 Carolina Maple Drive, Franklinton, NC
Price
$ 425,000
Property Attributes
- MLS#10180202
- TypeSingle Family
- Listing Status Active
- CountyFranklin
- CityFranklinton
- NeighborhoodMaple Ridge
- Zip27525
- StyleTraditional
- Year Built2023
- Price$ 425,000
- Bedrooms5
- Full Bathrooms4
- Half Bathrooms0
- Sqr Footage3000
- Lot Size0.14 Acres
Data Source:
Triangle MLS (TMLS)
Property Description
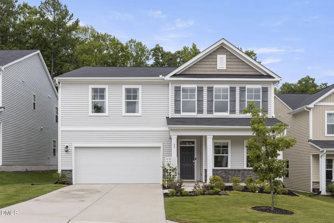
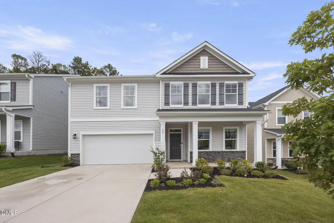
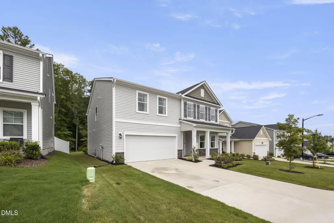
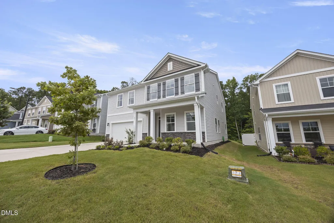
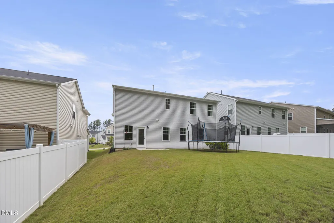
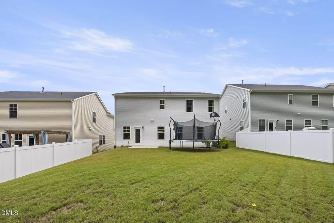
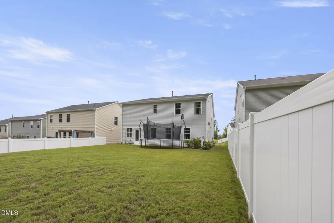
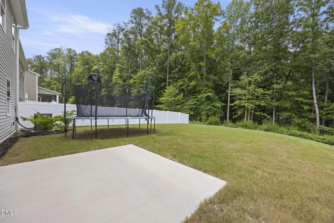
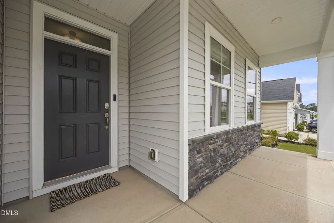
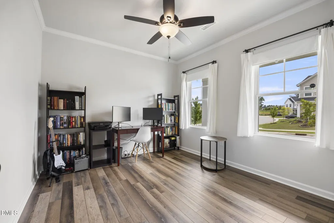
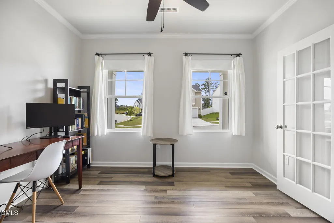
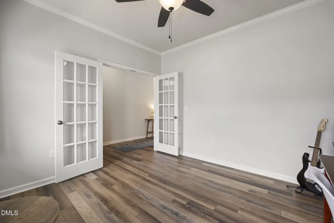
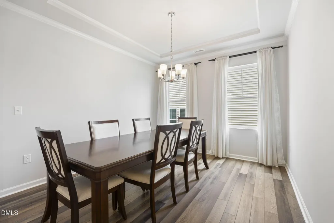
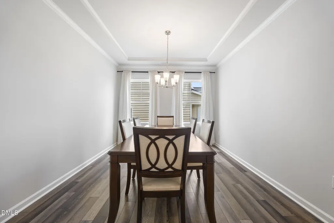
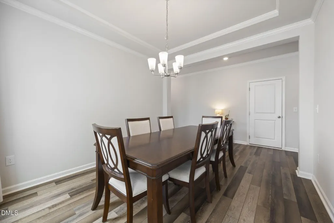
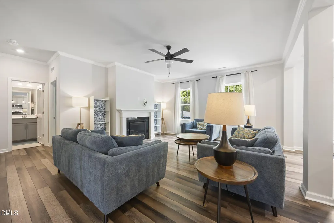
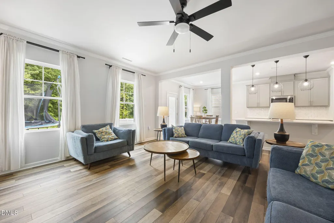
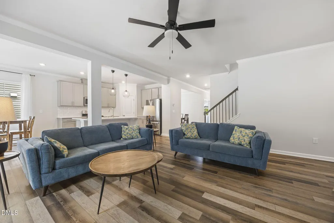
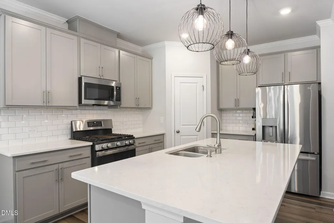
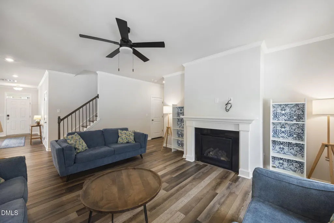
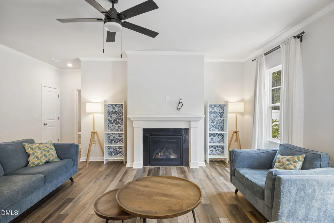
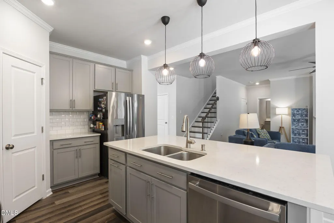
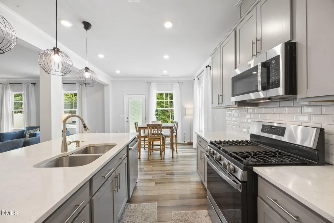
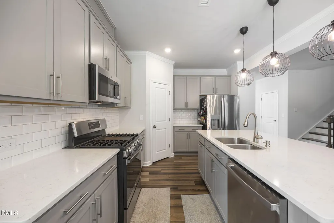
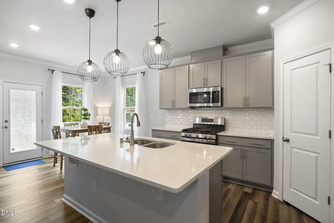
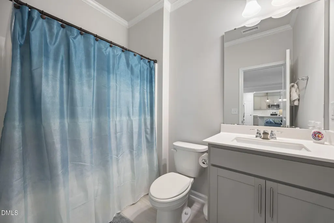
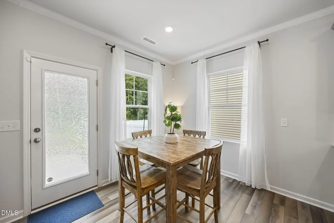
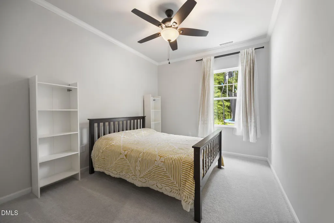
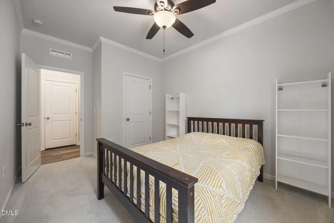
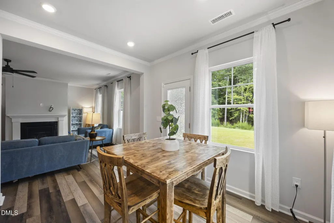
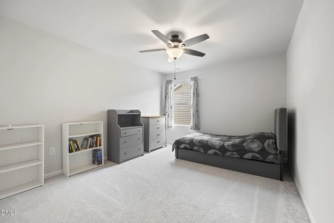
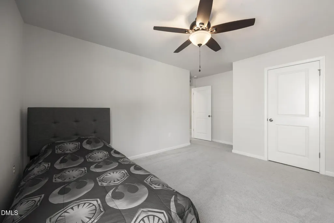
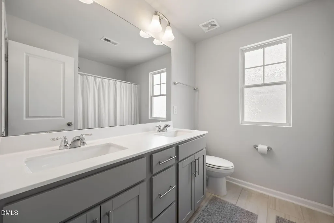
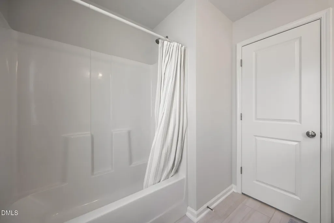
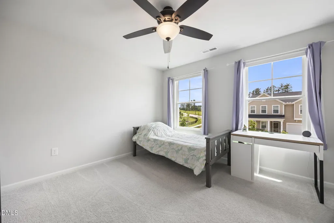
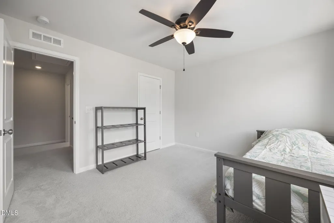
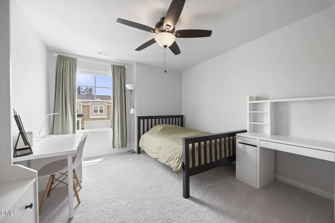
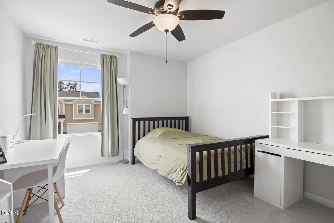
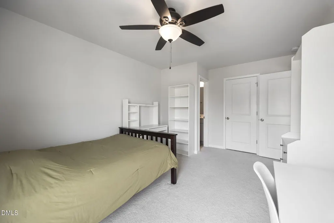
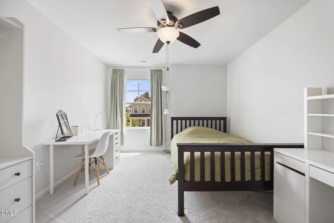
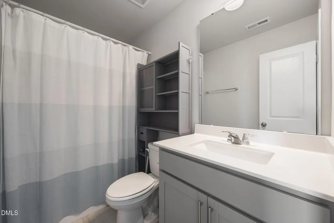
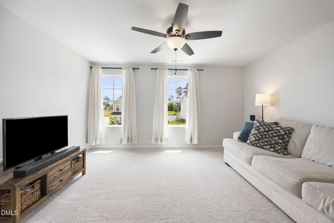
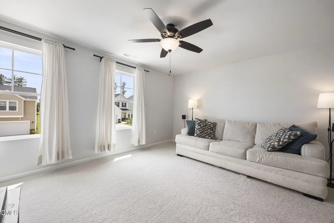
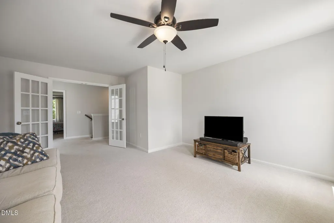
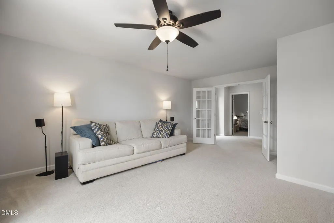
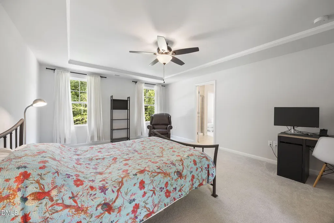
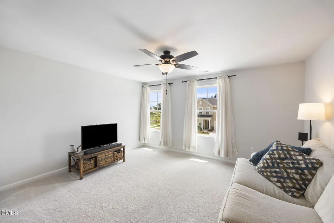
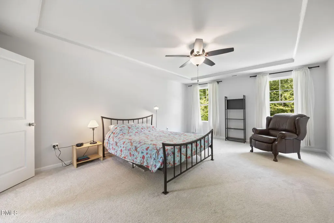
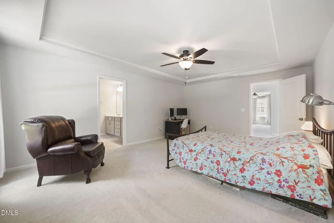
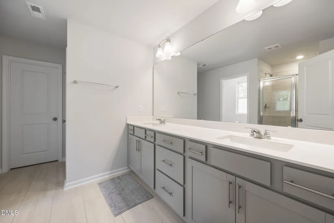
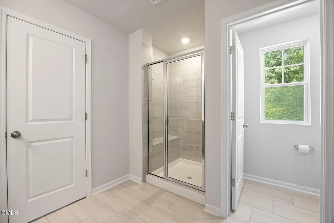
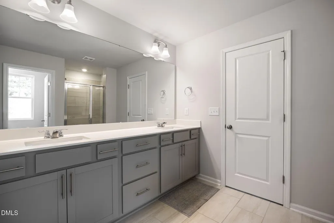
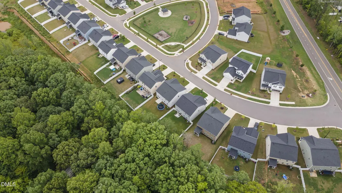
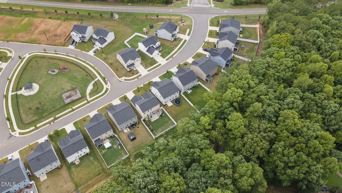
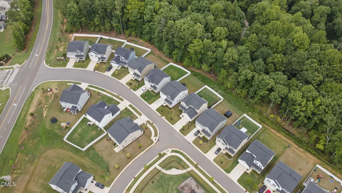
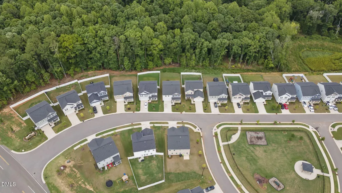
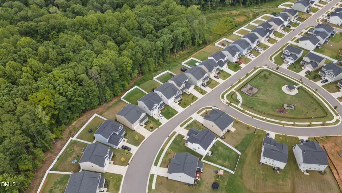
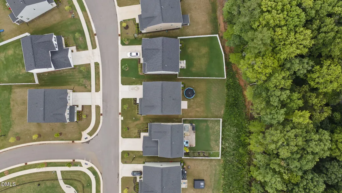
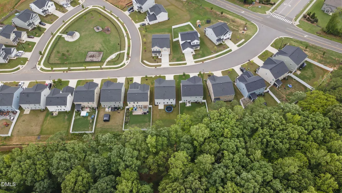
Welcome to 65 Carolina Maple Drive, a beautifully maintained, nearly new home offering approximately 3,000 square feet of thoughtfully designed living space in a desirable Franklinton community. Built in 2023, this move-in-ready home combines modern finishes, comfortable gathering spaces, and rare floor plan flexibility—including ideal setup for multigenerational living with a full bedroom and full bath conveniently located on the main level. The open and inviting main living areas create an effortless flow for everyday living and entertaining, with the kitchen serving as the heart of the home. Designed to fit today's lifestyles, the property boasts two dedicated flex spaces: a quiet main-floor office perfect for working from home, and a spacious upstairs bonus room ideal for a media area, playroom, or fitness space. Upstairs, additional well-proportioned bedrooms provide plenty of room for family and guests to spread out. Outside, enjoy a lovely yard situated across the street from the community playground, all within an established neighborhood setting close to local schools, shopping, dining, recreation, and major routes throughout the Triangle. With its newer construction and highly versatile 5-bedroom, multi-flex layout, 65 Carolina Maple Drive offers an exceptional opportunity for modern living in one of Franklinton's growing communities.
| Elementary School | Middle School | High School |
|---|---|---|
| Franklin - Long Mill Elementary Elementary School | Franklin - Cedar Creek Middle Middle School | Franklin - Franklinton High High School |
| Price History | |
|---|---|
| 8/28/2026 | Listed $425,000 |
General Features
| Sewer | Public Sewer |
|---|---|
| Heating | Forced Air,None |
| Cooling | Ceiling Fan(s),Central Air |
| Roof | Asphalt,Shingle |
| Appliances | Dishwasher,Disposal,Gas Oven,Gas Range,Microwave,Stainless Steel Appliance(s),Water Heater |
| Zoning | FCO R-8 |
| HOA Fee | 243 |
| Garage Spaces | 2 |
| Association Fee Includes | Unknown |
| Patio/Porch Features | Front Porch,Patio |
| Architectural Style | Traditional |
| Construction Materials | Stone Veneer,Vinyl Siding |
| Year Built | 2023 |
| Stories Count | 2 |
| Levels | Two |
| Property Subtype | Single Family Residence |
| Assoc Fee Paid Per | Semi-Annually |
| County | Franklin |
| New Construction | false |
| Property Type | Residential |
| HOA | true |
| Attached Garage | false |
| Subdivision Name | Maple Ridge |
| Garage Y/N | true |
| Total Rooms | 1 |
| Full Baths | 4 |
| Status | Active |
| Directions | US 1 North (Capital Blvd) to Franklinton. (RT) on south Main Street. (RT) on Cedar Creek, Community at the corner on Cedar Creek and Lane Store Rd. Close to the Highschool. |
| High School | Franklin - Franklinton High |
| City | Franklinton |
| Senior Community Y/N | false |
| Lot Size Units | Acres |
| Lot Size Square Feet | 6098 |
| Elementary School | Franklin - Long Mill Elementary |
| Tax Annual Amount | 2479.03 |
| Middle/Junior High School | Franklin - Cedar Creek Middle |
| Structure Type | House |
| Standard Status | Active |
Interior Features
| Interior Amenities | Ceiling Fan(s),High Ceilings,Kitchen Island,Open Floorplan,Pantry,Quartz Counters,Recessed Lighting,Smart Home,Smart Thermostat,Smooth Ceilings,Walk-In Closet(s) |
|---|---|
| Flooring | Carpet,Luxury Vinyl |
| Fireplace Features | Gas |
| Air Conditioning Y/N | true |
| Heating Y/N | false |
| Fireplace Y/N | true |
| Above Grade Finished Area | 3000 |
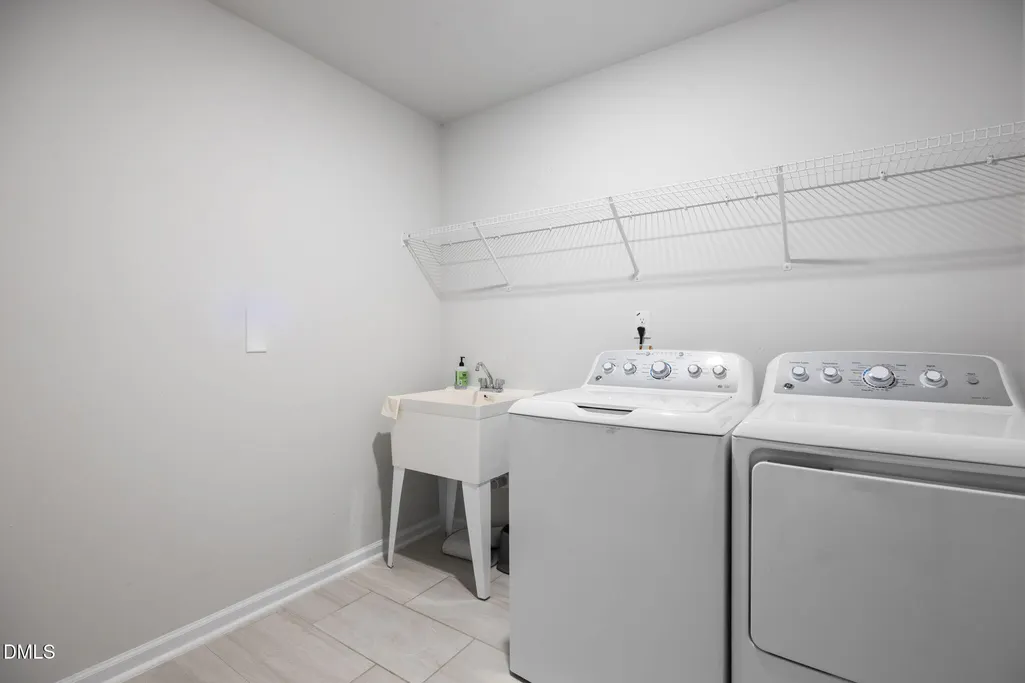
| Laundry Features | Inside,Laundry Closet,Laundry Room,Sink,Upper Level,Washer Hookup |
| Total Bedrooms | 5 |
| Total Baths | 4 |
Exterior Features
| Parking Features | Concrete,Driveway,Garage,Garage Faces Front |
|---|---|
| Water Source | Public |
| Lot Size Area | 0.14 |
| Foundation Details | Slab |
| Building Area Total | 3000 |
| Lot Size Acres | 0.14 |
Amenities
- Foreclosure
- Views
- Short Sale
- New Construction
- Adult 55+
- Lease To Own
- No HOA Fees
- Furnished
- Primary On Main
- Air Conditioning
- Seller Finance
- Green
- Fixer Upper
- Horse
- Golf
- Fireplace
- Deck
- Garage
- Basement
- Pool
Property vs Single Family Average in 27525
Price
Year Built

 © 2026 Longleaf Pines Association of Realtors MLS. All Rights Reserved. IDX information is provided exclusively for consumers' personal, non-commercial use and may not be used for any purpose other than to identify prospective properties consumers may be interested in purchasing. Information deemed reliable but not guaranteed. Properties marked with the IDX icon are provided courtesy of the Longleaf Pines Association of Realtors MLS, Inc., Internet Data Exchange (IDX).
