
Price Reduction

Address
805 Northwood Hills Avenue, Durham, NC
Price
$ 399,900
Property Attributes
- MLS#10180373
- TypeSingle Family
- Listing Status Active
- CountyDurham
- CityDurham
- NeighborhoodHorton Hills
- Zip27704
- StyleTransitional
- Year Built2002
- Price$ 399,900
- Bedrooms4
- Full Bathrooms2
- Half Bathrooms1
- Sqr Footage1996
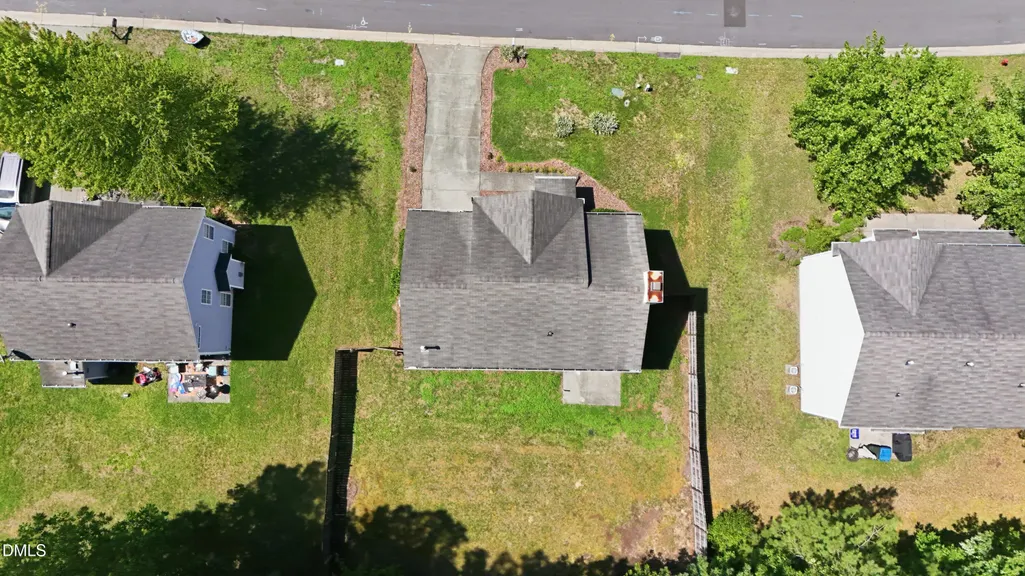
- Lot Size0.24 Acres
Data Source:
Triangle MLS (TMLS)
Property Description
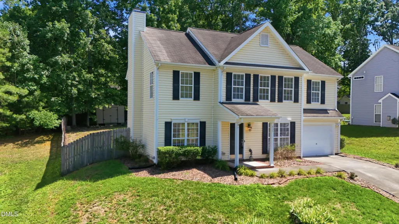
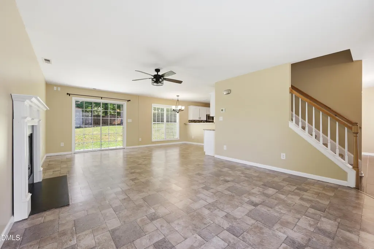
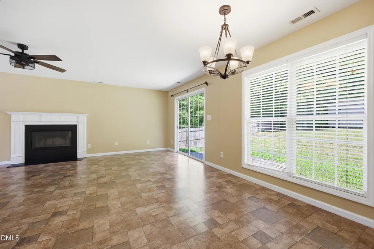
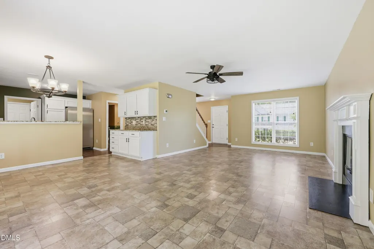
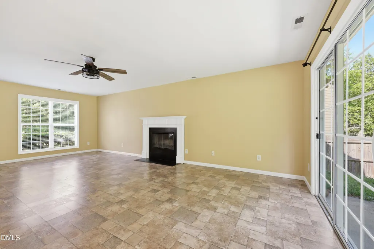
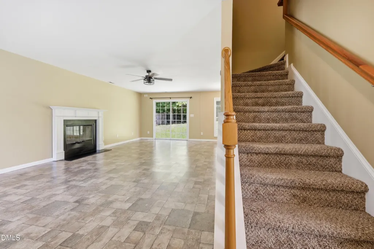
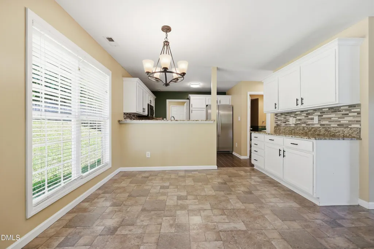
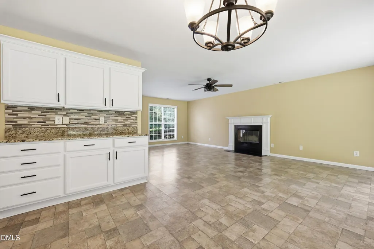
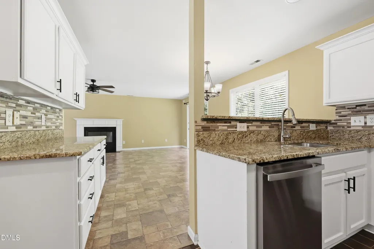
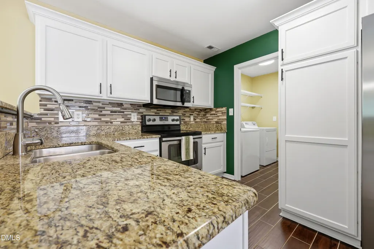
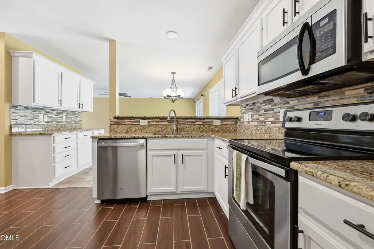
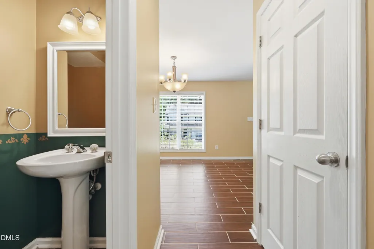
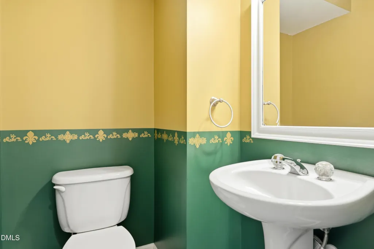
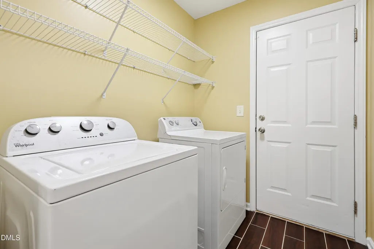
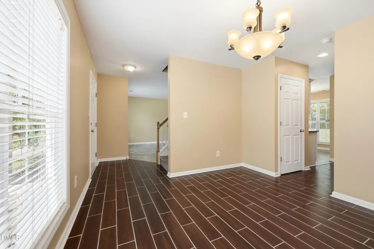
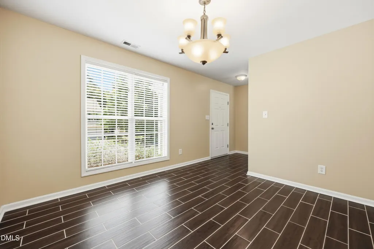
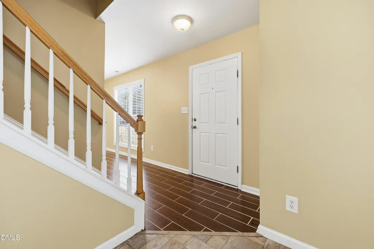
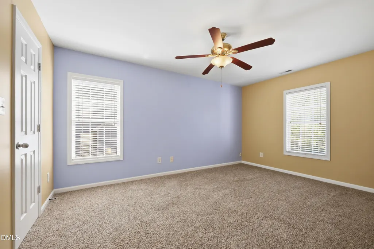
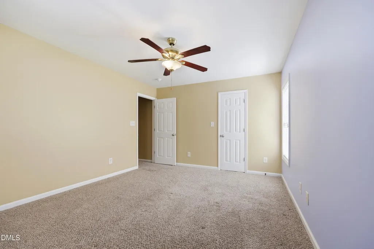
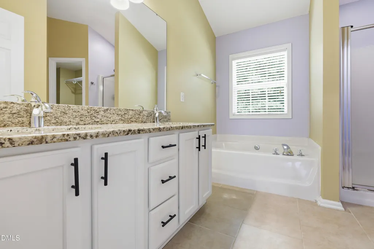
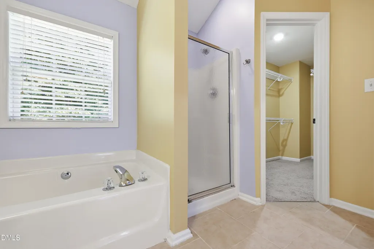
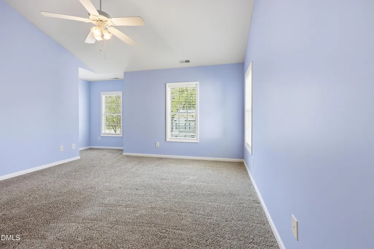
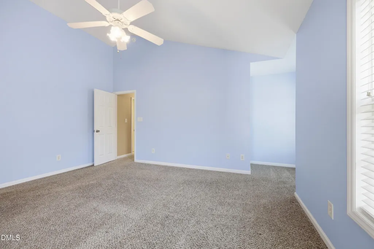
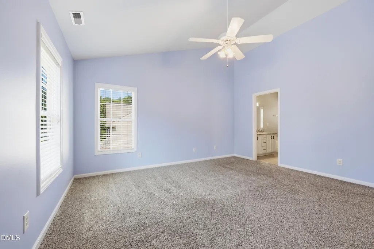
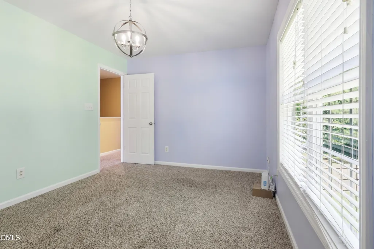
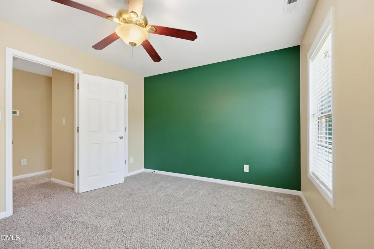
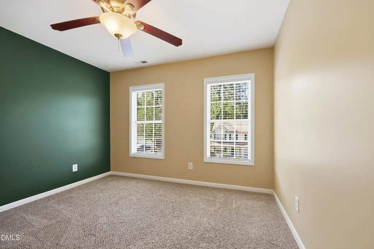
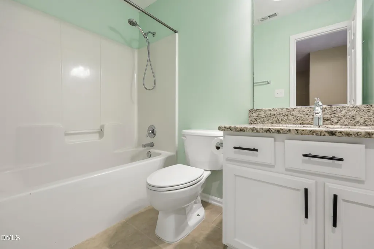
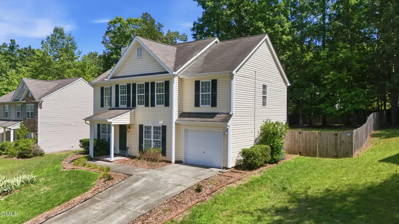
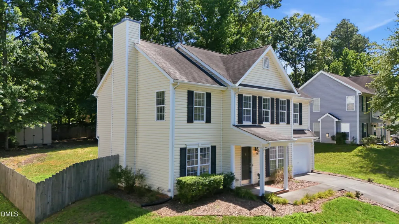
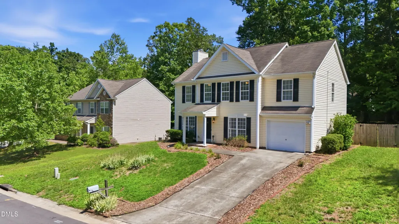
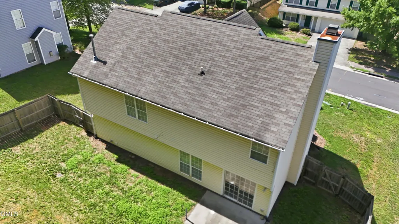
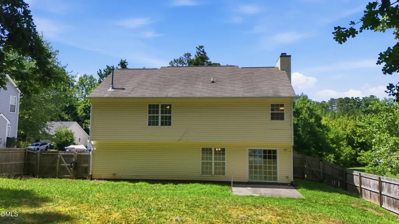
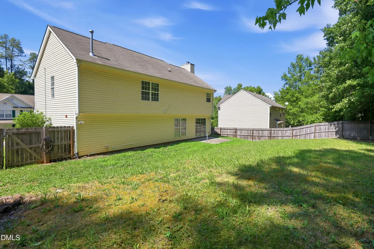
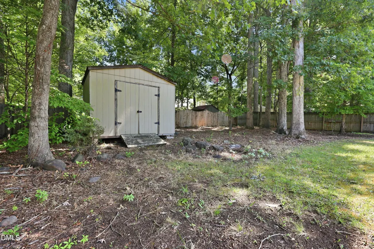
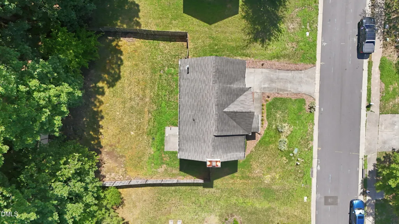
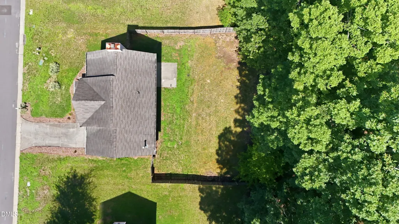
Welcome home to this beautifully maintained 4-bedroom, 2.5-bath home offering the perfect blend of space, comfort, and convenience in a desirable Durham location. A welcoming foyer leads into a thoughtfully designed floor plan featuring a spacious family room with a cozy fireplace, a formal dining room, and a well-appointed kitchen that's ideal for everyday living and entertaining. The kitchen boasts granite countertops, a custom tile backsplash, abundant cabinet and countertop space, and all appliances convey, including the refrigerator, washer, dryer, and Ring doorbell camera. The adjoining eat-in kitchen area offers even more cabinet space, making it perfect for additional storage, serving, and casual dining. In addition to the eat-in kitchen, the home also features a separate formal dining room for entertaining. Upstairs, you'll find four spacious bedrooms with generous closet space, including a comfortable owner's suite featuring dual vanity sinks, a soaking tub, separate shower, and a large walk-in closet. A convenient main-level half bath, separate laundry room with access to the attached one-car garage, a new electric HVAC system installed in 2025, a natural gas hot water heater, and natural gas service to the home add to the home's functionality and value. Step outside to enjoy the fenced backyard complete with a 12' x 20' storage shed and a 12' x 10' patio, creating the perfect space for relaxing, grilling, or entertaining. Established landscaping enhances the home's curb appeal. Conveniently located with easy access to shopping, dining, schools, and major highways, this move-in ready home combines generous living spaces, thoughtful updates, and an outstanding location. Don't miss your opportunity to make this Durham home your own!
| Elementary School | Middle School | High School |
|---|---|---|
| Durham - Holt Elementary Elementary School | Durham - George L Carrington Middle Middle School | Durham - Northern High High School |
| Price History | |
|---|---|
| 8/19/2026 | Listed $409,900 |
| 9/5/2026 | 2$399,900 |
General Features
| Sewer | Public Sewer |
|---|---|
| Heating | Central,Electric |
| Cooling | Electric,Zoned |
| Roof | Shingle |
| Zoning | R-10 |
| HOA Fee | 12.95 |
| Garage Spaces | 1 |
| Association Fee Includes | Unknown |
| Architectural Style | Transitional |
| Construction Materials | Vinyl Siding |
| Year Built | 2002 |
| Levels | Two |
| Property Subtype | Single Family Residence |
| Assoc Fee Paid Per | Annually |
| County | Durham |
| New Construction | false |
| Property Type | Residential |
| HOA | true |
| Attached Garage | true |
| Subdivision Name | Horton Hills |
| Garage Y/N | true |
| Total Rooms | 10 |
| Full Baths | 2 |
| Status | Active |
| Directions | From Guess Road, Left onto Horton Road. Left onto Stadium Drive. Right onto Northwood Hills Avenue. |
| High School | Durham - Northern High |
| City | Durham |
| Senior Community Y/N | false |
| Lot Size Units | Acres |
| Lot Size Square Feet | 10454 |
| Elementary School | Durham - Holt Elementary |
| Tax Annual Amount | 4123.41 |
| Middle/Junior High School | Durham - George L Carrington Middle |
| Structure Type | Site Built |
| Standard Status | Active |
Interior Features
| Flooring | Carpet,Tile,Vinyl |
|---|---|
| Air Conditioning Y/N | true |
| Heating Y/N | true |
| Above Grade Finished Area | 1996 |
| Half Baths | 1 |
| Total Bedrooms | 4 |
| Total Baths | 3 |
Exterior Features
| Water Source | Public |
|---|---|
| Lot Size Area | 0.24 |
| Foundation Details | Slab |
| Building Area Total | 1996 |
| Lot Size Acres | 0.24 |
Amenities
- Foreclosure
- Views
- Short Sale
- New Construction
- Adult 55+
- Lease To Own
- No HOA Fees
- Furnished
- Primary On Main
- Air Conditioning
- Seller Finance
- Green
- Fixer Upper
- Horse
- Golf
- Fireplace
- Deck
- Garage
- Basement
- Pool
Property vs Single Family Average in 27704
Price
Year Built

 © 2026 Longleaf Pines Association of Realtors MLS. All Rights Reserved. IDX information is provided exclusively for consumers' personal, non-commercial use and may not be used for any purpose other than to identify prospective properties consumers may be interested in purchasing. Information deemed reliable but not guaranteed. Properties marked with the IDX icon are provided courtesy of the Longleaf Pines Association of Realtors MLS, Inc., Internet Data Exchange (IDX).
