
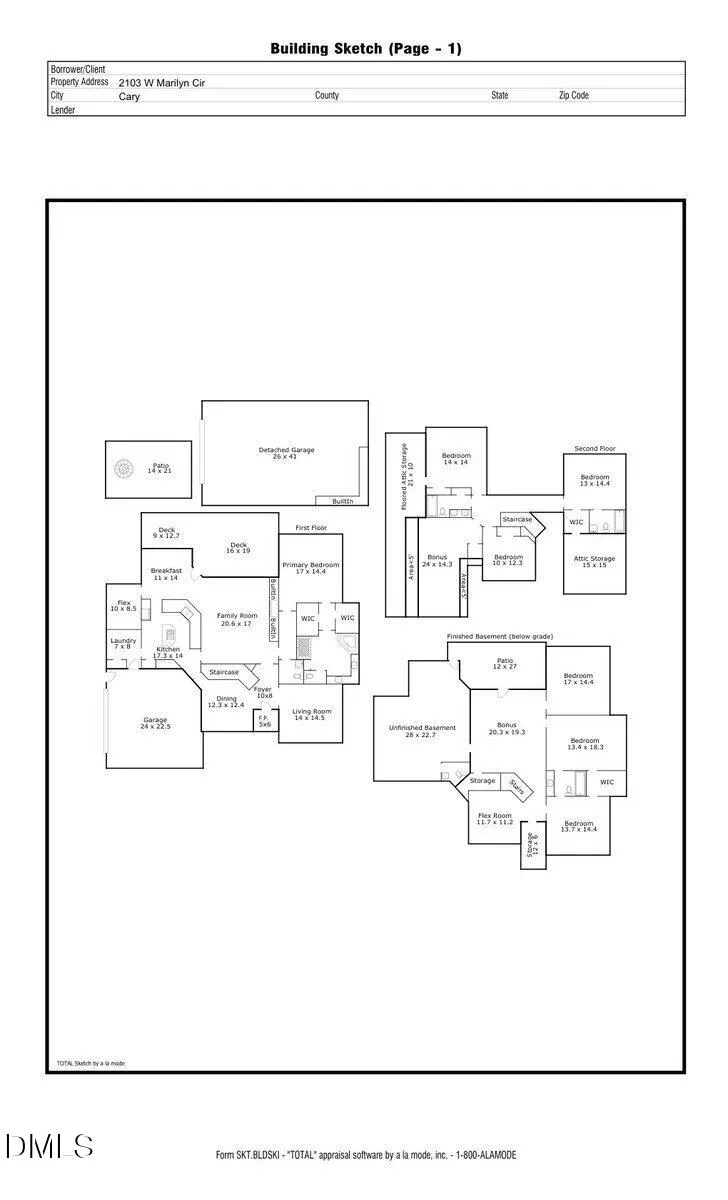
Address
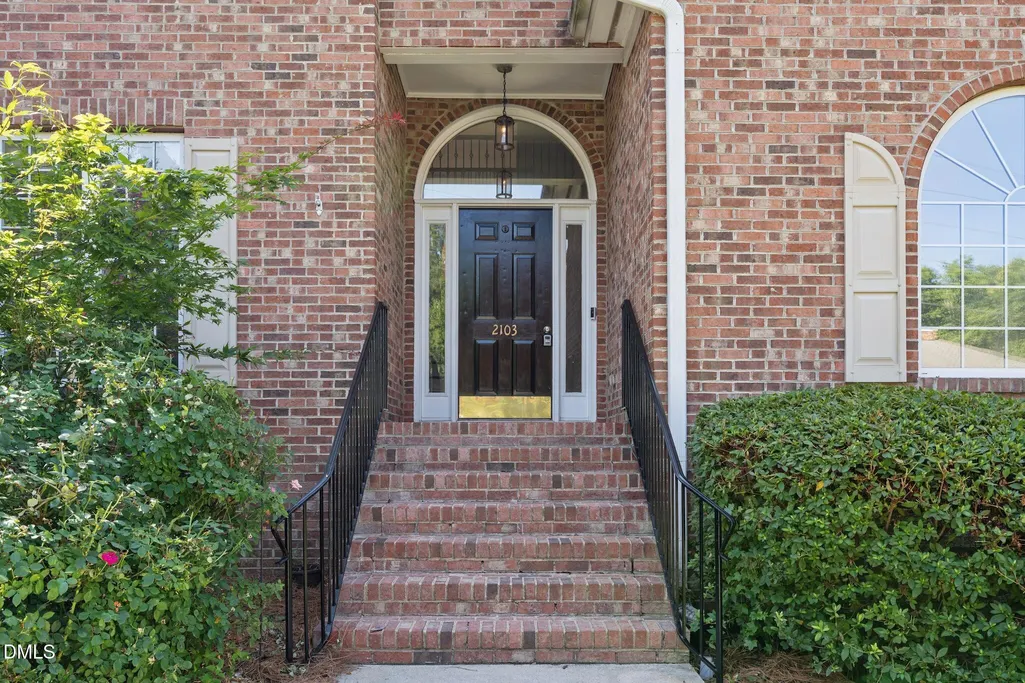
2103 W Marilyn Circle, Cary, NC
Price
$ 1,050,000
Property Attributes
- MLS#10180848
- TypeSingle Family
- Listing Status Pending
- CountyWake
- CityCary
- NeighborhoodTriangle Forest
- Zip27513
- StyleTransitional
- Year Built1994
- Price$ 1,050,000
- Bedrooms6
- Full Bathrooms4
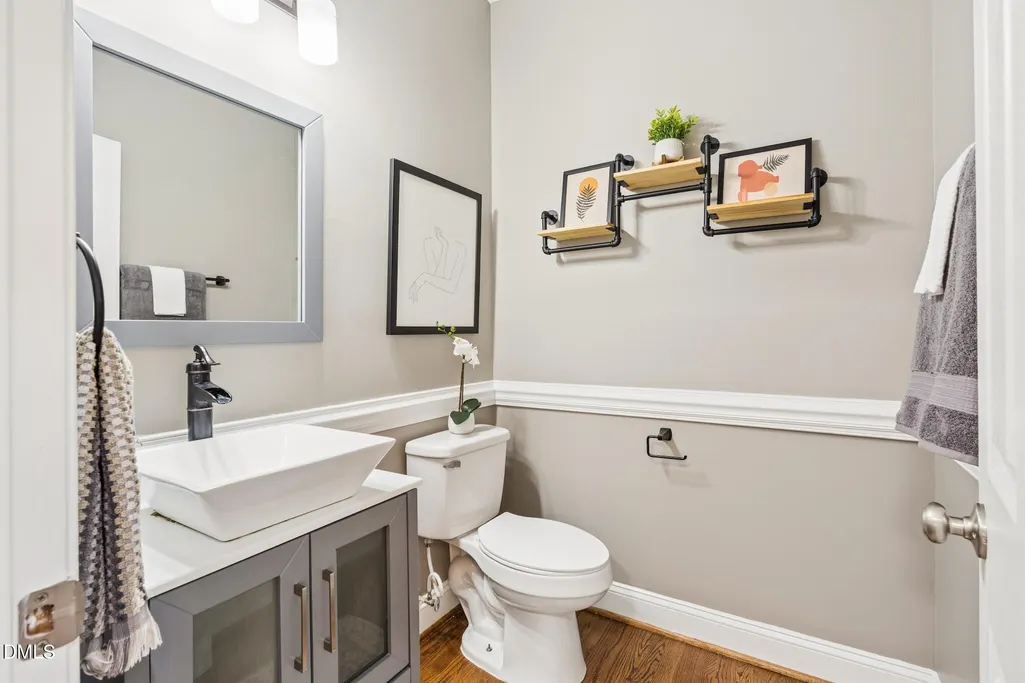
- Half Bathrooms2
- Sqr Footage5133
- Lot Size0.47 Acres
Data Source:
Triangle MLS (TMLS)
Property Description
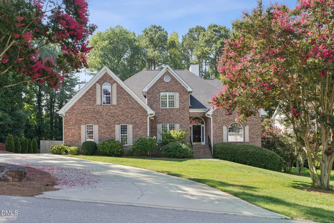
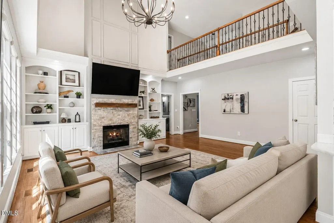
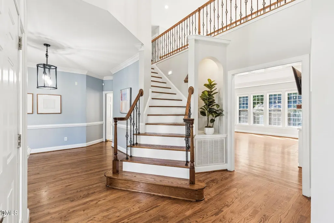
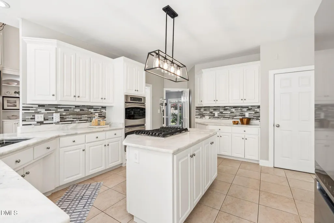
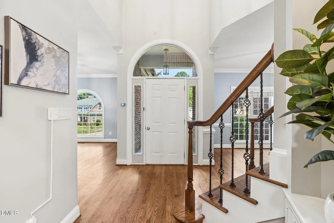
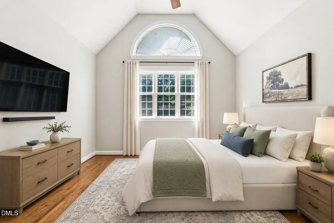
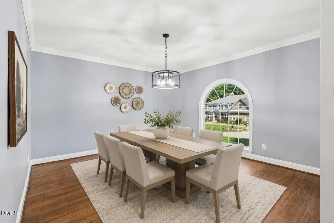
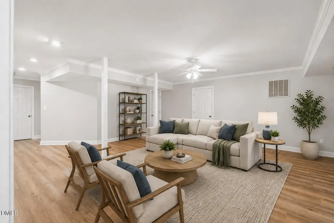
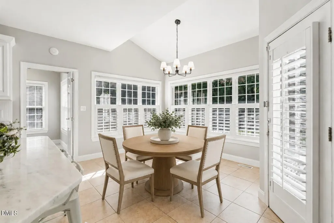
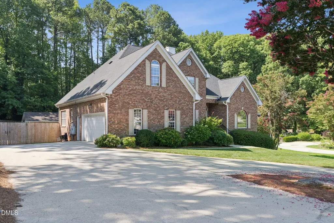
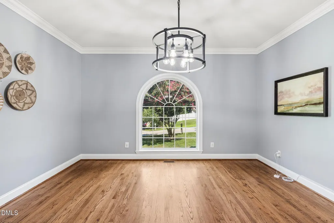
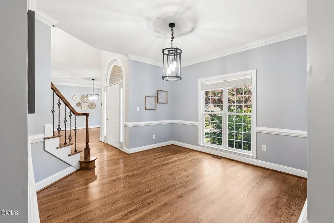
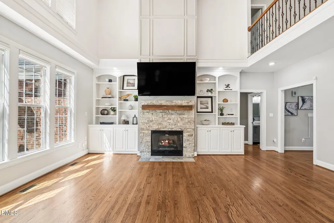
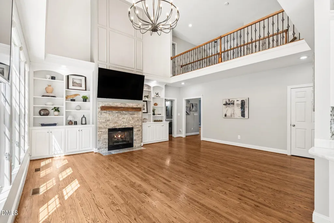
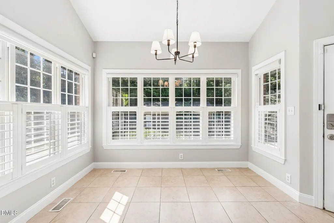
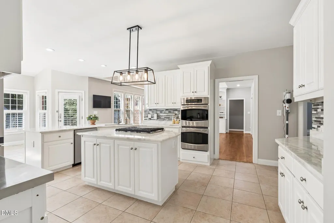
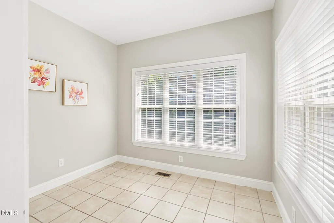
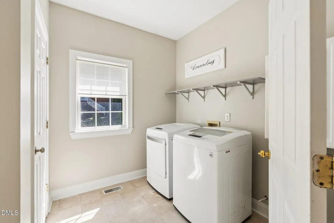
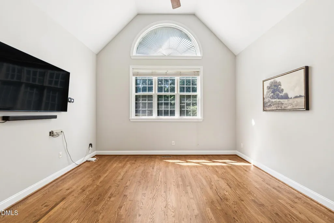
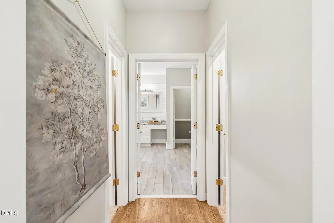
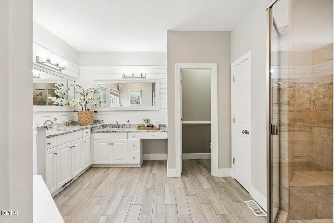
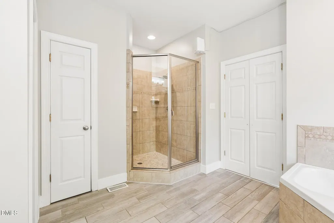
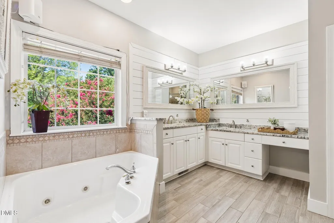
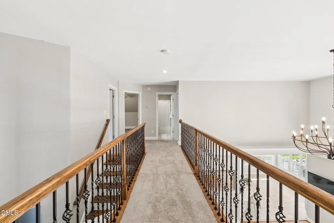
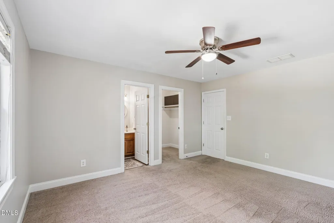
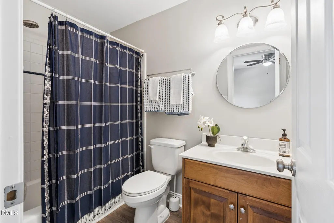
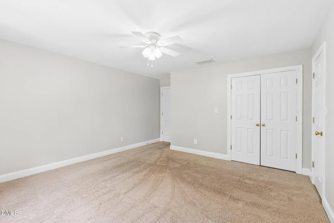
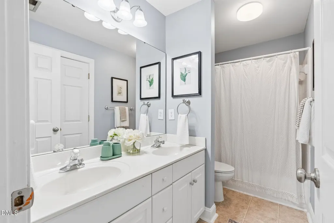
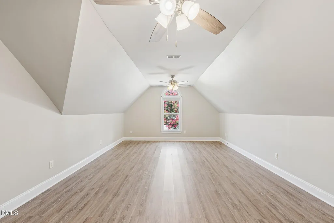
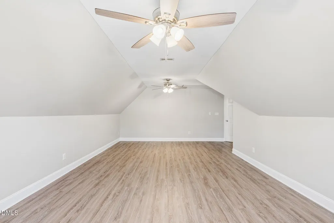
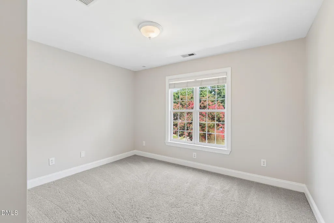
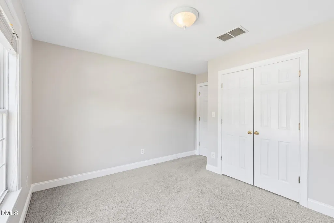
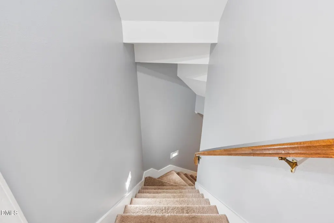
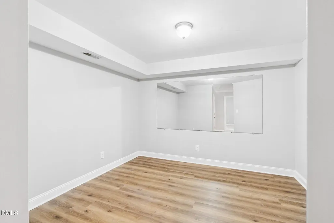
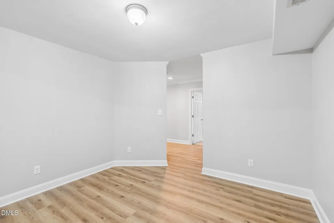
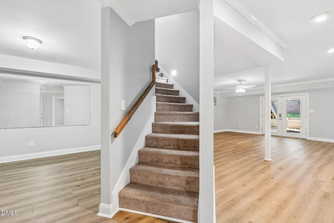
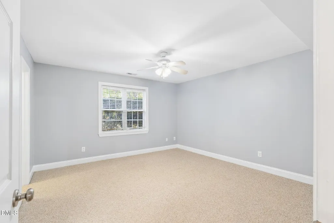
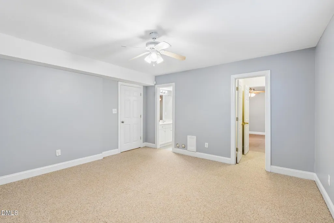
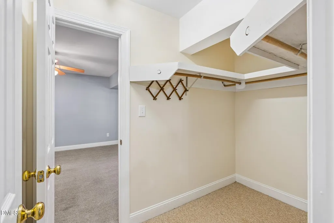
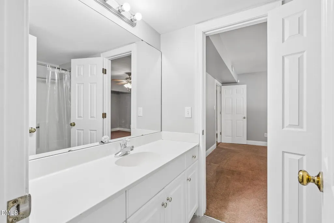
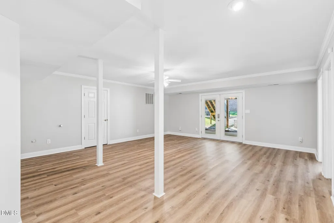
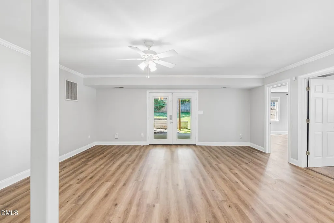
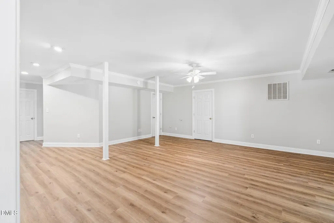
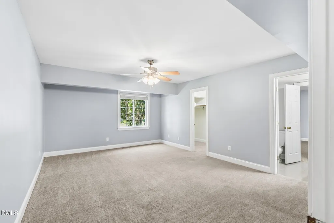
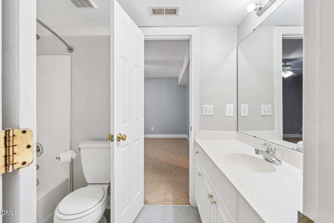
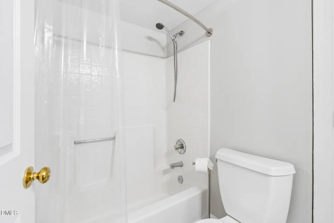
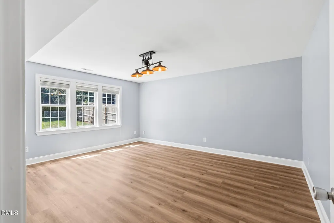
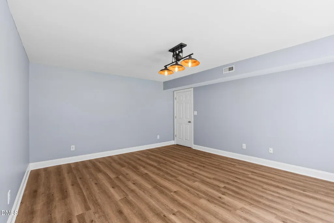
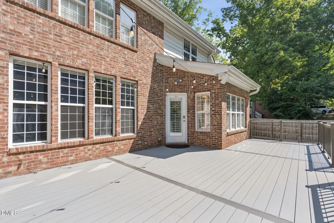
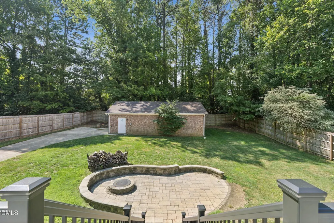
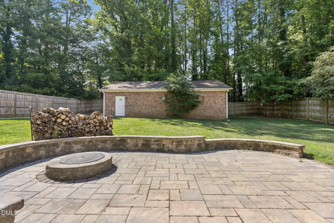
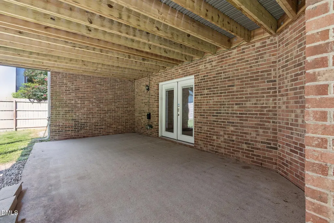
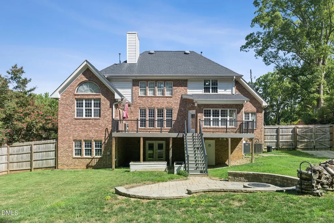
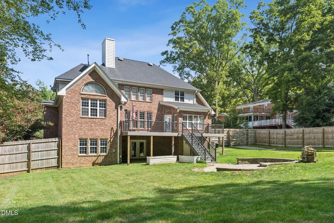
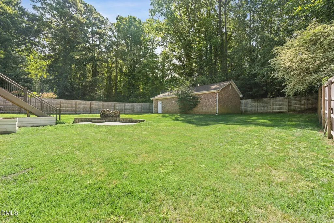
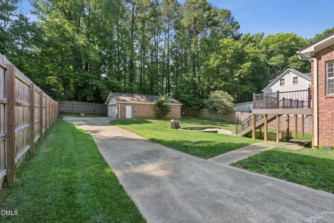
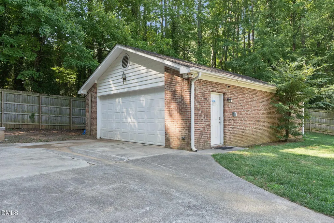
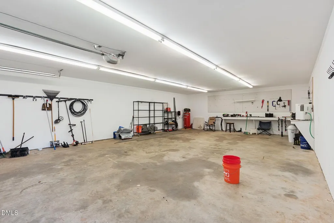
Finding a home with nearly half an acre, no HOA, a finished walk out basement, four garage spaces, and a workshop in Cary is exceptionally rare. Finding all of it in a timeless four sided brick custom home is even rarer. Situated on a beautifully landscaped 0.47 acre lot, this exceptional property offers over three levels of thoughtfully designed living space with the flexibility today's buyers are searching for. Whether you need room for multigenerational living, a home business, RV/boat storage, entertaining, or simply the freedom that comes with exceptional space and storage, this home delivers in a way few properties can. A soaring two-story foyer welcomes you inside, where hardwood floors, refreshed lighting, and timeless finishes create an inviting first impression. The dramatic family room features vaulted ceilings, custom built-ins, and a gas fireplace, flowing seamlessly into the updated kitchen with quartz countertops, tile backsplash, center island, abundant cabinetry, and a bright breakfast area filled with natural light. A large butler's pantry provides additional prep and storage space, while the formal dining room and separate flex room offer endless possibilities for a home office, sitting room, or formal living area. Privately tucked away on the main level, the spacious owner's suite features vaulted ceilings and a beautifully renovated bath with dual vanities, granite countertops, a soaking tub, separate shower, and a generous walk-in closet. An oversized 22' x 24' attached garage and convenient main floor laundry complete the first level. Upstairs you'll find three additional bedrooms, 2 bathrooms, a spacious bonus room, and unfinished walk-in storage. The walk-out basement creates an entirely separate living space, featuring new luxury vinyl plank flooring, two additional bedrooms, a full bath, an expansive recreation room, game room, a separate studio ideal for a gym, office, or hobby room, plus an impressive 22' x 28' unfinished storage/workshop that offers possibilities rarely found in today's homes. Technology and infrastructure have been thoughtfully designed with Cat6 wiring throughout, a structured wiring panel, and multiple networking locations ideal for remote work, streaming, and smart home integration. The home also features a professionally installed UniFi networking and private security system with enterprise-grade Wi-Fi and subscription-free security monitoring for reliable connectivity and peace of mind. The attached garage includes a Level 2 EV charging station, making charging at home convenient for electric vehicle owners. Step outside to your own private backyard retreat. A newly installed tall privacy fence surrounds the backyard, creating the perfect setting for relaxing or entertaining on the expansive trex deck overlooking the custom paver patio and fire pit. Completing the property is the impressive 26' x 41' detached garage that can fit 4 vehicles or even a boat, bringing the home to a total of four plus garage spaces! Homes offering nearly half an acre, no HOA, four sided brick construction, a finished walk out basement, first floor owner's suite, detached workshop, four plus garage spaces, and exceptional storage throughout are incredibly difficult to find in Cary! This is more than just a home, it's a property designed to adapt to your lifestyle for years to come.
| Elementary School | Middle School | High School |
|---|---|---|
| Wake - Laurel Park Elementary Elementary School | Wake - Salem Middle Middle School | Wake - Green Hope High High School |
| Price History | |
|---|---|
| 8/19/2026 | Listed $1,050,000 |
General Features
| Sewer | Public Sewer |
|---|---|
| Heating | Central,Forced Air |
| Cooling | Central Air,Electric |
| Roof | Shingle |
| Appliances | Dishwasher,Disposal,Double Oven,Electric Oven,Gas Cooktop,Gas Water Heater,Plumbed For Ice Maker,Stainless Steel Appliance(s),Wall Oven |
| Zoning | R12 |
| Garage Spaces | 2 |
| Patio/Porch Features | Covered,Deck,Front Porch,Patio,Rear Porch |
| Architectural Style | Transitional |
| Construction Materials | Brick Veneer,Concrete,Vinyl Siding |
| Year Built | 1994 |
| Stories Count | 2 |
| Levels | Two |
| Property Subtype | Single Family Residence |
| County | Wake |
| New Construction | false |
| Property Type | Residential |
| HOA | false |
| Attached Garage | true |
| Subdivision Name | Triangle Forest |
| Garage Y/N | true |
| Other Structures | Second Garage |
| Total Rooms | 15 |
| Full Baths | 4 |
| Status | Pending |
| Directions | From Hwy 40, take Harrison Avenue, right on West Chatham Street which turns into Old Apex Road, turn right on Marilyn Circle, turn left on West Marilyn Circle, home is on left. |
| High School | Wake - Green Hope High |
| City | Cary |
| Senior Community Y/N | false |
| Open Parking Spaces | 3 |
| Lot Size Units | Acres |
| Lot Size Square Feet | 20473 |
| Elementary School | Wake - Laurel Park Elementary |
| Tax Annual Amount | 8753.56 |
| Middle/Junior High School | Wake - Salem Middle |
| Virtual Tour | https://drive.google.com/file/d/1nLPT6C2VnsrC10bJdYuvbTTQ-lWjnDdI/view?usp=sharing |
| Structure Type | Site Built |
| Standard Status | Pending |
Interior Features
| Interior Amenities | Bathtub/Shower Combination,Bookcases,Built-in Features,Ceiling Fan(s),Chandelier,Crown Molding,Double Vanity,Entrance Foyer,High Ceilings,Kitchen Island,Open Floorplan,Pantry,Primary Downstairs,Quartz Counters,Recessed Lighting,Separate Shower,Smooth Ceilings,Soaking Tub,Storage,Tray Ceiling(s),Vaulted Ceiling(s),Walk-In Closet(s),Walk-In Shower,Water Closet,Whirlpool Tub |
|---|---|
| Basement | Bath/Stubbed,Exterior Entry,Finished,Full,Heated,Interior Entry,Unfinished,Walk-Out Access |
| Flooring | Carpet,Hardwood,Linoleum,Luxury Vinyl,Tile |
| Total Fireplaces | 1 |
| Fireplace Features | Family Room,Gas Log |
| Air Conditioning Y/N | true |
| Heating Y/N | true |
| Fireplace Y/N | true |
| Above Grade Finished Area | 3515 |
| Half Baths | 2 |
| Laundry Features | Electric Dryer Hookup,Inside,Laundry Room,Main Level,Washer Hookup |
| Total Bedrooms | 6 |
| Below Grade Finished Area | 1618 |
| Above Grade Finished Area Source | Plans |
| Total Baths | 6 |
Exterior Features
| Exterior Amenities | Fenced Yard,Rain Gutters |
|---|---|
| Fencing | Back Yard,Fenced,Full,Gate,Wood |
| Parking Features | Attached,Concrete,Detached,Driveway,Garage,Garage Faces Side,Inside Entrance,Paved |
| Lot Features | Back Yard,Few Trees,Front Yard,Gentle Sloping,Hardwood Trees,Landscaped |
| Water Source | Public |
| Lot Size Area | 0.47 |
| Foundation Details | Concrete,Crawlspace |
| Building Area Total | 5133 |
| Lot Size Acres | 0.47 |
Amenities
- Foreclosure
- Views
- Short Sale
- New Construction
- Adult 55+
- Lease To Own
- No HOA Fees
- Furnished
- Primary On Main
- Air Conditioning
- Seller Finance
- Green
- Fixer Upper
- Horse
- Golf
- Fireplace
- Deck
- Garage
- Basement
- Pool
Property vs Single Family Average in 27513
Price
Year Built
 Copyright 2026 Triangle MLS, Inc. of North Carolina. All rights reserved.
The data relating to real estate for sale on this web site comes in part from the Triangle MLS, Inc. of North Carolina. Real estate listings held by brokerage firms other than HTR Garner are marked with the Broker Reciprocity logo and detailed information about them includes the name of the listing brokers. Brokers make an effort to deliver accurate information, but buyers should independently verify any information on which they will rely in a transaction. The listing broker shall not be responsible for any typographical errors, misinformation, or misprints, and they shall be held totally harmless from any damages arising from reliance upon this data. This data is provided exclusively for consumer's personal, noncommercial use.
Closed (sold) listings may have been listed and/or sold by a real estate firm other than the firm(s) featured on this website. Closed data is not available until the sale of the property is recorded in the MLS. Home sale data is not an appraisal, CMA, competitive or comparative market analysis, or home valuation of any property.
Listings marked with an icon are provided courtesy of the Triangle MLS, Inc. of North Carolina, Internet Data Exchange Database.
This site is monitored for scraping. Any use of listing data obtained from this web site, other than by a consumer looking to purchase real estate, is prohibited.
This data has been updated as of September 13, 2026 1:53 AM UTC
Copyright 2026 Triangle MLS, Inc. of North Carolina. All rights reserved.
The data relating to real estate for sale on this web site comes in part from the Triangle MLS, Inc. of North Carolina. Real estate listings held by brokerage firms other than HTR Garner are marked with the Broker Reciprocity logo and detailed information about them includes the name of the listing brokers. Brokers make an effort to deliver accurate information, but buyers should independently verify any information on which they will rely in a transaction. The listing broker shall not be responsible for any typographical errors, misinformation, or misprints, and they shall be held totally harmless from any damages arising from reliance upon this data. This data is provided exclusively for consumer's personal, noncommercial use.
Closed (sold) listings may have been listed and/or sold by a real estate firm other than the firm(s) featured on this website. Closed data is not available until the sale of the property is recorded in the MLS. Home sale data is not an appraisal, CMA, competitive or comparative market analysis, or home valuation of any property.
Listings marked with an icon are provided courtesy of the Triangle MLS, Inc. of North Carolina, Internet Data Exchange Database.
This site is monitored for scraping. Any use of listing data obtained from this web site, other than by a consumer looking to purchase real estate, is prohibited.
This data has been updated as of September 13, 2026 1:53 AM UTC
 © 2026 Longleaf Pines Association of Realtors MLS. All Rights Reserved. IDX information is provided exclusively for consumers' personal, non-commercial use and may not be used for any purpose other than to identify prospective properties consumers may be interested in purchasing. Information deemed reliable but not guaranteed. Properties marked with the IDX icon are provided courtesy of the Longleaf Pines Association of Realtors MLS, Inc., Internet Data Exchange (IDX).
