
Price Reduction
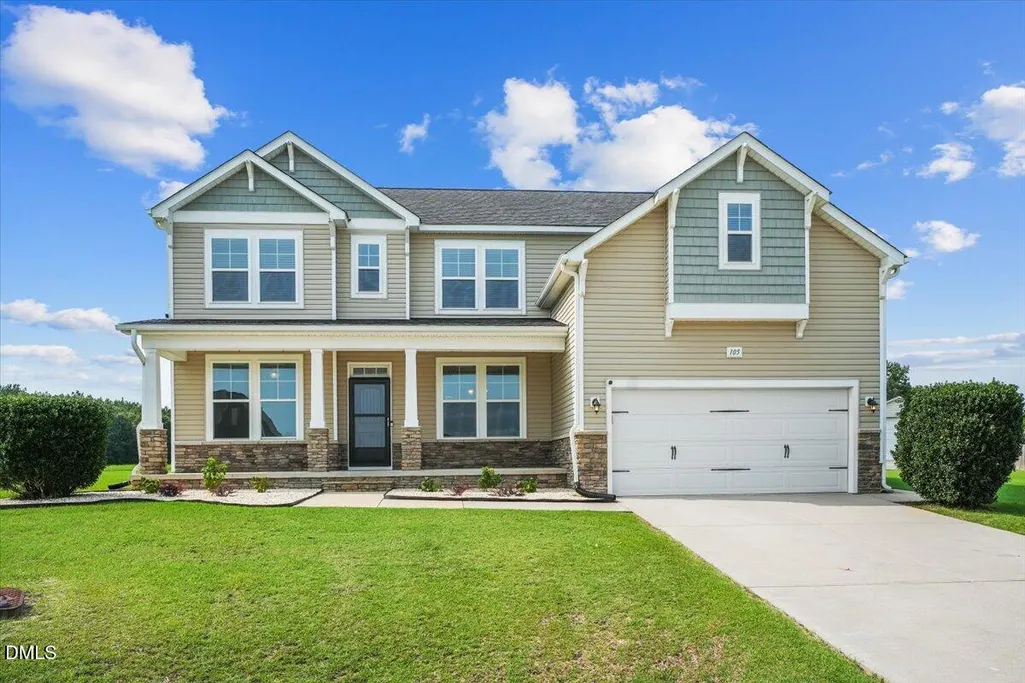
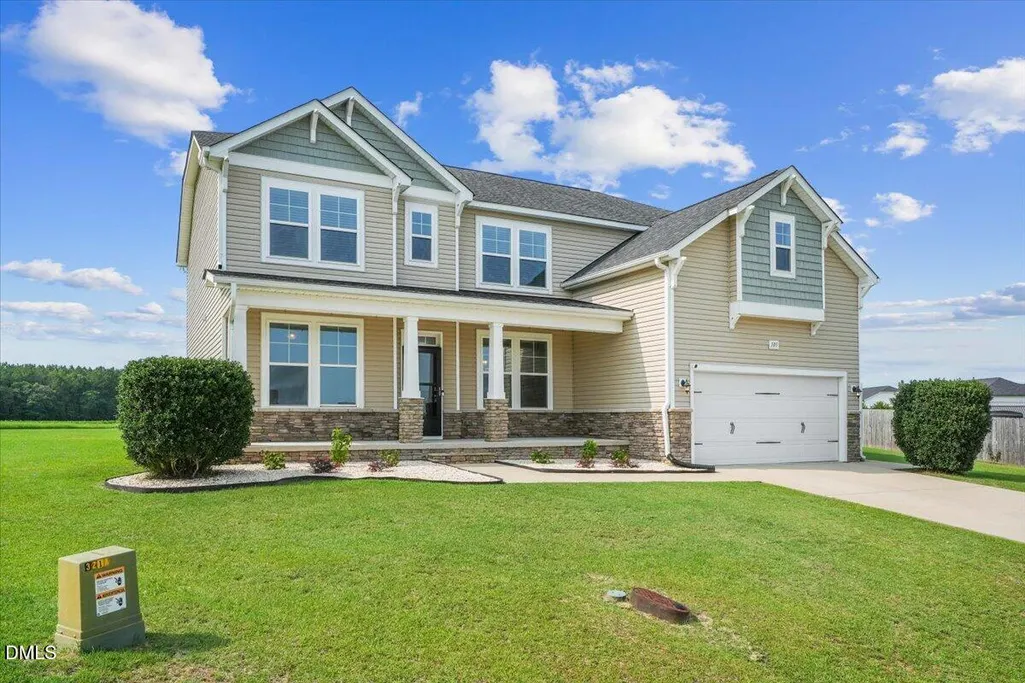
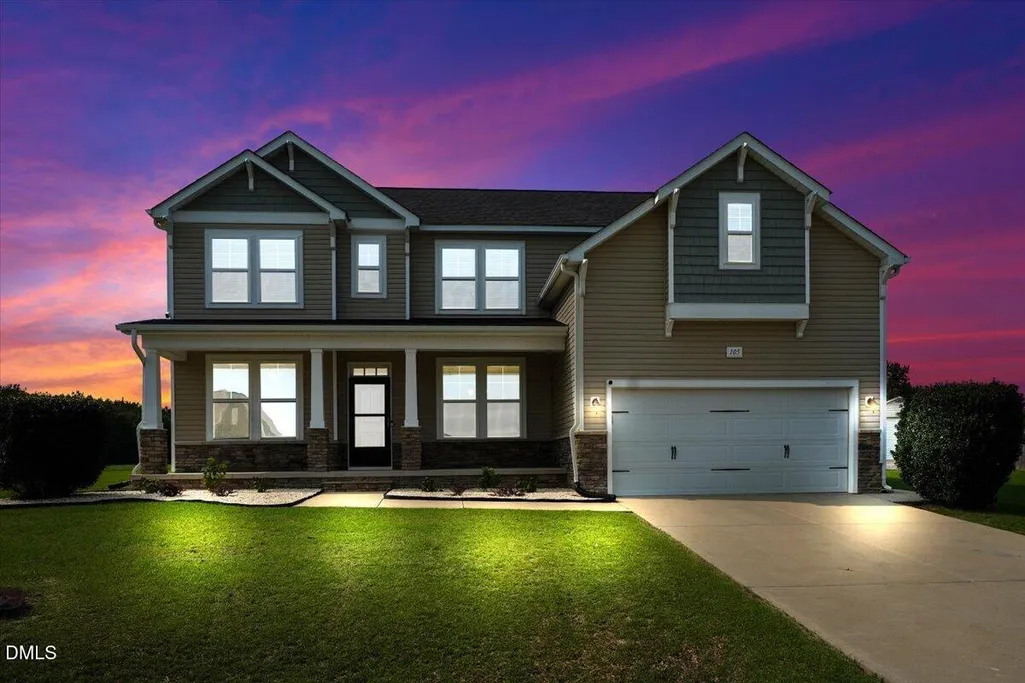
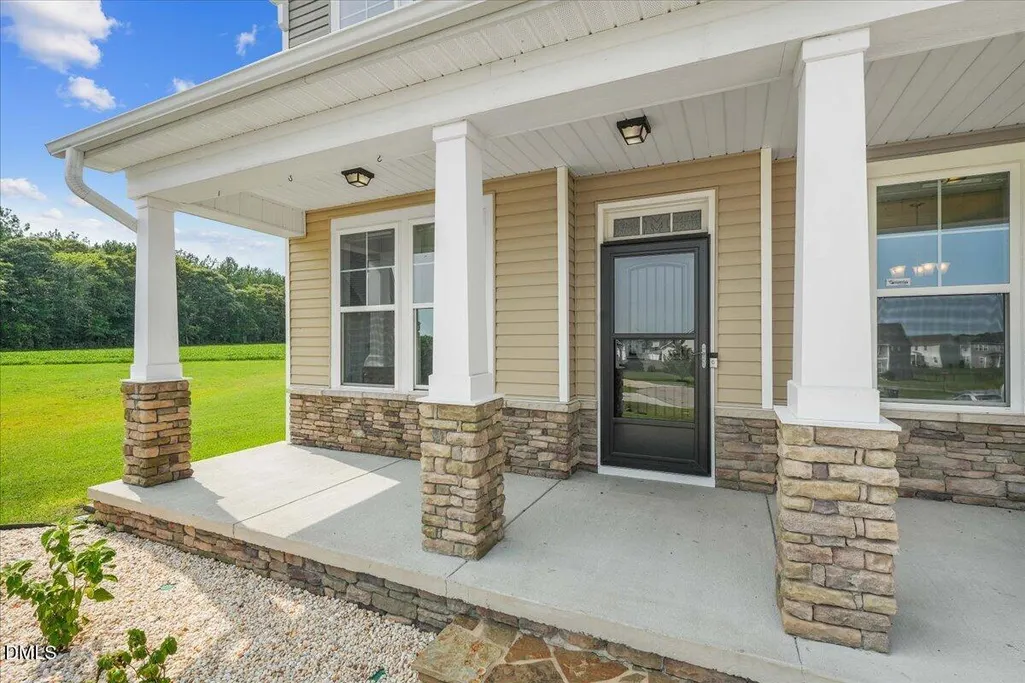
Address
105 Mondavi Court, Princeton, NC
Price
$ 434,900
Property Attributes
- MLS#10181012
- TypeSingle Family
- Listing Status Active
- CountyWayne
- CityPrinceton
- NeighborhoodGander Lake
- Zip27569
- StyleCraftsman
- Year Built2018
- Price$ 434,900
- Bedrooms4
- Full Bathrooms2
- Half Bathrooms1
- Sqr Footage3225
- Lot Size0.48 Acres
Data Source:
Triangle MLS (TMLS)
Property Description
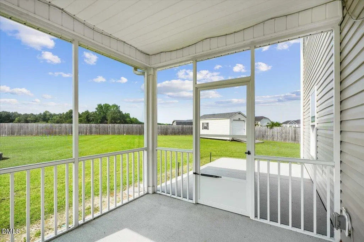
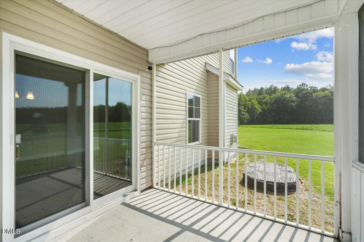
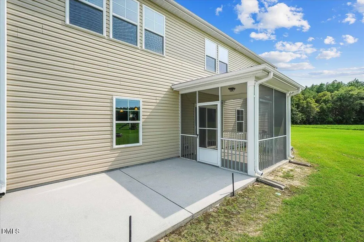
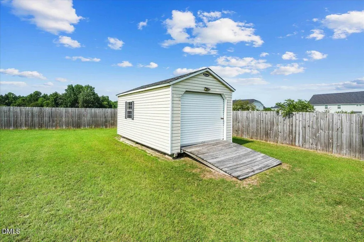
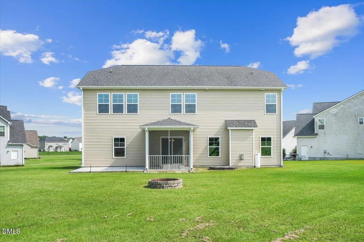
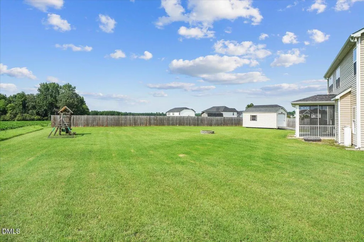
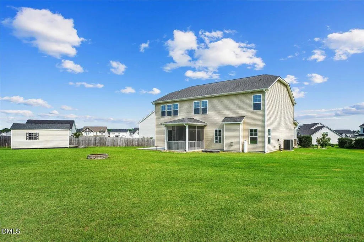
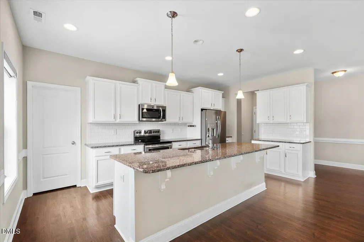
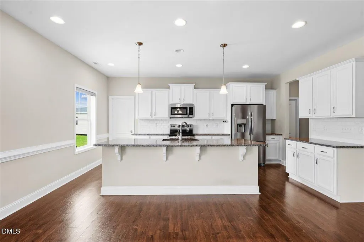
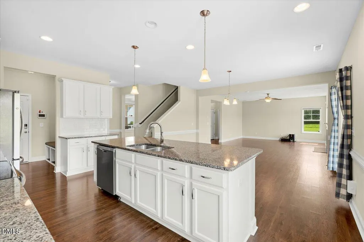
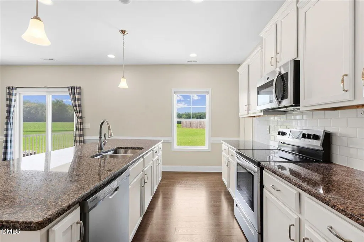
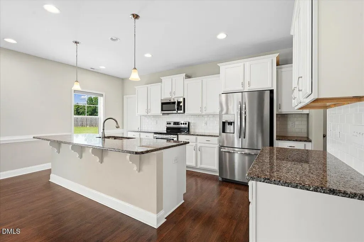
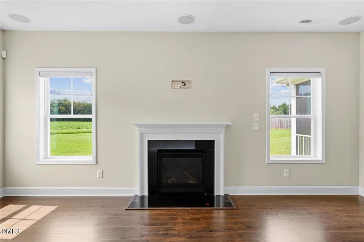
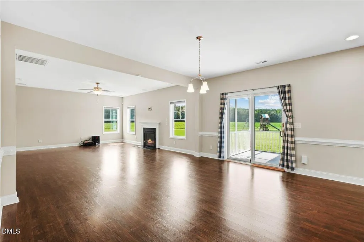
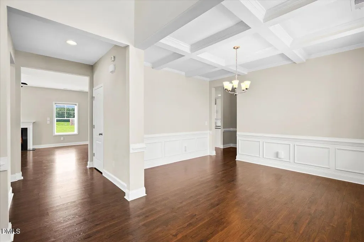
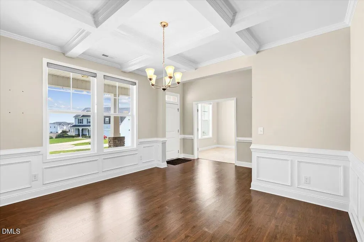
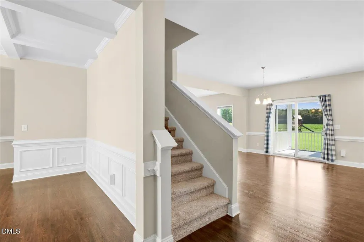
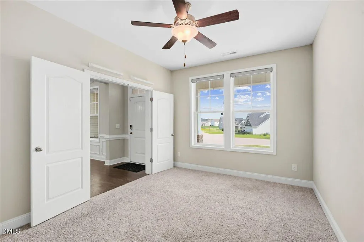
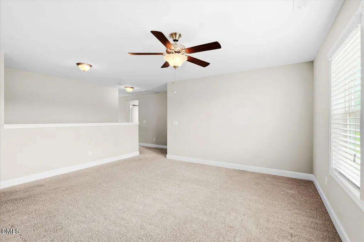
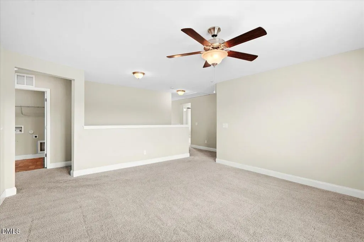
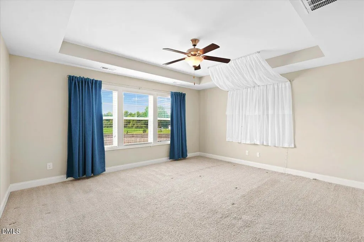
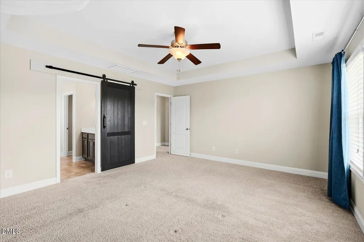
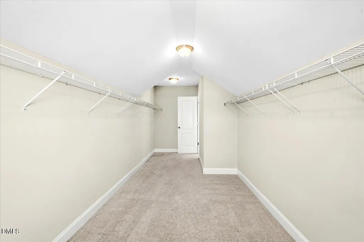
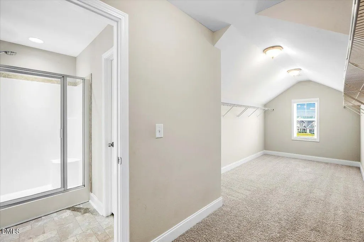
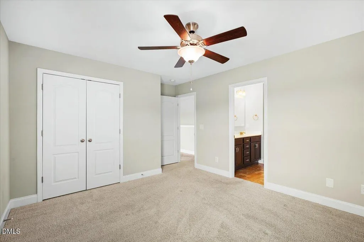
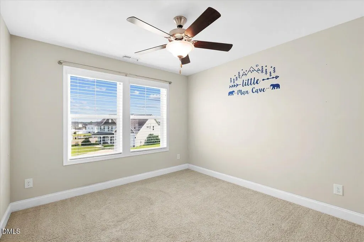
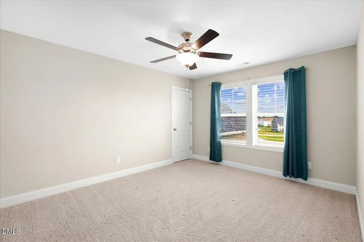
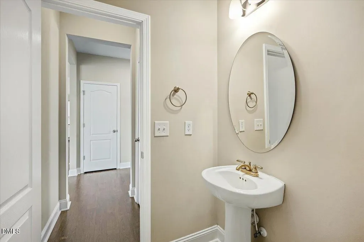
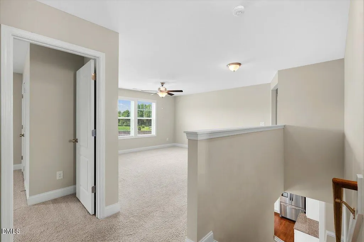
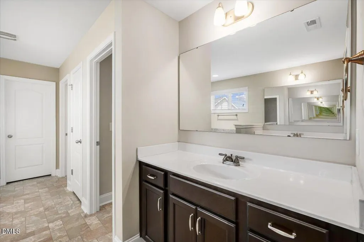
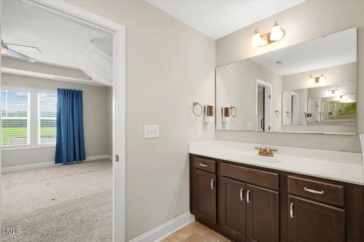
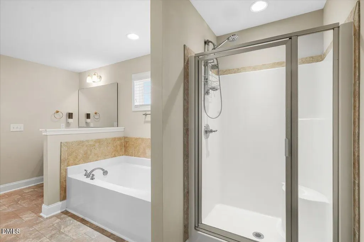
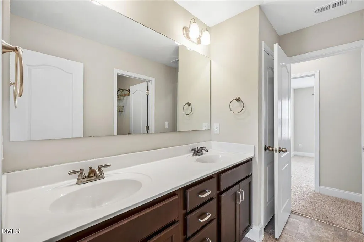
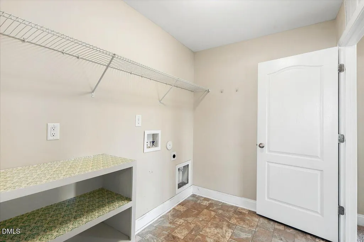
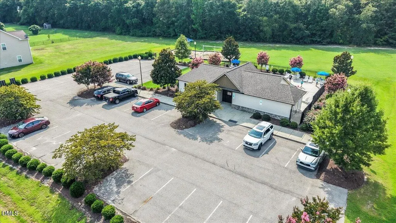
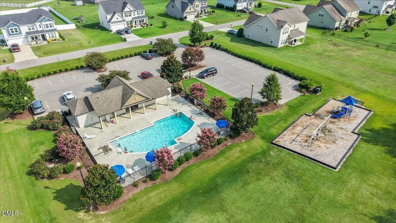
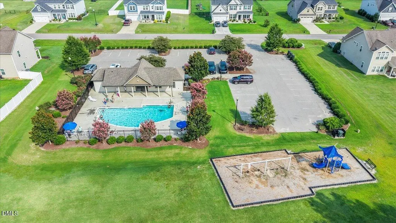
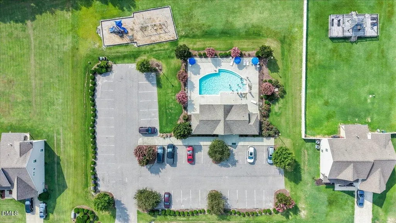
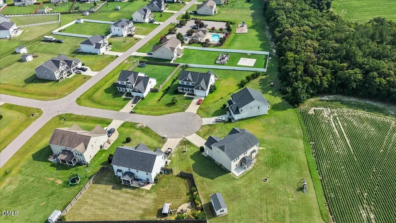
Stunning 4-Bedroom Home in Gander Lake! Welcome to this unique 4-bedroom, 2.5-bath home featuring a bonus room and flex space, offering over 3,225 sq ft of beautifully maintained living area on 0.47 acres. Nestled on the highest point in the Gander Lake community, this property backs up to a picturesque open field, providing serene views and privacy. Interior Highlights: Gleaming hardwood floors throughout, stainless steel appliances, and a cozy fireplace. Hunter Douglas roller shades for modern style and comfort. Binders with detailed records of construction, warranties, and maintenance included in the home. Outdoor Features: Screened-in sunporch added less than 6 months ago, a 10x10 patio perfect for entertaining. A 20x12 shed with a 9-ft garage door perfect for storage. Attached 2-car garage with a 240-volt outlet installed by a licensed electrician (2023). An "Anderson" back door with a 20-year transferable warranty. Roof has a 30-year warranty. A water softener installed in 2024 in the garage area. Maintenance & Extras: Regular HVAC servicing and termite/pest treatments. A 100 lb. propane tank (owned) conveys with the property. The swing set, firepit, and refrigerator convey. Community Amenities: Enjoy access to the clubhouse and pool, perfect for relaxation and social gatherings. Conveniently located near military base, shopping, dining, schools, and major highways, this home truly has it all!
| Elementary School | Middle School | High School |
|---|---|---|
| Wayne - Northwest Elementary School Elementary School | Wayne - Norwayne Middle School Middle School | Wayne - Charles B Aycock High School High School |
| Price History | |
|---|---|
| 8/28/2026 | Listed $439,999 |
| 8/30/2026 | 1$434,900 |
General Features
| Sewer | Septic Tank |
|---|---|
| Heating | Electric,Fireplace(s),Forced Air,Heat Pump,Zoned |
| Cooling | Ceiling Fan(s),Central Air,Zoned |
| Utilities | Electricity Connected,Septic Connected,Water Connected |
| Roof | Asphalt |
| Appliances | Dishwasher,Disposal,Electric Range,Electric Water Heater,ENERGY STAR Qualified Appliances,Microwave,Range Hood,Refrigerator,Stainless Steel Appliance(s),Vented Exhaust Fan,Water Softener |
| HOA Fee | 120 |
| Garage Spaces | 2 |
| Association Fee Includes | None |
| Patio/Porch Features | Covered,Enclosed,Patio,Porch,Rear Porch,Screened |
| Architectural Style | Craftsman |
| Construction Materials | Radiant Barrier,Vinyl Siding |
| Year Built | 2018 |
| Stories Count | 2 |
| Levels | Two |
| Property Subtype | Single Family Residence |
| Community Features | Clubhouse,Fitness Center,Pool |
| Assoc Fee Paid Per | Quarterly |
| County | Wayne |
| New Construction | false |
| Property Type | Residential |
| Association Amenities | Clubhouse,Fitness Center,Pool |
| HOA | true |
| Attached Garage | true |
| Subdivision Name | Gander Lake |
| Garage Y/N | true |
| Other Structures | Shed(s),Storage |
| Total Rooms | 11 |
| Full Baths | 2 |
| Status | Active |
| Directions | Take 95N to exit 95. Turn right off the exit onto Hwy 70 towards Princeton. Turn left onto Rains Mill Rd. Turn Left onto Adele. Left onto Mondavi house at the end of cul-de-sac. |
| High School | Wayne - Charles B Aycock High School |
| City | Princeton |
| Senior Community Y/N | false |
| Lot Size Units | Acres |
| Lot Size Square Feet | 20909 |
| Elementary School | Wayne - Northwest Elementary School |
| Tax Annual Amount | 2618.94 |
| Middle/Junior High School | Wayne - Norwayne Middle School |
| Structure Type | House,Site Built |
| Standard Status | Active |
Interior Features
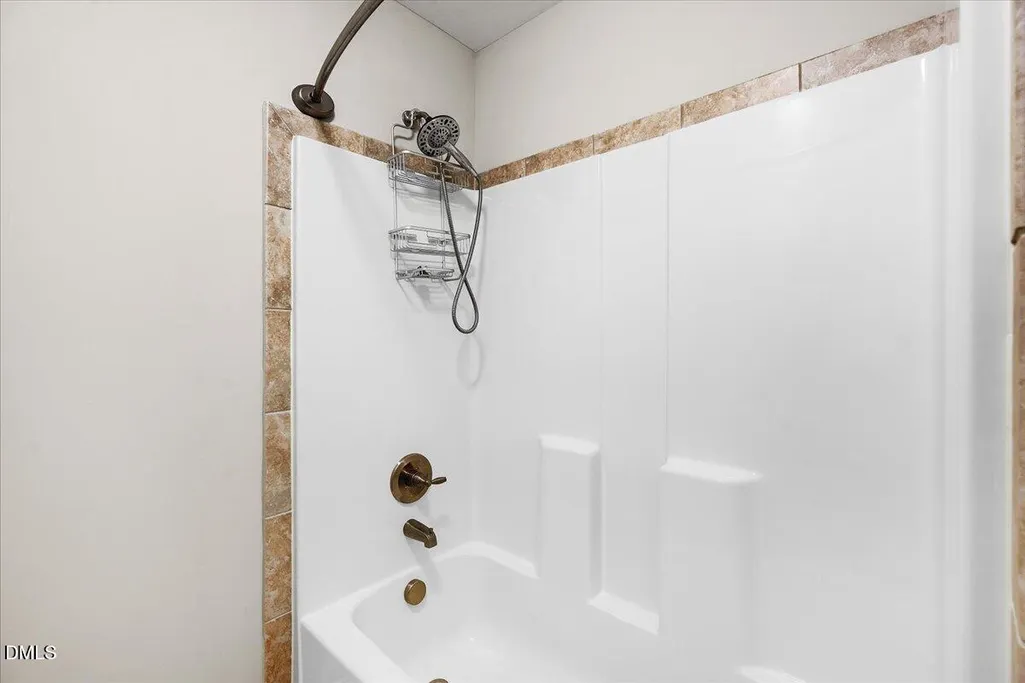
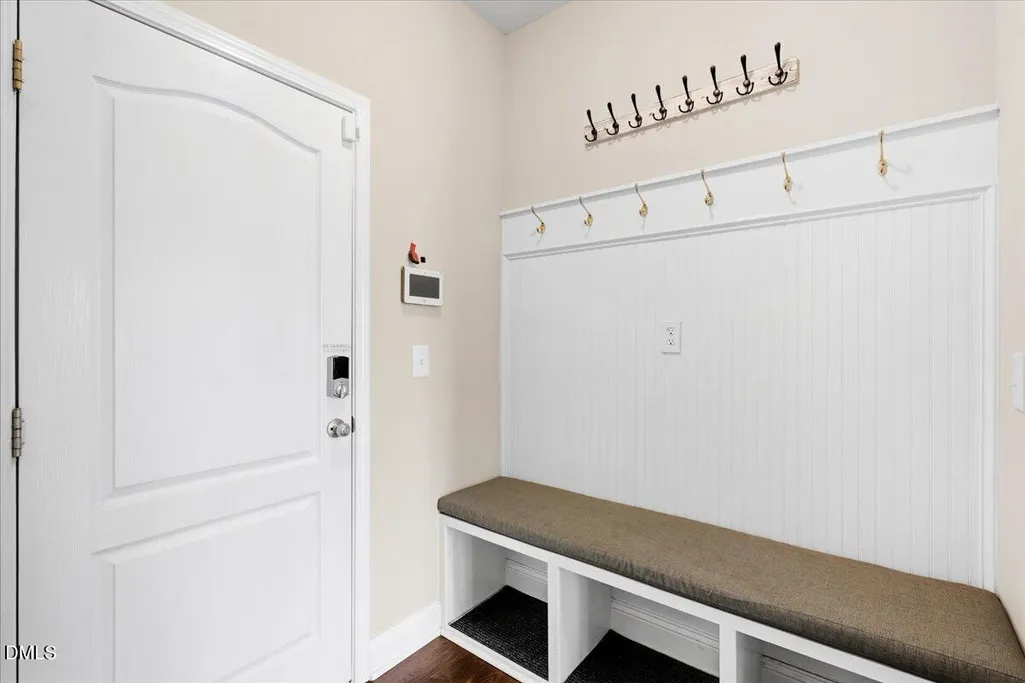
| Interior Amenities | Bathtub/Shower Combination,Butler's Pantry,Ceiling Fan(s),Coffered Ceiling(s),Crown Molding,Dining L,Eat-in Kitchen,Entrance Foyer,Granite Counters,High Ceilings,Open Floorplan,Pantry,Separate Shower,Shower Only,Smooth Ceilings,Soaking Tub,Sound System,Storage,Tray Ceiling(s),Walk-In Closet(s),Wired for Sound |
|---|---|
| Flooring | Carpet,Laminate,Vinyl |
| Total Fireplaces | 1 |
| Fireplace Features | Fireplace Screen,Living Room,Propane |
| Air Conditioning Y/N | true |
| Heating Y/N | true |
| Window Features | Insulated Windows |
| Fireplace Y/N | true |
| Above Grade Finished Area | 3225 |
| Half Baths | 1 |
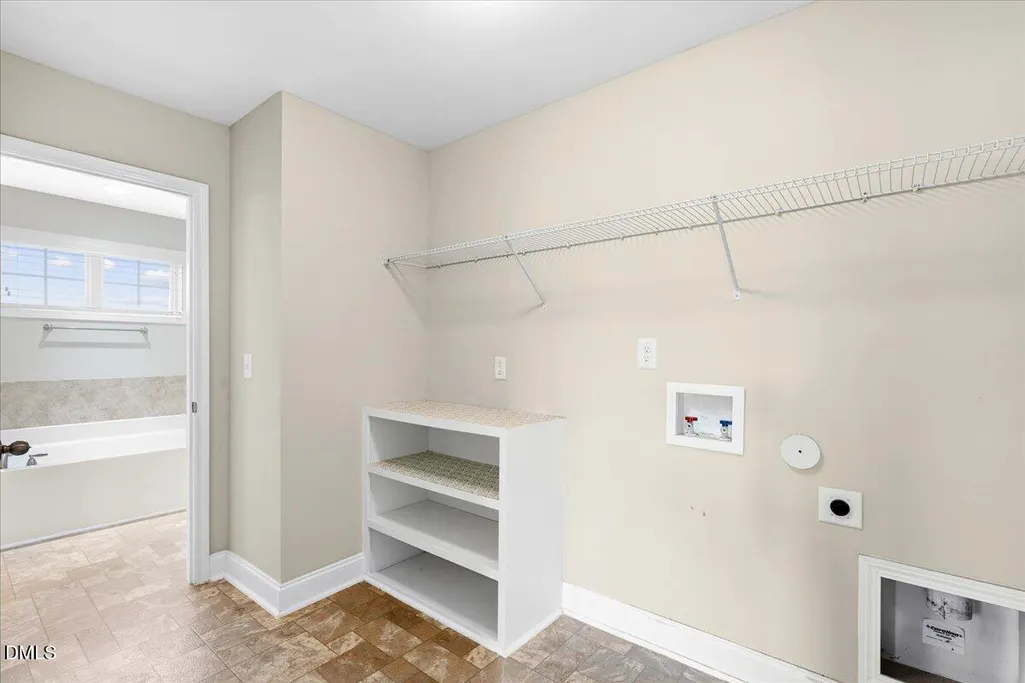
| Laundry Features | Laundry Room,Upper Level |
| Total Bedrooms | 4 |
| Total Baths | 3 |
Exterior Features
| Exterior Amenities | Fire Pit,Private Entrance,Private Yard,Rain Gutters,Storage |
|---|---|
| Parking Features | Attached,Concrete,Driveway,Garage,Garage Door Opener,Garage Faces Front |
| Lot Features | Back Yard,Cul-De-Sac,Front Yard,Landscaped |
| Water Source | Public |
| Lot Size Area | 0.48 |
| Foundation Details | Slab |
| Building Area Total | 3225 |
| Lot Size Acres | 0.48 |
Amenities
- Foreclosure
- Views
- Short Sale
- New Construction
- Adult 55+
- Lease To Own
- No HOA Fees
- Furnished
- Primary On Main
- Air Conditioning
- Seller Finance
- Green
- Fixer Upper
- Horse
- Golf
- Fireplace
- Deck
- Garage
- Basement
- Pool
Property vs Single Family Average in 27569
Price
Year Built

 © 2026 Longleaf Pines Association of Realtors MLS. All Rights Reserved. IDX information is provided exclusively for consumers' personal, non-commercial use and may not be used for any purpose other than to identify prospective properties consumers may be interested in purchasing. Information deemed reliable but not guaranteed. Properties marked with the IDX icon are provided courtesy of the Longleaf Pines Association of Realtors MLS, Inc., Internet Data Exchange (IDX).
