
Open House Sat, Sep 19th 12:00 PM - 04:00 PM - Views - New Construction
Address
1913 Stockton Springs Drive, Wake Forest, NC
Price
$ 949,000
Property Attributes
- MLS#10181268
- TypeSingle Family
- Listing Status Active
- CountyWake
- CityWake Forest
- NeighborhoodRockport
- Zip27587
- StyleFarmhouse
- Year Built2026
- Price$ 949,000
- Bedrooms5
- Full Bathrooms4
- Half Bathrooms1
- Sqr Footage4252
- Lot Size0.7 Acres
Data Source:
Triangle MLS (TMLS)
Property Description
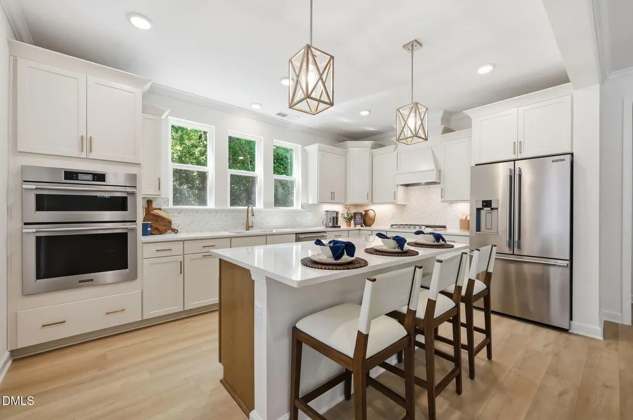
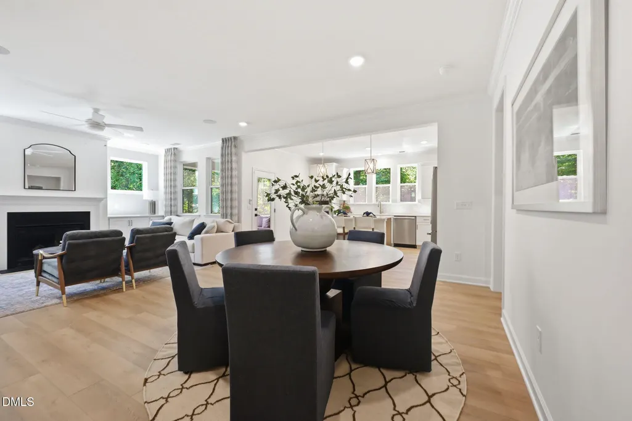
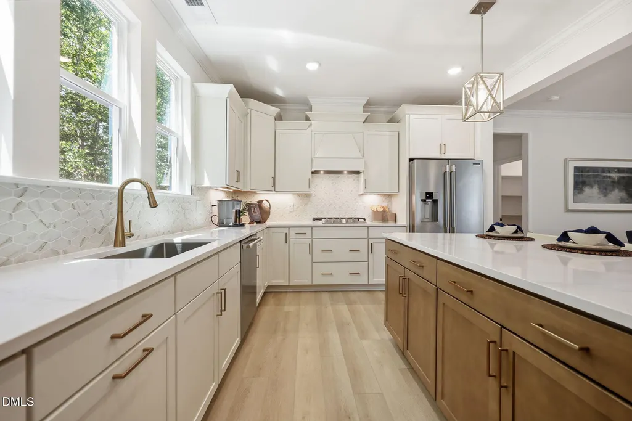
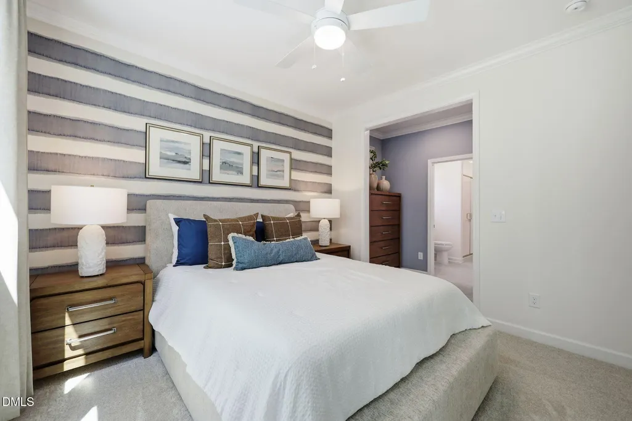
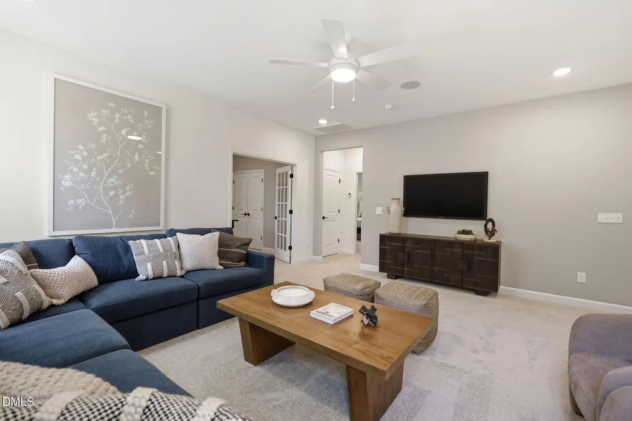
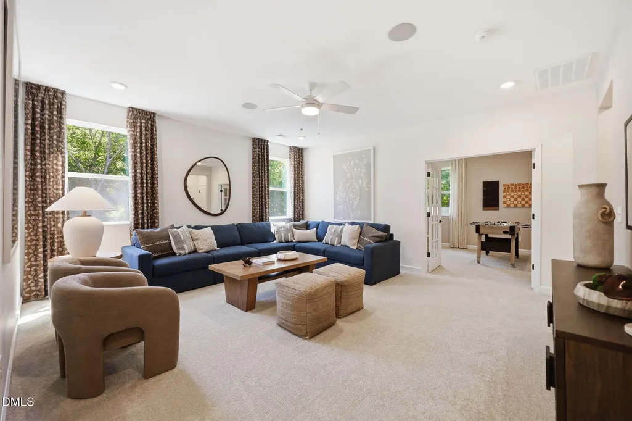
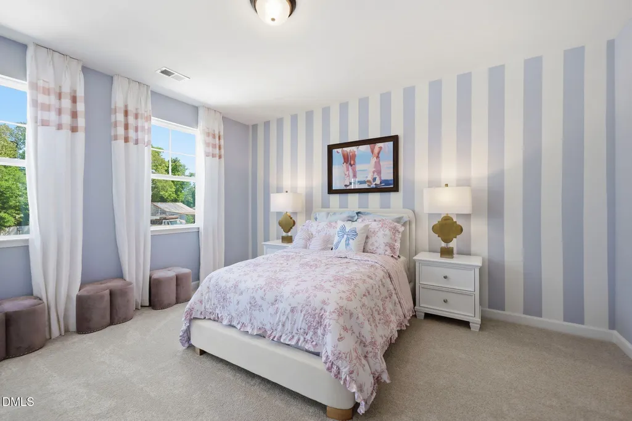
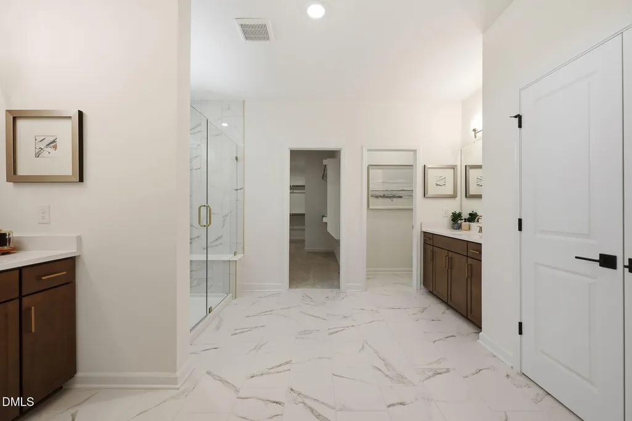
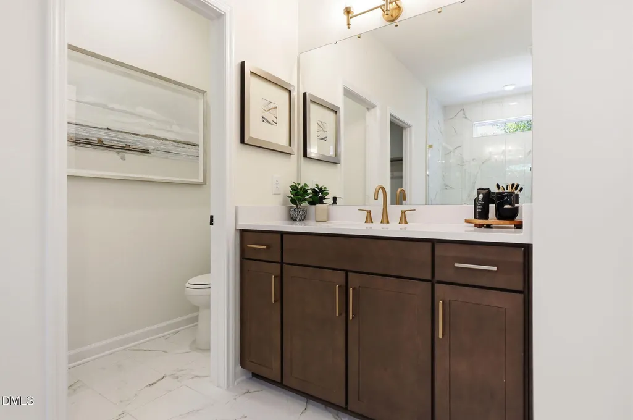
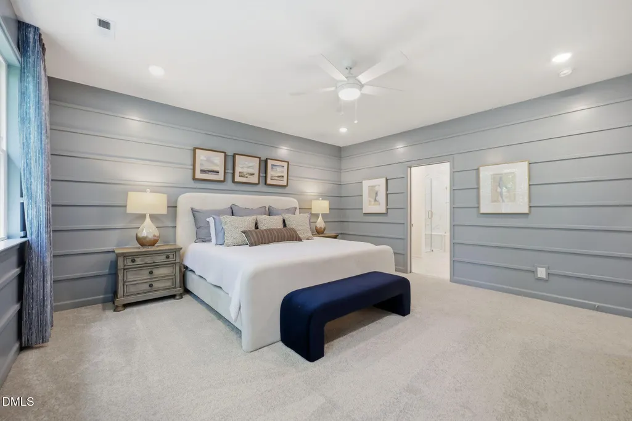
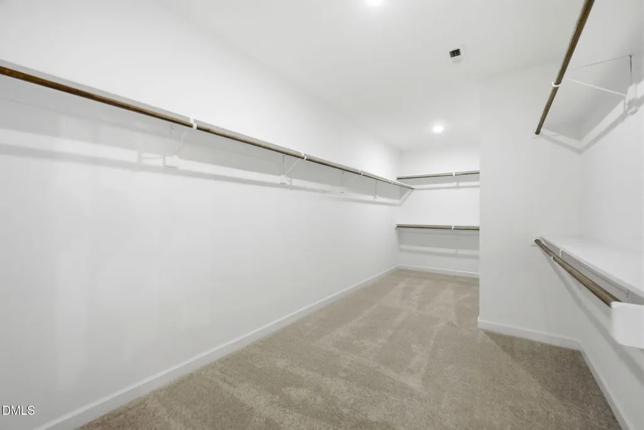
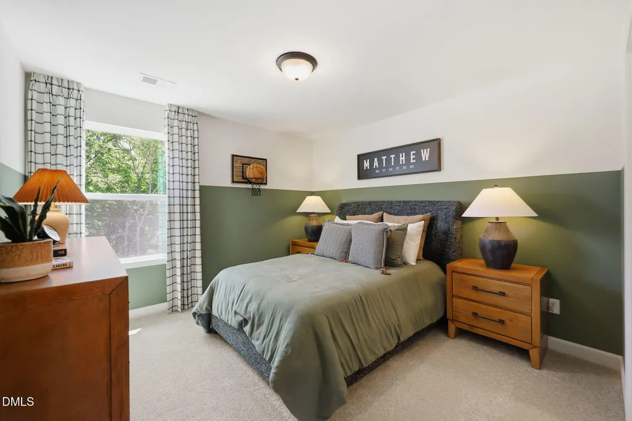
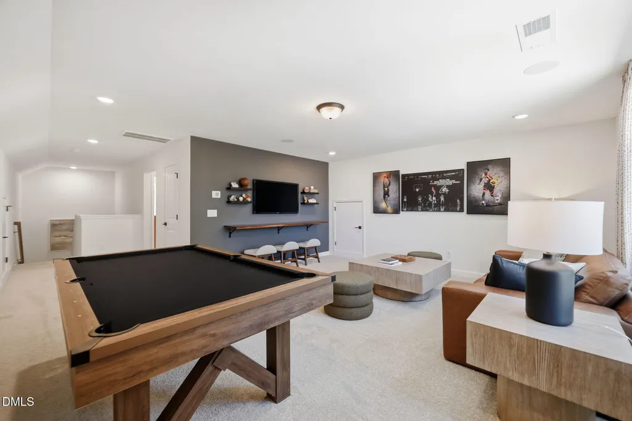
Welcome to The Aspen, this exceptional five-bedroom, four-and-a-half-bath single-family residence nestled in the Rockport community of Wake Forest, NC. This home sits on a generous 30,500-square-foot lot, offering substantial outdoor space for various pursuits and activities. The three-car garage provides ample parking and storage convenience for multiple vehicles and equipment. With five generous bedrooms and four-and-a-half bathrooms, this residence accommodates flexible living arrangements and guests with comfort and ease. In addition to the open floor plan including a sizeable pantry and half bath, a study and guest suite are located on the first floor. On the second floor you will find the owner's suite, a beautifully designed bathroom with two sinks, and a large walk-in closet. The owner's suite is accompanied by two large and spacious bedrooms and a full bathroom. With a large loft, and a closed off rec room, perfect for any activity, the opportunities are endless. The third floor features a large media room with a bedroom and full bathroom. Located in the desired Rockport community, this property presents an outstanding opportunity for those seeking quality living space and room to grow in Wake Forest.
| Elementary School | Middle School | High School |
|---|---|---|
| Wake - North Forest Pines Elementary Elementary School | Wake - Wakefield Middle Middle School | Wake - Wakefield High High School |
| Price History | |
|---|---|
| 8/23/2026 | Listed $949,000 |
General Features
| Sewer | Septic Tank |
|---|---|
| Heating | Forced Air,Natural Gas |
| Cooling | Central Air |
| Roof | Architectural Shingle |
| Appliances | Dishwasher,Exhaust Fan,Gas Cooktop,Gas Water Heater,Microwave,Plumbed For Ice Maker,Range Hood,Smart Appliance(s),Stainless Steel Appliance(s),Vented Exhaust Fan,Wall Oven |
| HOA Fee | 147 |
| Garage Spaces | 3 |
| Association Fee Includes | Storm Water Maintenance |
| Patio/Porch Features | Covered,Deck,Front Porch,Rear Porch,Screened |
| Architectural Style | Farmhouse |
| Construction Materials | Attic/Crawl Hatchway(s) Insulated,Batts Insulation,Block,Blown-In Insulation,Board & Batten Siding,Brick Veneer,Fiber Cement,Radiant Barrier,Vertical Siding |
| Year Built | 2026 |
| View | Trees/Woods |
| Stories Count | 3 |
| Levels | Tri-Level |
| Property Subtype | Single Family Residence |
| Community Features | Street Lights |
| Accessibility | Level Flooring |
| Assoc Fee Paid Per | One Time |
| County | Wake |
| New Construction | true |
| Property Type | Residential |
| Association Amenities | None |
| HOA | true |
| Attached Garage | true |
| Subdivision Name | Rockport |
| Facing Direction | South |
| Garage Y/N | true |
| Other Structures | None |
| Total Rooms | 11 |
| Full Baths | 4 |
| Status | Active |
| Directions | From Raleigh - Take Capital Blvd North and turn left onto Purnell Rd (Wake Forest Harris Teeter), continue 4.6 miles and turn right on Powell Rd, community will be 1/2 mile on the left. From Durham - Take Durham Rd. (Route 98) and make a left on Stony Hill Rd, in 2.4 miles turn right onto Purnell Rd, turn left in .6 miles onto Powell Rd, community will be 1/2 mile on the left. |
| High School | Wake - Wakefield High |
| City | Wake Forest |
| Senior Community Y/N | false |
| Lot Size Units | Acres |
| Lot Size Square Feet | 30492 |
| Carport Y/N | false |
| Elementary School | Wake - North Forest Pines Elementary |
| Middle/Junior High School | Wake - Wakefield Middle |
| Structure Type | House,Site Built |
| Builder Name | Davidson Homes |
| Standard Status | Active |
Interior Features
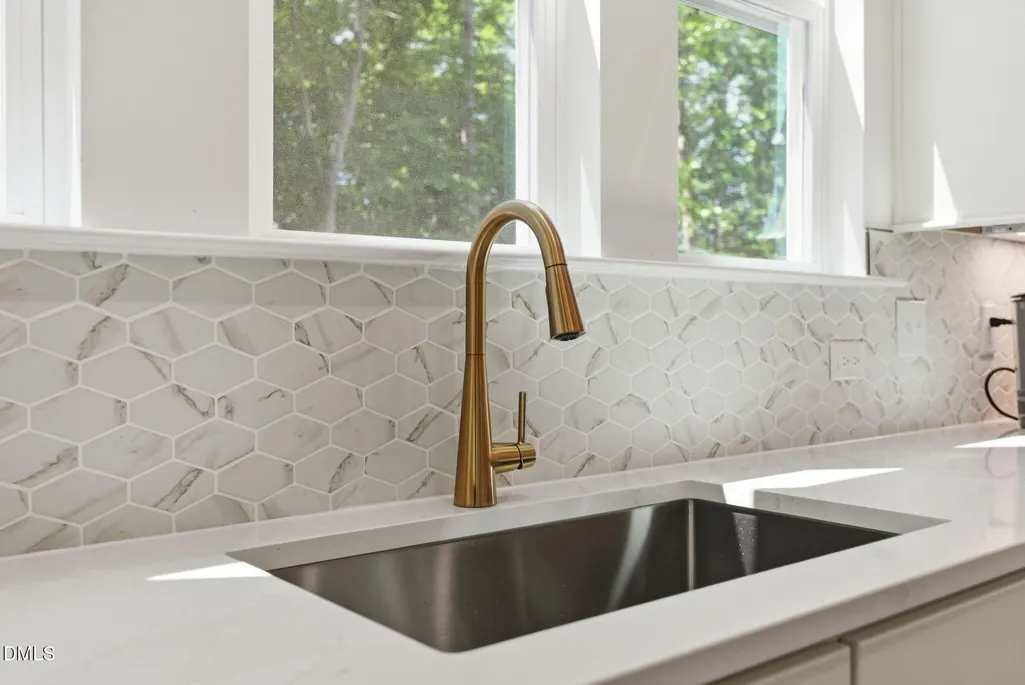
| Interior Amenities | Bathtub/Shower Combination,Built-in Features,Ceiling Fan(s),Chandelier,Crown Molding,Double Vanity,Entrance Foyer,High Ceilings,Kitchen Island,Living/Dining Room Combination,Pantry,Quartz Counters,Recessed Lighting,Separate Shower,Smooth Ceilings,Soaking Tub,Tray Ceiling(s),Walk-In Closet(s),Walk-In Shower,Water Closet |
|---|---|
| Flooring | Carpet,Ceramic Tile,Combination,Wood |
| Total Fireplaces | 1 |
| Fireplace Features | Family Room,Gas,Gas Log |
| Common Walls | No Common Walls |
| Air Conditioning Y/N | true |
| Heating Y/N | true |
| Window Features | Double Pane Windows,Low-Emissivity Windows |
| Fireplace Y/N | true |
| Above Grade Finished Area | 4252 |
| Half Baths | 1 |
| Laundry Features | Electric Dryer Hookup,Laundry Room,Upper Level,Washer Hookup |
| Total Bedrooms | 5 |
| Above Grade Finished Area Source | Builder |
| Total Baths | 5 |
Exterior Features
| Exterior Amenities | Lighting,Private Yard,Rain Gutters |
|---|---|
| Fencing | None |
| Parking Features | Driveway,Garage Faces Front,Garage Faces Side |
| Lot Features | Back Yard,Corners Marked,Front Yard,Hardwood Trees,Landscaped,Many Trees,Partially Cleared,Views,Wooded,None |
| Water Source | Shared Well |
| Lot Size Area | 0.7 |
| Foundation Details | Crawlspace |
| Spa | false |
| Building Area Total | 4252 |
| Lot Dimensions | 213 x 175 |
| Lot Size Acres | 0.7 |
| Road Surface Type | Asphalt |
| Waterfront Y/N | false |
| Road Frontage Type | County Road |
| Horse Y/N | false |
Amenities
- Foreclosure
- Views
- Short Sale
- New Construction
- Adult 55+
- Lease To Own
- No HOA Fees
- Furnished
- Primary On Main
- Air Conditioning
- Seller Finance
- Green
- Fixer Upper
- Horse
- Golf
- Fireplace
- Deck
- Garage
- Basement
- Pool
Property vs Single Family Average in 27587
Price
Year Built

 © 2026 Longleaf Pines Association of Realtors MLS. All Rights Reserved. IDX information is provided exclusively for consumers' personal, non-commercial use and may not be used for any purpose other than to identify prospective properties consumers may be interested in purchasing. Information deemed reliable but not guaranteed. Properties marked with the IDX icon are provided courtesy of the Longleaf Pines Association of Realtors MLS, Inc., Internet Data Exchange (IDX).
