
Views
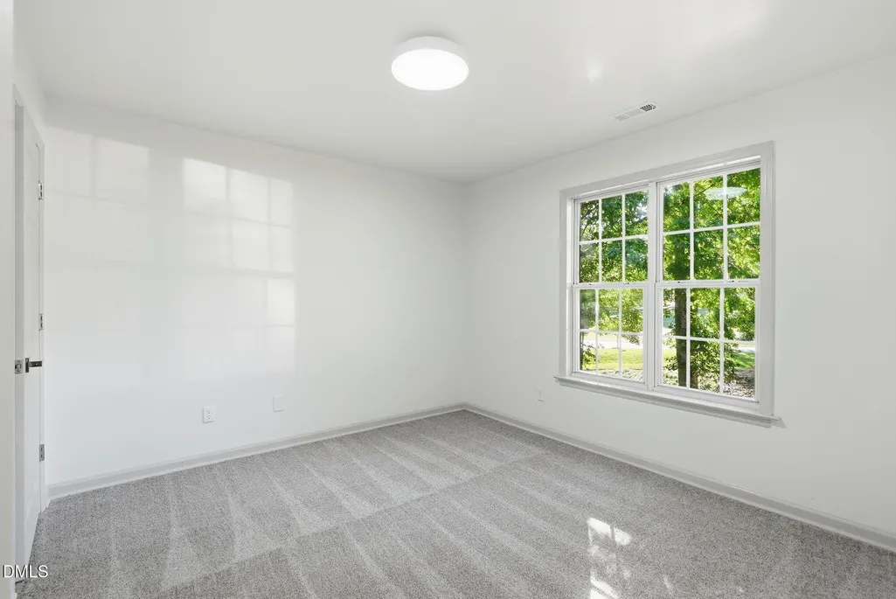
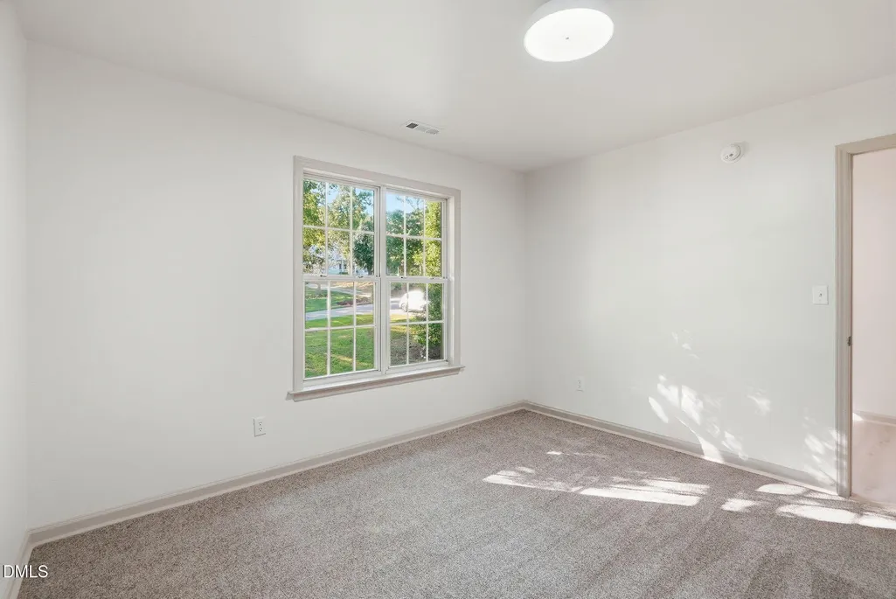
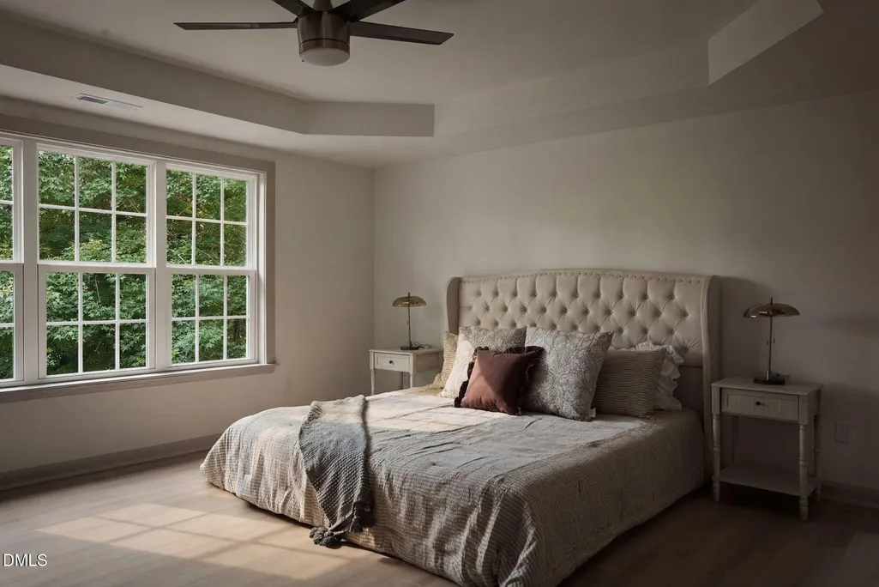
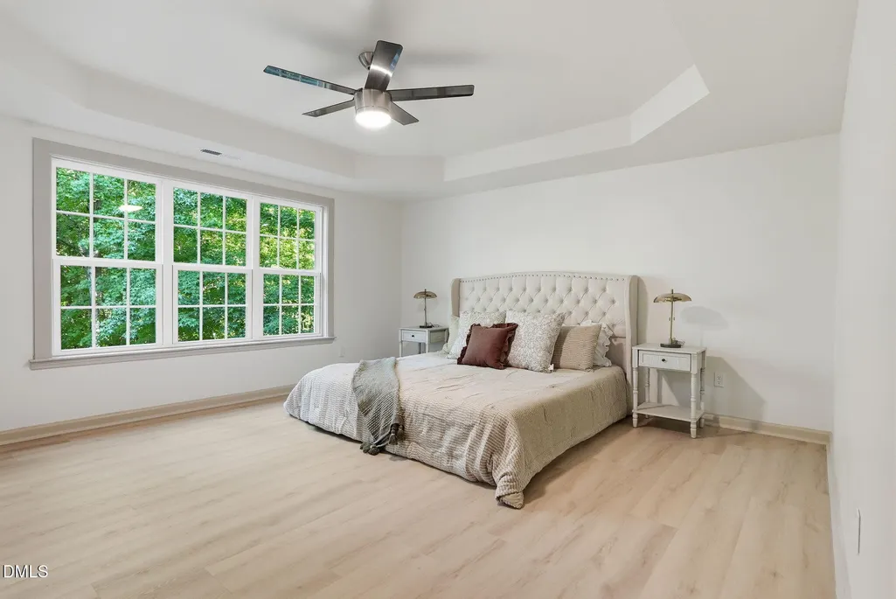

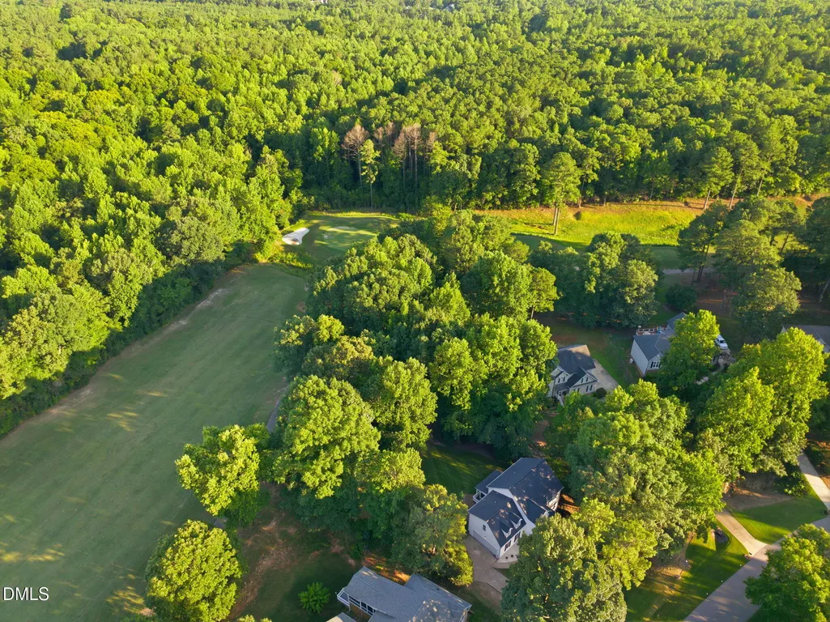
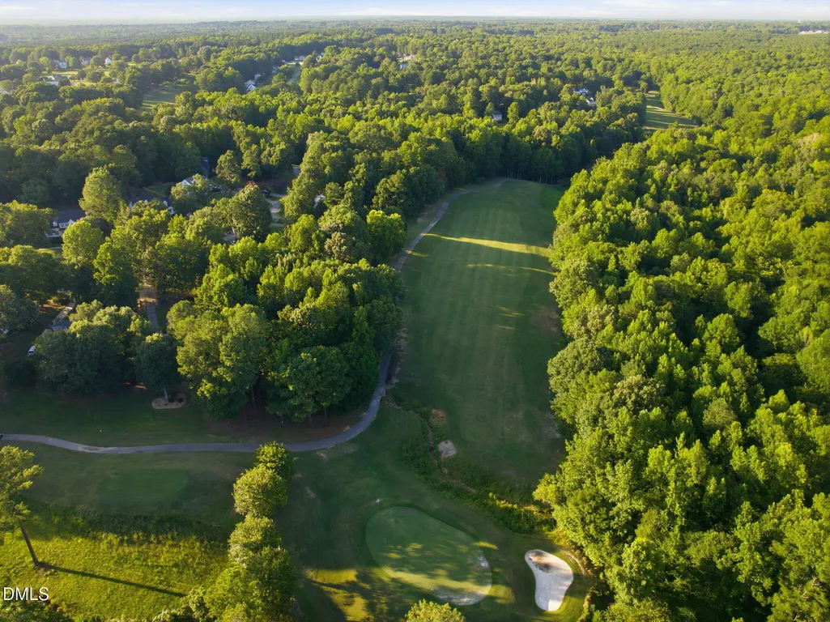
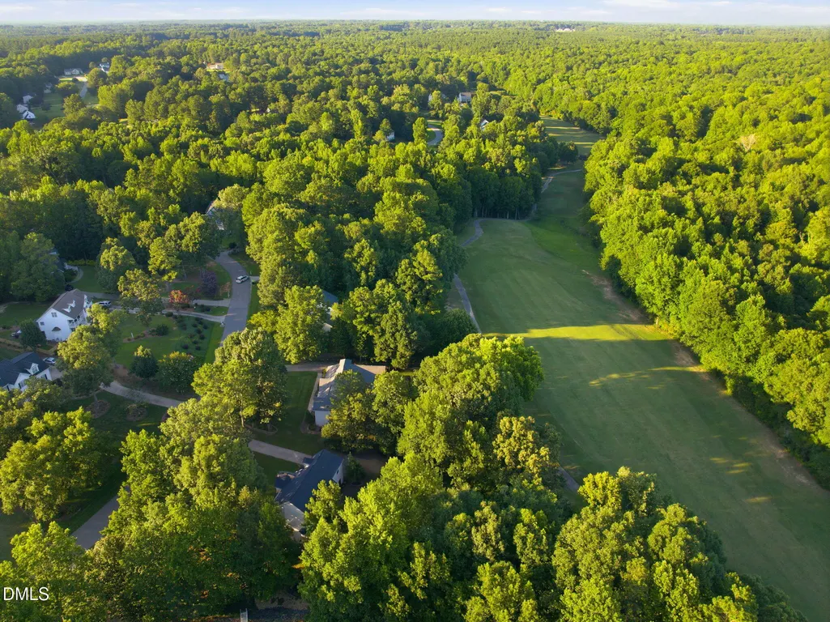
Address
140 Trantham Trail, Clayton, NC
Price
$ 520,000
Property Attributes
- MLS#10181708
- TypeSingle Family
- Listing Status Pending
- CountyJohnston
- CityClayton
- NeighborhoodRiverwood
- Zip27527
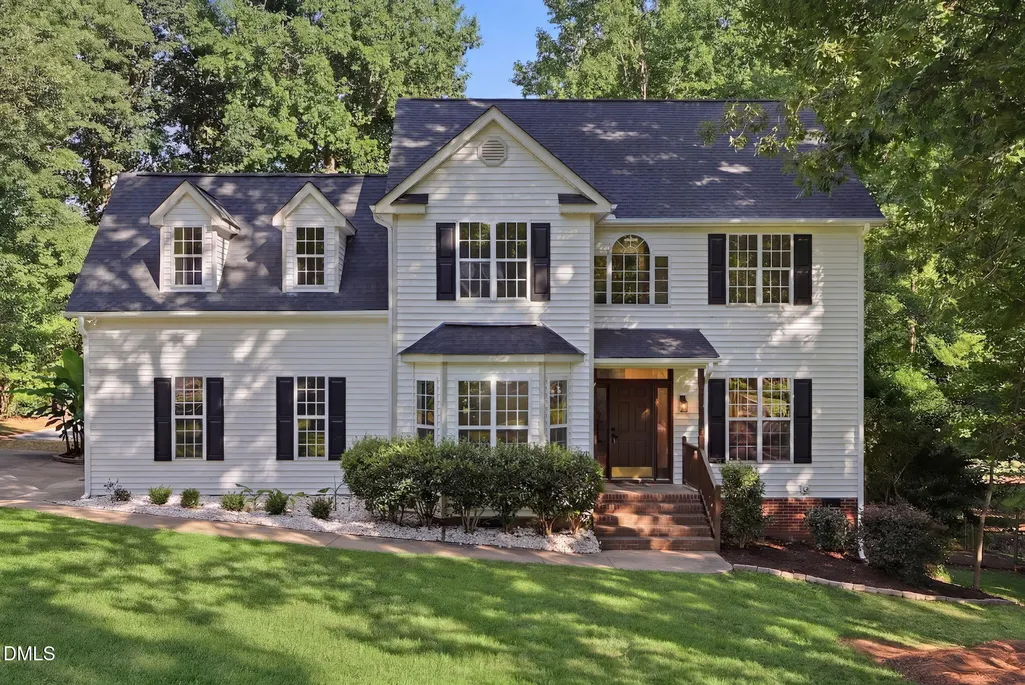
- StyleColonial, Traditional
- Year Built2000
- Price$ 520,000
- Bedrooms3
- Full Bathrooms2
- Half Bathrooms1
- Sqr Footage2776
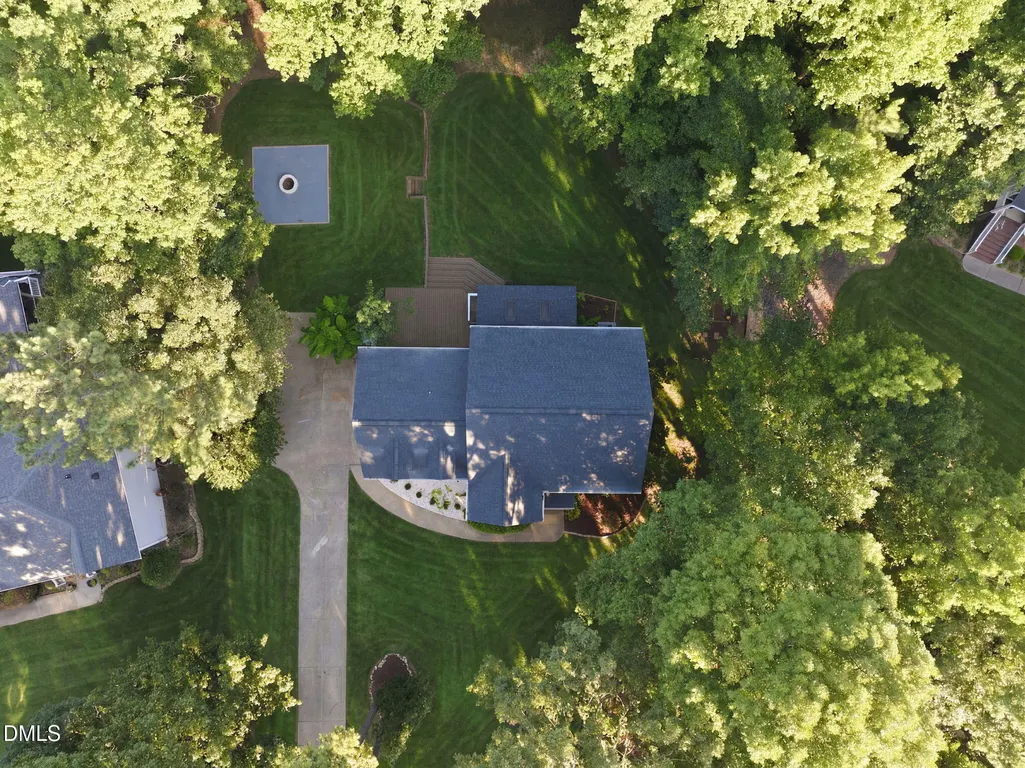
- Lot Size0.83 Acres
Data Source:
Triangle MLS (TMLS)
Property Description
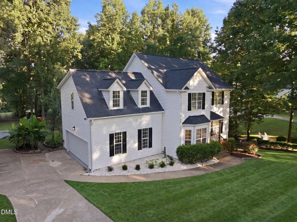
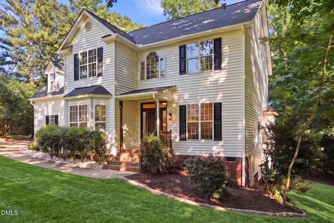
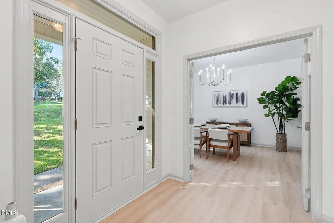
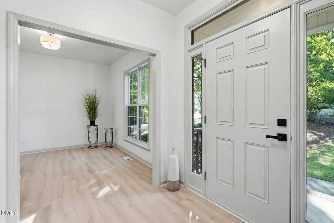
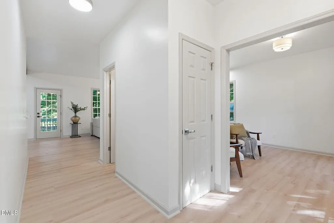
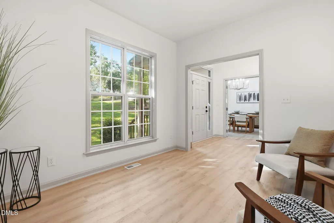
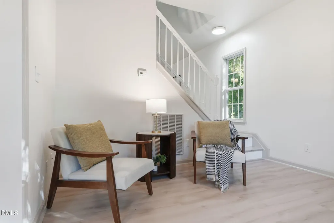
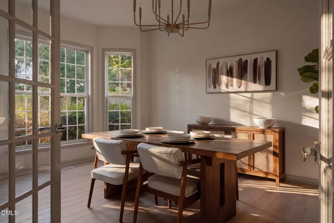
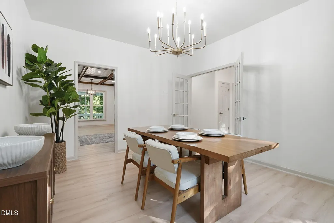
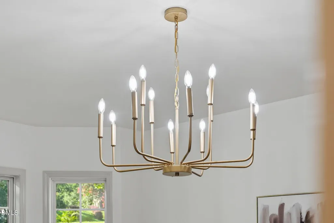
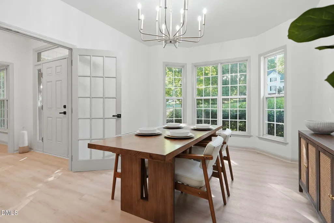
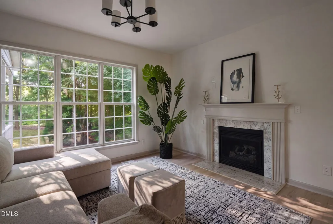
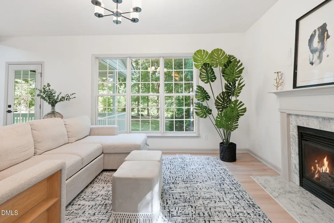
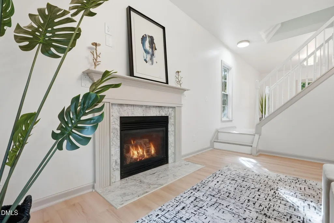
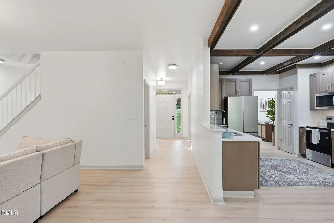
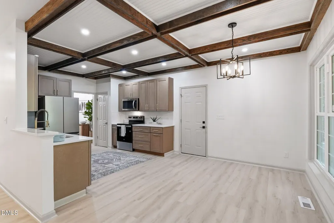
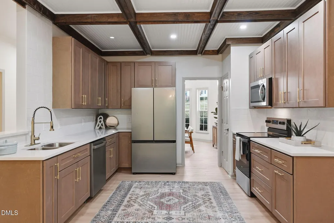
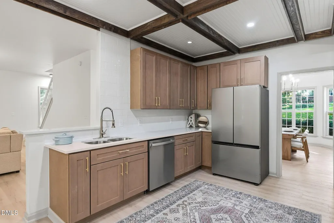
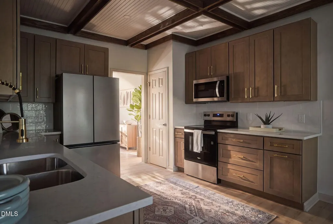
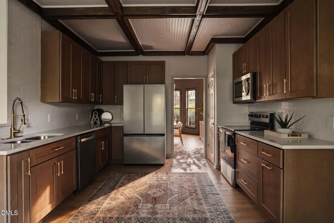
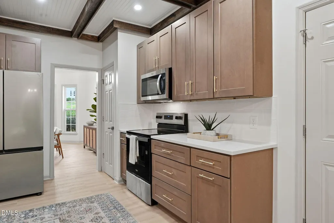
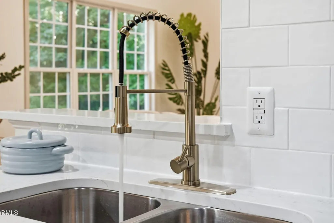
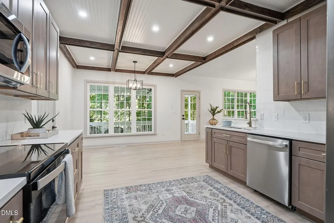
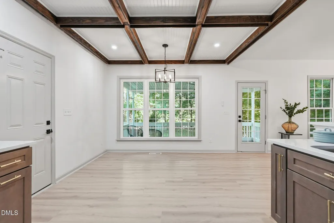
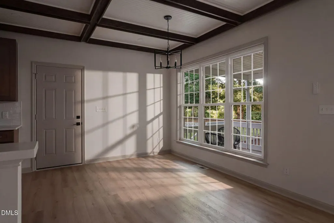
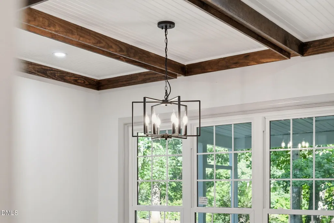
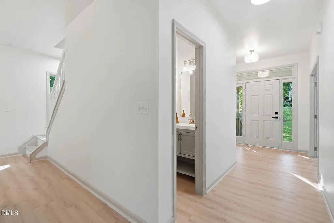
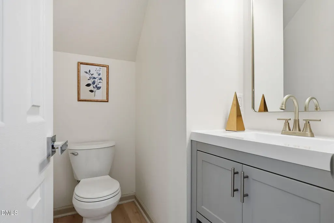
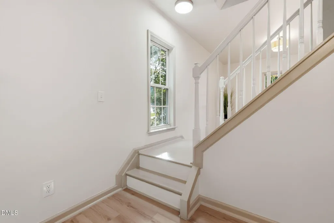
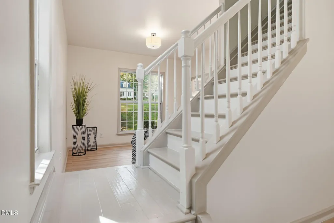
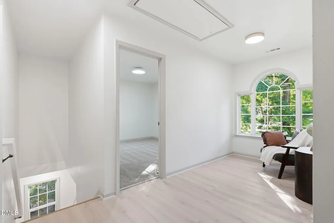
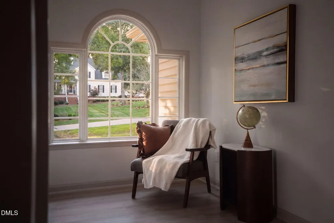
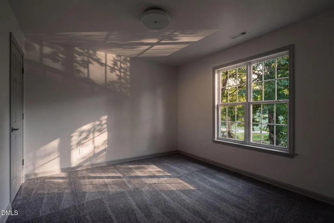
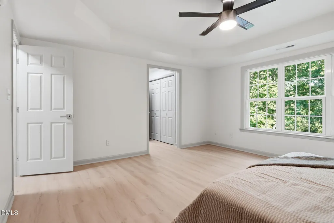
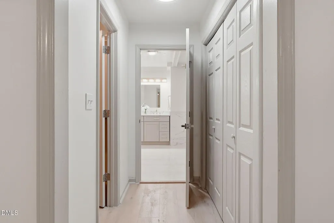
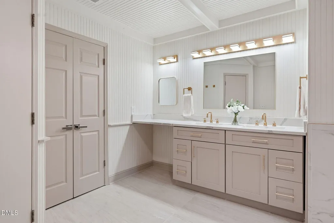
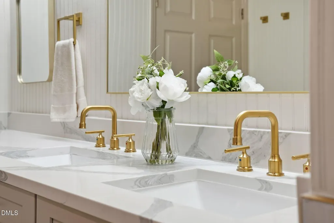
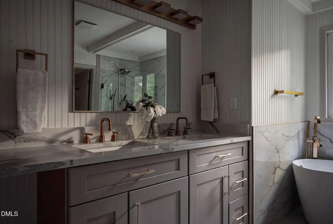
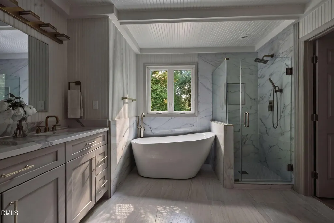
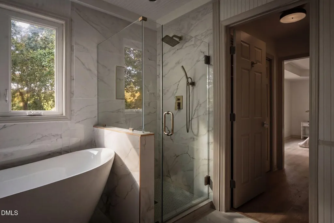
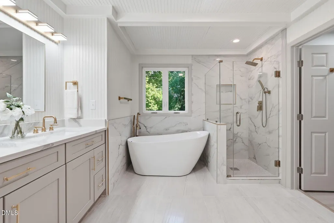
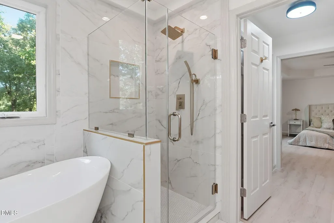
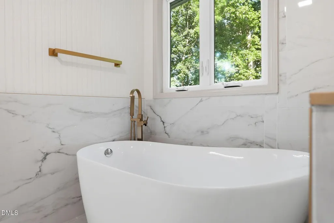
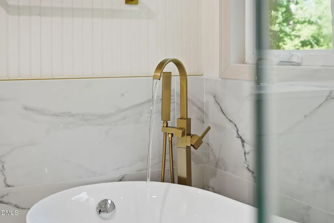
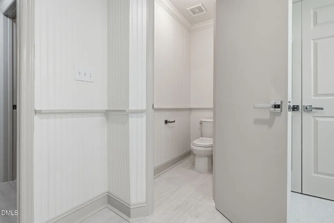
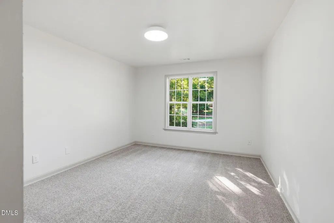
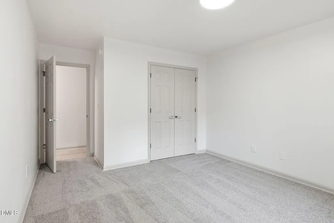
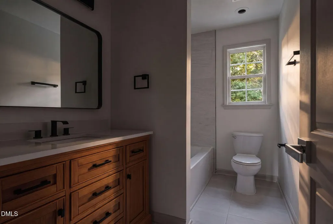
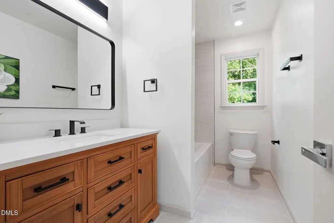
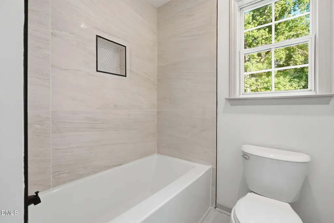
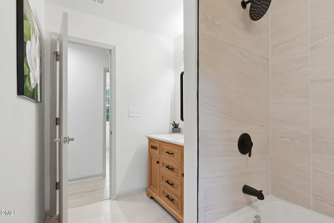
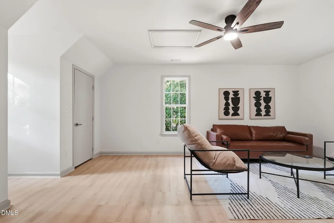
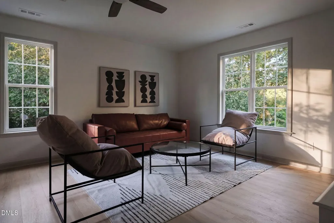
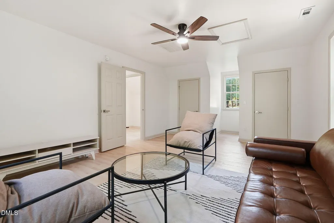
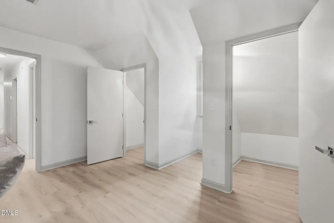
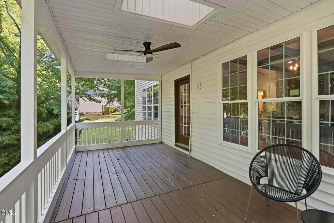
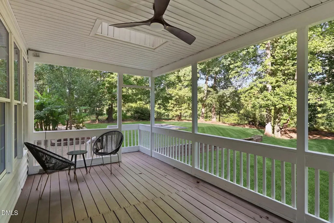
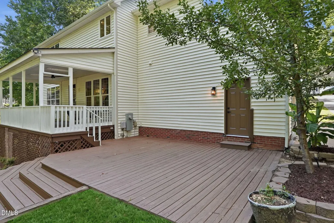
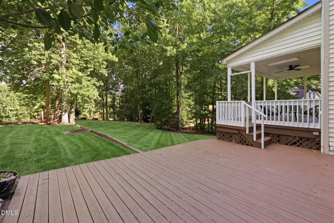
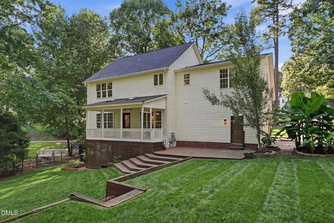
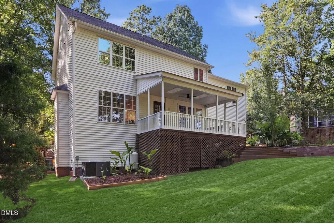
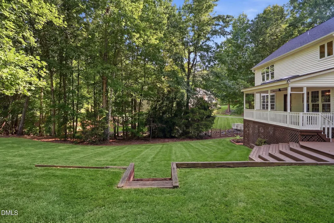
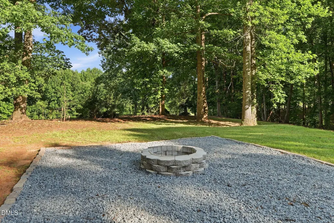
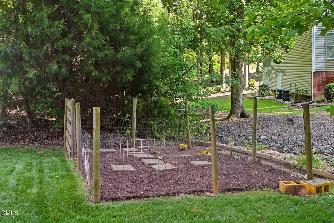
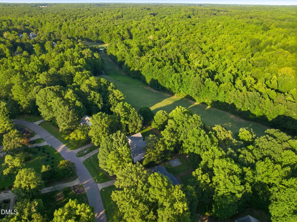
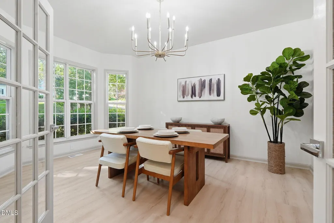
Your next home just hit the market! Check out this beautifully updated house offering the perfect blend of modern finishes, quality upgrades, and exceptional outdoor living. A former Parade of Homes residence, this exceptional property showcases quality craftsmanship, thoughtful design, and timeless appeal. This home has Inside, you'll find new luxury vinyl plank flooring, coffered ceilings, contemporary lighting, a stunning kitchen with new cabinetry, countertops, and appliances, along with beautifully renovated bathrooms featuring new tile, vanities, fixtures, and toilets. Major updates provide peace of mind, including a new second HVAC unit, & a new electric water heater. Step outside to enjoy the large rear porch with both covered and uncovered spaces, a fire pit, flower garden, and fresh landscaping, perfect for relaxing or entertaining. Located in the desirable Riverwood golf community, this home is just minutes from Flowers Crossroads shopping and dining, East Clayton Community Park, Sam's Branch Greenway, and UNC Health Johnston Clayton, with convenient access to US-70 for an easy commute. This move-in-ready home offers the ideal combination of style, comfort, and location. Schedule your private showing today!
| Elementary School | Middle School | High School |
|---|---|---|
| Johnston - Riverwood Elementary Elementary School | Johnston - Riverwood Middle Middle School | Johnston - Clayton High High School |
| Price History | |
|---|---|
| 8/19/2026 | Listed $520,000 |
General Features
| Sewer | Septic Tank |
|---|---|
| Heating | Central |
| Cooling | Central Air |
| Roof | Shingle |
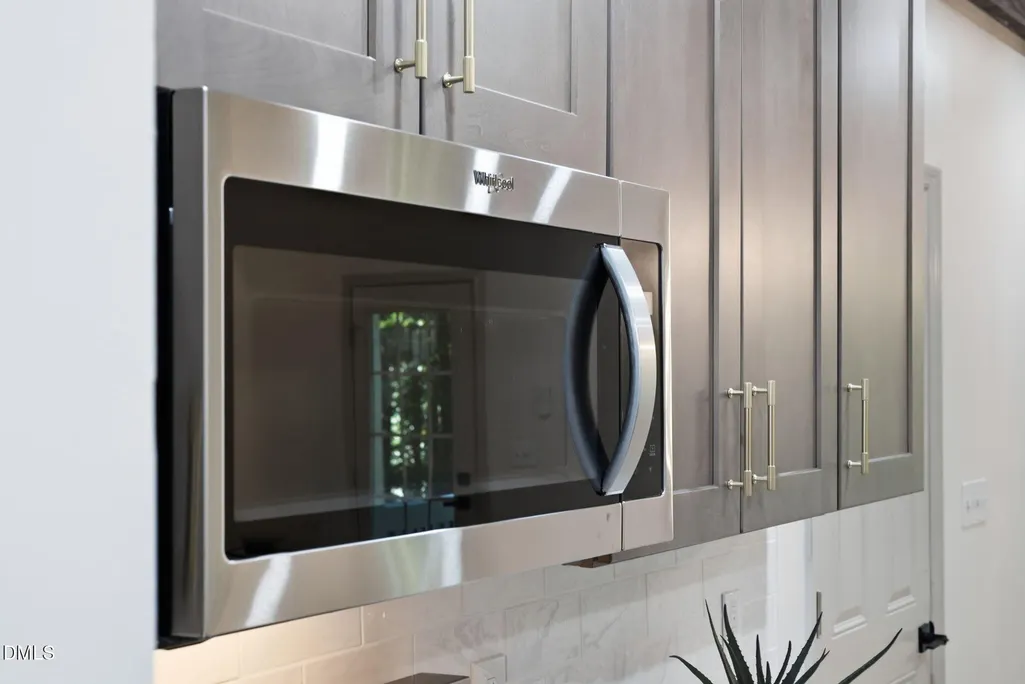
| Appliances | Dishwasher,Electric Range,Free-Standing Electric Range,Free-Standing Refrigerator,Microwave,Refrigerator,Stainless Steel Appliance(s),Water Heater |
| Zoning | RES |
| HOA Fee | 13 |
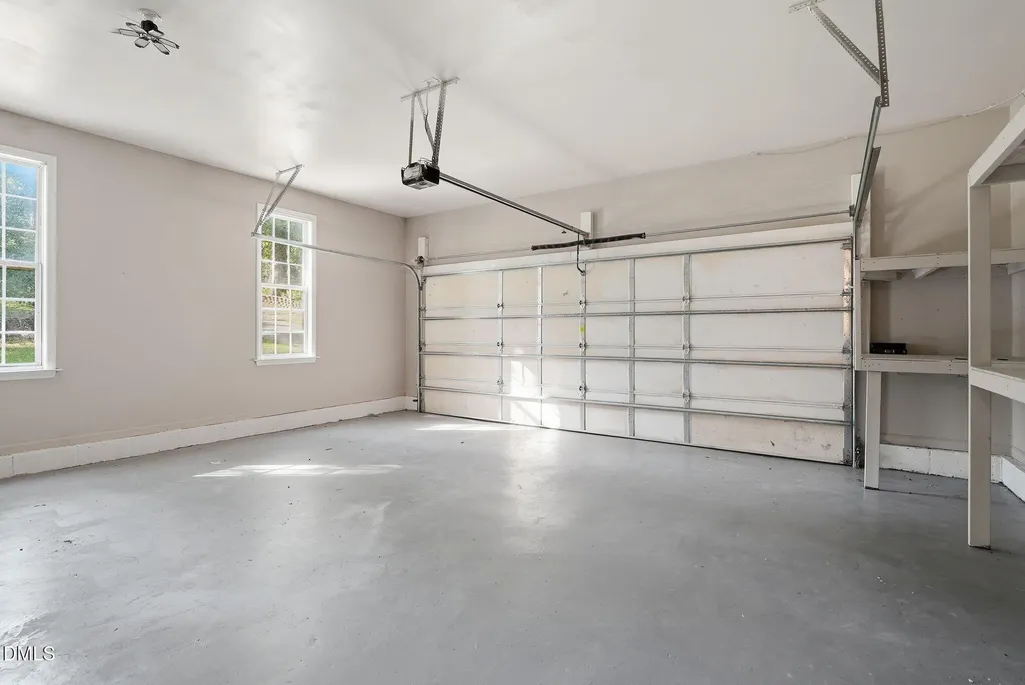
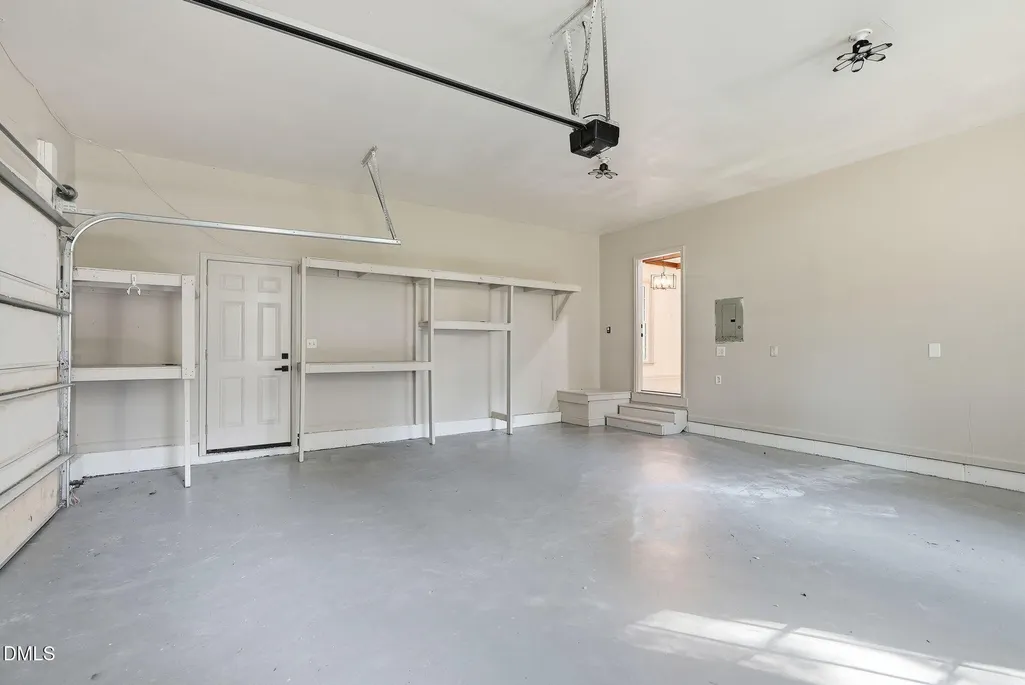
| Garage Spaces | 2 |
| Association Fee Includes | Road Maintenance,Storm Water Maintenance |
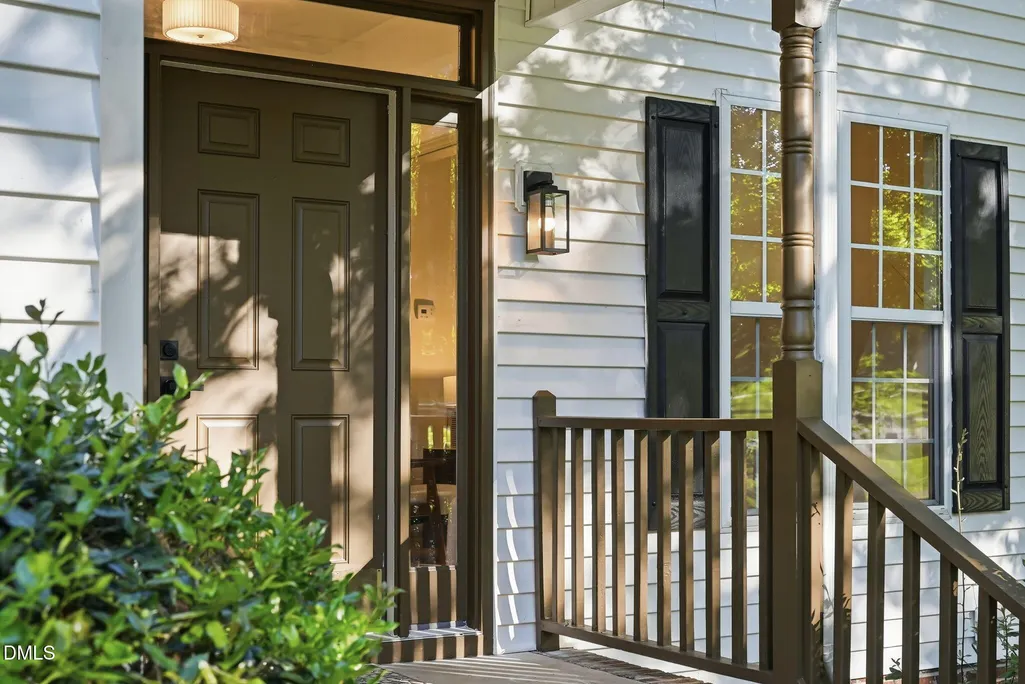
| Patio/Porch Features | Covered,Deck,Front Porch,Rear Porch |
| Architectural Style | Colonial,Traditional |
| Construction Materials | Vinyl Siding |
| Year Built | 2000 |
| View | Trees/Woods |
| Stories Count | 2 |
| Levels | Two |
| Property Subtype | Single Family Residence |
| Assoc Fee Paid Per | Annually |
| County | Johnston |
| New Construction | false |
| Property Type | Residential |
| HOA | true |
| Attached Garage | true |
| Subdivision Name | Riverwood |
| Garage Y/N | true |
| Total Rooms | 1 |
| Full Baths | 2 |
| Status | Pending |
| Directions | From I-40, take Exit 309 for US-70 Business East toward Clayton. Continue on US-70 Business East, then turn left onto Shotwell Road (NC-42). Follow Shotwell Road and turn right onto Covered Bridge Road. Continue to Trantham Trail and turn left. The property will be on your left at 140 Trantham Trail. |
| High School | Johnston - Clayton High |
| City | Clayton |
| Senior Community Y/N | false |
| Lot Size Units | Acres |
| Lot Size Square Feet | 36155 |
| Elementary School | Johnston - Riverwood Elementary |
| Tax Annual Amount | 2530.73 |
| Middle/Junior High School | Johnston - Riverwood Middle |
| Structure Type | House |
| Standard Status | Pending |
Interior Features
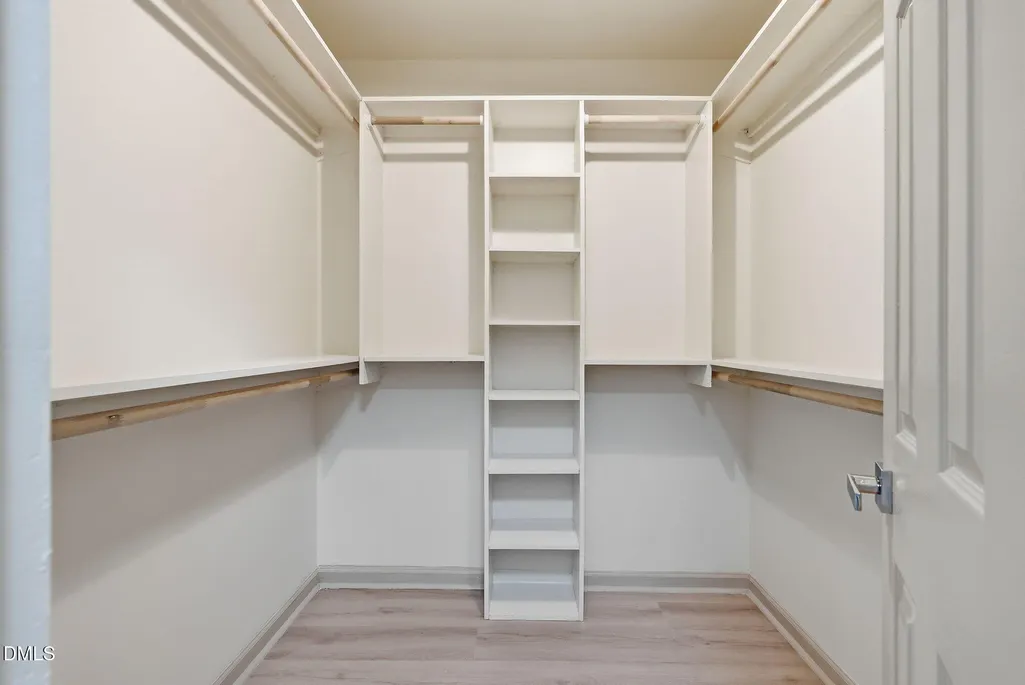
| Interior Amenities | Bathtub Only,Bathtub/Shower Combination,Ceiling Fan(s),Chandelier,Coffered Ceiling(s),Double Vanity,Open Floorplan,Quartz Counters,Recessed Lighting,Separate Shower,Shower Only,Soaking Tub,Walk-In Closet(s),Water Closet |
|---|---|
| Basement | Crawl Space |
| Flooring | Carpet,Luxury Vinyl,Tile |
| Total Fireplaces | 1 |
| Common Walls | No Common Walls |
| Air Conditioning Y/N | true |
| Heating Y/N | true |
| Fireplace Y/N | true |
| Above Grade Finished Area | 2776 |
| Half Baths | 1 |
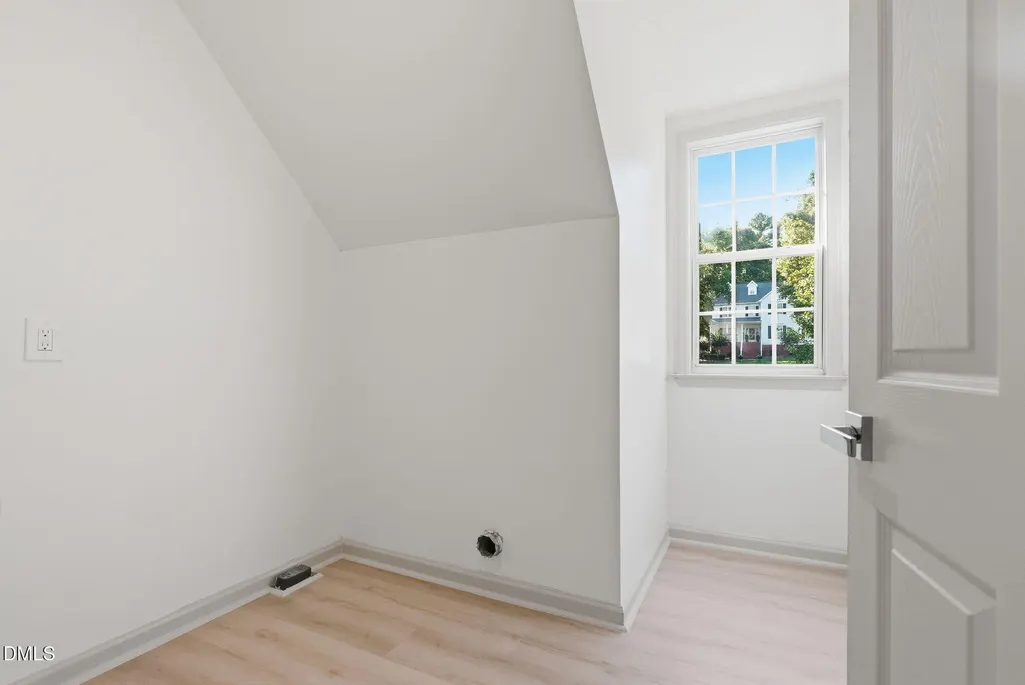
| Laundry Features | Inside,Laundry Room |
| Total Bedrooms | 3 |
| Total Baths | 3 |
Exterior Features
| Exterior Amenities | Fire Pit,Garden,Rain Gutters |
|---|---|
| Parking Features | Attached,Driveway,Garage,Garage Faces Side,Parking Pad |
| Lot Features | Back Yard,Garden |
| Water Source | Public |
| Lot Size Area | 0.83 |
| Foundation Details | Crawlspace |
| Building Area Total | 2776 |
| Lot Size Acres | 0.83 |
Amenities
- Foreclosure
- Views
- Short Sale
- New Construction
- Adult 55+
- Lease To Own
- No HOA Fees
- Furnished
- Primary On Main
- Air Conditioning
- Seller Finance
- Green
- Fixer Upper
- Horse
- Golf
- Fireplace
- Deck
- Garage
- Basement
- Pool
Property vs Single Family Average in 27527
Price
Year Built

 © 2026 Longleaf Pines Association of Realtors MLS. All Rights Reserved. IDX information is provided exclusively for consumers' personal, non-commercial use and may not be used for any purpose other than to identify prospective properties consumers may be interested in purchasing. Information deemed reliable but not guaranteed. Properties marked with the IDX icon are provided courtesy of the Longleaf Pines Association of Realtors MLS, Inc., Internet Data Exchange (IDX).
