
Address
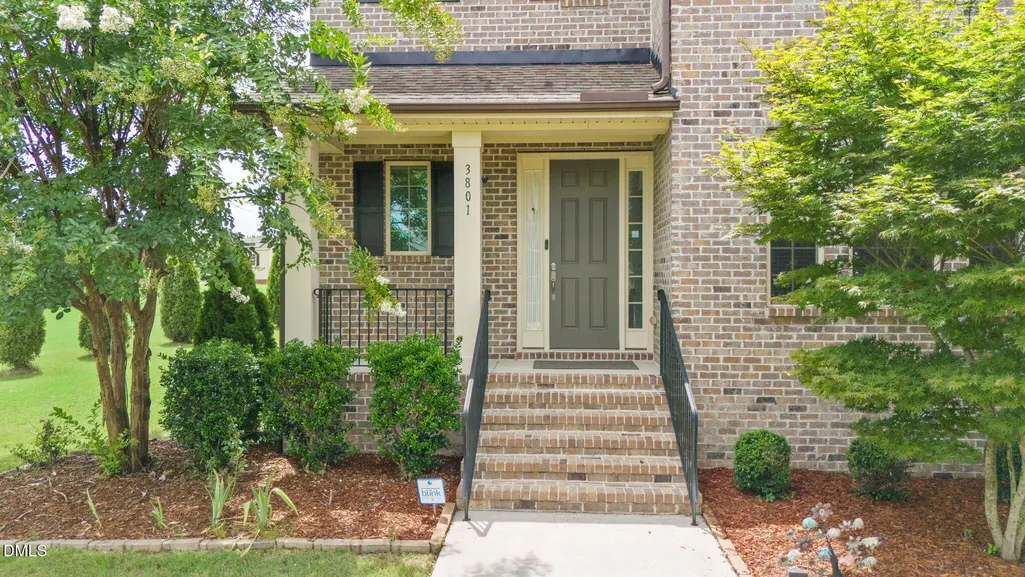
3801 Hickory Manor Drive, Apex, NC
Price
$ 945,000
Property Attributes
- MLS#10181844
- TypeSingle Family
- Listing Status Active
- CountyWake
- CityApex
- NeighborhoodBlaney Farms
- Zip27539
- StyleTransitional
- Year Built2016
- Price$ 945,000
- Bedrooms4
- Full Bathrooms3
- Half Bathrooms1
- Sqr Footage4306
- Lot Size0.69 Acres
Data Source:
Triangle MLS (TMLS)
Property Description
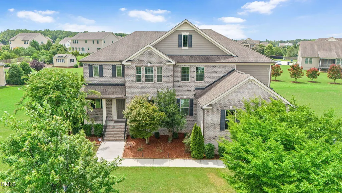
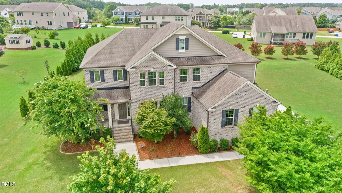
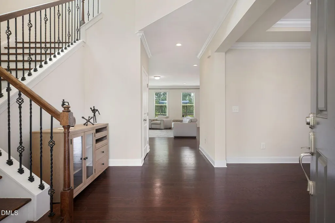
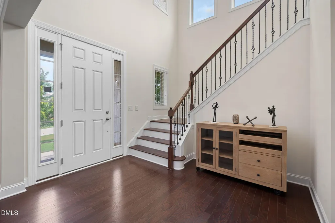
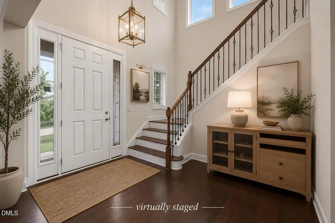
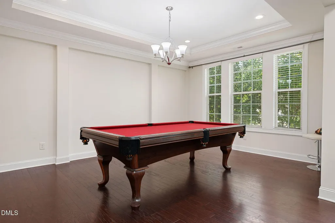
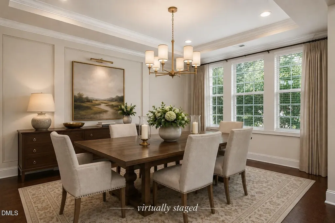
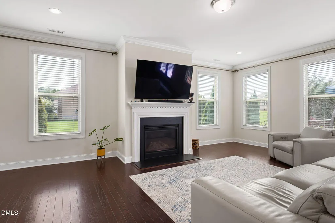
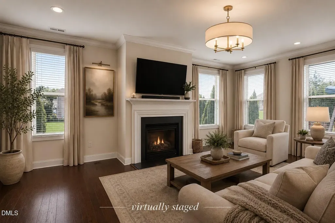
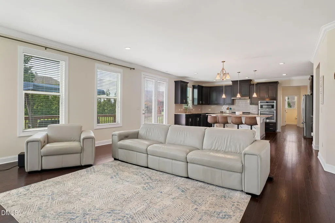
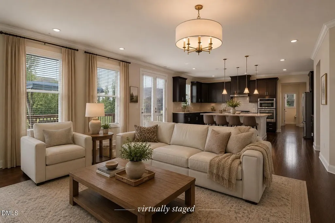
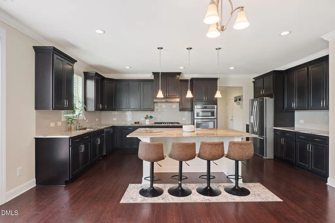
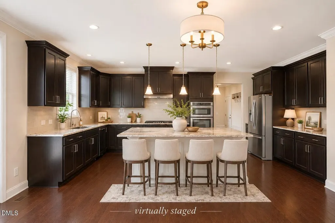
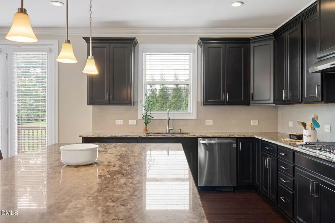
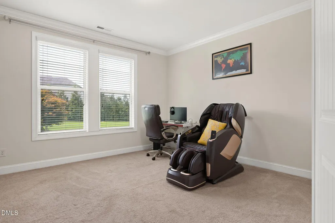
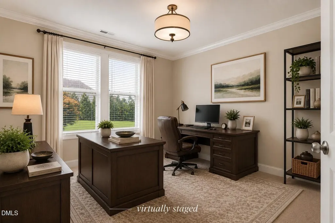
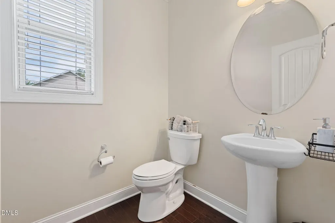
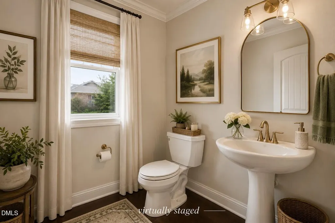
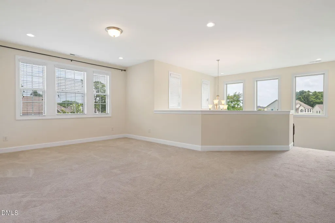
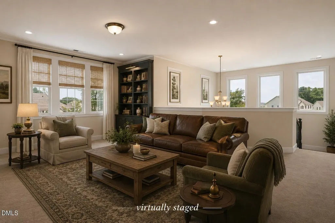
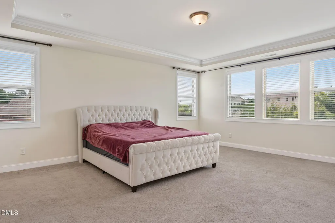
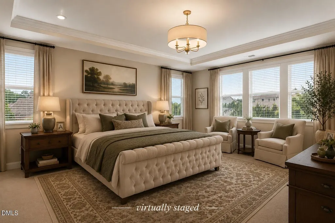
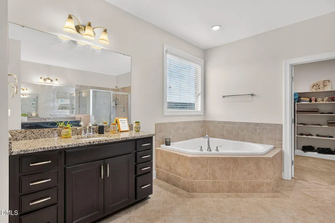
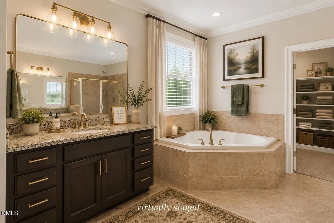
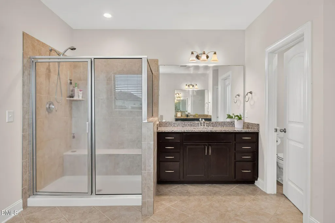
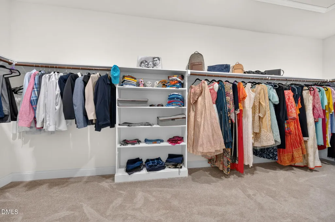
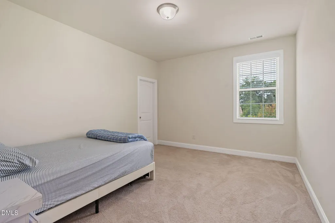
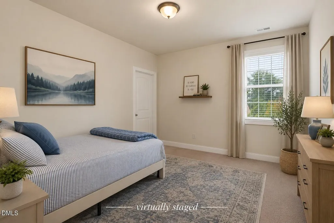
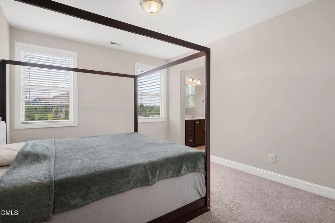
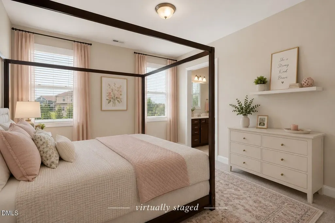
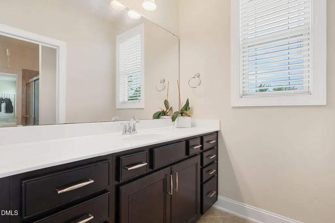
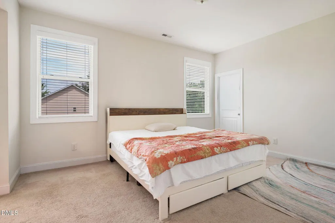
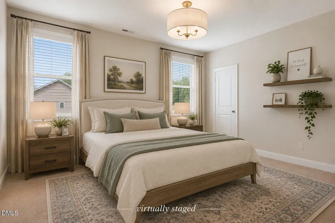
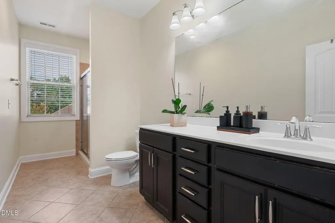
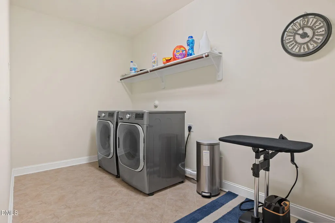
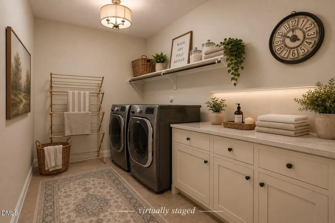
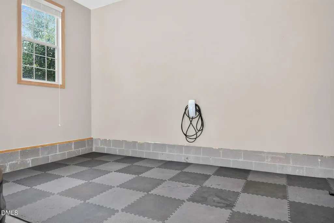
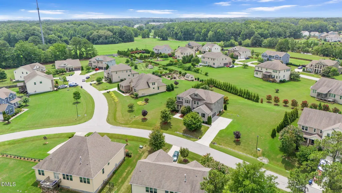
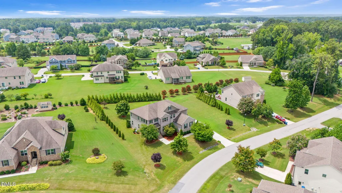
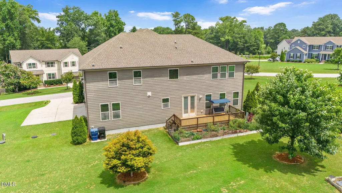
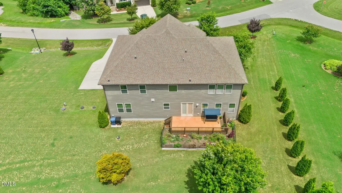
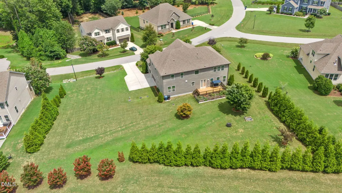
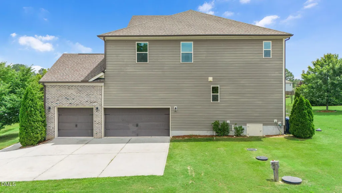
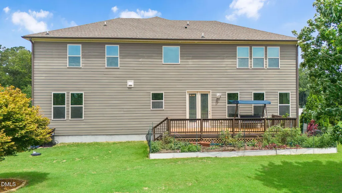
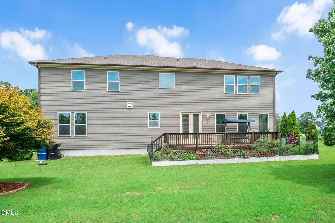
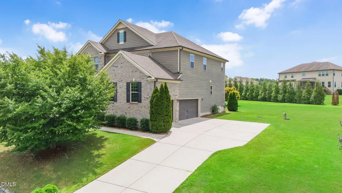
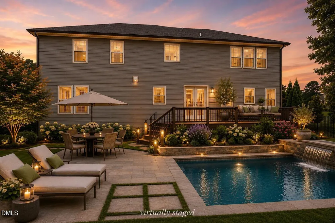
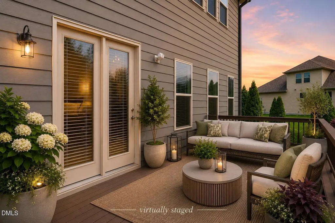
Welcome home to a light filled space that works as beautifully as it lives. Elevated, private, and ten minutes from everything (city adjacent living without the hustle, bustle, and tax rate). Most new construction in Apex gives you a house and a driveway. This one gives you ¾ of an acre, elevated and treed, with more than 4,300 square feet of freshly painted, move-in-ready living — and still puts NC-540, RTP, Costco, and top-rated schools within easy reach. A two-story foyer opens into a flexible layout that adapts to how you actually live — dining room, wine room, billiards, your call. The great room and kitchen share one continuous space, backed by two walk-in pantries and enough storage to make organizing effortless. The three-car garage comes with a Tesla charging station and enough room for a workshop or home gym. A private office, mudroom, and powder room sit just off the entry — the everyday spaces that actually get used. Upstairs: a loft for flexible living, an owner's suite with an oversized walk-in closet, three more bedrooms (each with its own walk-in), a Jack-and-Jill bath, a third full bath, and a laundry room built for real life, not an afterthought. One of this home's greatest luxuries isn't inside—it's the land around it. Unlike many newer neighborhoods where homes are built closer together, this elevated three-quarter-acre homesite offers room to breathe and the promise of increasing privacy as its mature landscape continues to flourish. It's the kind of setting that simply cannot be replicated overnight—a home that will become even more beautiful as the landscape matures. When I asked the current owners what drew them to this home, their answer was simple: they immediately felt at home. They believed they had found their dream home—and years later, they still describe that feeling as one of the best decisions they ever made. Perhaps you'll feel it too. *** This home has been professionally staged to showcase its scale and flow, alongside additional virtually staged images illustrating further possibilities for the space. ***
| Elementary School | Middle School | High School |
|---|---|---|
| Wake - Yates Mill Elementary Elementary School | Wake - Dillard Drive Middle Middle School | Wake - Middle Creek High High School |
| Price History | |
|---|---|
| 8/19/2026 | Listed $945,000 |
General Features
| Sewer | Septic Tank |
|---|---|
| Heating | None |
| Cooling | Central Air |
| Roof | Shingle |
| Appliances | Cooktop,Dishwasher,Free-Standing Refrigerator,Microwave,Wall Oven,Washer/Dryer |
| Zoning | R-40W |
| HOA Fee | 360 |
| Garage Spaces | 3 |
| Association Fee Includes | Maintenance Grounds |
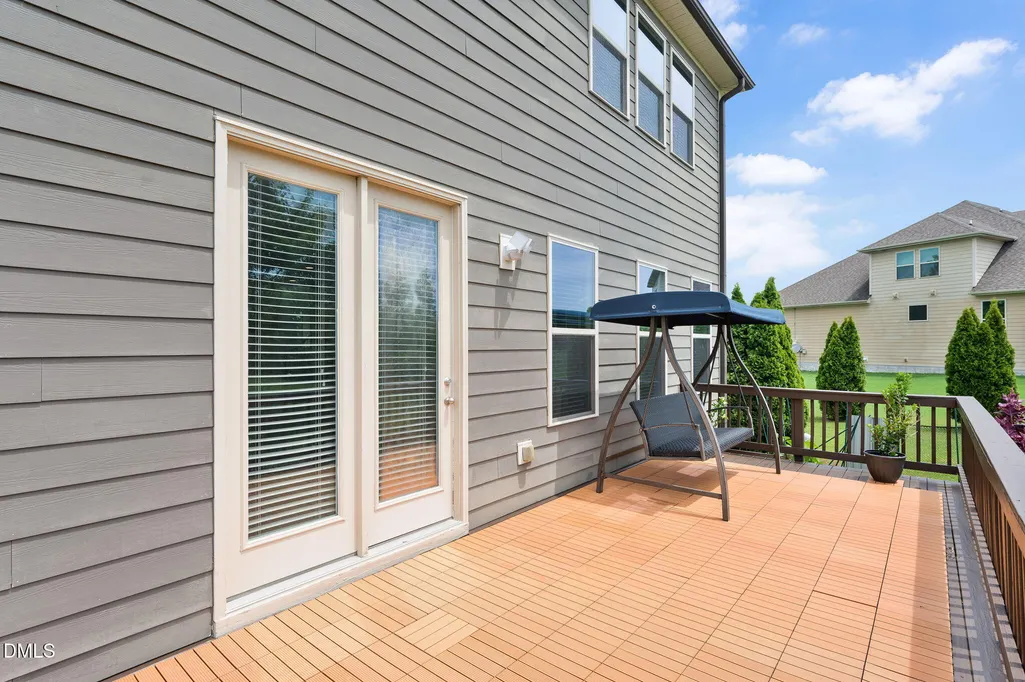
| Patio/Porch Features | Deck |
| Architectural Style | Transitional |
| Construction Materials | Brick Veneer,Fiber Cement |
| Year Built | 2016 |
| Stories Count | 2 |
| Levels | Two |
| Property Subtype | Single Family Residence |
| Assoc Fee Paid Per | Quarterly |
| County | Wake |
| New Construction | false |
| Property Type | Residential |
| HOA | true |
| Attached Garage | true |
| Subdivision Name | Blaney Farms |
| Garage Y/N | true |
| Total Rooms | 1 |
| Full Baths | 3 |
| Status | Active |
| Directions | From I-40 (East or West): Take Exit 293 for US-1/US-64 West toward Sanford. Continue on US-1 South to Exit 96 (Ten-Ten Road). Turn right onto Center St, continue onto Ten-Ten Rd. Turn left onto Blaney Franks Rd, then right onto Hickory Manor Drive. From I-540 (Triangle Expressway): Take the US-1 South exit toward Sanford/Southern Wake County. Continue on US-1 South to Exit 96 (Ten-Ten Road). Turn right onto Center St, continue onto Ten-Ten Rd. Turn left onto Blaney Franks Rd, then right onto Hickory Manor Drive. From I-95: Take I-40 West toward Raleigh. Follow I-40 West to Exit 293 for US-1/US-64 West toward Sanford, then continue as above (US-1 S to Exit 96, Ten-Ten Rd, Blaney Franks Rd, Hickory Manor Dr). From I-85: Take I-40 East toward Raleigh/RDU. Follow I-40 East to Exit 293 for US-1/US-64 West toward Sanford, then continue as above (US-1 S to Exit 96, Ten-Ten Rd, Blaney Franks Rd, Hickory Manor Dr). |
| High School | Wake - Middle Creek High |
| City | Apex |
| Senior Community Y/N | false |
| Lot Size Units | Acres |
| Lot Size Square Feet | 30056 |
| Elementary School | Wake - Yates Mill Elementary |
| Tax Annual Amount | 5002.27 |
| Middle/Junior High School | Wake - Dillard Drive Middle |
| Structure Type | House |
| Standard Status | Active |
Interior Features
| Interior Amenities | Breakfast Bar,Built-in Features,Entrance Foyer,Granite Counters,High Ceilings,Kitchen Island,Open Floorplan,Pantry,Walk-In Shower,See Remarks |
|---|---|
| Flooring | Carpet,Ceramic Tile,Wood |
| Total Fireplaces | 1 |
| Air Conditioning Y/N | true |
| Heating Y/N | false |
| Fireplace Y/N | true |
| Above Grade Finished Area | 4306 |
| Half Baths | 1 |
| Laundry Features | Upper Level |
| Total Bedrooms | 4 |
| Total Baths | 4 |
Exterior Features
| Exterior Amenities | Garden,Private Yard,Smart Camera(s)/Recording |
|---|---|
| Parking Features | Electric Vehicle Charging Station(s) |
| Lot Features | Back Yard,Level,Many Trees,Sloped Up,Views |
| Water Source | Community Water,Private |
| Lot Size Area | 0.69 |
| Foundation Details | Crawlspace |
| Spa | false |
| Building Area Total | 4306 |
| Lot Size Acres | 0.69 |
| Waterfront Y/N | false |
| Horse Y/N | false |
Amenities
- Foreclosure
- Views
- Short Sale
- New Construction
- Adult 55+
- Lease To Own
- No HOA Fees
- Furnished
- Primary On Main
- Air Conditioning
- Seller Finance
- Green
- Fixer Upper
- Horse
- Golf
- Fireplace
- Deck
- Garage
- Basement
- Pool
Property vs Single Family Average in 27539
Price
Year Built

 © 2026 Longleaf Pines Association of Realtors MLS. All Rights Reserved. IDX information is provided exclusively for consumers' personal, non-commercial use and may not be used for any purpose other than to identify prospective properties consumers may be interested in purchasing. Information deemed reliable but not guaranteed. Properties marked with the IDX icon are provided courtesy of the Longleaf Pines Association of Realtors MLS, Inc., Internet Data Exchange (IDX).
