
Views
Address
6 Bethany Place, Durham, NC
Price
$ 370,000
Property Attributes
- MLS#10182473
- TypeSingle Family
- Listing Status Active
- CountyDurham
- CityDurham
- NeighborhoodLattamoor
- Zip27712
- StyleRanch
- Year Built1998
- Price$ 370,000
- Bedrooms3
- Full Bathrooms2
- Half Bathrooms0
- Sqr Footage1214
- Lot Size0.13 Acres
Data Source:
Triangle MLS (TMLS)
Property Description
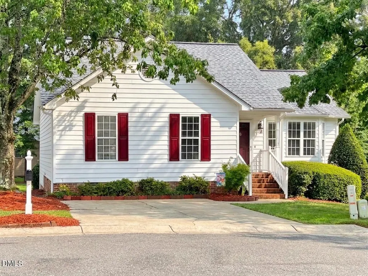
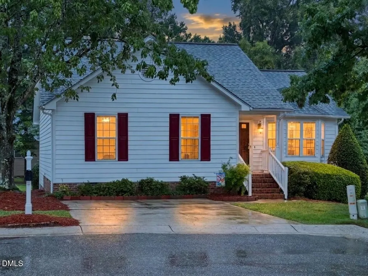
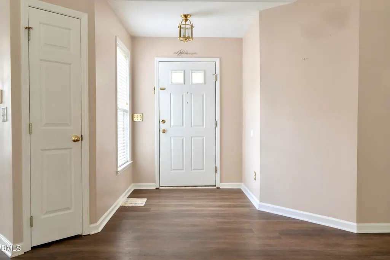
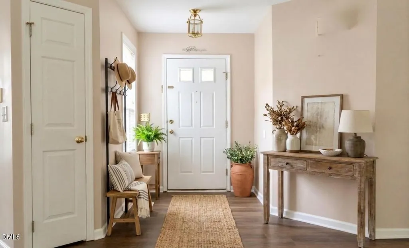
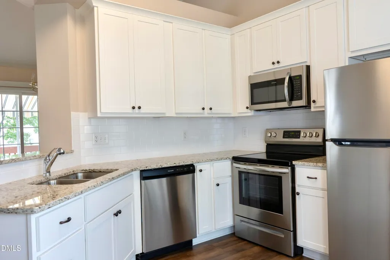
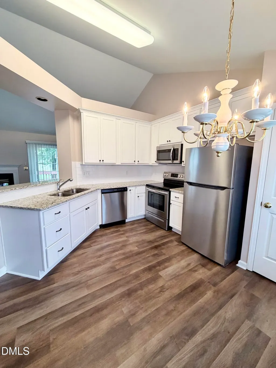
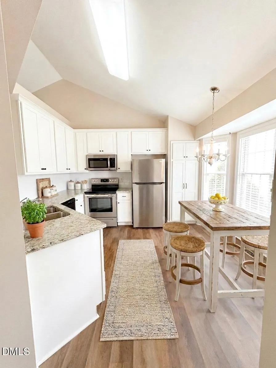
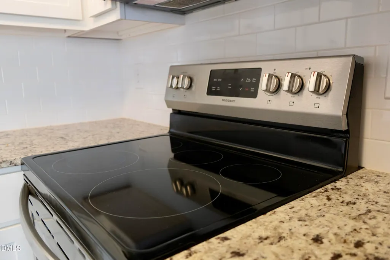
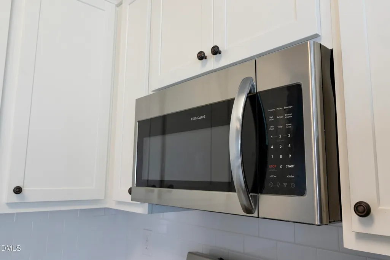
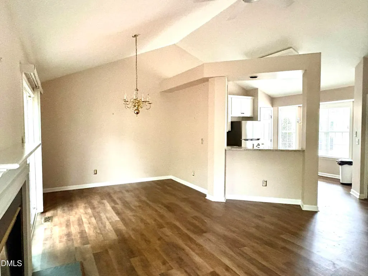
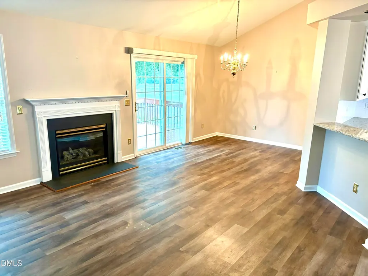
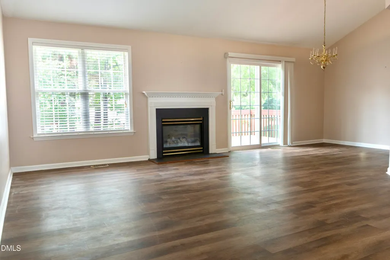
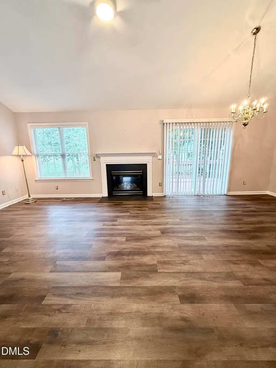
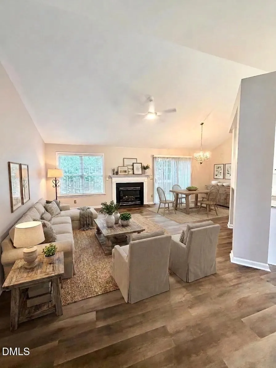
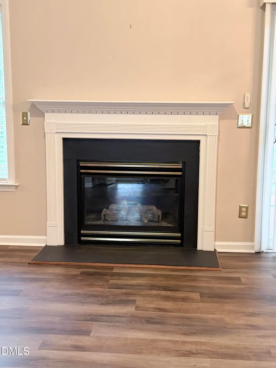
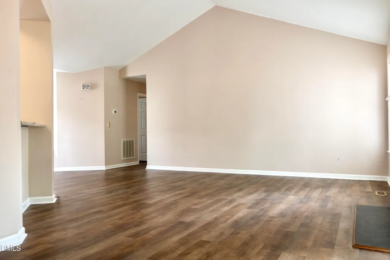
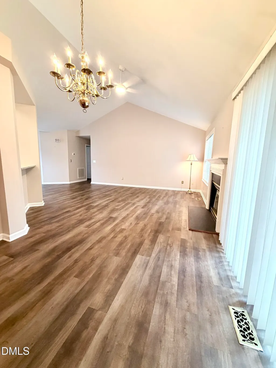
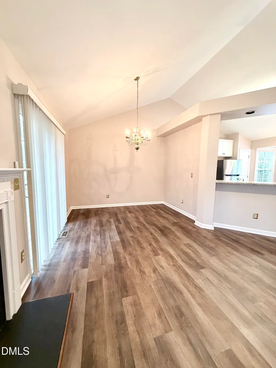
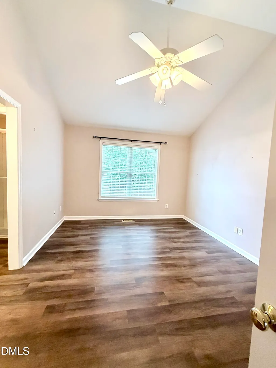
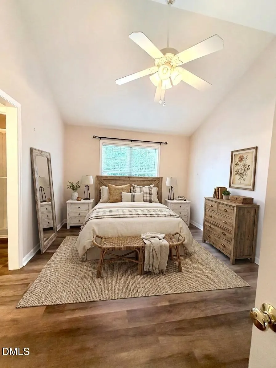
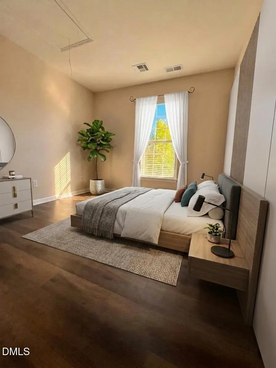
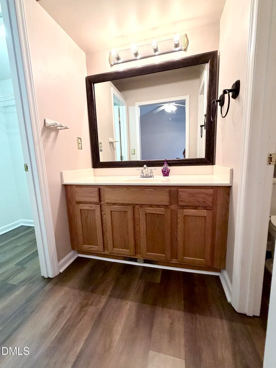
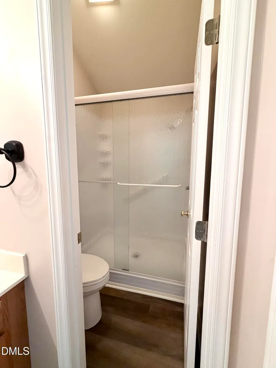
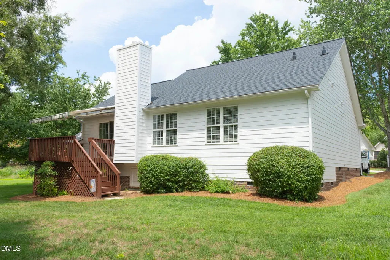
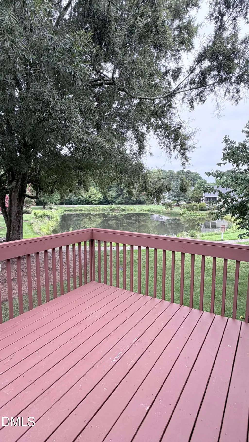
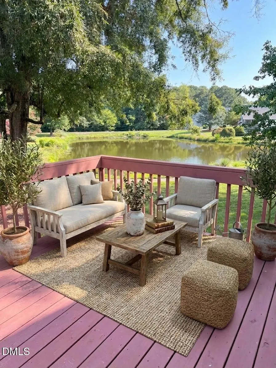
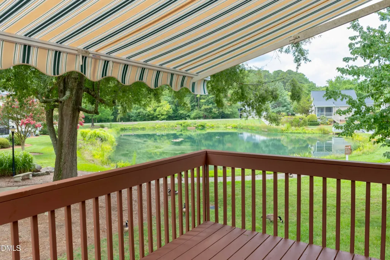
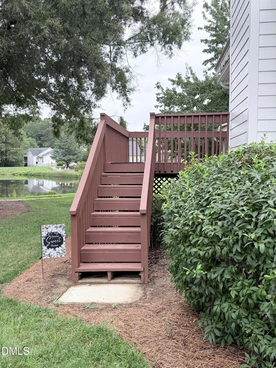
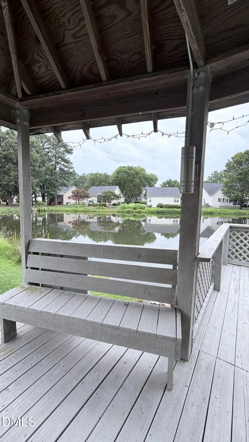
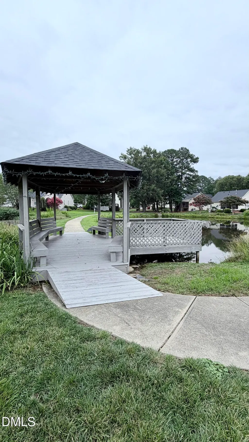
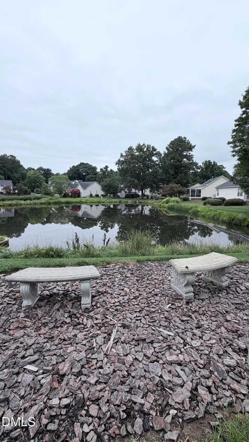
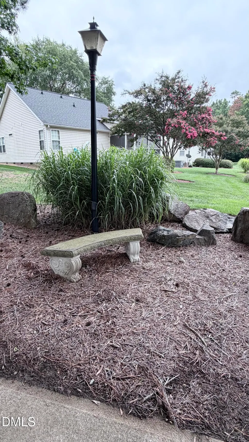
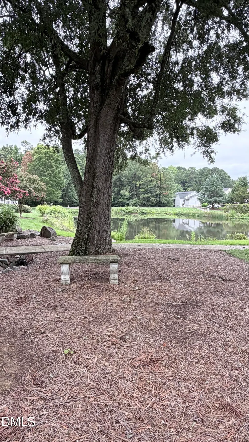
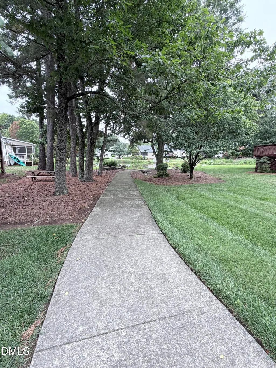
Welcome to 6 Bethany Place, a beautifully maintained and thoughtfully updated home located in the desirable gated community of Lattamoor in North Durham. Situated at the end of a quiet cul-de-sac, this inviting 3-bedroom, 2-bathroom, single-level home offers privacy, abundant natural light, and the ease of low-maintenance living. The heart of the home is the completely renovated kitchen, featuring updated cabinetry with new hardware, new countertops, a new sink and faucet, stylish lighting, and brand-new appliances including a stove and dishwasher. New flooring throughout the home provides a seamless, modern look while offering durability and easy care. The comfortable living area features a gas log fireplace, creating a warm and inviting space for relaxing or entertaining. A new remote-controlled ceiling fan adds both comfort and convenience. Step outside to enjoy the peaceful outdoor setting featuring a new deck and refreshed retractable awning with new fabric, creating the perfect space for morning coffee, outdoor dining, or unwinding at the end of the day. Take in the beautifully landscaped pond view and the soothing sound of the water fountain—a tranquil backdrop rarely found in everyday living. Located in North Durham, and across the street from the new Latta Park Publix, this home provides convenient access to Duke University and Duke Medical Center, downtown Durham, shopping, restaurants, major highways, and the natural beauty of the Eno River area. Enjoy the perfect balance of modern updates, peaceful surroundings, and a welcoming community lifestyle. Don't let this beauty slip away, come make it yours today.
| Elementary School | Middle School | High School |
|---|---|---|
| Durham - Hillandale Elementary Elementary School | Durham - George L Carrington Middle Middle School | Durham - Riverside High High School |
| Price History | |
|---|---|
| 8/19/2026 | Listed $370,000 |
General Features
| Sewer | Public Sewer |
|---|---|
| Heating | Heat Pump |
| Cooling | Ceiling Fan(s),Central Air |
| Utilities | Electricity Connected,Natural Gas Connected |
| Roof | Architectural Shingle |
| Appliances | Dishwasher,Microwave,Range,Refrigerator,Washer/Dryer |
| Zoning | PDR |
| HOA Fee | 260 |
| Association Fee Includes | Maintenance Grounds,Road Maintenance |
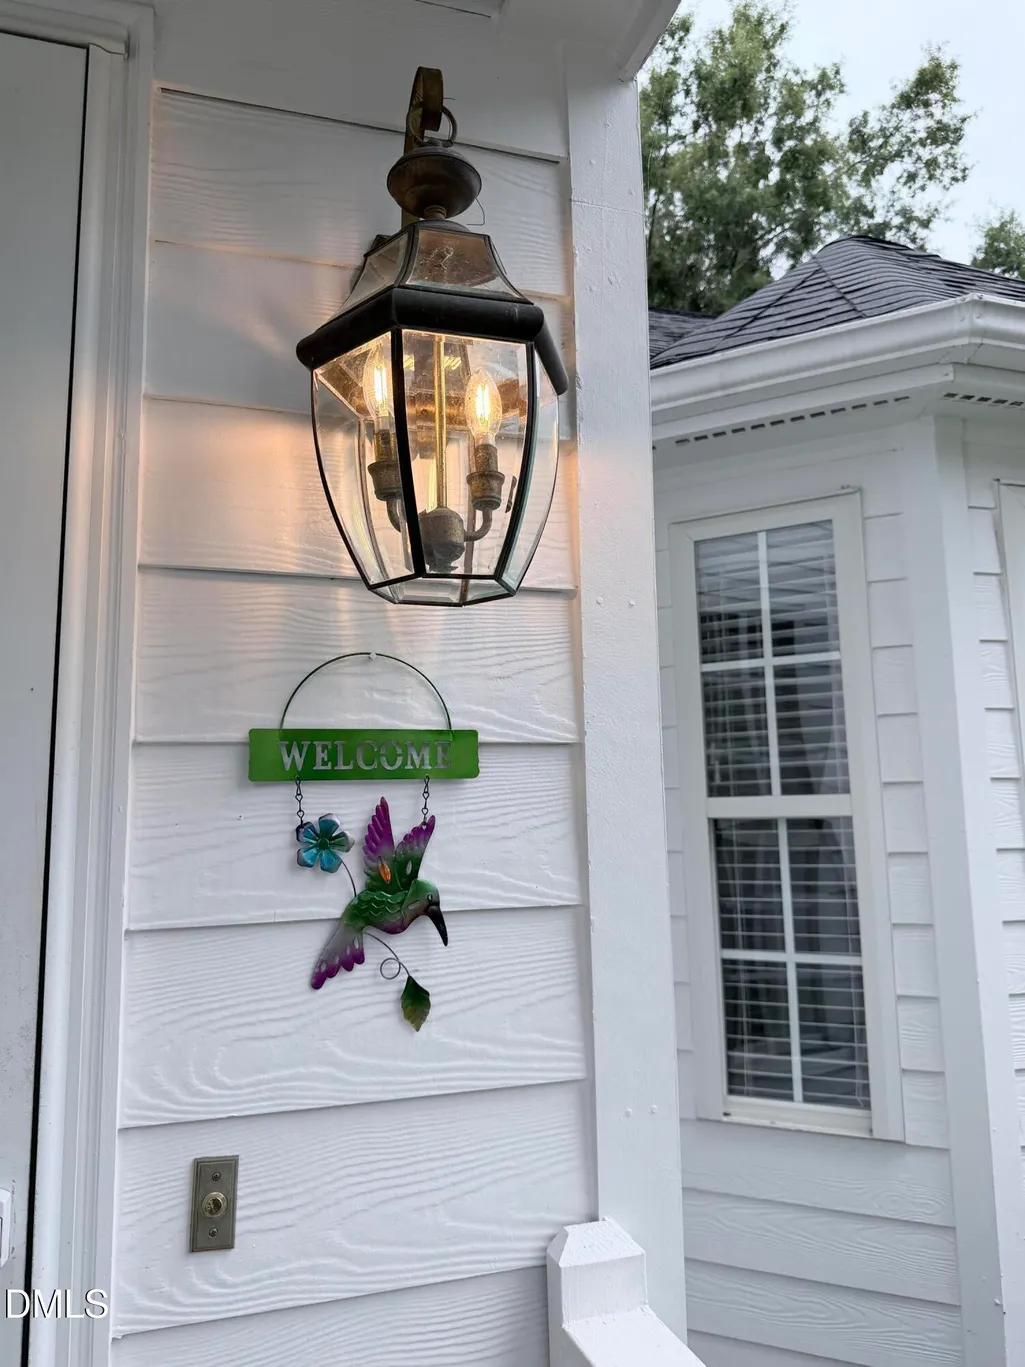
| Patio/Porch Features | Awning(s),Deck,Front Porch |
| Architectural Style | Ranch |
| Construction Materials | HardiPlank Type |
| Year Built | 1998 |
| View | Neighborhood,Pond |
| Levels | One |
| Property Subtype | Single Family Residence |
| Community Features | Gated |
| Assoc Fee Paid Per | Monthly |
| County | Durham |
| New Construction | false |
| Property Type | Residential |
| HOA | true |
| Attached Garage | false |
| Subdivision Name | Lattamoor |
| Garage Y/N | false |
| Total Rooms | 1 |
| Full Baths | 2 |
| Status | Active |
| Directions | North on Guess Road, at light at Latta Road take a left into Lattamoor, right on Latta Circle, left on Bethany Place, home in culdsac. |
| High School | Durham - Riverside High |
| City | Durham |
| Senior Community Y/N | false |
| Open Parking Spaces | 2 |
| Lot Size Units | Acres |
| Lot Size Square Feet | 5663 |
| Carport Y/N | false |
| Elementary School | Durham - Hillandale Elementary |
| Tax Annual Amount | 3266.24 |
| Middle/Junior High School | Durham - George L Carrington Middle |
| Structure Type | House |
| Standard Status | Active |
Interior Features
| Interior Amenities | Bathtub/Shower Combination,Ceiling Fan(s),Eat-in Kitchen,Open Floorplan,Pantry,Vaulted Ceiling(s) |
|---|---|
| Basement | Crawl Space |
| Flooring | Luxury Vinyl |
| Total Fireplaces | 1 |
| Fireplace Features | Family Room,Gas,Gas Log |
| Common Walls | No Common Walls |
| Air Conditioning Y/N | true |
| Heating Y/N | true |
| Fireplace Y/N | true |
| Above Grade Finished Area | 1214 |
| Laundry Features | Laundry Closet,Main Level |
| Total Bedrooms | 3 |
| Total Baths | 2 |
Exterior Features
| Exterior Amenities | Awning(s) |
|---|---|
| Fencing | None |
| Parking Features | Side By Side |
| Lot Features | Back Yard,Cul-De-Sac |
| Water Source | Public |
| Lot Size Area | 0.13 |
| Foundation Details | Brick/Mortar,Crawlspace |
| Building Area Total | 1214 |
| Lot Size Acres | 0.13 |
| Road Surface Type | Asphalt |
| Door Features | Sliding Doors,Storm Door(s) |
| Road Frontage Type | Private Road |
Amenities
- Foreclosure
- Views
- Short Sale
- New Construction
- Adult 55+
- Lease To Own
- No HOA Fees
- Furnished
- Primary On Main
- Air Conditioning
- Seller Finance
- Green
- Fixer Upper
- Horse
- Golf
- Fireplace
- Deck
- Garage
- Basement
- Pool
Property vs Single Family Average in 27712
Price
Year Built

 © 2026 Longleaf Pines Association of Realtors MLS. All Rights Reserved. IDX information is provided exclusively for consumers' personal, non-commercial use and may not be used for any purpose other than to identify prospective properties consumers may be interested in purchasing. Information deemed reliable but not guaranteed. Properties marked with the IDX icon are provided courtesy of the Longleaf Pines Association of Realtors MLS, Inc., Internet Data Exchange (IDX).
