
Views
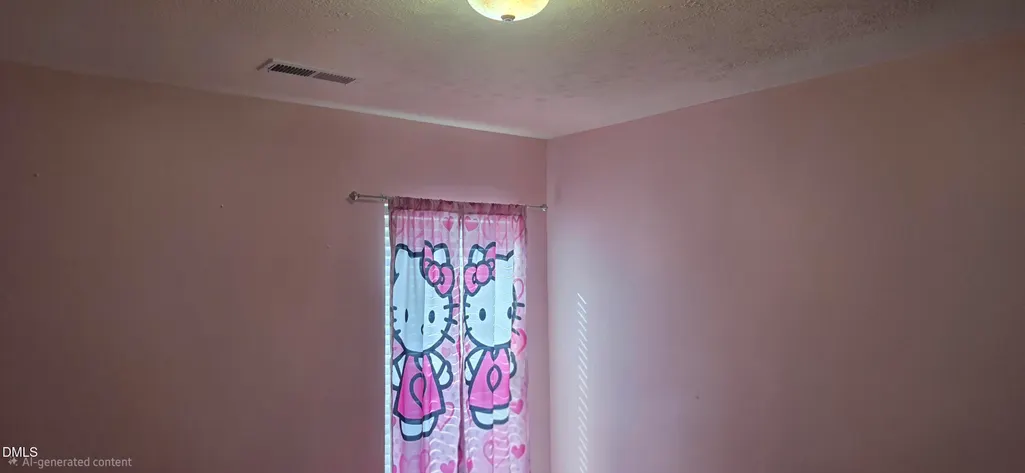
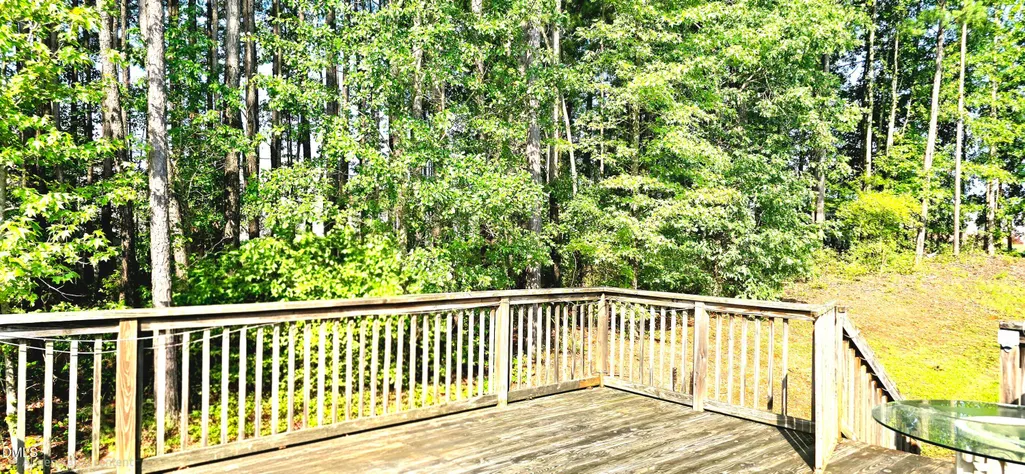
Address
103 Yosemite Lane, Clayton, NC
Price
$ 357,900
Property Attributes
- MLS#10183542
- TypeSingle Family
- Listing Status Active
- CountyJohnston
- CityClayton
- NeighborhoodSierra Heights
- Zip27527
- StyleTraditional
- Year Built2018
- Price$ 357,900
- Bedrooms3
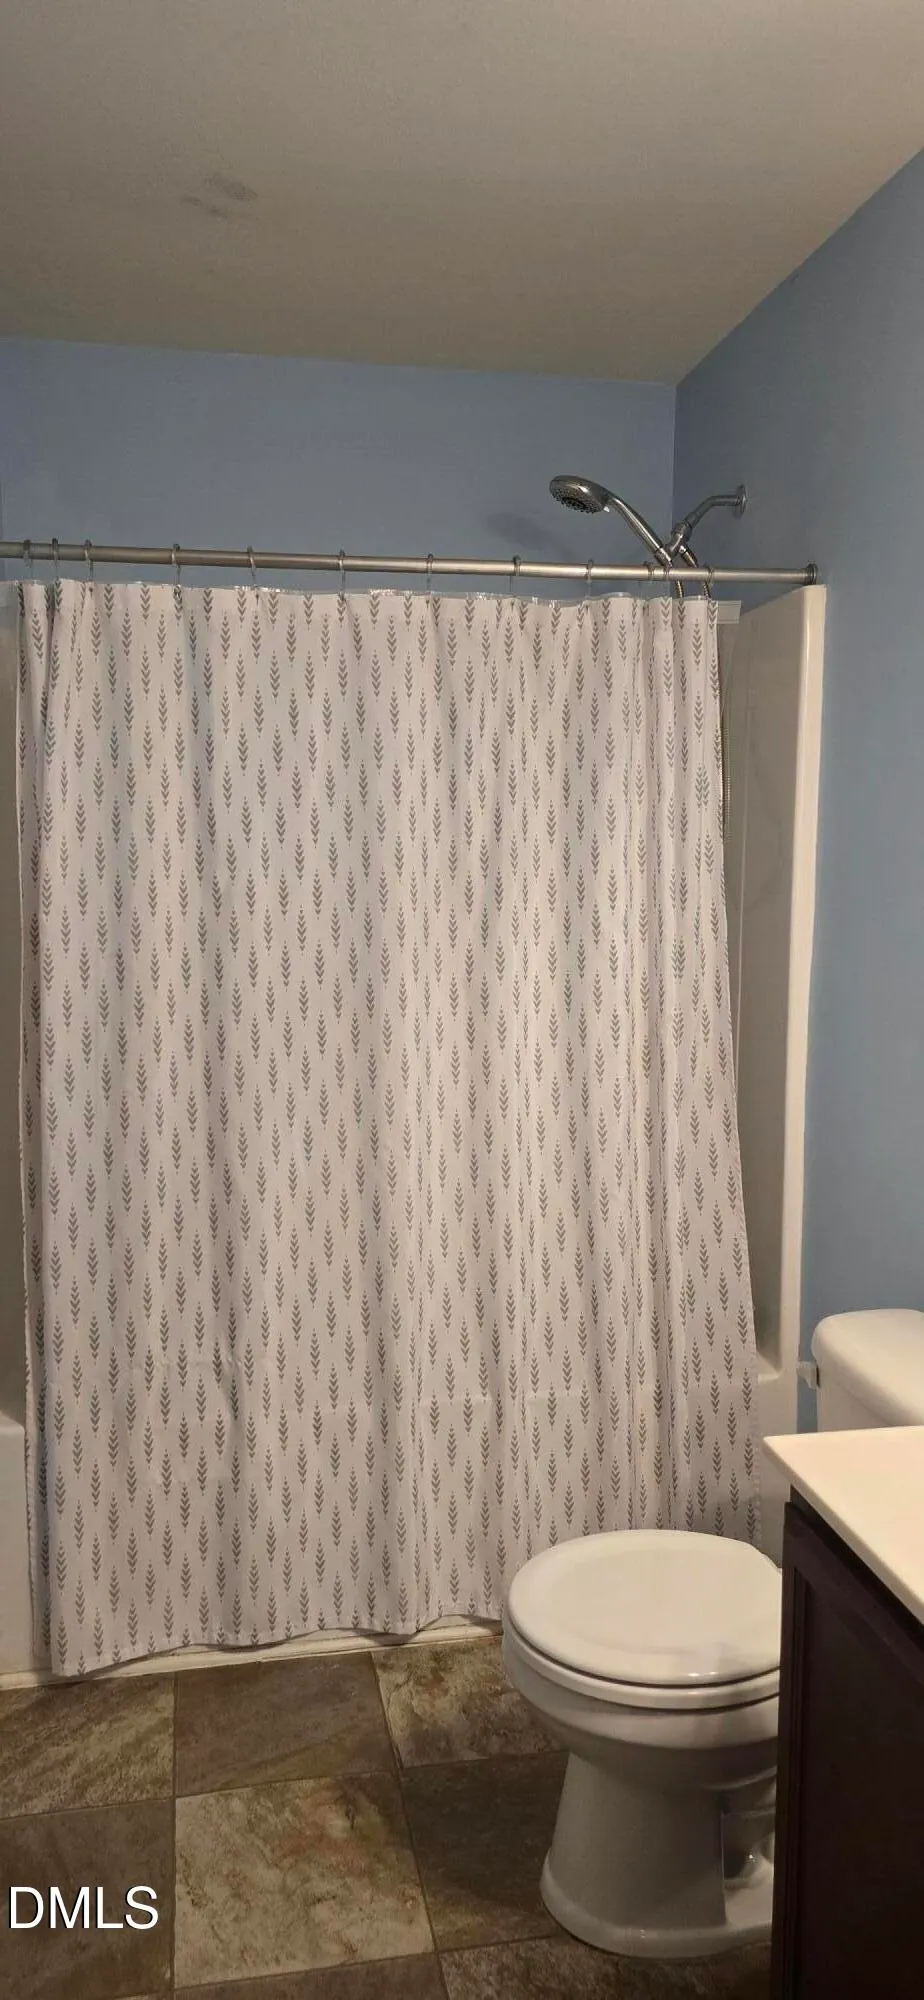
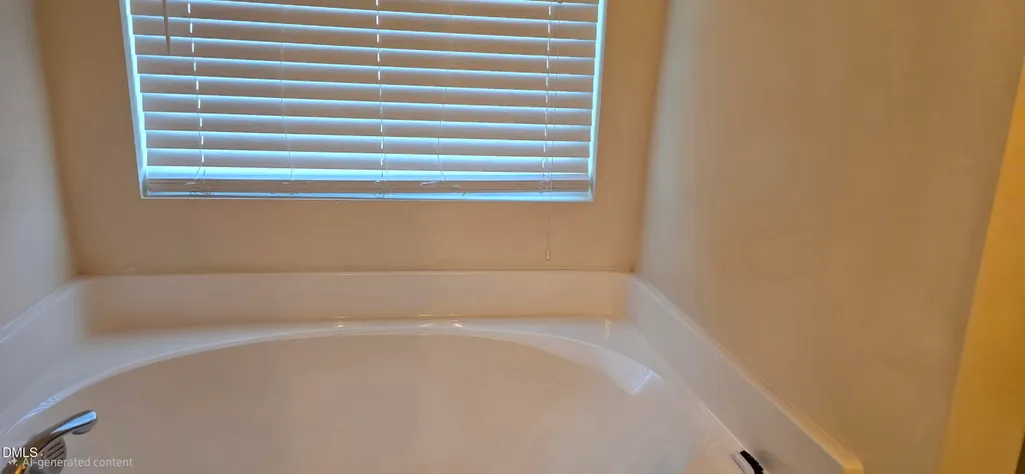
- Full Bathrooms2
- Half Bathrooms0
- Sqr Footage1794
- Lot Size0.39 Acres
Data Source:
Triangle MLS (TMLS)
Property Description
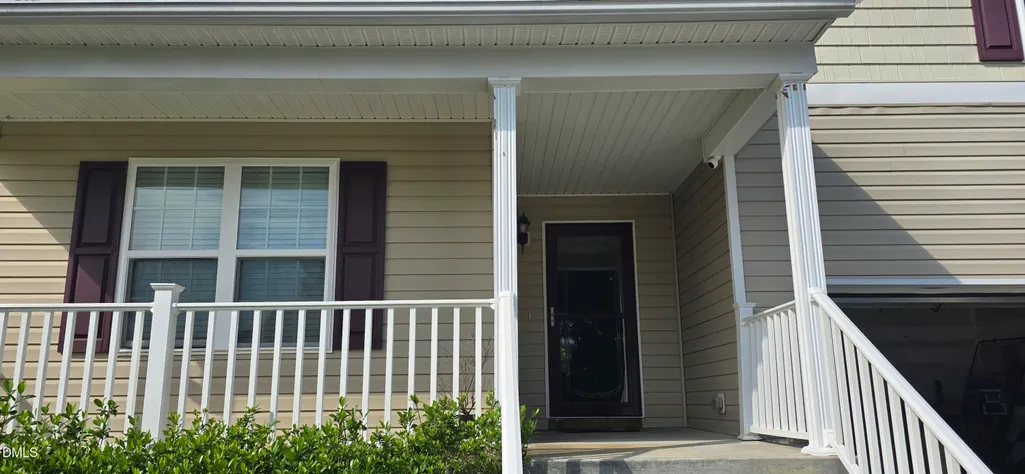
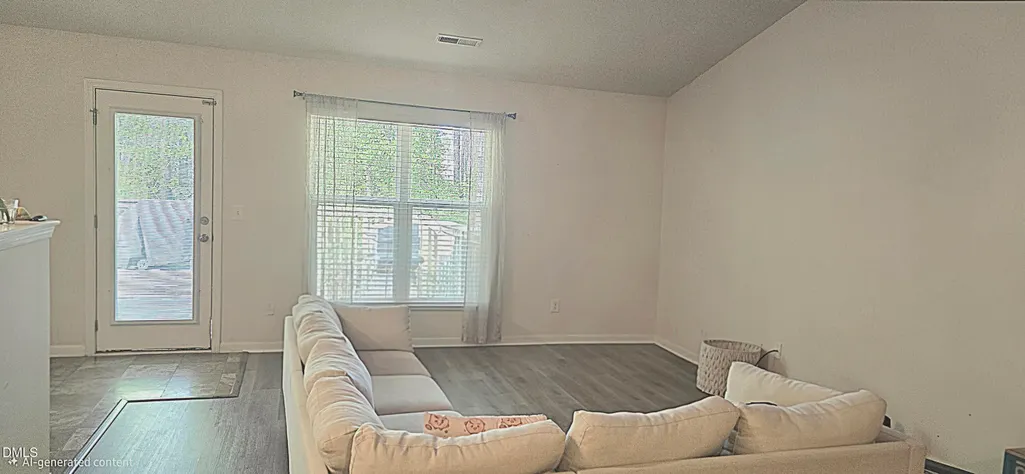
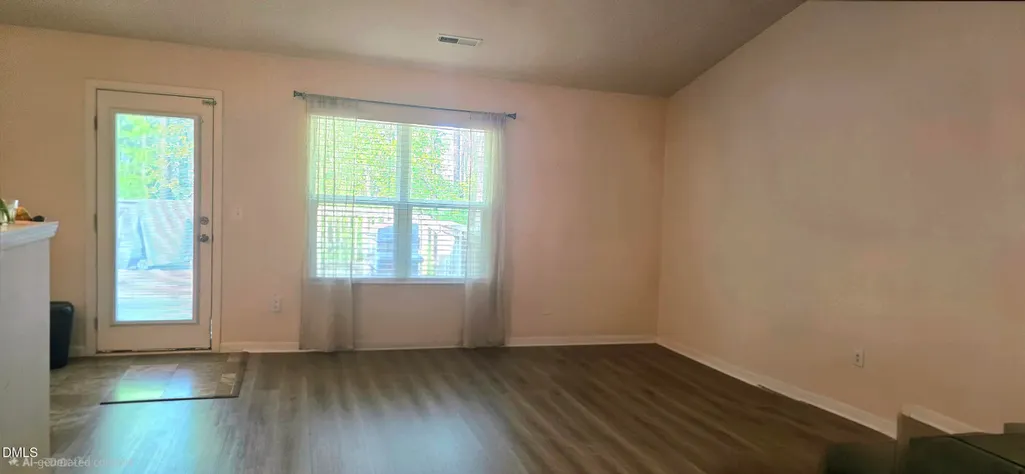
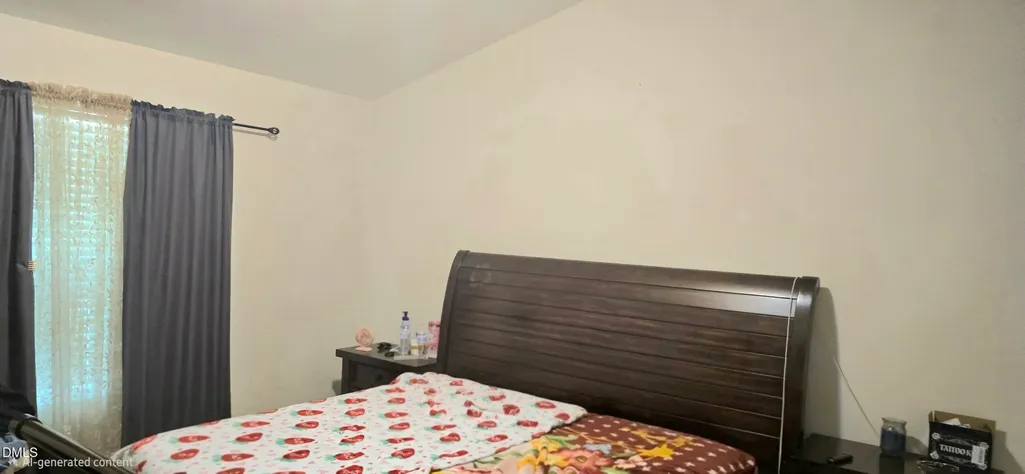
Don't wait—homes with this perfect balance of space and layout are a rare find today! Completed in 2018, this immaculate 1,794-square-foot home boasts a brilliant open-concept design made for modern living. The heart of the home seamlessly connects your living spaces, leading out to a massive, entertainment-ready deck measuring an impressive 19'7" x 23'8"—the ultimate setup for summer BBQs and outdoor gatherings! Your first floor has expansive owner's suite alongside remarkably ample-sized secondary bedrooms. The highlight of the second floor is the versatile bonus loft, perfectly tailored to be used as a spacious open loft or easily converted into a true 4th bedroom to fit your needs. Properties featuring these generous room sizes and custom outdoor spaces are no longer being built like this. Schedule your tour and place your offer quickly before this gem is gone!
| Elementary School | Middle School | High School |
|---|---|---|
| Johnston County Schools Elementary School | Johnston County Schools Middle School | Johnston County Schools High School |
| Price History | |
|---|---|
| 8/27/2026 | Listed $357,900 |
General Features
| Sewer | Public Sewer |
|---|---|
| Heating | Electric,Heat Pump |
| Cooling | Central Air |
| Utilities | Cable Available,Electricity Connected,Sewer Connected,Water Connected |
| Roof | Shingle |
| Appliances | Electric Range,Electric Water Heater |
| Zoning | RAG |
| HOA Fee | 10 |
| Garage Spaces | 2 |
| Association Fee Includes | Maintenance Grounds |
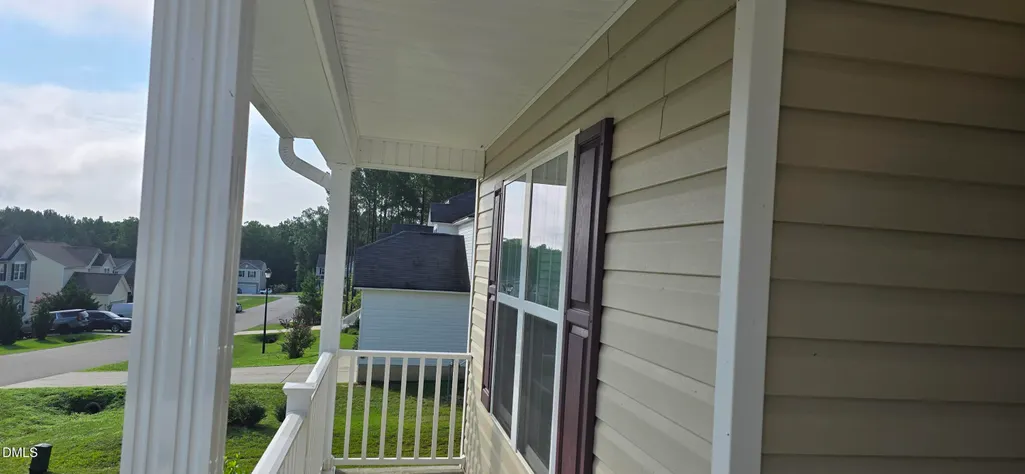
| Patio/Porch Features | Covered,Deck,Front Porch,Porch |
| Architectural Style | Traditional |
| Construction Materials | Vinyl Siding |
| Year Built | 2018 |
| View | Neighborhood,Trees/Woods |
| Levels | One and One Half |
| Property Subtype | Single Family Residence |
| Community Features | Suburban |
| Building Name | Diamond 1800B |
| Assoc Fee Paid Per | Annually |
| County | Johnston |
| New Construction | false |
| Property Type | Residential |
| Association Amenities | Maintenance Grounds |
| HOA | true |
| Attached Garage | false |
| Subdivision Name | Sierra Heights |
| Garage Y/N | true |
| Total Rooms | 7 |
| Full Baths | 2 |
| Status | Active |
| Directions | Turn Right onto US 70 Business Hwy W. In 2.3 miles, turn Left onto NC Hwy 42 E. Turn Right onto Glen Laurel Road and then Left onto Vinson Rd. Sierra Heights will be on the Right. |
| High School | Johnston County Schools |
| City | Clayton |
| Senior Community Y/N | false |
| Lot Size Units | Acres |
| Lot Size Square Feet | 16988 |
| Carport Y/N | false |
| HOA Fee 2 Frequency | Annually |
| Elementary School | Johnston County Schools |
| Tax Annual Amount | 2112.13 |
| Middle/Junior High School | Johnston County Schools |
| Structure Type | Site Built |
| Builder Name | Wade Built Homes |
| Standard Status | Active |
Interior Features
| Interior Amenities | Double Vanity,High Speed Internet,Kitchen/Dining Room Combination |
|---|---|
| Flooring | Carpet,Laminate,Luxury Vinyl,Wood |
| Common Walls | No Common Walls |
| Air Conditioning Y/N | true |
| Heating Y/N | true |
| Window Features | Insulated Windows |
| Fireplace Y/N | false |
| Above Grade Finished Area | 1794 |
| Laundry Features | Electric Dryer Hookup,Main Level,Washer Hookup |
| Total Bedrooms | 3 |
| Above Grade Finished Area Source | Plans |
| Total Baths | 2 |
Exterior Features
| Fencing | None |
|---|---|
| Parking Features | Attached,Concrete,Driveway,Garage |
| Water Source | Community Water |
| Lot Size Area | 0.39 |
| Foundation Details | Crawlspace |
| Spa | false |
| Building Area Total | 1794 |
| Lot Dimensions | 106x161x106x161 |
| Lot Size Acres | 0.39 |
| Road Surface Type | Concrete |
| Waterfront Y/N | false |
| Road Frontage Type | County Road |
| Horse Y/N | false |
Amenities
- Foreclosure
- Views
- Short Sale
- New Construction
- Adult 55+
- Lease To Own
- No HOA Fees
- Furnished
- Primary On Main
- Air Conditioning
- Seller Finance
- Green
- Fixer Upper
- Horse
- Golf
- Fireplace
- Deck
- Garage
- Basement
- Pool
Property vs Single Family Average in 27527
Price
Year Built

 © 2026 Longleaf Pines Association of Realtors MLS. All Rights Reserved. IDX information is provided exclusively for consumers' personal, non-commercial use and may not be used for any purpose other than to identify prospective properties consumers may be interested in purchasing. Information deemed reliable but not guaranteed. Properties marked with the IDX icon are provided courtesy of the Longleaf Pines Association of Realtors MLS, Inc., Internet Data Exchange (IDX).
