
Price Reduction
Address
25 Briarwood Place, Sanford, NC
Price
$ 339,000
Property Attributes
- MLS#10183780
- TypeSingle Family
- Listing Status Active
- CountyHarnett
- CitySanford
- NeighborhoodLaurel Valley
- Zip27332
- StyleTraditional
- Year Built2006
- Price$ 339,000
- Bedrooms4
- Full Bathrooms3
- Half Bathrooms1
- Sqr Footage2420
- Lot Size0.34 Acres
Data Source:
Triangle MLS (TMLS)
Property Description
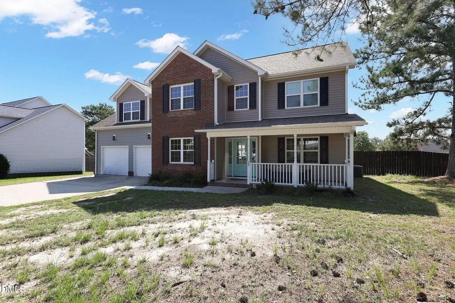
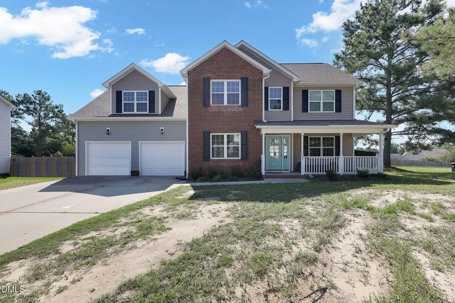
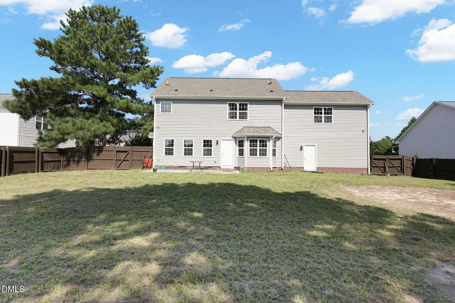
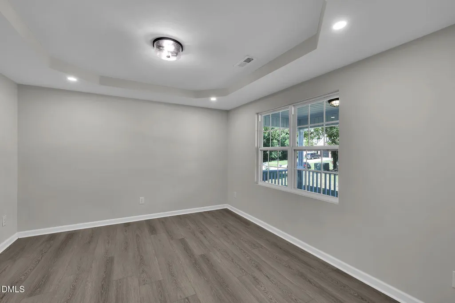
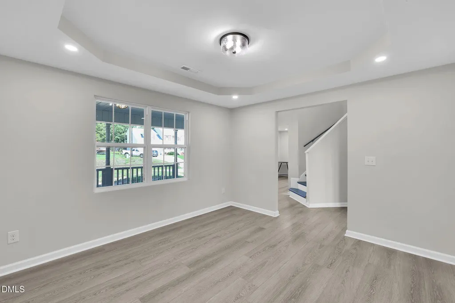
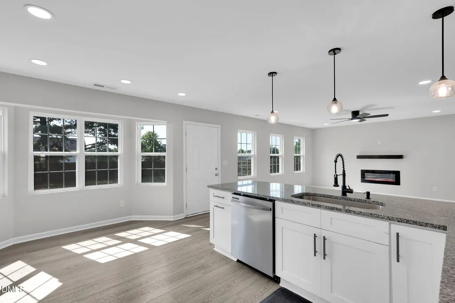
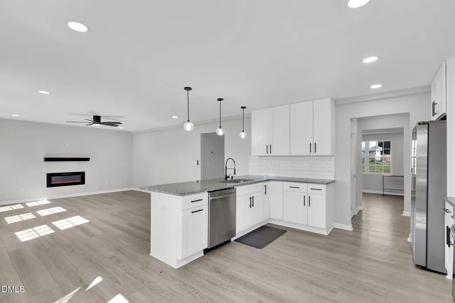
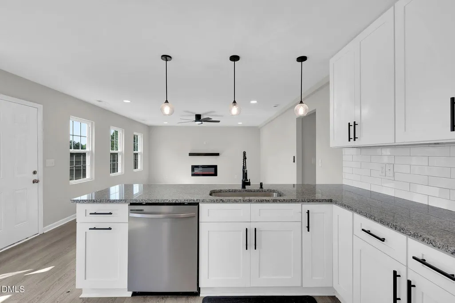
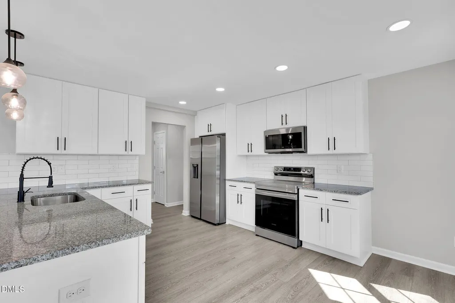
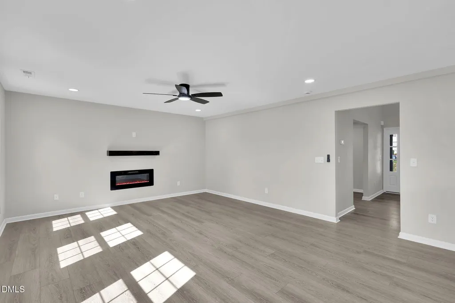
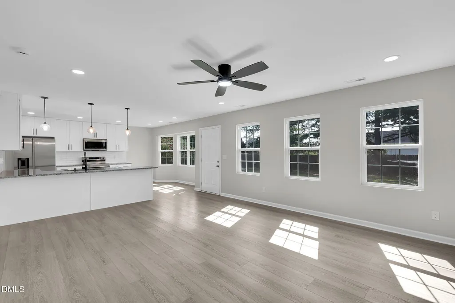
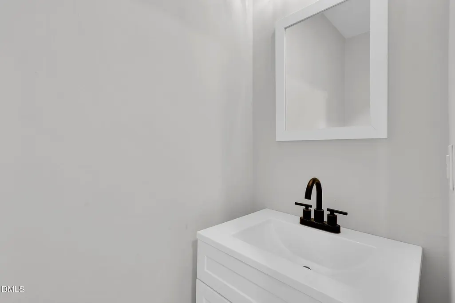
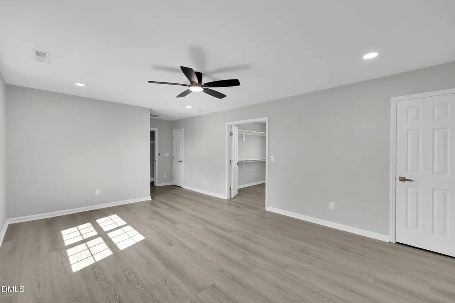
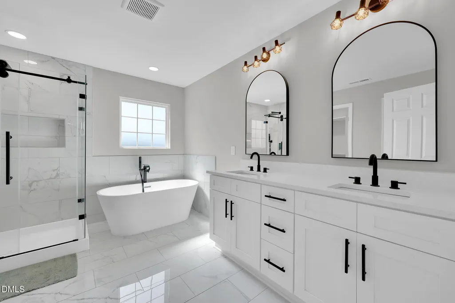
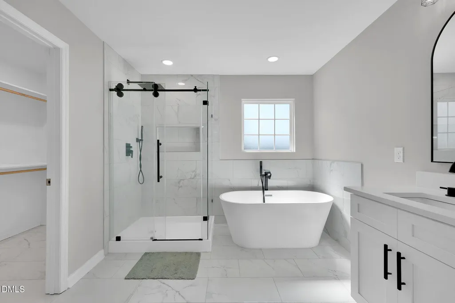
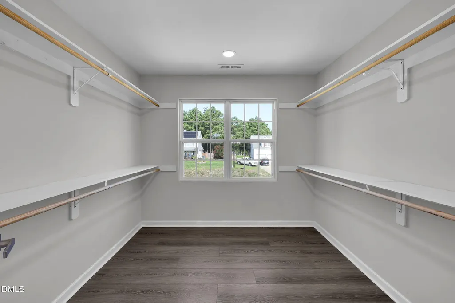
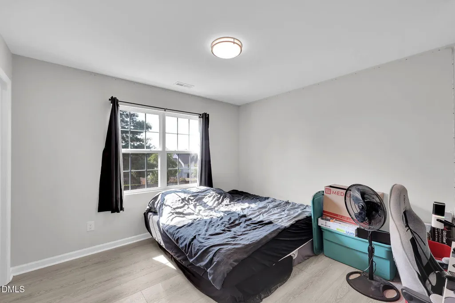
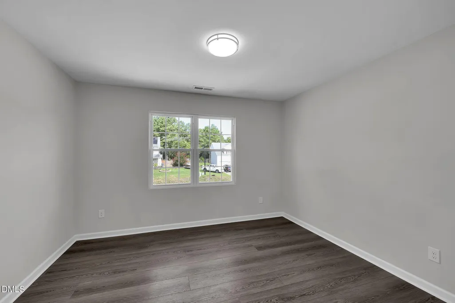
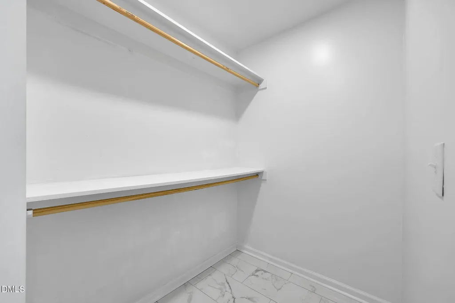
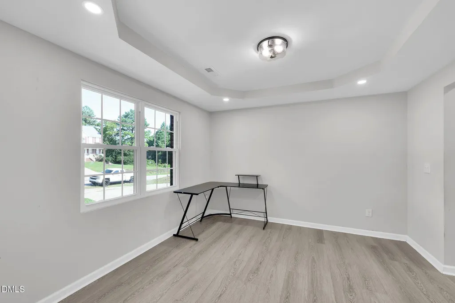
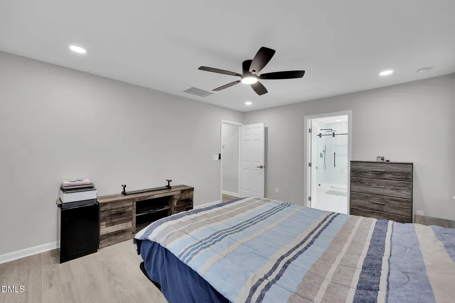
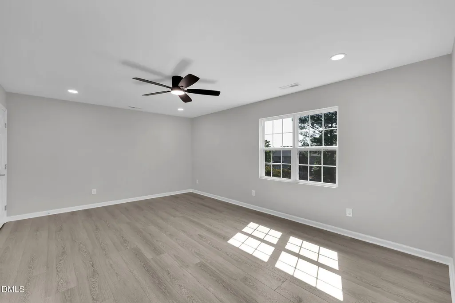
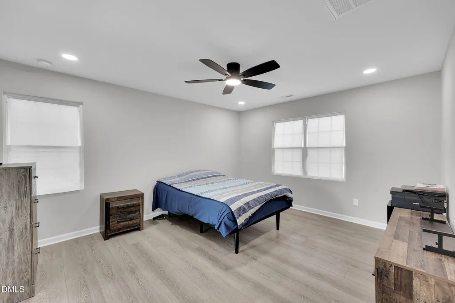
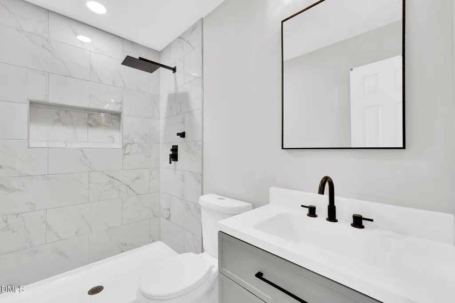
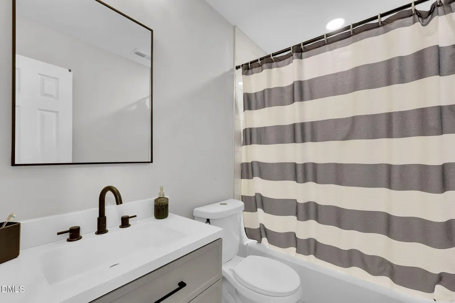
**$2,000 buyers incentive - Buyers Choice** Completely Rebuilt in 2024 - Modern Design Meets Everyday Functionality Welcome to 25 Briarwood Place, where thoughtful design, quality craftsmanship, and exceptional versatility come together. Completely rebuilt in 2024, this stunning home offers the feel of new construction while enjoying the charm of an established neighborhood. From the moment you step inside, you'll appreciate the spacious and functional layout designed for both everyday living and entertaining. The main level features a welcoming family room with electric fireplace, a separate formal living room that can easily serve as a home office or flex space, a dedicated dining room, and a beautifully appointed kitchen featuring modern cabinetry, quality countertops, stainless steel appliances, stylish finishes, and space for a casual breakfast table. A convenient half bath rounds out the first floor. Upstairs, you'll find all four bedrooms, along with the conveniently located laundry area, keeping everything right where you need it. The owner's suite provides a comfortable retreat, while the home's standout feature is an oversized secondary bedroom offering endless possibilities. Complete with its own private full bath, two walk-in closets, and an additional French-door closet, this space is ideal as a guest suite, in-law suite, bonus room, media room, home office, nursery, or multi-generational living area. With three full bathrooms on the second level, the home's layout provides comfort and convenience for family and guests alike. The 2024 rebuild included the replacement of the home's major systems and components, allowing the next owner to enjoy the benefits of modern construction, improved efficiency, and the confidence that comes with a home that has been extensively renewed. New flooring, contemporary lighting, stylish fixtures, and carefully selected finishes complete the home's clean, modern aesthetic. Ideally situated for commuters, this home offers convenient access to Fort Bragg, Southern Pines, and the Triangle, while remaining just minutes from shopping, dining, schools, parks, and everyday amenities. Whether you're looking for room to grow, space for extended family, or simply a beautifully updated home with a flexible floor plan, This Home delivers. Schedule your private showing today and discover everything this exceptional property has to offer.
| Elementary School | Middle School | High School |
|---|---|---|
| Harnett - Benhaven Elementary Elementary School | Harnett - Highland Middle School Middle School | Harnett - Western Harnett High High School |
| Price History | |
|---|---|
| 8/27/2026 | Listed $349,000 |
| 9/6/2026 | 1$345,000 |
| 9/14/2026 | 2$339,000 |
General Features
| Sewer | Septic Tank |
|---|---|
| Heating | Fireplace(s),Heat Pump |
| Cooling | Ceiling Fan(s),Central Air,Electric |
| Utilities | Cable Available,Electricity Connected,Phone Available,Septic Connected,Water Connected |
| Roof | Shingle |
| Appliances | Dishwasher,Electric Range,Free-Standing Refrigerator,Ice Maker,Microwave,Range,Refrigerator,Stainless Steel Appliance(s),Water Heater |
| Zoning | RA-20R |
| Garage Spaces | 2 |
| Patio/Porch Features | Covered,Front Porch,Porch |
| Architectural Style | Traditional |
| Construction Materials | Aluminum Siding,Brick,Vinyl Siding |
| Year Built | 2006 |
| Stories Count | 2 |
| Levels | Three Or More,Two |
| Property Subtype | Single Family Residence |
| County | Harnett |
| New Construction | false |
| Property Type | Residential |
| HOA | false |
| Attached Garage | true |
| Subdivision Name | Laurel Valley |
| Garage Y/N | true |
| Total Rooms | 14 |
| Full Baths | 3 |
| Status | Active |
| Directions | From Hwy 27 turn onto appleton way. Turn right on briarwood pl and house is second house on left. |
| High School | Harnett - Western Harnett High |
| City | Sanford |
| Senior Community Y/N | false |
| Open Parking Spaces | 4 |
| Lot Size Units | Acres |
| Lot Size Square Feet | 14810.4 |
| Carport Y/N | false |
| Elementary School | Harnett - Benhaven Elementary |
| Tax Annual Amount | 362.27 |
| Middle/Junior High School | Harnett - Highland Middle School |
| Structure Type | House |
| Standard Status | Active |
Interior Features
| Interior Amenities | Bathtub/Shower Combination,Ceiling Fan(s),Crown Molding,Double Vanity,Eat-in Kitchen,Entrance Foyer,High Speed Internet,Open Floorplan,Recessed Lighting,Second Primary Bedroom,Smooth Ceilings,Soaking Tub,Stone Counters,Tray Ceiling(s),Walk-In Closet(s) |
|---|---|
| Flooring | Luxury Vinyl,Tile,Other |
| Total Fireplaces | 1 |
| Fireplace Features | Blower Fan,Decorative,Electric,Free Standing,Glass Doors,Living Room,Ventless |
| Common Walls | No Common Walls |
| Air Conditioning Y/N | true |
| Heating Y/N | true |
| Fireplace Y/N | true |
| Above Grade Finished Area | 2420 |
| Half Baths | 1 |
| Total Bedrooms | 4 |
| Total Baths | 4 |
Exterior Features
| Exterior Amenities | Fenced Yard,Fire Pit,Private Entrance,Private Yard,Rain Gutters |
|---|---|
| Fencing | Back Yard,Fenced,Gate,Wood |
| Parking Features | Attached,Concrete,Driveway,Garage,Garage Faces Front,On Site,On Street,Outside,Paved |
| Lot Features | Back Yard,Front Yard,Gentle Sloping,None |
| Water Source | Public |
| Lot Size Area | 0.34 |
| Foundation Details | Slab |
| Spa | false |
| Building Area Total | 2420 |
| Lot Size Acres | 0.34 |
| Road Surface Type | Asphalt,Concrete,Paved |
| Waterfront Y/N | false |
| Horse Y/N | false |
Amenities
- Foreclosure
- Views
- Short Sale
- New Construction
- Adult 55+
- Lease To Own
- No HOA Fees
- Furnished
- Primary On Main
- Air Conditioning
- Seller Finance
- Green
- Fixer Upper
- Horse
- Golf
- Fireplace
- Deck
- Garage
- Basement
- Pool
Property vs Single Family Average in 27332
Price
Year Built
 Copyright 2026 Triangle MLS, Inc. of North Carolina. All rights reserved.
The data relating to real estate for sale on this web site comes in part from the Triangle MLS, Inc. of North Carolina. Real estate listings held by brokerage firms other than HTR Garner are marked with the Broker Reciprocity logo and detailed information about them includes the name of the listing brokers. Brokers make an effort to deliver accurate information, but buyers should independently verify any information on which they will rely in a transaction. The listing broker shall not be responsible for any typographical errors, misinformation, or misprints, and they shall be held totally harmless from any damages arising from reliance upon this data. This data is provided exclusively for consumer's personal, noncommercial use.
Closed (sold) listings may have been listed and/or sold by a real estate firm other than the firm(s) featured on this website. Closed data is not available until the sale of the property is recorded in the MLS. Home sale data is not an appraisal, CMA, competitive or comparative market analysis, or home valuation of any property.
Listings marked with an icon are provided courtesy of the Triangle MLS, Inc. of North Carolina, Internet Data Exchange Database.
This site is monitored for scraping. Any use of listing data obtained from this web site, other than by a consumer looking to purchase real estate, is prohibited.
This data has been updated as of September 18, 2026 2:28 AM UTC
Copyright 2026 Triangle MLS, Inc. of North Carolina. All rights reserved.
The data relating to real estate for sale on this web site comes in part from the Triangle MLS, Inc. of North Carolina. Real estate listings held by brokerage firms other than HTR Garner are marked with the Broker Reciprocity logo and detailed information about them includes the name of the listing brokers. Brokers make an effort to deliver accurate information, but buyers should independently verify any information on which they will rely in a transaction. The listing broker shall not be responsible for any typographical errors, misinformation, or misprints, and they shall be held totally harmless from any damages arising from reliance upon this data. This data is provided exclusively for consumer's personal, noncommercial use.
Closed (sold) listings may have been listed and/or sold by a real estate firm other than the firm(s) featured on this website. Closed data is not available until the sale of the property is recorded in the MLS. Home sale data is not an appraisal, CMA, competitive or comparative market analysis, or home valuation of any property.
Listings marked with an icon are provided courtesy of the Triangle MLS, Inc. of North Carolina, Internet Data Exchange Database.
This site is monitored for scraping. Any use of listing data obtained from this web site, other than by a consumer looking to purchase real estate, is prohibited.
This data has been updated as of September 18, 2026 2:28 AM UTC
 © 2026 Longleaf Pines Association of Realtors MLS. All Rights Reserved. IDX information is provided exclusively for consumers' personal, non-commercial use and may not be used for any purpose other than to identify prospective properties consumers may be interested in purchasing. Information deemed reliable but not guaranteed. Properties marked with the IDX icon are provided courtesy of the Longleaf Pines Association of Realtors MLS, Inc., Internet Data Exchange (IDX).
