
Address
103 Greygate Place, Cary, NC
Price
$ 799,990
Property Attributes
- MLS#10184026
- TypeSingle Family
- Listing Status Pending
- CountyWake
- CityCary
- NeighborhoodCoventry Woods
- Zip27518
- StyleTraditional
- Year Built1997
- Price$ 799,990
- Bedrooms5
- Full Bathrooms3
- Half Bathrooms1
- Sqr Footage3295
- Lot Size0.25 Acres
Data Source:
Triangle MLS (TMLS)
Property Description
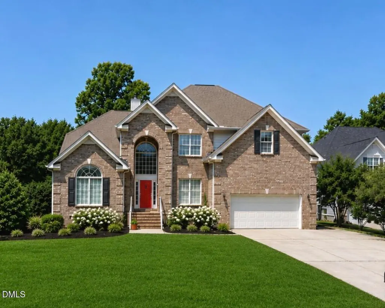
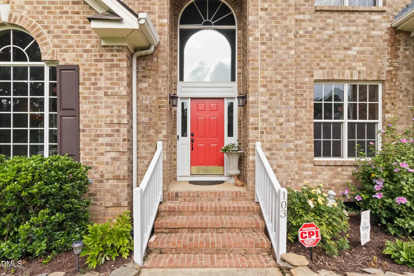
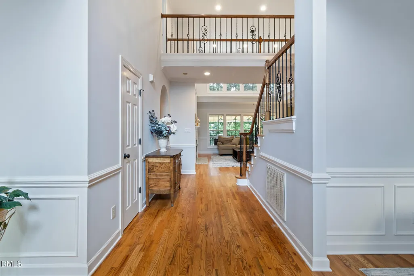
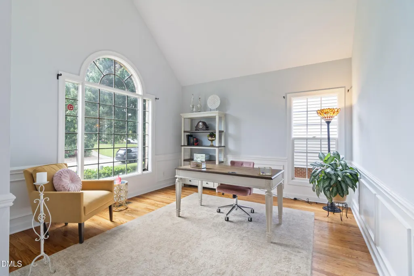
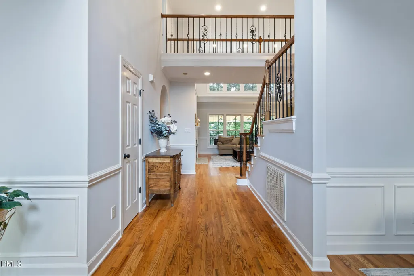
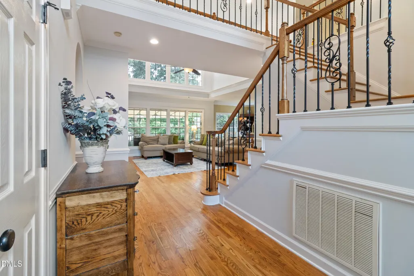
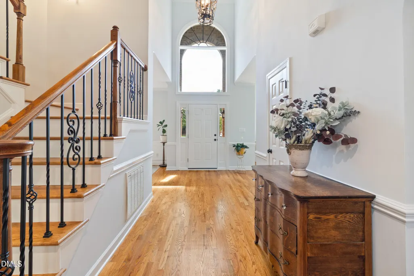
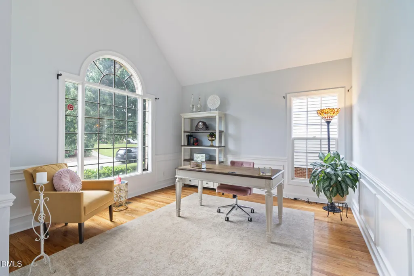
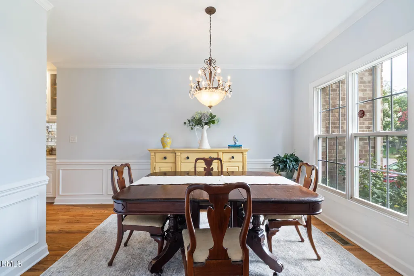
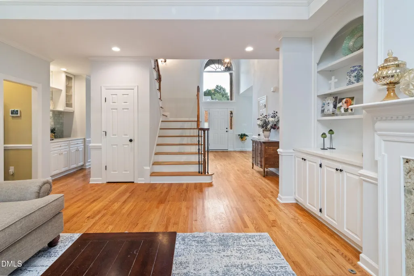
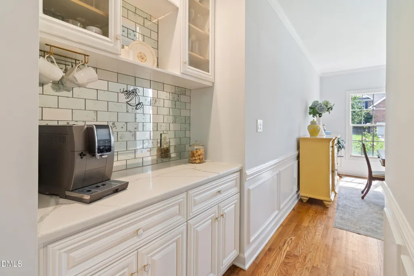
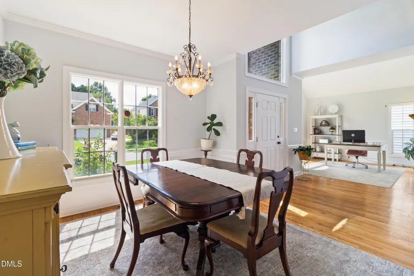
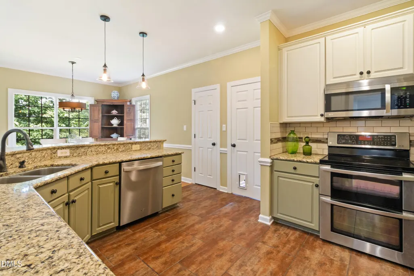
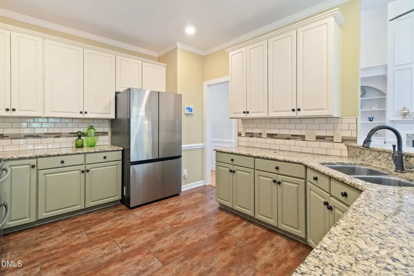
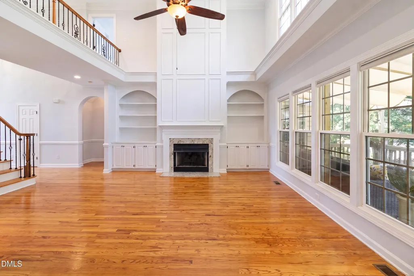
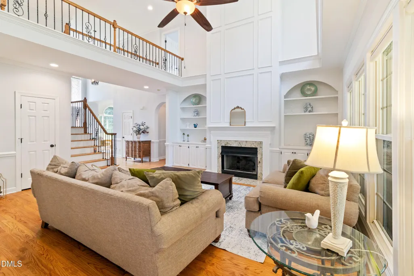
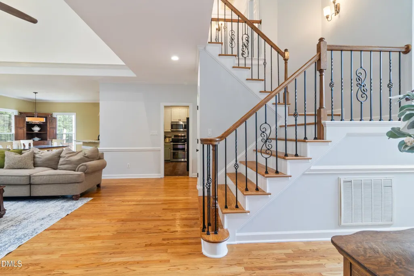
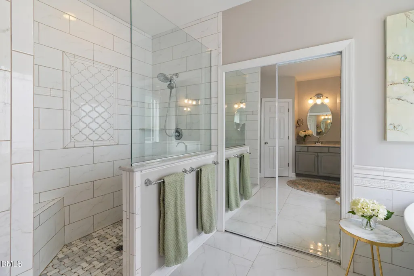
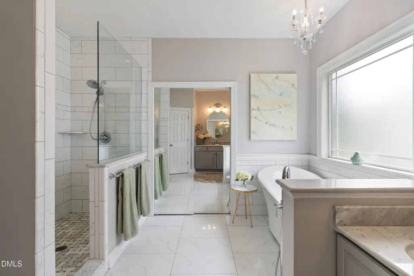
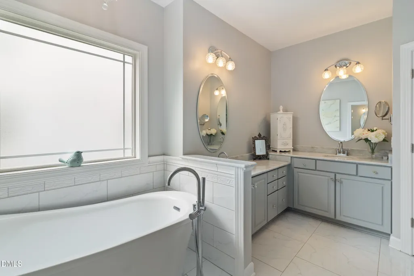
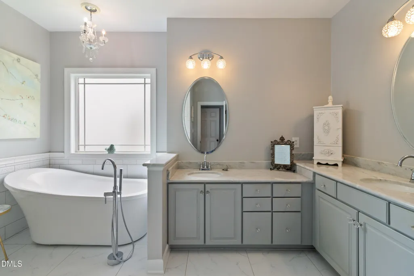
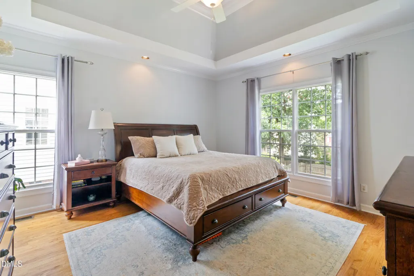
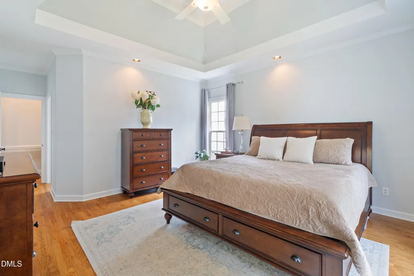
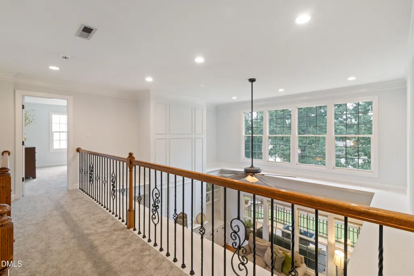
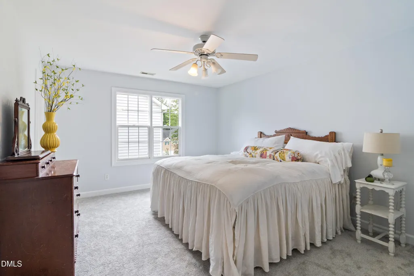
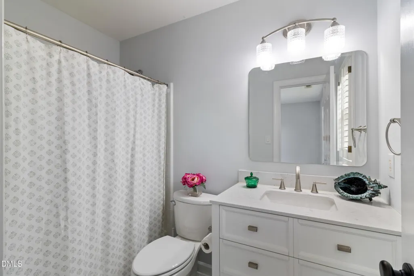
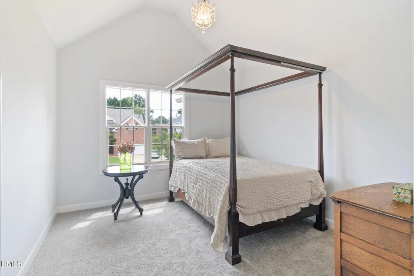
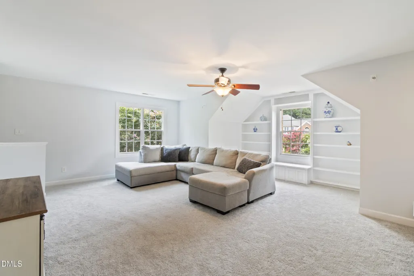
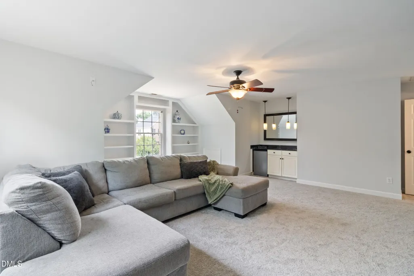
Welcome to 103 Greygate Place, a beautifully maintained 5-bedroom, 3.5-bath brick-front home nestled on a quiet cul-de-sac street in one of Cary's most desirable neighborhoods. Freshly painted throughout the interior, this move-in-ready home features hardwood floors throughout the main level, elegant hardwood staircase with iron balusters, and a convenient second staircase leads directly to the spacious loft, brand-new carpet throughout the second floor. The spacious main-level primary suite offers convenience and comfort, complete with a beautifully renovated spa-inspired bath with a relaxing soaking tub, separate walk-in shower, water room, dual vanities and custom walk-in closet. Large windows and high ceilings fill the home with natural light while overlooking the beautifully landscaped, private fenced backyard—perfect for relaxing, entertaining, or enjoying peaceful outdoor living. Ideally located near shopping, dining, parks, greenways, top-rated schools, and major commuting routes, this exceptional home combines timeless style, thoughtful updates, and an unbeatable Cary location. Please remove shoes before entering. Second floor has brand new carpet.
| Elementary School | Middle School | High School |
|---|---|---|
| Wake - Swift Creek Elementary Elementary School | Wake - Dillard Drive Middle Middle School | Wake - Athens Drive High High School |
| Price History | |
|---|---|
| 8/25/2026 | Listed $799,990 |
General Features
| Sewer | Public Sewer |
|---|---|
| Heating | Forced Air,Natural Gas,Zoned |
| Cooling | Central Air |
| Roof | Architectural Shingle |
| Appliances | Dishwasher,Disposal,Dryer,Microwave,Washer |
| Zoning | R8 |
| HOA Fee | 17 |
| Garage Spaces | 2 |
| Association Fee Includes | Maintenance Grounds |
| Architectural Style | Traditional |
| Construction Materials | Aluminum Siding,Brick,Vinyl Siding |
| Year Built | 1997 |
| Stories Count | 2 |
| Levels | Two |
| Property Subtype | Single Family Residence |
| Community Features | Sidewalks,Street Lights |
| Assoc Fee Paid Per | Monthly |
| County | Wake |
| New Construction | false |
| Property Type | Residential |
| Association Amenities | Maintenance Grounds,Management |
| HOA | true |
| Attached Garage | true |
| Subdivision Name | Coventry Woods |
| Garage Y/N | true |
| Total Rooms | 11 |
| Full Baths | 3 |
| Status | Pending |
| Directions | From US-1 S, take the Cary Parkway exit. Turn right onto Cary Parkway, right onto Ravenstone Drive, left onto Cricketfield Drive, then right onto Greygate Place. Home is on the left. |
| High School | Wake - Athens Drive High |
| City | Cary |
| Senior Community Y/N | false |
| Lot Size Units | Acres |
| Lot Size Square Feet | 10890 |
| Elementary School | Wake - Swift Creek Elementary |
| Tax Annual Amount | 5586.97 |
| Middle/Junior High School | Wake - Dillard Drive Middle |
| Structure Type | House |
| Standard Status | Pending |
Interior Features
| Interior Amenities | Cathedral Ceiling(s),Chandelier,Crown Molding,Double Vanity,Entrance Foyer,Granite Counters,High Ceilings,Open Floorplan,Pantry,Primary Downstairs,Recessed Lighting,Soaking Tub,Stone Counters,Tray Ceiling(s),Walk-In Shower |
|---|---|
| Flooring | Carpet,Hardwood,Tile |
| Fireplace Features | Living Room |
| Common Walls | No Common Walls |
| Air Conditioning Y/N | true |
| Heating Y/N | true |
| Window Features | Insulated Windows |
| Fireplace Y/N | true |
| Above Grade Finished Area | 3295 |
| Half Baths | 1 |
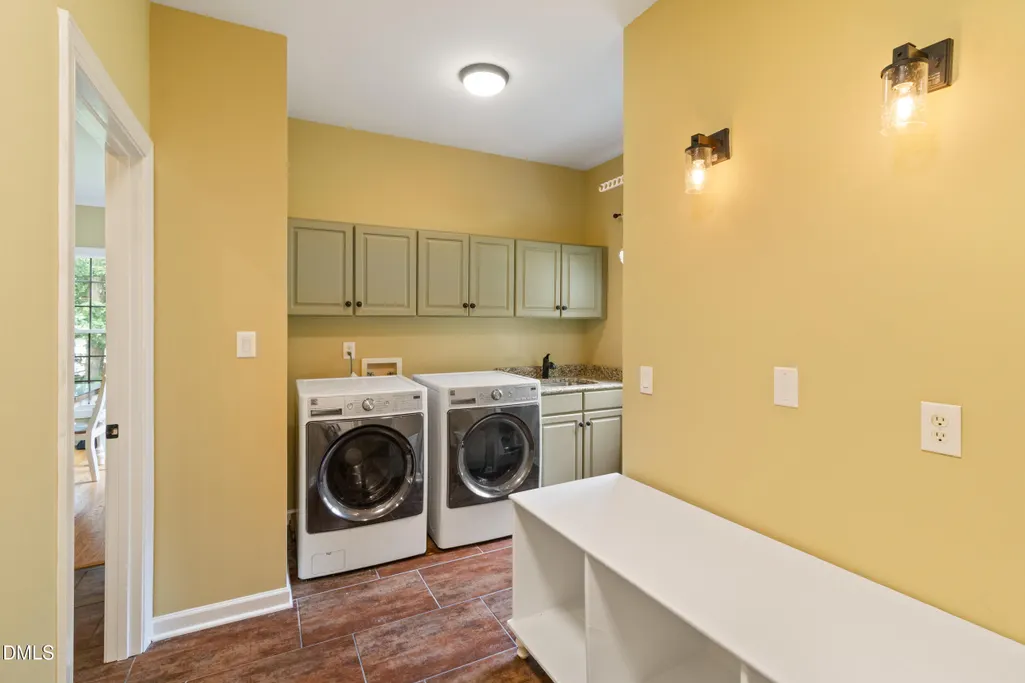
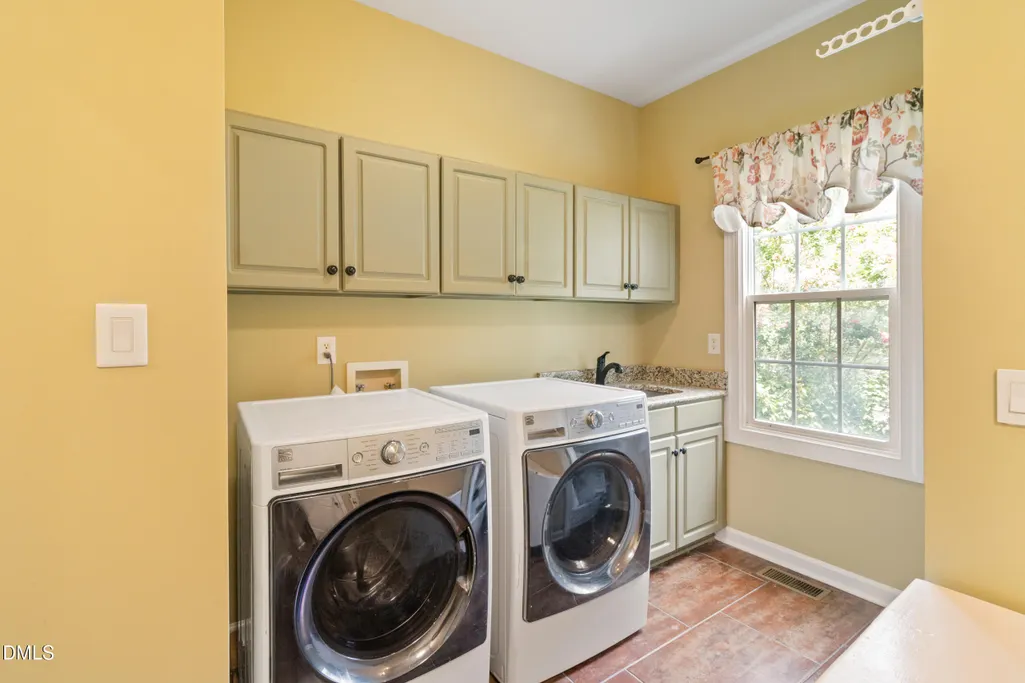
| Laundry Features | Inside,Laundry Room,Main Level |
| Total Bedrooms | 5 |
| Total Baths | 4 |
Exterior Features
| Exterior Amenities | Fenced Yard,Garden,Private Yard,Rain Gutters |
|---|---|
| Fencing | Back Yard |
| Parking Features | Attached,Garage,Garage Door Opener,Garage Faces Front,Inside Entrance,Lighted,Private |
| Lot Features | Back Yard,Front Yard,Garden,Hardwood Trees,Landscaped |
| Water Source | Public |
| Lot Size Area | 0.25 |
| Foundation Details | Crawlspace |
| Building Area Total | 3295 |
| Lot Size Acres | 0.25 |
| Door Features | French Doors |
| Road Frontage Type | Private Road |
Amenities
- Foreclosure
- Views
- Short Sale
- New Construction
- Adult 55+
- Lease To Own
- No HOA Fees
- Furnished
- Primary On Main
- Air Conditioning
- Seller Finance
- Green
- Fixer Upper
- Horse
- Golf
- Fireplace
- Deck
- Garage
- Basement
- Pool
Property vs Single Family Average in 27518
Price
Year Built

 © 2026 Longleaf Pines Association of Realtors MLS. All Rights Reserved. IDX information is provided exclusively for consumers' personal, non-commercial use and may not be used for any purpose other than to identify prospective properties consumers may be interested in purchasing. Information deemed reliable but not guaranteed. Properties marked with the IDX icon are provided courtesy of the Longleaf Pines Association of Realtors MLS, Inc., Internet Data Exchange (IDX).
