
Address
4701 Bayview Drive, Wilson, NC
Price
$ 584,000
Property Attributes
- MLS#10184295
- TypeSingle Family
- Listing Status Active
- CountyWilson
- CityWilson
- NeighborhoodThe Bluffs
- Zip27896
- StyleTraditional
- Year Built2006
- Price$ 584,000
- Bedrooms5
- Full Bathrooms3
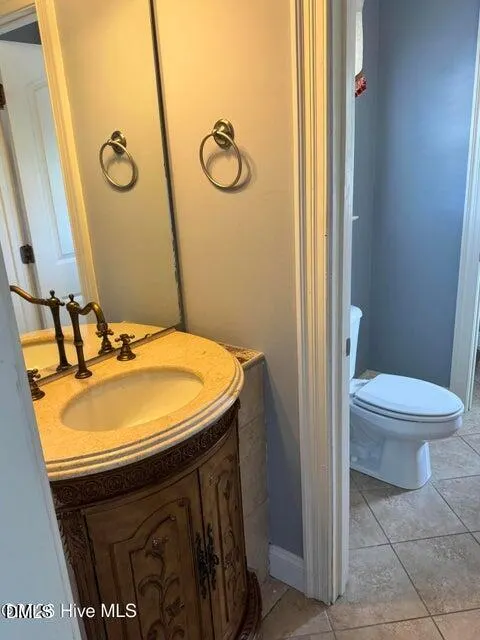
- Half Bathrooms1
- Sqr Footage3718
- Lot Size0.64 Acres
Data Source:
Triangle MLS (TMLS)
Property Description
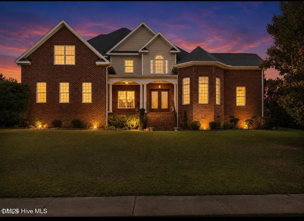
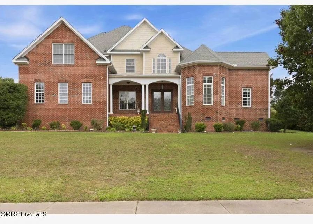
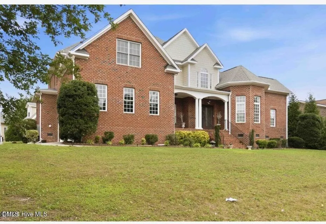
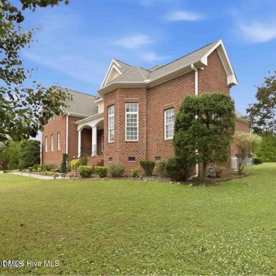
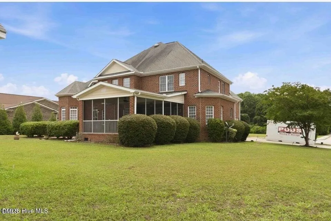
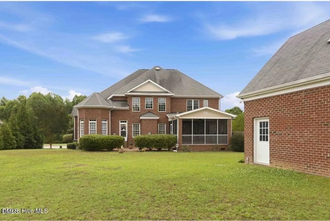
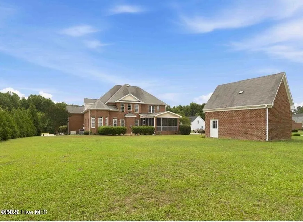
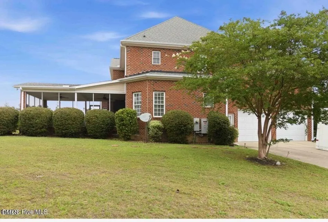
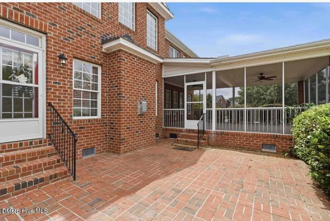
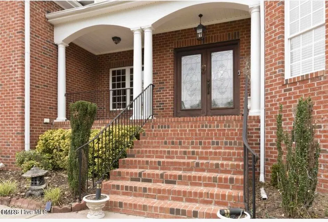
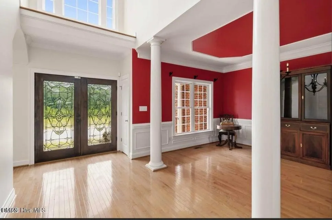
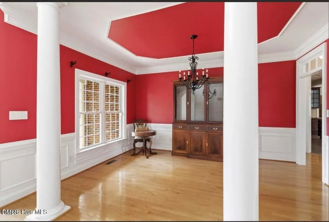
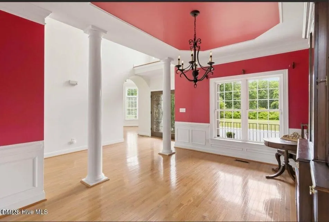
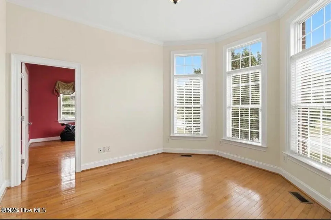
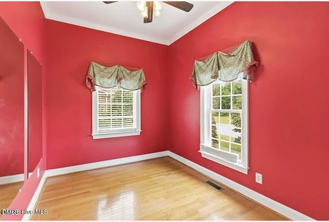
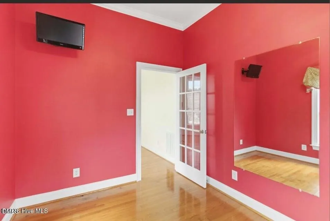
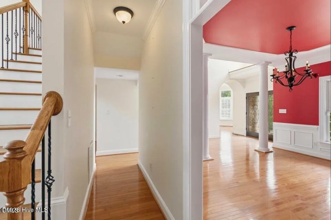
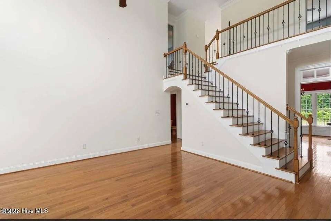
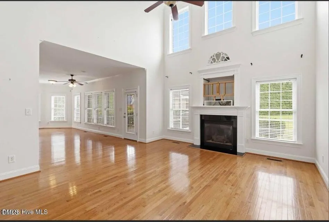
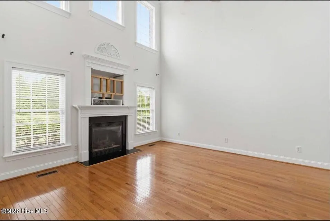
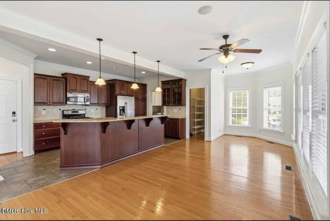
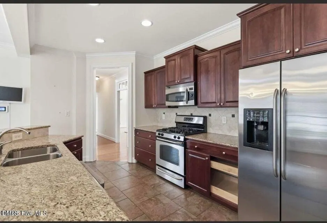
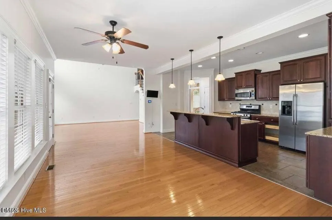
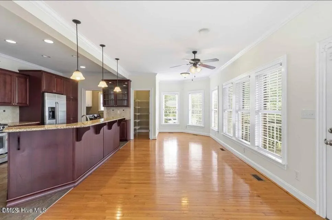
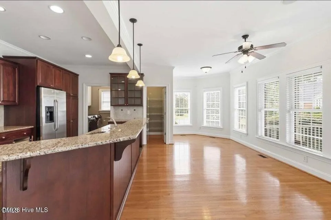
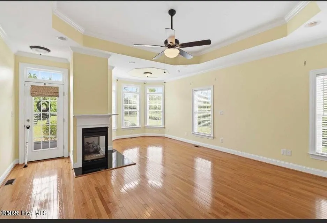
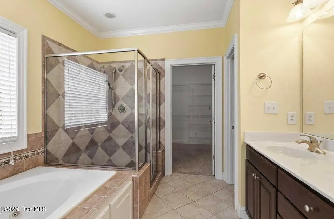
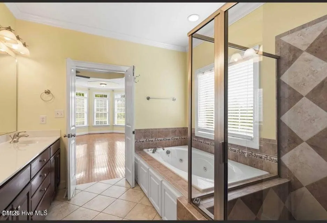
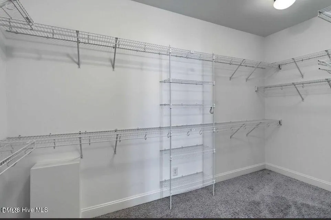
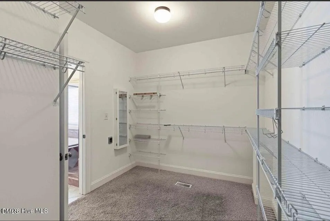
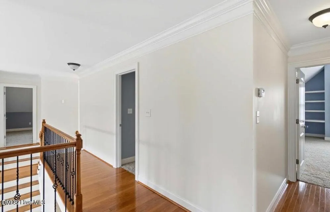
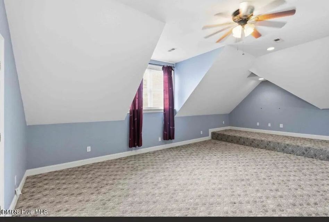
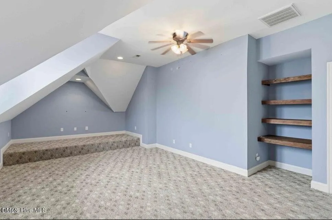
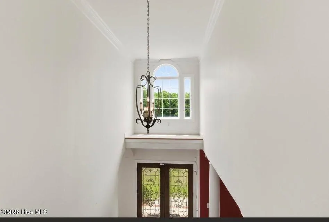
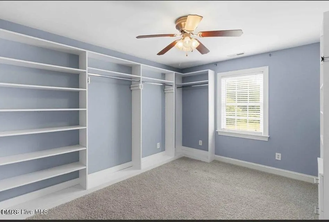
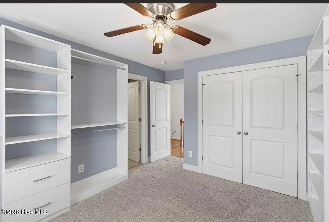
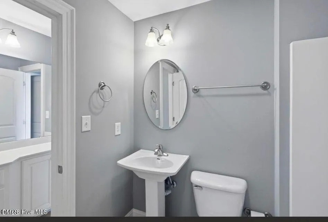
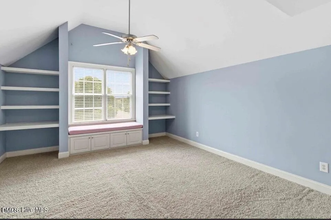
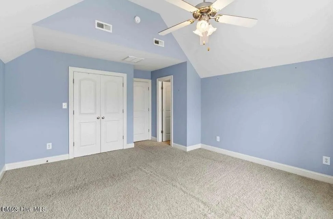
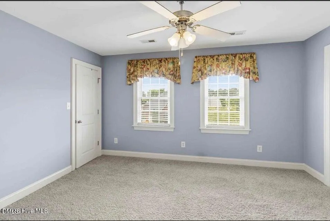
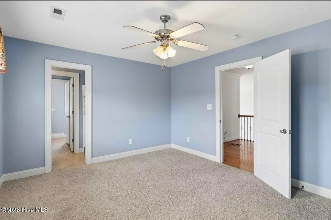
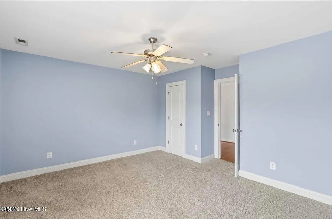
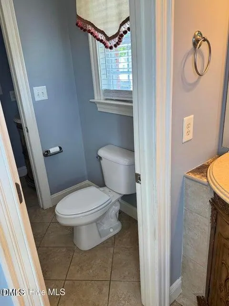
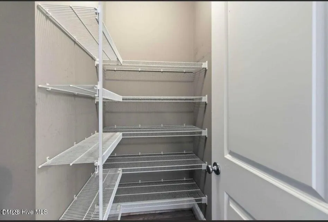
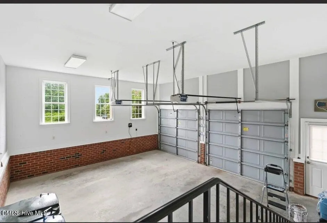
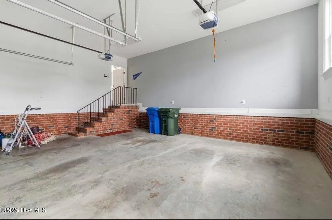
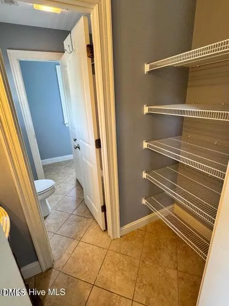
Gorgeous Brick Home in one of Wilson's most desired neighborhoods ''The Bluffs''! You will want to take advantage of the 3718 sq ft home with Master Bedroom downstairs which features a sitting area with fireplace. 4 bedrooms upstairs both with Jack & Jill Bathrooms. (Currently, 1 bedroom upstairs has been turned into a large closet with tons of shelving and places to hang a wardrobe. Can easily be converted back to a 5th bedroom. Large bonus room with walk in attic space. Surround Sound Speakers throughout the home. Tankless Water Heater. Generac System, 3 Garage Spaces (2 attached, 1 detached 20x20) Large Corner sidewalk community. $20,000 Allowance at closing to repairs of buyers choice! Don't miss this gorgeous home!
| Elementary School | Middle School | High School |
|---|---|---|
| Wilson - New Hope Elementary Elementary School | Wilson - Elm City Middle Middle School | Wilson - Fike High High School |
| Price History | |
|---|---|
| 8/19/2026 | Listed $584,000 |
General Features
| Sewer | Community Sewer |
|---|---|
| Heating | Fireplace(s),Forced Air,Natural Gas,None |
| Cooling | Ceiling Fan(s),Central Air |
| Utilities | Natural Gas Connected,Sewer Available,Water Available |
| Roof | Shingle |
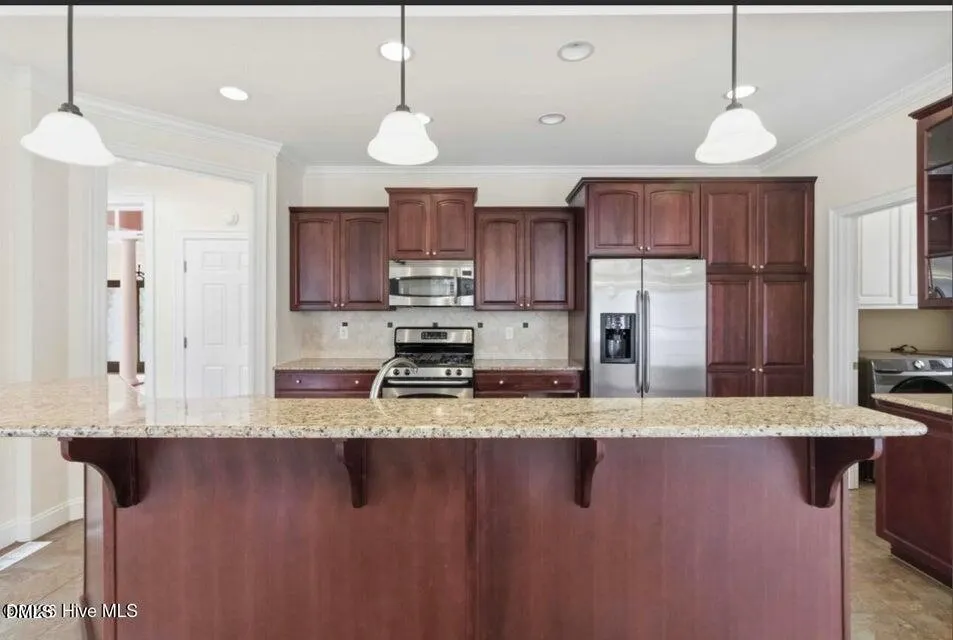
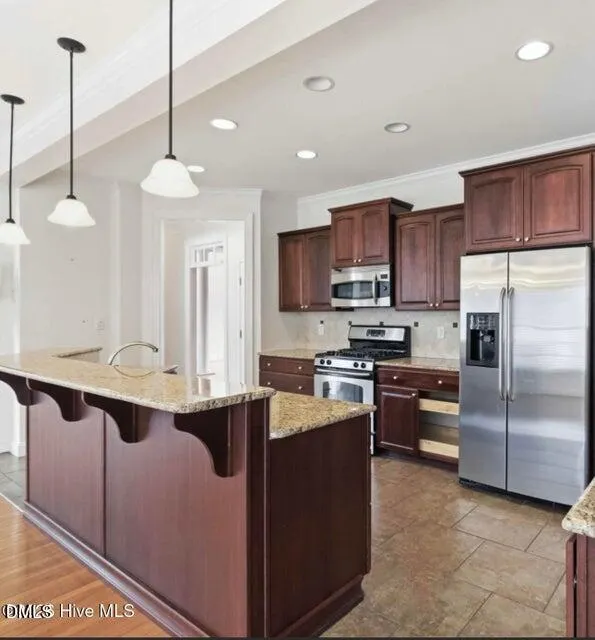
| Appliances | Dryer,Free-Standing Gas Range,Free-Standing Range,Free-Standing Refrigerator,Gas Range,Ice Maker,Microwave,Range,Refrigerator,Washer,Washer/Dryer |
| HOA Fee | 150 |
| Garage Spaces | 3 |
| Association Fee Includes | Maintenance Grounds |
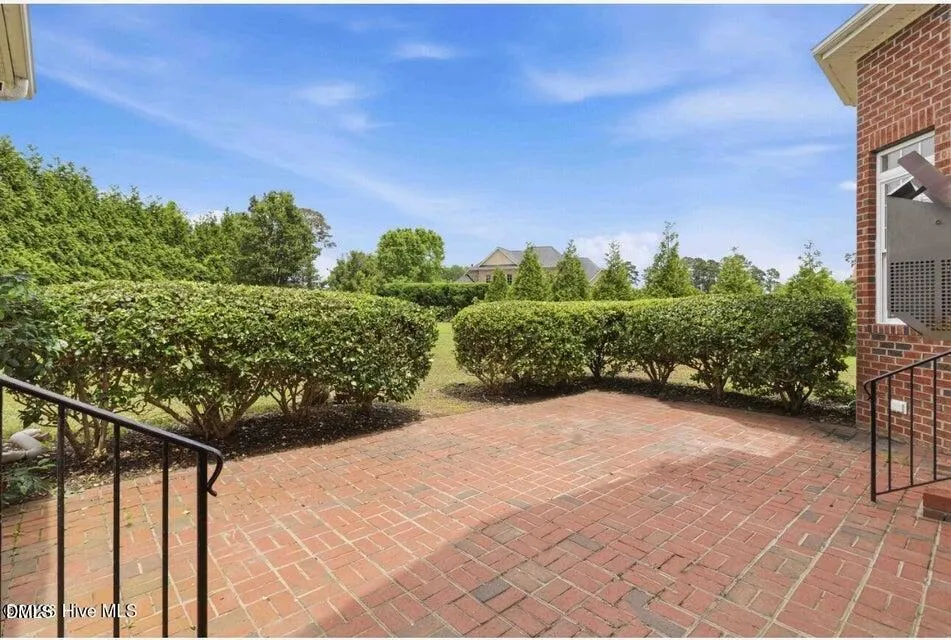
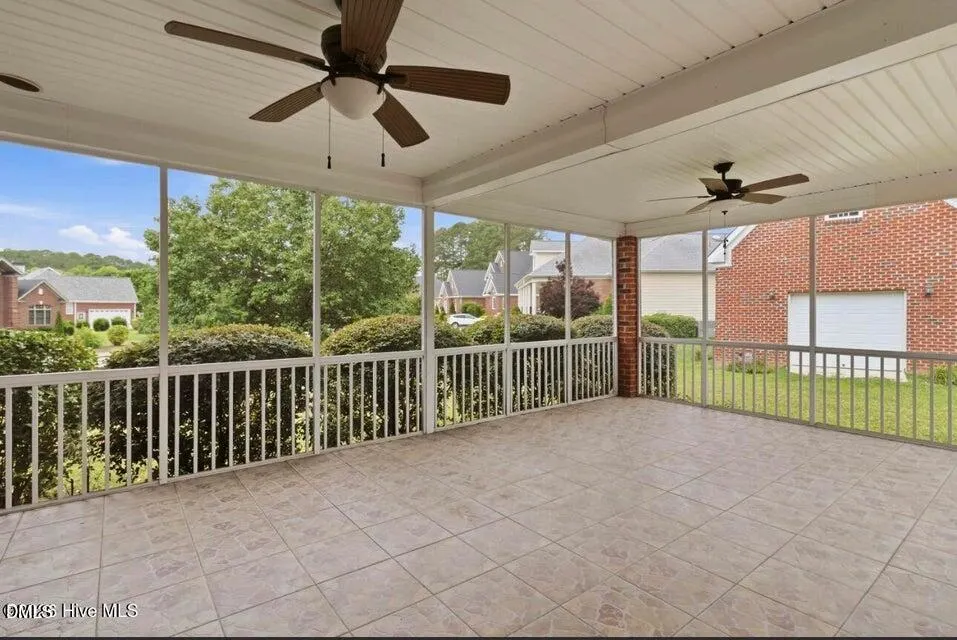
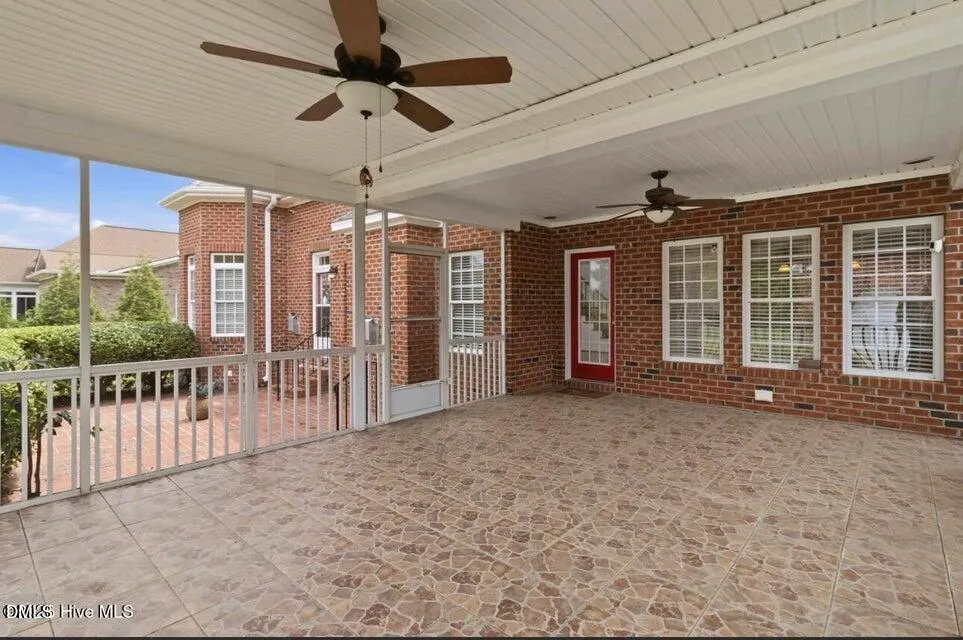
| Patio/Porch Features | Covered,Enclosed,Front Porch,Porch,Screened |
| Architectural Style | Traditional |
| Construction Materials | Brick,Brick Veneer,Shake Siding |
| Year Built | 2006 |
| View | Neighborhood |
| Stories Count | 2 |
| Levels | Two |
| Property Subtype | Single Family Residence |
| Community Features | Suburban |
| Assoc Fee Paid Per | Annually |
| County | Wilson |
| New Construction | false |
| Property Type | Residential |
| Association Amenities | Maintenance Grounds |
| HOA | true |
| Attached Garage | true |
| Subdivision Name | The Bluffs |
| Garage Y/N | true |
| Other Structures | Outbuilding |
| Total Rooms | 14 |
| Full Baths | 3 |
| Status | Active |
| Directions | Nash St to Lake Wilson, Lake Wilson to Lake Hills, turn left onto Lake Hills and go across small bridge the home will be on your right corner. |
| High School | Wilson - Fike High |
| City | Wilson |
| Senior Community Y/N | false |
| Lot Size Units | Acres |
| Lot Size Square Feet | 27878 |
| Elementary School | Wilson - New Hope Elementary |
| Tax Annual Amount | 6697.59 |
| Middle/Junior High School | Wilson - Elm City Middle |
| Structure Type | House |
| Standard Status | Active |
Interior Features
| Interior Amenities | Breakfast Bar,Built-in Features,Ceiling Fan(s),Chandelier,Crown Molding,High Ceilings,Kitchen Island,Open Floorplan,Pantry,Recessed Lighting,Stone Counters,Tray Ceiling(s),Walk-In Closet(s) |
|---|---|
| Flooring | Carpet,Ceramic Tile,Hardwood,Tile,Wood |
| Fireplace Features | Glass Doors,Living Room,Raised Hearth |
| Common Walls | No Common Walls |
| Air Conditioning Y/N | true |
| Heating Y/N | false |
| Fireplace Y/N | true |
| Above Grade Finished Area | 3718 |
| Half Baths | 1 |
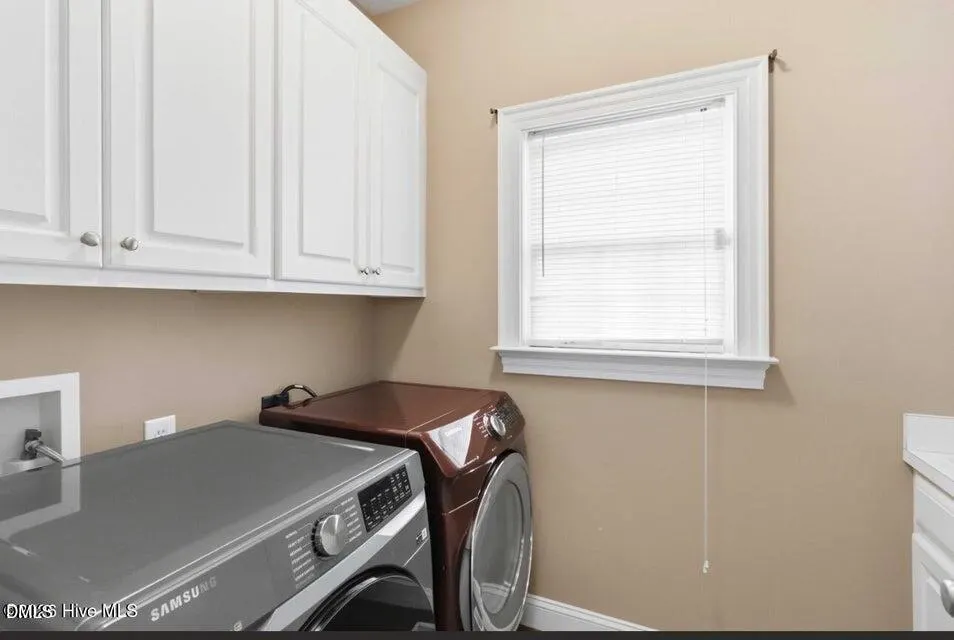
| Laundry Features | Electric Dryer Hookup,Inside,Laundry Room,Washer Hookup |
| Total Bedrooms | 5 |
| Total Baths | 4 |
Exterior Features
| Exterior Amenities | Rain Gutters |
|---|---|
| Parking Features | Driveway,Garage,Garage Door Opener,Garage Faces Side,Off Street,Paved |
| Water Source | Community Water |
| Lot Size Area | 0.64 |
| Foundation Details | Raised,Crawlspace |
| Building Area Total | 3718 |
| Lot Size Acres | 0.64 |
| Door Features | French Doors |
Amenities
- Foreclosure
- Views
- Short Sale
- New Construction
- Adult 55+
- Lease To Own
- No HOA Fees
- Furnished
- Primary On Main
- Air Conditioning
- Seller Finance
- Green
- Fixer Upper
- Horse
- Golf
- Fireplace
- Deck
- Garage
- Basement
- Pool
Property vs Single Family Average in 27896
Price
Year Built

 © 2026 Longleaf Pines Association of Realtors MLS. All Rights Reserved. IDX information is provided exclusively for consumers' personal, non-commercial use and may not be used for any purpose other than to identify prospective properties consumers may be interested in purchasing. Information deemed reliable but not guaranteed. Properties marked with the IDX icon are provided courtesy of the Longleaf Pines Association of Realtors MLS, Inc., Internet Data Exchange (IDX).
