
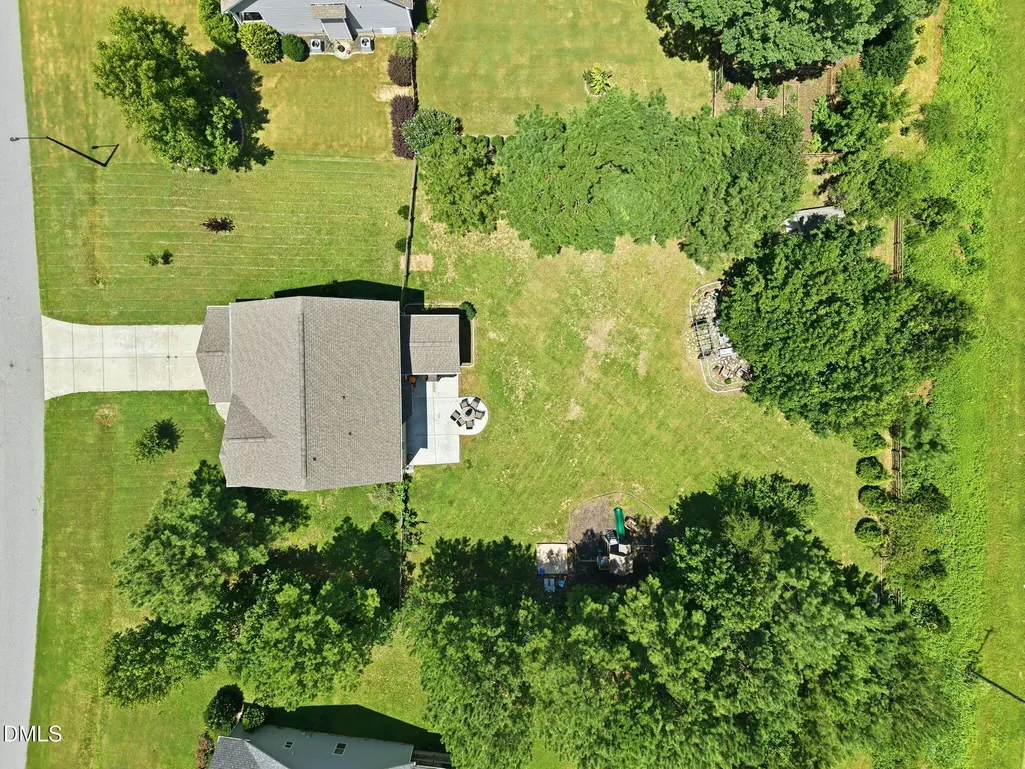
Address
80 Lockamy Lane, Youngsville, NC
Price
$ 495,000
Property Attributes
- MLS#10184357
- TypeSingle Family
- Listing Status Active
- CountyFranklin
- CityYoungsville
- NeighborhoodAddyson at Holden Road
- Zip27596
- StyleTransitional
- Year Built2018
- Price$ 495,000
- Bedrooms4
- Full Bathrooms2
- Half Bathrooms1
- Sqr Footage2659
- Lot Size0.67 Acres
Data Source:
Triangle MLS (TMLS)
Property Description
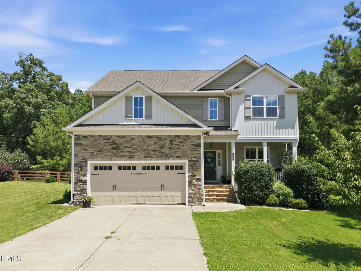
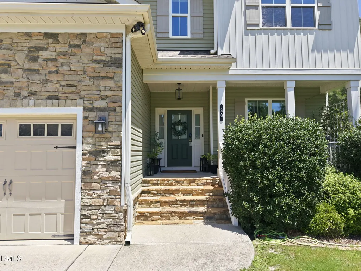
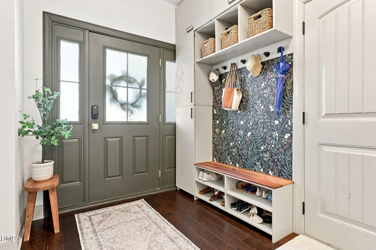
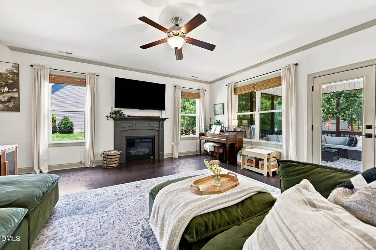
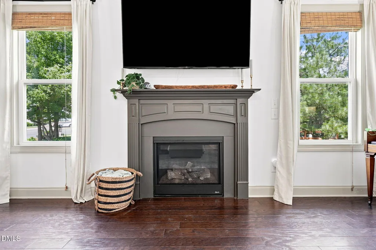
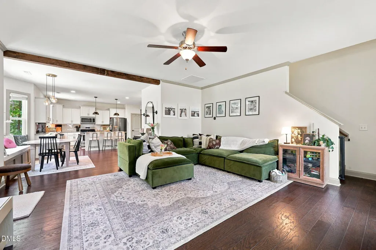
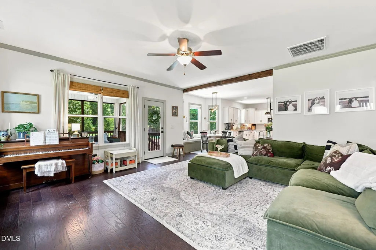
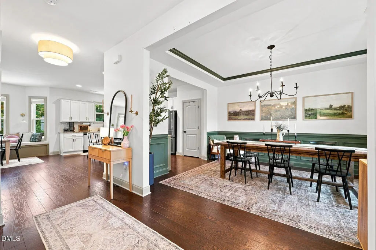
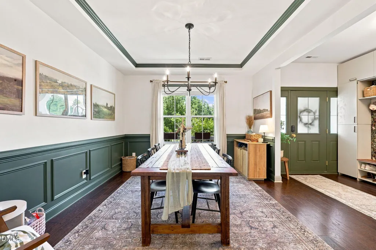
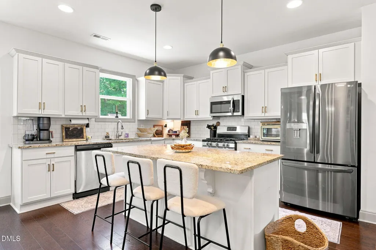
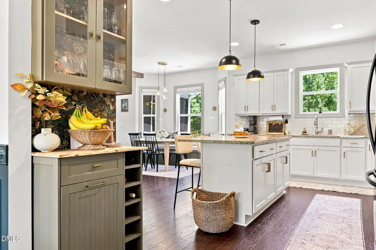
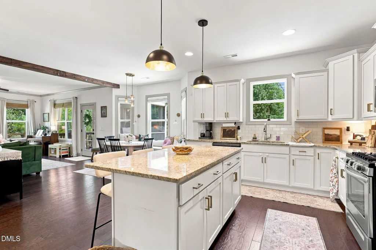
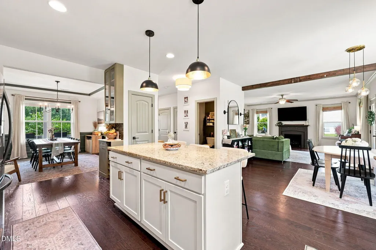
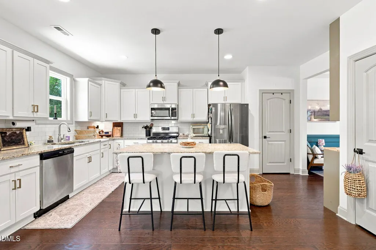
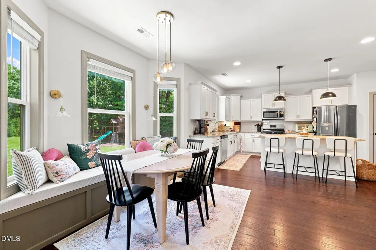
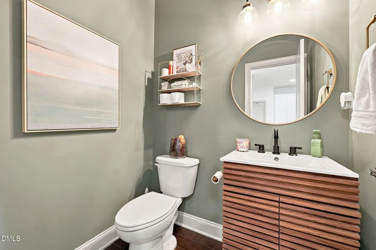
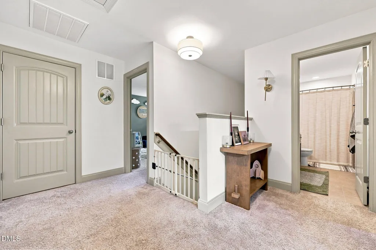
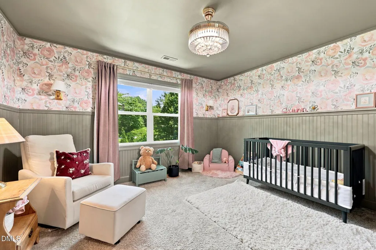
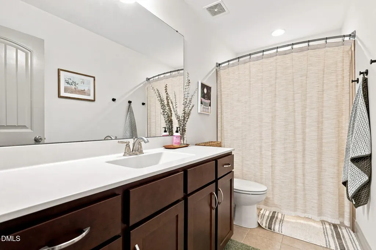
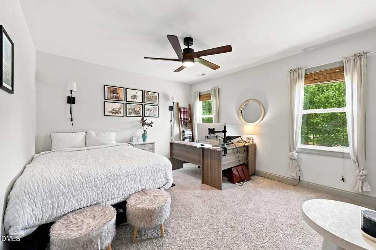
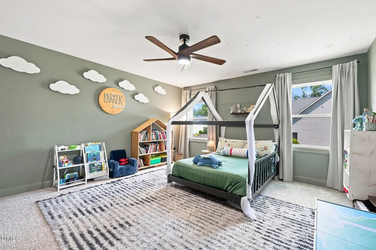
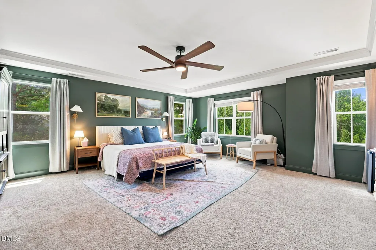
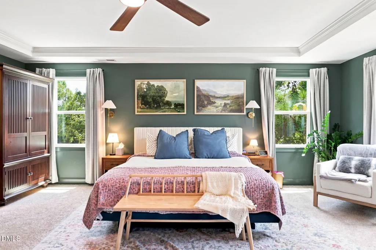
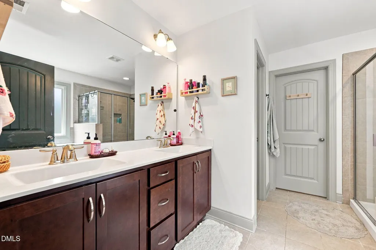
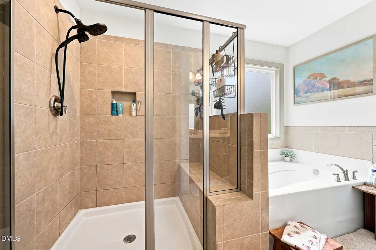
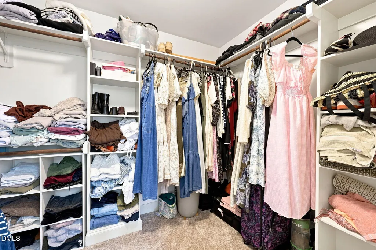
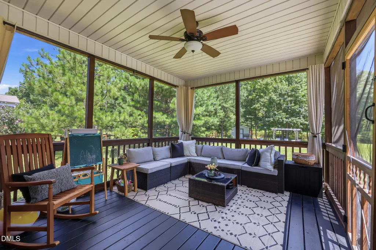
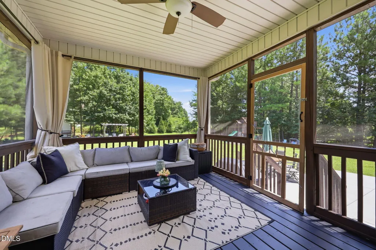
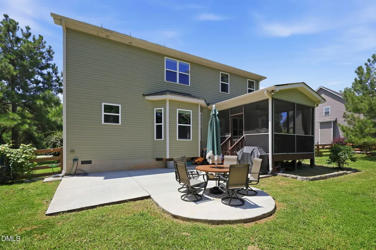
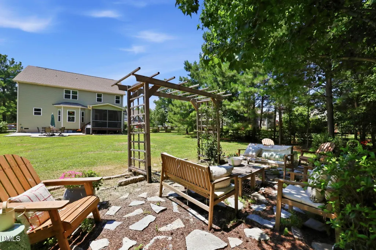
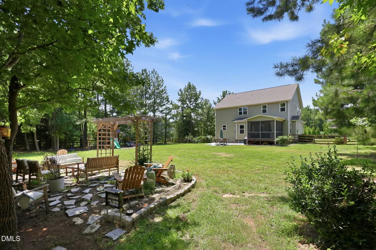
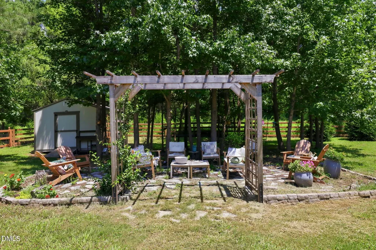
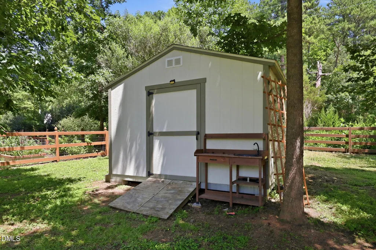
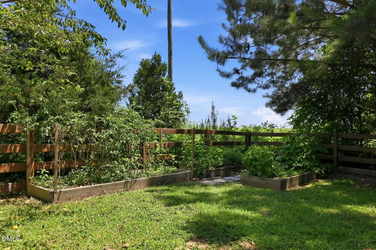
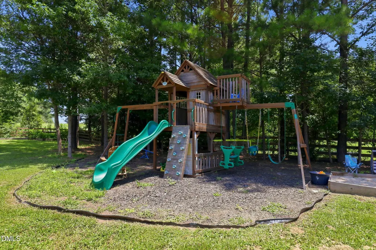
Welcome to this inviting 4-bedroom, 2.5-bathroom home where thoughtful updates, peaceful surroundings, and functional living spaces come together beautifully. A charming covered front porch creates a warm first impression, while inside you'll find an open-concept layout designed for effortless everyday living and entertaining. The kitchen features granite countertops, stainless steel appliances, a tile backsplash, abundant cabinetry, and custom built-ins including a breakfast nook, entry bench with coat and shoe storage, a built-in trash cabinet, and additional kitchen storage that add both character and convenience. The spacious living room flows seamlessly from the kitchen, creating a welcoming gathering space filled with natural light. Upstairs, the generously sized primary suite offers a true retreat with room to relax and unwind after a long day. Step outside and discover one of this property's most special features. The screened porch, patio, and expansive backyard provide multiple places to enjoy the outdoors. Surrounded by mature trees with peaceful views toward an open field where deer are often spotted, the setting feels private and serene. The backyard offers the perfect balance of open green space and wooded charm, complete with blooming fruit trees, grapevines, blackberry and blueberry bushes, three established garden beds, and a secluded patio tucked beneath the trees—an ideal spot for morning coffee, reading, or simply enjoying the peaceful surroundings. A detached storage building provides extra room for tools, hobbies, or outdoor equipment, while the welcoming neighborhood adds to the home's appeal. With its custom touches, exceptional outdoor spaces, and inviting floor plan, this home offers the perfect blend of comfort, character, and everyday functionality!
| Elementary School | Middle School | High School |
|---|---|---|
| Franklin - Long Mill Elementary Elementary School | Franklin - Cedar Creek Middle Middle School | Franklin - Franklinton High High School |
| Price History | |
|---|---|
| 8/26/2026 | Listed $495,000 |
General Features
| Sewer | Septic Tank |
|---|---|
| Heating | Forced Air,Zoned |
| Cooling | Central Air,Dual |
| Roof | Architectural Shingle |
| Zoning | FCO R-8 |
| HOA Fee | 47 |
| Garage Spaces | 2 |
| Association Fee Includes | Maintenance Grounds |
| Architectural Style | Transitional |
| Construction Materials | Stone,Vinyl Siding |
| Year Built | 2018 |
| Stories Count | 2 |
| Levels | Two |
| Property Subtype | Single Family Residence |
| Assoc Fee Paid Per | Monthly |
| County | Franklin |
| New Construction | false |
| Property Type | Residential |
| HOA | true |
| Attached Garage | true |
| Subdivision Name | Addyson at Holden Road |
| Garage Y/N | true |
| Total Rooms | 1 |
| Full Baths | 2 |
| Status | Active |
| Directions | Take Falls of Neuse Rd and Old Falls of Neuse Rd to Thompson Mill Rd. Continue on Thompson Mill Rd. Take Bud Smith Rd and Holden Rd to Lockamy Ln in Franklin County. |
| High School | Franklin - Franklinton High |
| City | Youngsville |
| Senior Community Y/N | false |
| Open Parking Spaces | 2 |
| Lot Size Units | Acres |
| Lot Size Square Feet | 29185 |
| Elementary School | Franklin - Long Mill Elementary |
| Tax Annual Amount | 3058.82 |
| Middle/Junior High School | Franklin - Cedar Creek Middle |
| Virtual Tour | https://www.zillow.com/view-imx/728654fa-bb58-4522-b20c-461f703a310e?wl=true&setAttribution=mls&initialViewType=pano |
| Structure Type | House |
| Standard Status | Active |
Interior Features
| Flooring | Carpet,Simulated Wood,Tile |
|---|---|
| Total Fireplaces | 1 |
| Fireplace Features | Gas,Gas Log,Living Room |
| Air Conditioning Y/N | true |
| Heating Y/N | true |
| Fireplace Y/N | true |
| Above Grade Finished Area | 2659 |
| Half Baths | 1 |
| Total Bedrooms | 4 |
| Total Baths | 3 |
Exterior Features
| Water Source | Public |
|---|---|
| Lot Size Area | 0.67 |
| Foundation Details | Crawlspace |
| Building Area Total | 2659 |
| Lot Size Acres | 0.67 |
Amenities
- Foreclosure
- Views
- Short Sale
- New Construction
- Adult 55+
- Lease To Own
- No HOA Fees
- Furnished
- Primary On Main
- Air Conditioning
- Seller Finance
- Green
- Fixer Upper
- Horse
- Golf
- Fireplace
- Deck
- Garage
- Basement
- Pool
Property vs Single Family Average in 27596
Price
Year Built

 © 2026 Longleaf Pines Association of Realtors MLS. All Rights Reserved. IDX information is provided exclusively for consumers' personal, non-commercial use and may not be used for any purpose other than to identify prospective properties consumers may be interested in purchasing. Information deemed reliable but not guaranteed. Properties marked with the IDX icon are provided courtesy of the Longleaf Pines Association of Realtors MLS, Inc., Internet Data Exchange (IDX).
