
Water Views
Address
28 S Bream Court, Angier, NC
Price
$ 799,900
Property Attributes
- MLS#10184866
- TypeSingle Family
- Listing Status Active
- CountyJohnston
- CityAngier
- NeighborhoodCarsons Landing
- Zip27501
- StyleTransitional
- Year Built2024
- Price$ 799,900
- Bedrooms4
- Full Bathrooms3
- Half Bathrooms1
- Sqr Footage3132
- Lot Size1.84 Acres
Data Source:
Triangle MLS (TMLS)
Property Description
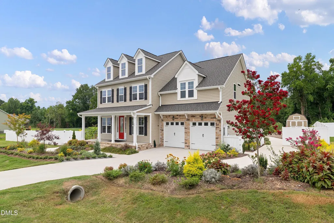
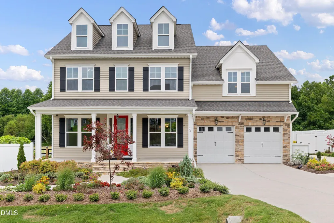
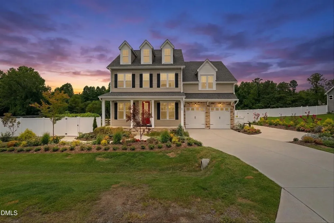
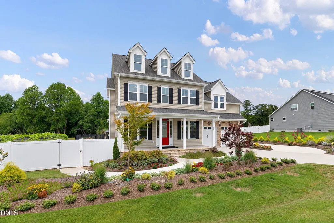
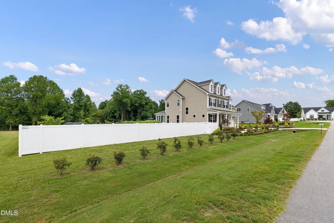
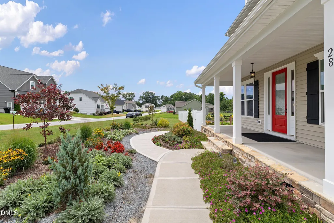
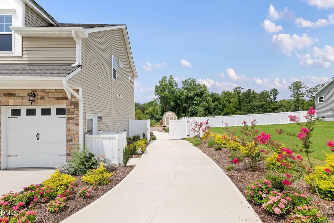
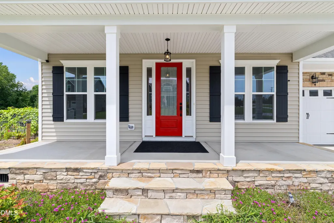
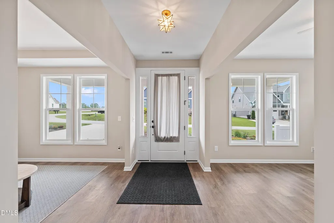
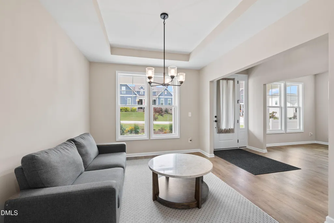
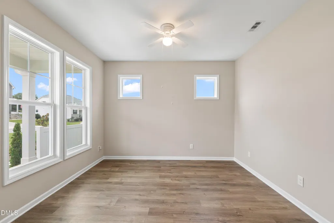
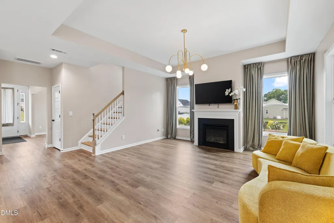
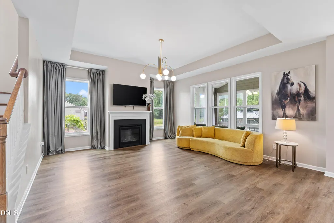
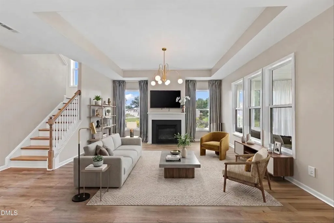
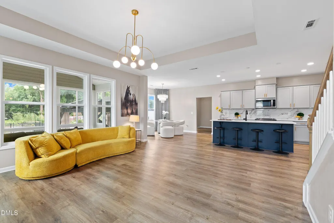
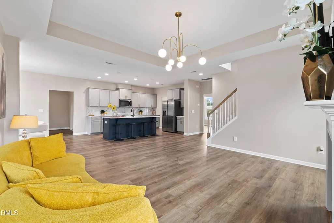
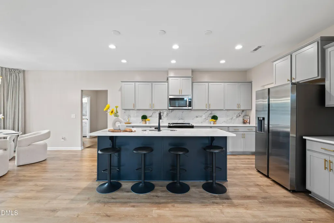
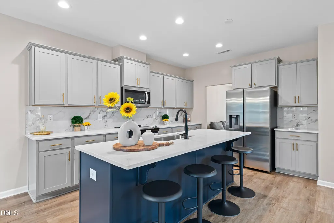
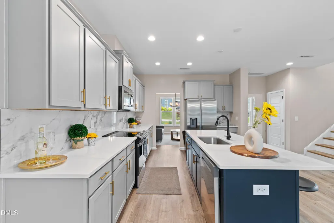
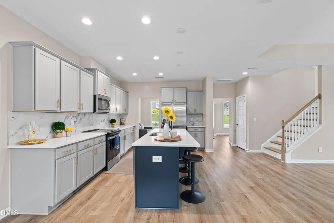
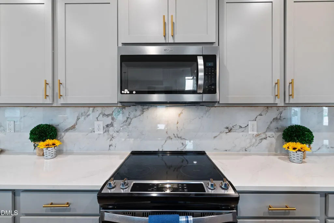
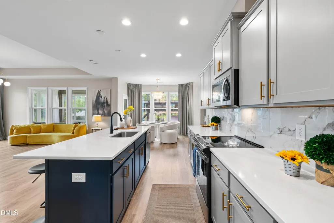
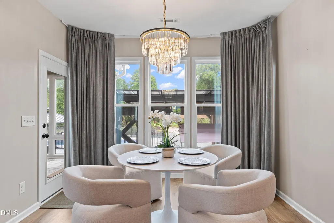
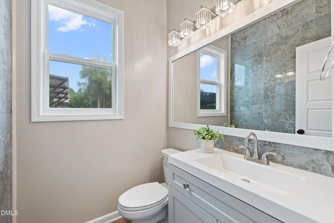
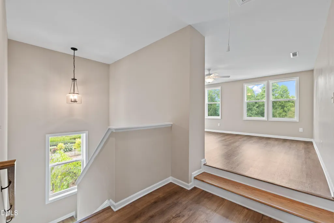
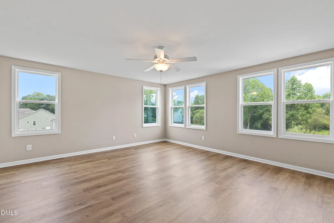
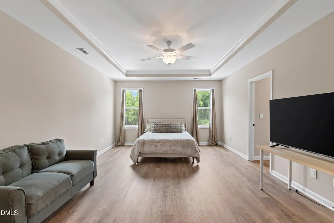
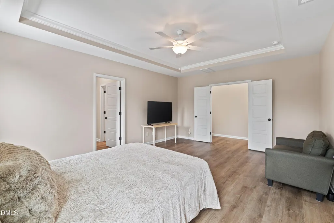
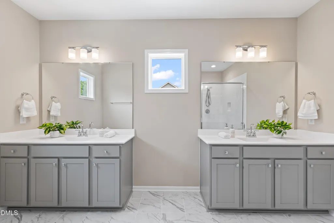
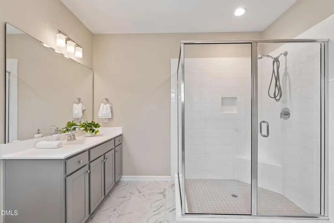
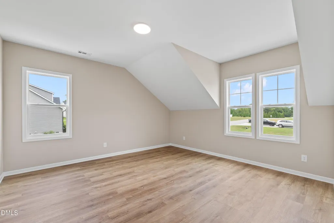
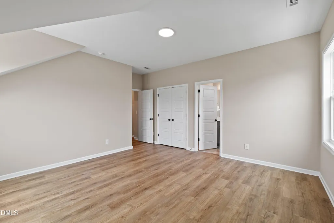
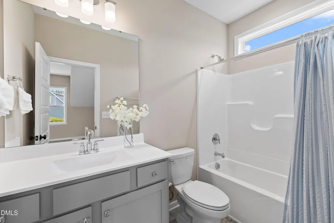
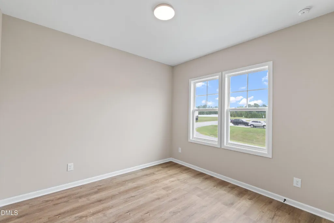
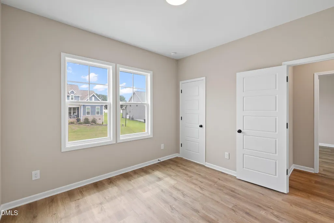
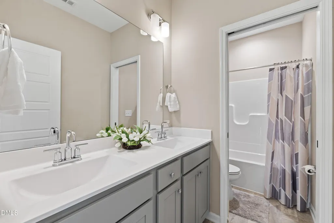
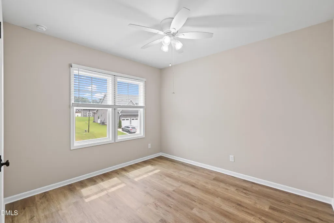
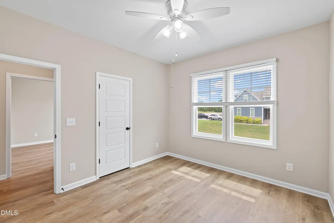
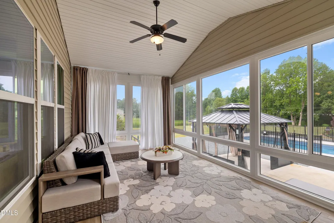
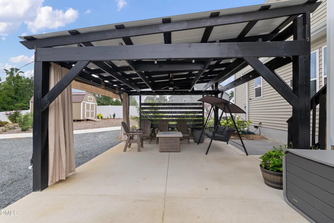
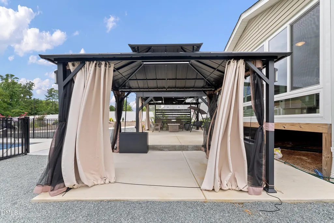
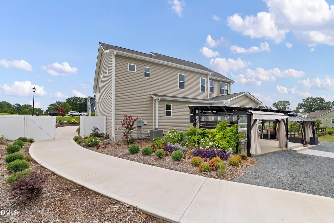
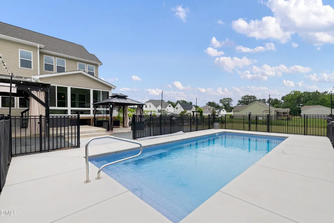
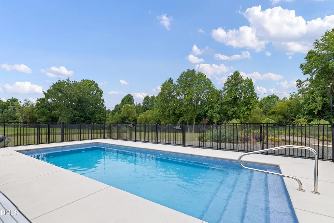
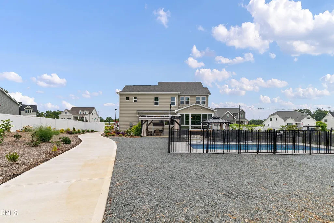
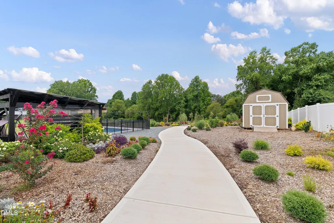
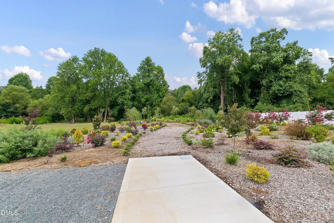
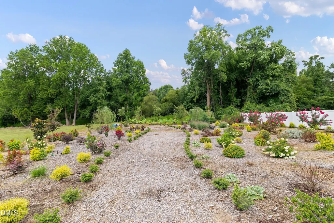
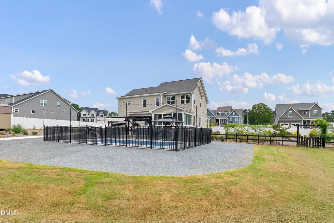
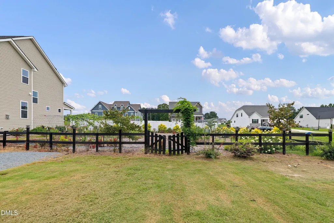
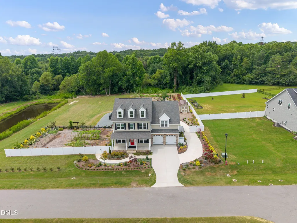
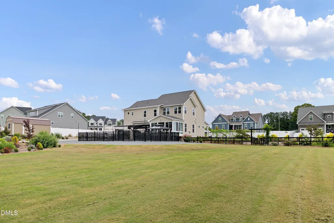
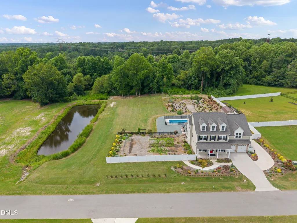
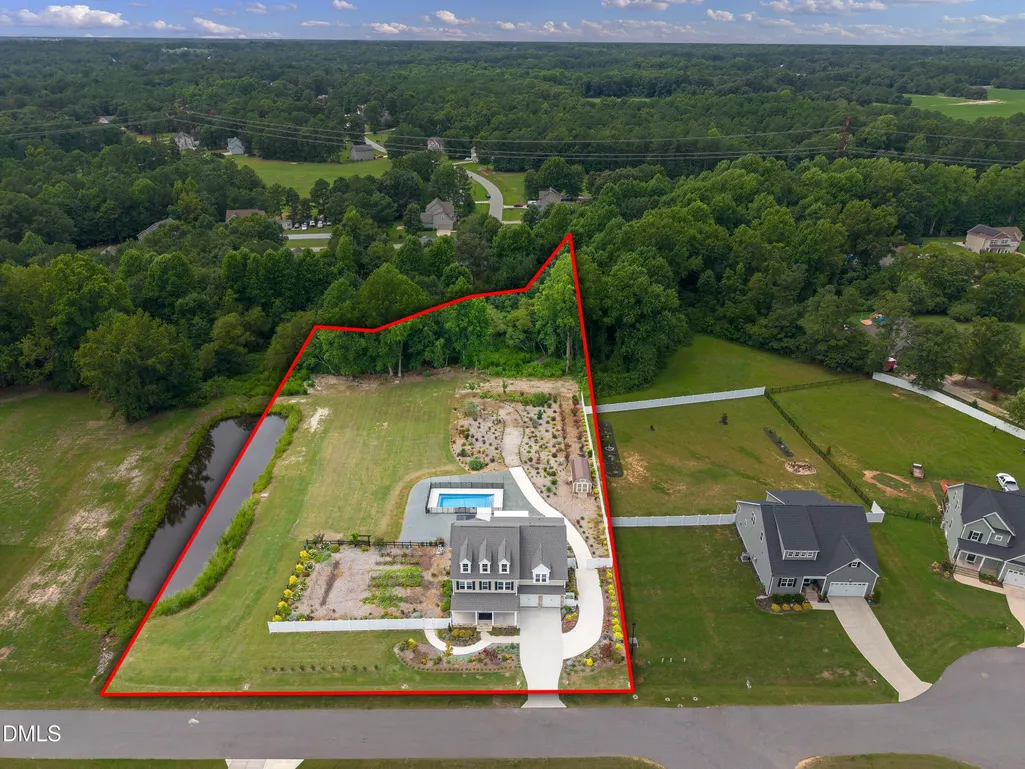
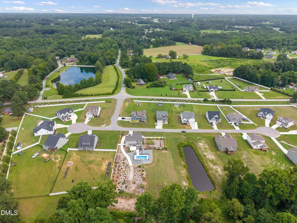
Discover the perfect blend of modern living and outdoor serenity on 1.84 beautifully landscaped acres, enhanced by a private saltwater fiberglass pool completed in April 2026, extensive gardens, and a beautifully appointed home built in 2024. Mature trees along the rear of the property provide a natural backdrop, while flowering shrubs, established gardens, and open green space create a tranquil atmosphere. Garden enthusiasts will appreciate the fenced vegetable garden, filled with established plants, flowers, shrubs, and endless opportunities to grow fresh produce and expand their dream garden. Half of a natural pond is located on the property, adding to the scenic beauty and peaceful views. A welcoming covered front porch leads into a thoughtfully designed interior featuring 4 bedrooms, 3.5 bathrooms, a dedicated home office, a formal dining room, a family room with a cozy fireplace, and a bright breakfast area. The kitchen is appointed with quartz countertops, an elegant Calacatta-inspired slab backsplash, and generous workspace for everyday living and entertaining. Designer finishes continue with a floor-to-ceiling marble-look porcelain tile accent wall in the first-floor powder room. LVP flooring extends throughout the entire home with no carpet, offering both style and easy maintenance. The custom-built 3-season sunroom is a true showpiece, featuring oversized windows that fill the space with natural light while showcasing beautiful views of the backyard. Upstairs, the spacious recreation room was upgraded with additional windows, creating the perfect media room, game room, study, or flex space. The private primary suite overlooks the backyard and features a bathroom with separate vanities, a large walk-in shower, and two walk-in closets. Three additional bedrooms are spacious, filled with natural light, two of them offering a walk-in closet and convenient access to two full bathrooms with tub/shower combinations. Designed for outdoor enjoyment, the backyard features a private saltwater fiberglass swimming pool enclosed by an elegant aluminum safety fence and pre-plumbed for a future waterfall feature. The spacious concrete patio with a pergola creates an ideal entertaining area, while an additional reinforced concrete pad, currently covered by a canopy that conveys, is ready for a future hot tub. Additional highlights include a storage shed, a fully painted 2-car garage with durable epoxy flooring, and an extended concrete driveway providing additional parking inside the gated fenced area—ideal for multiple vehicles or recreational equipment. Conveniently located just minutes from Downtown Angier, shopping, restaurants, and parks, this home also offers easy access to Fuquay-Varina and Raleigh, providing the perfect balance of peaceful country living and commuter convenience.
| Elementary School | Middle School | High School |
|---|---|---|
| Johnston - Dixon Road Elementary Elementary School | Johnston - McGees Crossroads Middle Middle School | Johnston - West Johnston High High School |
| Price History | |
|---|---|
| 8/25/2026 | Listed $799,900 |
General Features
| Sewer | Septic Tank |
|---|---|
| Heating | Electric,Heat Pump,None |
| Cooling | Central Air |
| Utilities | Electricity Connected,Septic Connected,Water Connected |
| Roof | Architectural Shingle |
| Appliances | Dishwasher,Electric Range,Electric Water Heater,Exhaust Fan,Ice Maker,Microwave,Refrigerator,Stainless Steel Appliance(s),Washer/Dryer |
| Zoning | RAG |
| HOA Fee | 850 |
| Garage Spaces | 2 |
| Association Fee Includes | Maintenance Grounds |
| Patio/Porch Features | Covered,Front Porch,Glass Enclosed,Patio,Other,See Remarks |
| Architectural Style | Transitional |
| Pool Features | Cabana,Fenced,Fiberglass,In Ground,Outdoor Pool,Pool Cover,Private,Salt Water,Other,See Remarks |
| Construction Materials | Stone,Vinyl Siding |
| Year Built | 2024 |
| View | Pond,Pool,Trees/Woods |
| Stories Count | 2 |
| Levels | Two |
| Property Subtype | Single Family Residence |
| Assoc Fee Paid Per | Annually |
| County | Johnston |
| New Construction | false |
| Property Type | Residential |
| Association Amenities | Maintenance Grounds |
| HOA | true |
| Attached Garage | true |
| Subdivision Name | Carsons Landing |
| Garage Y/N | true |
| Other Structures | Cabana,Pergola,Shed(s) |
| Total Rooms | 14 |
| Full Baths | 3 |
| Status | Active |
| Directions | From Raleigh: Take US-401 S toward Fuquay-Varina/Angier. Continue on US-401 S, then turn left onto NC-210 W. Turn right onto S Bream Ct. The home at 28 S Bream Ct will be on your left. |
| High School | Johnston - West Johnston High |
| City | Angier |
| Senior Community Y/N | false |
| Open Parking Spaces | 4 |
| Lot Size Units | Acres |
| Lot Size Square Feet | 80193.96 |
| Carport Y/N | false |
| Elementary School | Johnston - Dixon Road Elementary |
| Tax Annual Amount | 3575.75 |
| Middle/Junior High School | Johnston - McGees Crossroads Middle |
| Virtual Tour | https://www.zillow.com/view-imx/0b50d9ca-b3f2-4db9-a3c3-51a99b6da7b0?setAttribution=mls&wl=true&initialViewType=pano&utm_source=dashboard |
| Structure Type | House,Site Built |
| Builder Name | Great Southern Homes |
| Standard Status | Active |
Interior Features
| Interior Amenities | Bathtub/Shower Combination,Ceiling Fan(s),Chandelier,Double Vanity,Dual Closets,Entrance Foyer,Kitchen Island,Open Floorplan,Pantry,Quartz Counters,Recessed Lighting,Separate Shower,Storage,Tray Ceiling(s),Walk-In Closet(s),Walk-In Shower,Water Closet |
|---|---|
| Flooring | Luxury Vinyl,Tile |
| Total Fireplaces | 1 |
| Fireplace Features | Family Room,Gas |
| Air Conditioning Y/N | true |
| Heating Y/N | false |
| Fireplace Y/N | true |
| Above Grade Finished Area | 3132 |
| Half Baths | 1 |
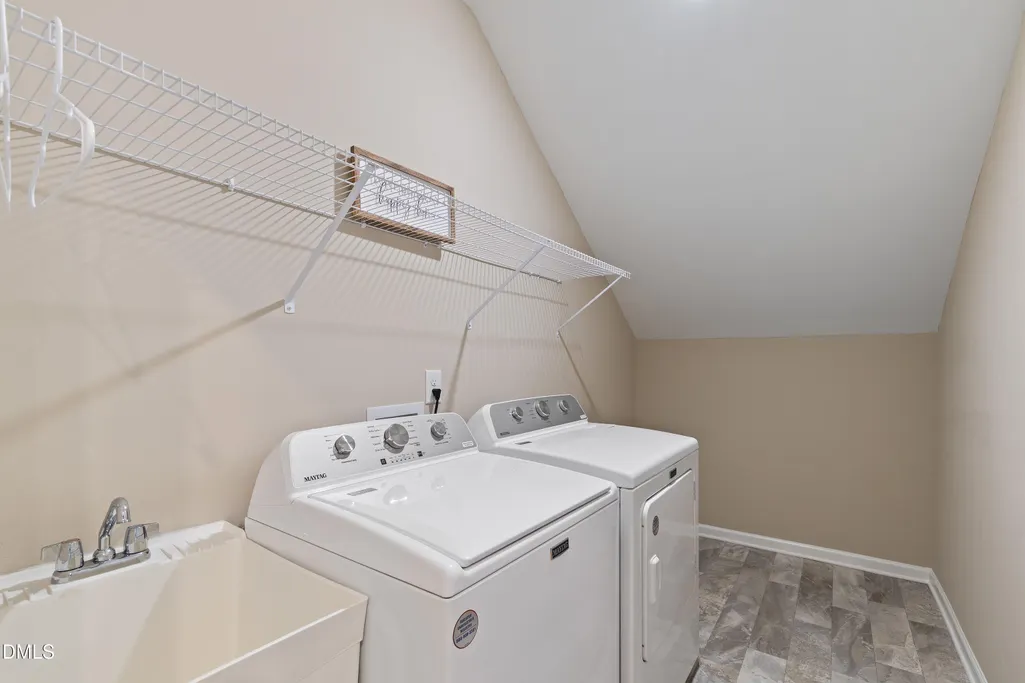
| Laundry Features | Laundry Room,Sink,Upper Level |
| Total Bedrooms | 4 |
| Total Baths | 4 |
Exterior Features
| Exterior Amenities | Fenced Yard,Garden,Lighting,Private Entrance,Rain Gutters,Storage,Other |
|---|---|
| Fencing | Back Yard,Fenced,Gate,Partial,Vinyl,Wood,Wrought Iron |
| Parking Features | Attached,Concrete,Driveway,Garage Door Opener,Garage Faces Front,Other |
| Lot Features | Back Yard,Cleared,Garden,Hardwood Trees,Landscaped,Native Plants,Paved,Pond on Lot,Private,Wetlands |
| Water Source | Public |
| Lot Size Area | 1.84 |
| Foundation Details | Crawlspace |
| Building Area Total | 3132 |
| Lot Size Acres | 1.84 |
| Road Surface Type | Asphalt |
Amenities
- Foreclosure
- Views
- Short Sale
- New Construction
- Adult 55+
- Lease To Own
- No HOA Fees
- Furnished
- Primary On Main
- Air Conditioning
- Seller Finance
- Green
- Fixer Upper
- Horse
- Golf
- Fireplace
- Deck
- Garage
- Basement
- Pool
Property vs Single Family Average in 27501
Price
Year Built

 © 2026 Longleaf Pines Association of Realtors MLS. All Rights Reserved. IDX information is provided exclusively for consumers' personal, non-commercial use and may not be used for any purpose other than to identify prospective properties consumers may be interested in purchasing. Information deemed reliable but not guaranteed. Properties marked with the IDX icon are provided courtesy of the Longleaf Pines Association of Realtors MLS, Inc., Internet Data Exchange (IDX).
