
Views
Address
210 Willowbrook Drive, Pikeville, NC
Price
$ 348,900
Property Attributes
- MLS#10185295
- TypeSingle Family
- Listing Status Active Under Contract
- CountyWayne
- CityPikeville
- NeighborhoodWillowbrook
- Zip27863
- StyleRanch
- Year Built2013
- Price$ 348,900
- Bedrooms4
- Full Bathrooms3
- Half Bathrooms0
- Sqr Footage2117
- Lot Size0.54 Acres
Data Source:
Triangle MLS (TMLS)
Property Description
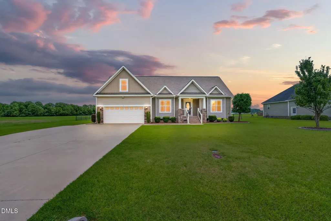
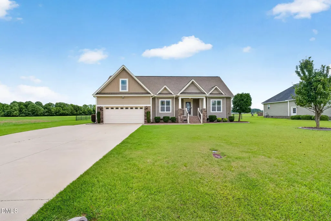
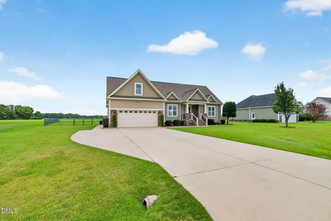
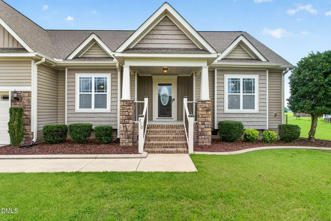
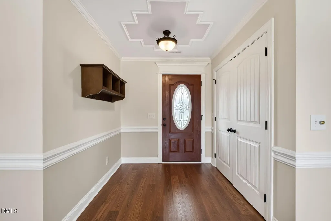
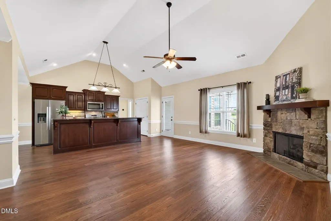
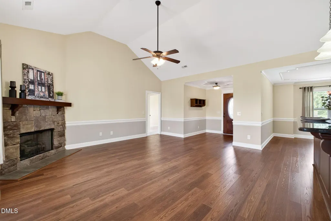
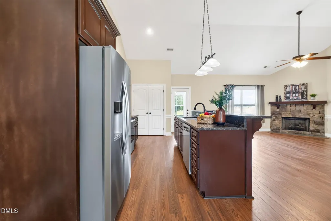
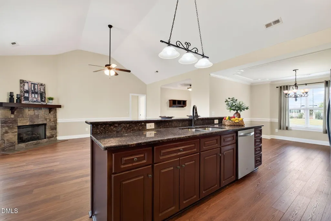
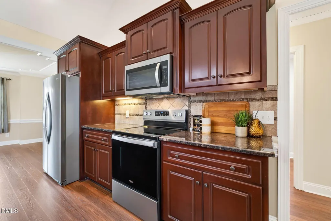
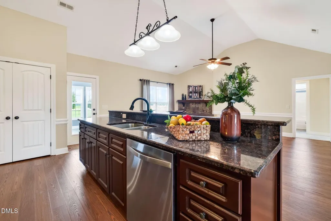
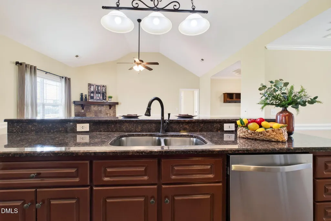
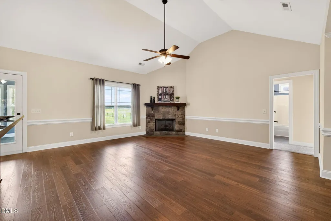
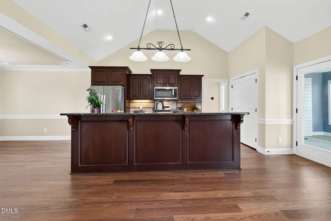
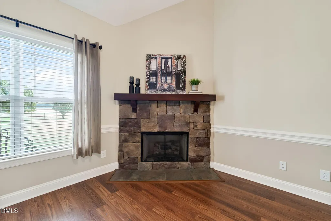
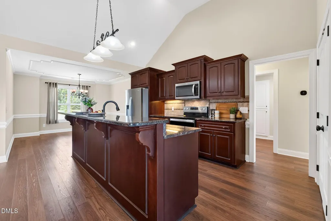
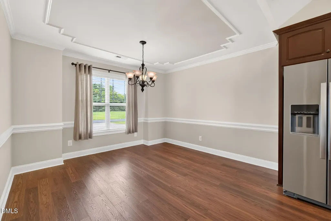
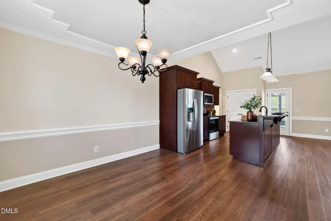
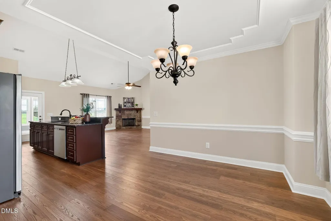
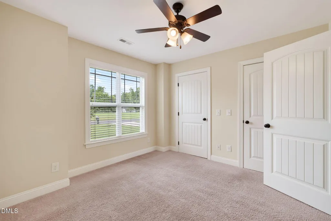
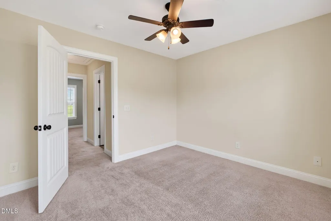
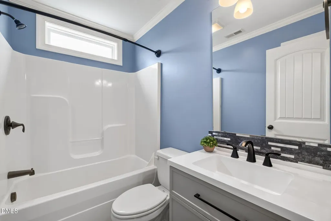
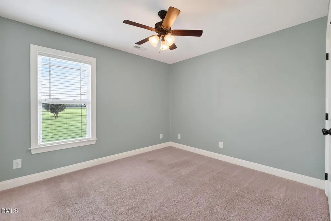
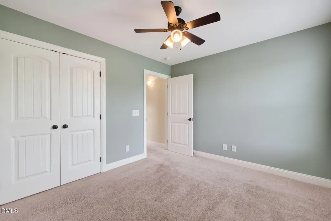
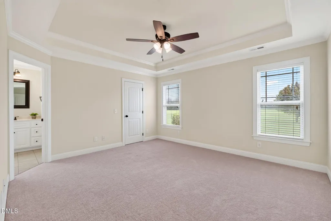
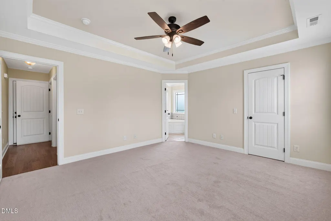
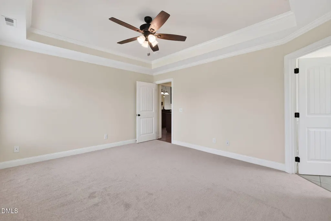
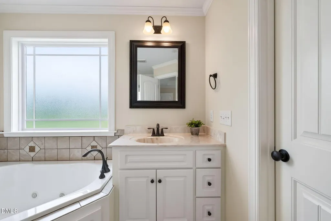
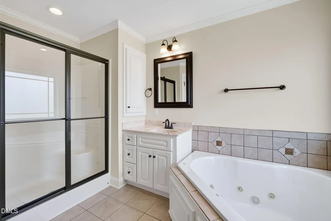
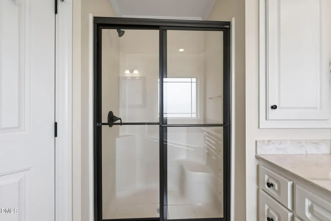
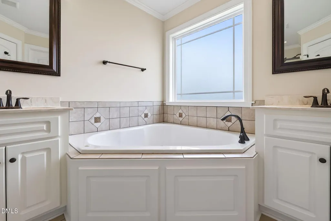
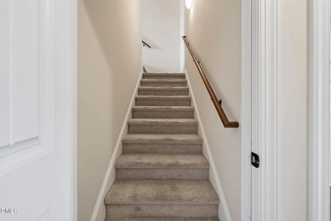
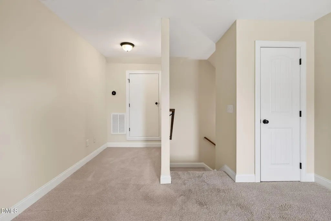
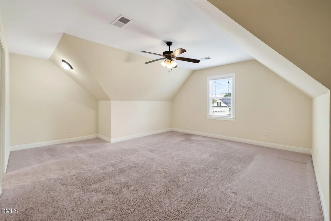
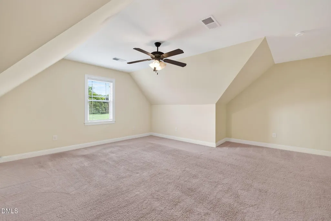
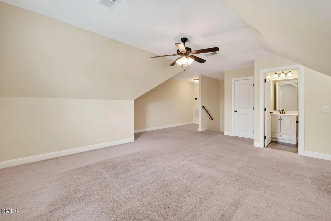
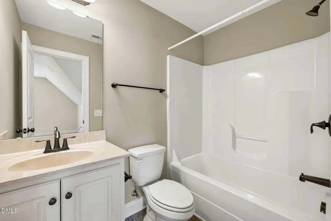
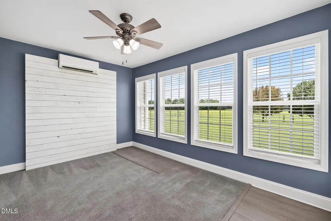
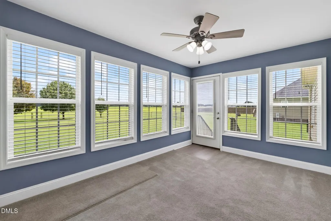
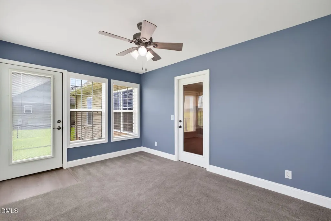
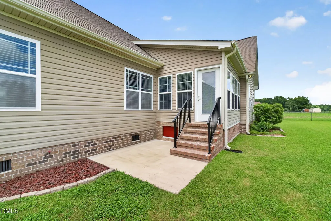
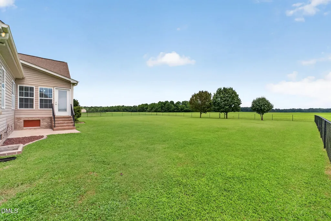
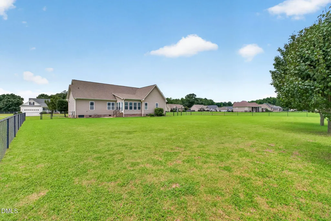
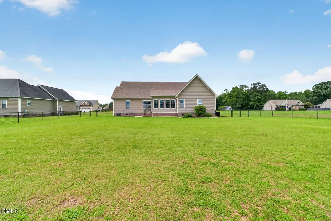
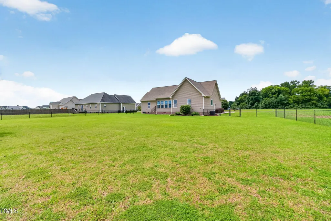
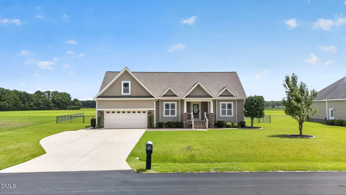
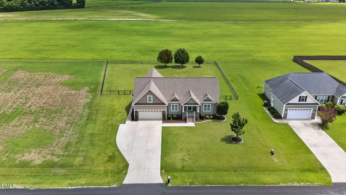
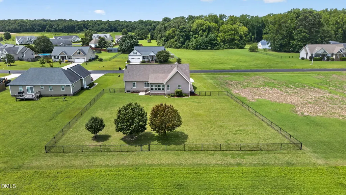
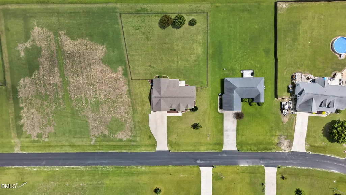
GORGEOUS RANCH WITH 2ND FLOOR BEDROOM AND EN SUITE BATH on OVER HALF AN ACRE in the established WILLOWBROOK subdivision in Pikeville, NC! This BEAUTIFULLY MAINTAINED home offers a SPLIT BEDROOM DESIGN, OPEN FLOOR PLAN, and CATHEDRAL CEILING in the main living area, creating a spacious and inviting feel from the moment you walk in. NEW LVP FLOORING and detailed FLUTED TRIM WORK add character and charm you don't often find. The kitchen features GRANITE COUNTERTOPS with RAISED BREAKFAST BAR, STAINLESS STEEL APPLIANCES, and CUSTOM CABINETRY, all flowing seamlessly into the main living space--perfect for everyday living and entertaining. The LUSH OWNER'S SUITE offers a private retreat with SEPARATE MARBLE TOP VANITIES, a JETTED TUB with CERAMIC TILE BACKSPLASH, and a TILED WALK-IN SHOWER with NEW SHOWER DOOR. Upstairs, the 4TH BEDROOM/ BONUS ROOM with FULL THIRD BATH provides ideal space for guests, home office, or flex use. Enjoy the SUNROOM w/ mini-split, overlooking a LARGE, PRIVATE, FULLY FENCED IN BACKYARD showcasing fully grown fruit trees. Additional features include a LARGE 2-CAR GARAGE with PEDESTRIAN DOOR and ELECTRIC CHARGING STATION, EXTRA CONCRETE PARKING PAD, PULL-DOWN ATTIC ACCESS, and SMART HOME FEATURES with Alexa compatibility. Conveniently located near Goldsboro and Seymour Johnson Air Force Base, this home offers the perfect combination of PEACEFUL LIVING and EASY ACCESS to everything you need. A RARE FIND with SPACE, CHARACTER, AND MODERN UPDATES--DON'T MISS THIS ONE!
| Elementary School | Middle School | High School |
|---|---|---|
| Wayne - Northwest Elementary School Elementary School | Wayne - Norwayne Middle School Middle School | Wayne - Charles B Aycock High School High School |
| Price History | |
|---|---|
| 8/23/2026 | Listed $348,900 |
General Features
| Sewer | Septic Tank |
|---|---|
| Heating | None |
| Cooling | Ceiling Fan(s),Central Air,Electric |
| Utilities | Electricity Connected,Phone Available,Septic Connected,Water Connected |
| Roof | Shingle |
| Appliances | Dishwasher,Electric Range,Microwave,Refrigerator |
| Zoning | RAG |
| HOA Fee | 120 |
| Garage Spaces | 2 |
| Association Fee Includes | None |
| Patio/Porch Features | Front Porch |
| Architectural Style | Ranch |
| Construction Materials | Vinyl Siding |
| Year Built | 2013 |
| View | Pasture |
| Stories Count | 1 |
| Levels | One and One Half |
| Property Subtype | Single Family Residence |
| Community Features | Other |
| Assoc Fee Paid Per | Annually |
| County | Wayne |
| New Construction | false |
| Property Type | Residential |
| Association Amenities | None |
| HOA | true |
| Attached Garage | true |
| Subdivision Name | Willowbrook |
| Garage Y/N | true |
| Total Rooms | 9 |
| Full Baths | 3 |
| Status | Active Under Contract |
| Directions | FROM US-70 E: LEFT on Rains Mill Rd. LEFT on NC-581 N. RIGHT on Nahunta Rd. LEFT on Willowbrook Dr. Home is on the RIGHT |
| High School | Wayne - Charles B Aycock High School |
| City | Pikeville |
| Senior Community Y/N | false |
| Lot Size Units | Acres |
| Lot Size Square Feet | 23522 |
| Carport Y/N | false |
| Elementary School | Wayne - Northwest Elementary School |
| Tax Annual Amount | 2295.32 |
| Middle/Junior High School | Wayne - Norwayne Middle School |
| Structure Type | Site Built |
| Standard Status | Pending |
Interior Features
| Interior Amenities | Bathtub/Shower Combination,Breakfast Bar,Cathedral Ceiling(s),Ceiling Fan(s),Crown Molding,Double Vanity,Granite Counters,Kitchen Island,Kitchen/Dining Room Combination,Open Floorplan,Pantry,Room Over Garage,Separate Shower,Smooth Ceilings,Soaking Tub,Tray Ceiling(s),Walk-In Closet(s),Whirlpool Tub |
|---|---|
| Flooring | Laminate,Simulated Wood,Tile,Vinyl |
| Air Conditioning Y/N | true |
| Heating Y/N | false |
| Above Grade Finished Area | 2117 |
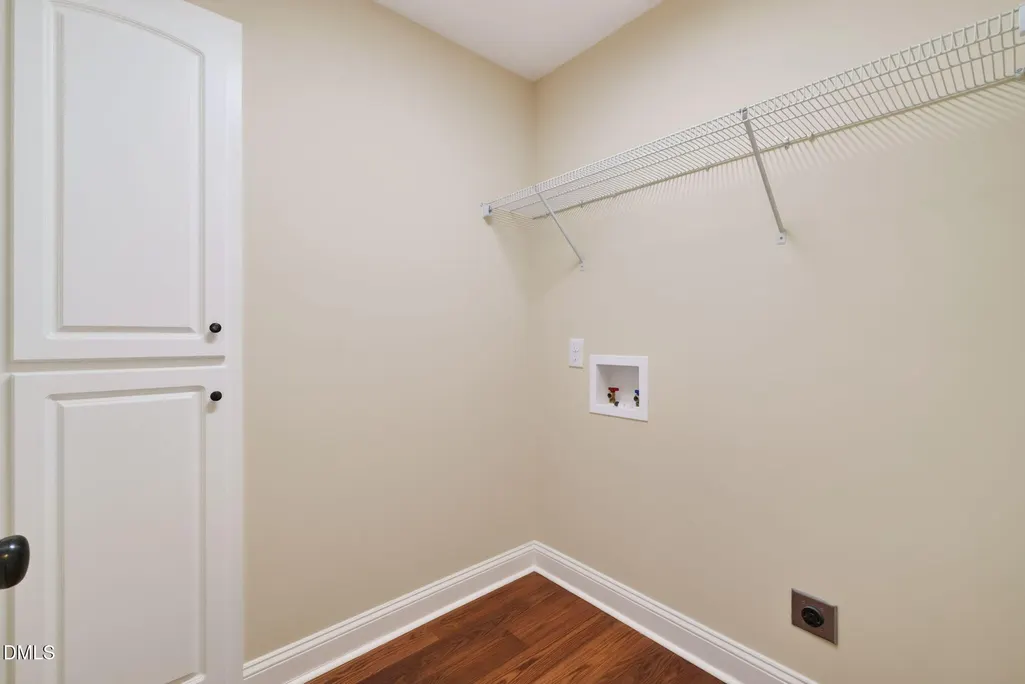
| Laundry Features | Electric Dryer Hookup,Laundry Room,Washer Hookup |
| Total Bedrooms | 4 |
| Total Baths | 3 |
Exterior Features
| Exterior Amenities | Fenced Yard,Private Yard,Rain Gutters |
|---|---|
| Fencing | Back Yard,Chain Link,Fenced,Front Yard,Gate |
| Parking Features | Attached,Driveway,Garage,Private |
| Lot Features | Back Yard,Cleared,Few Trees,Front Yard,Interior Lot,Landscaped,Level,Private,None |
| Water Source | Public |
| Lot Size Area | 0.54 |
| Foundation Details | Crawlspace |
| Building Area Total | 2117 |
| Lot Size Acres | 0.54 |
| Road Surface Type | Asphalt |
| Horse Y/N | false |
Amenities
- Foreclosure
- Views
- Short Sale
- New Construction
- Adult 55+
- Lease To Own
- No HOA Fees
- Furnished
- Primary On Main
- Air Conditioning
- Seller Finance
- Green
- Fixer Upper
- Horse
- Golf
- Fireplace
- Deck
- Garage
- Basement
- Pool
Property vs Single Family Average in 27863
Price
Year Built

 © 2026 Longleaf Pines Association of Realtors MLS. All Rights Reserved. IDX information is provided exclusively for consumers' personal, non-commercial use and may not be used for any purpose other than to identify prospective properties consumers may be interested in purchasing. Information deemed reliable but not guaranteed. Properties marked with the IDX icon are provided courtesy of the Longleaf Pines Association of Realtors MLS, Inc., Internet Data Exchange (IDX).
