
Address
7405 Duncans Ridge Way, Fuquay Varina, NC
Price
$ 725,000
Property Attributes
- MLS#10185797
- TypeSingle Family
- Listing Status Active
- CountyWake
- CityFuquay Varina
- NeighborhoodDuncans Ridge
- Zip27526
- StyleTraditional
- Year Built2006
- Price$ 725,000
- Bedrooms4
- Full Bathrooms4
- Half Bathrooms0
- Sqr Footage3103
- Lot Size0.68 Acres
Data Source:
Triangle MLS (TMLS)
Property Description
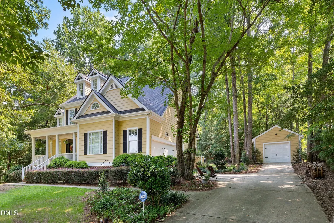
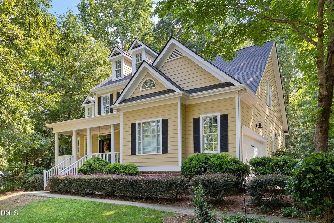
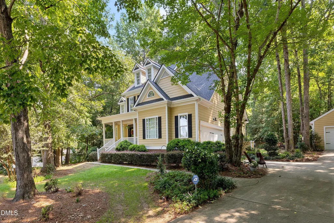
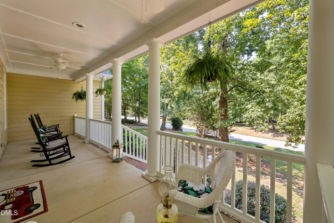
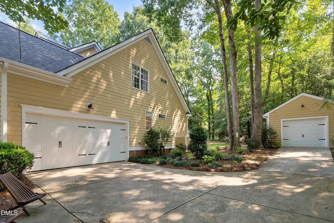
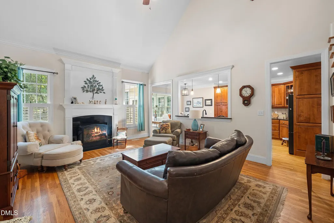
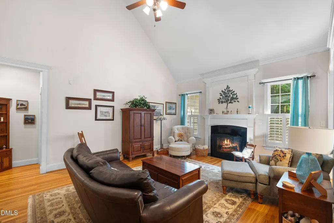
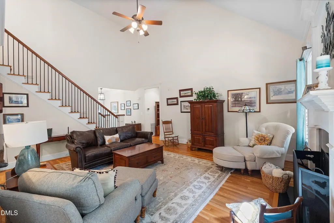
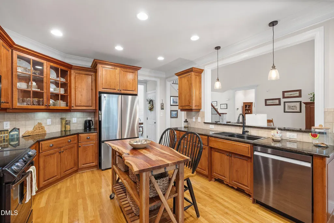
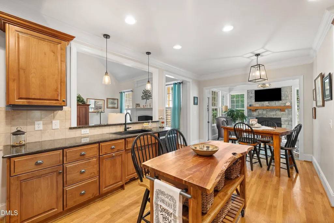
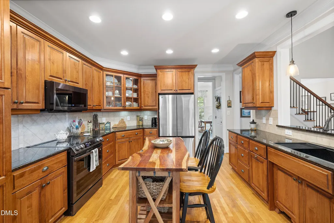
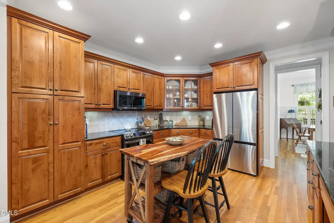
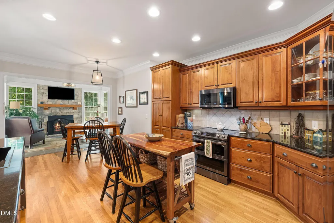
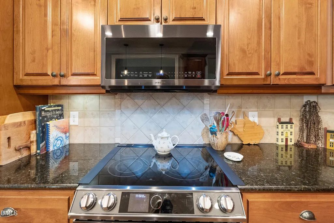
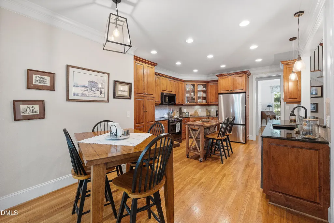
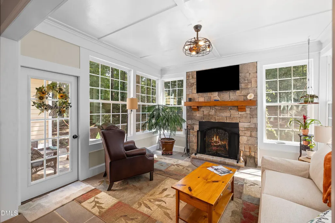
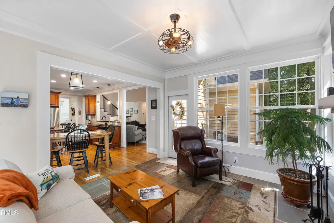
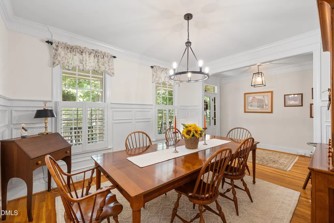
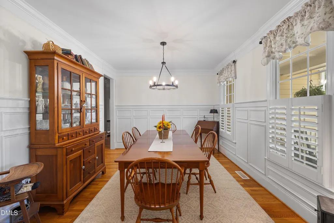
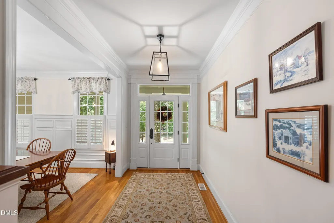
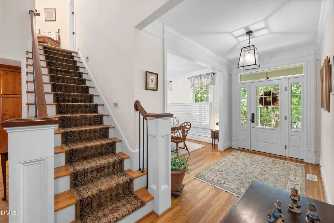
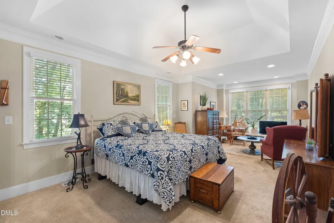
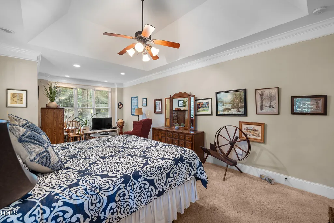
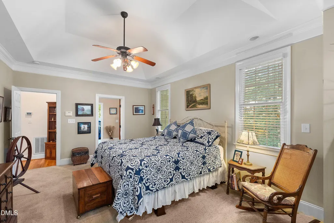
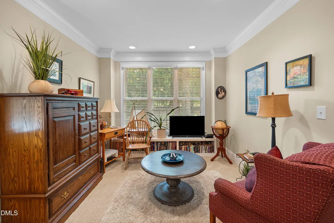
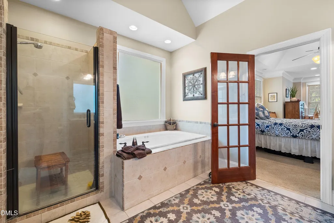
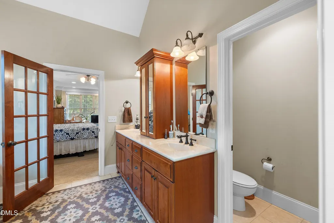
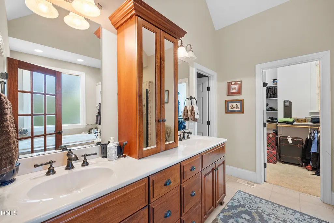
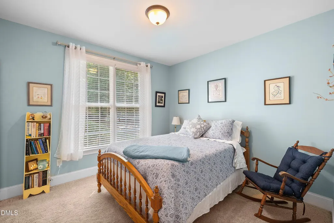
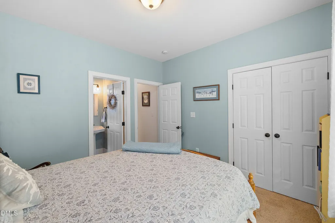
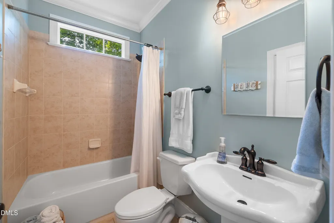
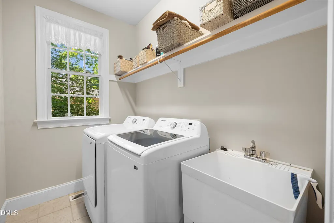
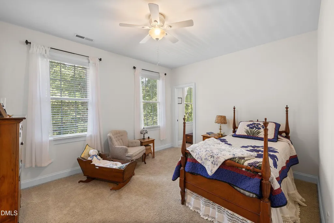
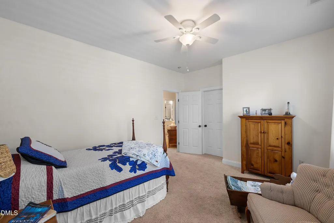
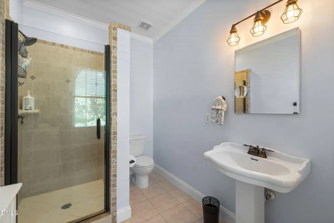
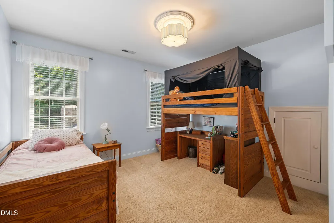
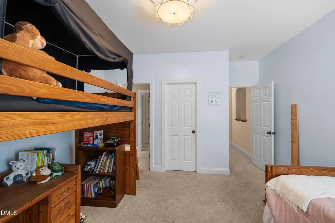
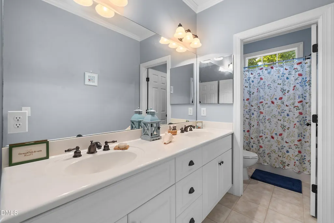
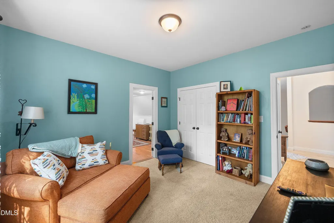
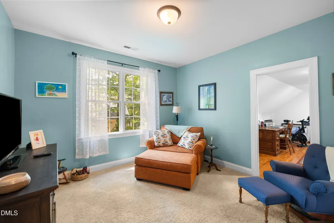
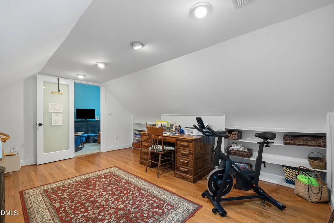
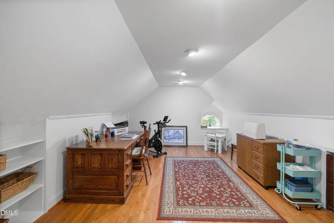
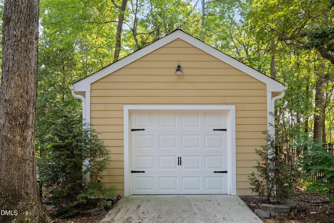
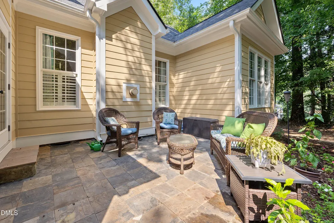
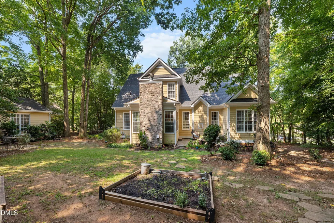
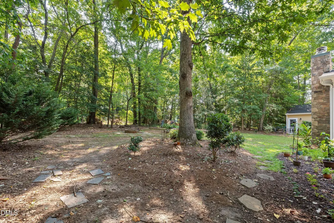
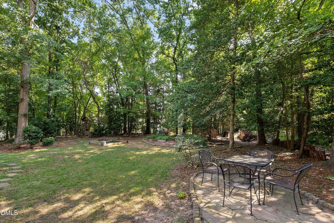
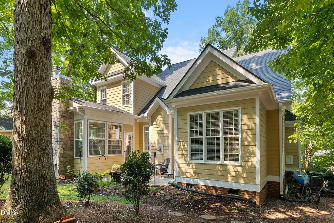
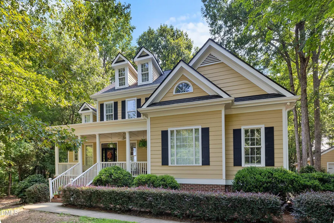
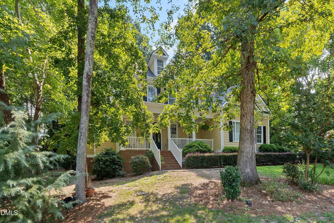
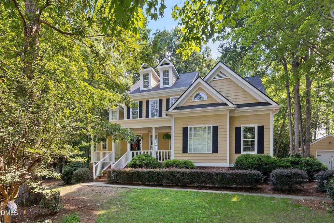
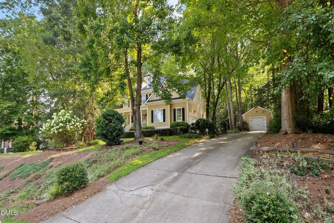
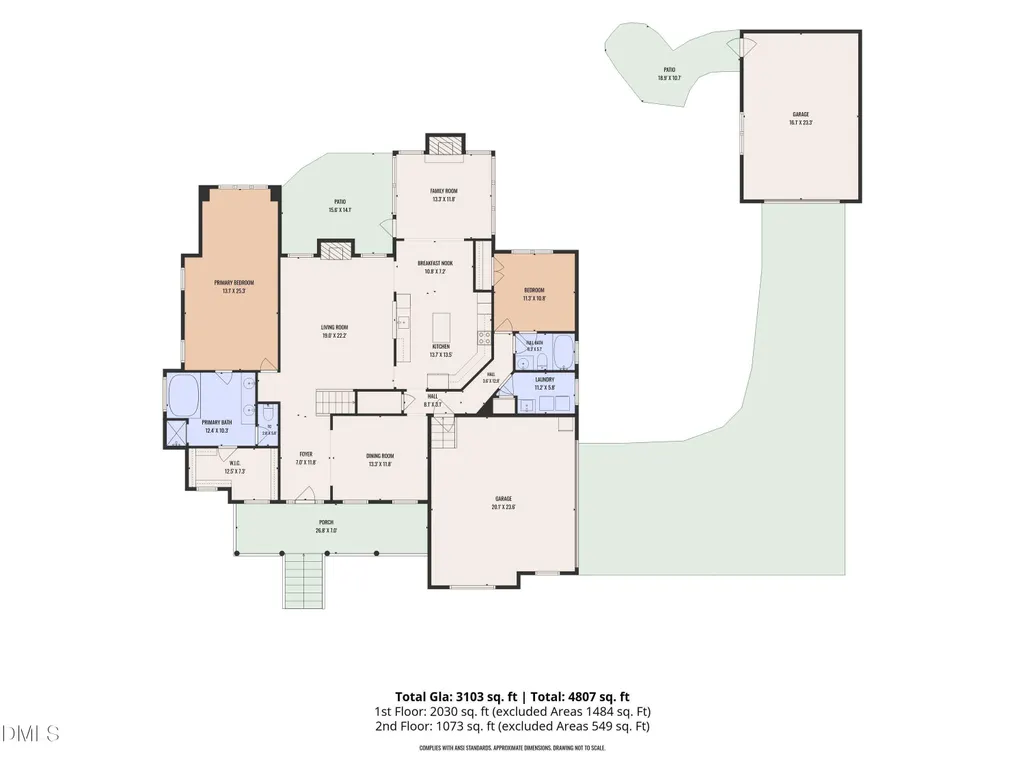
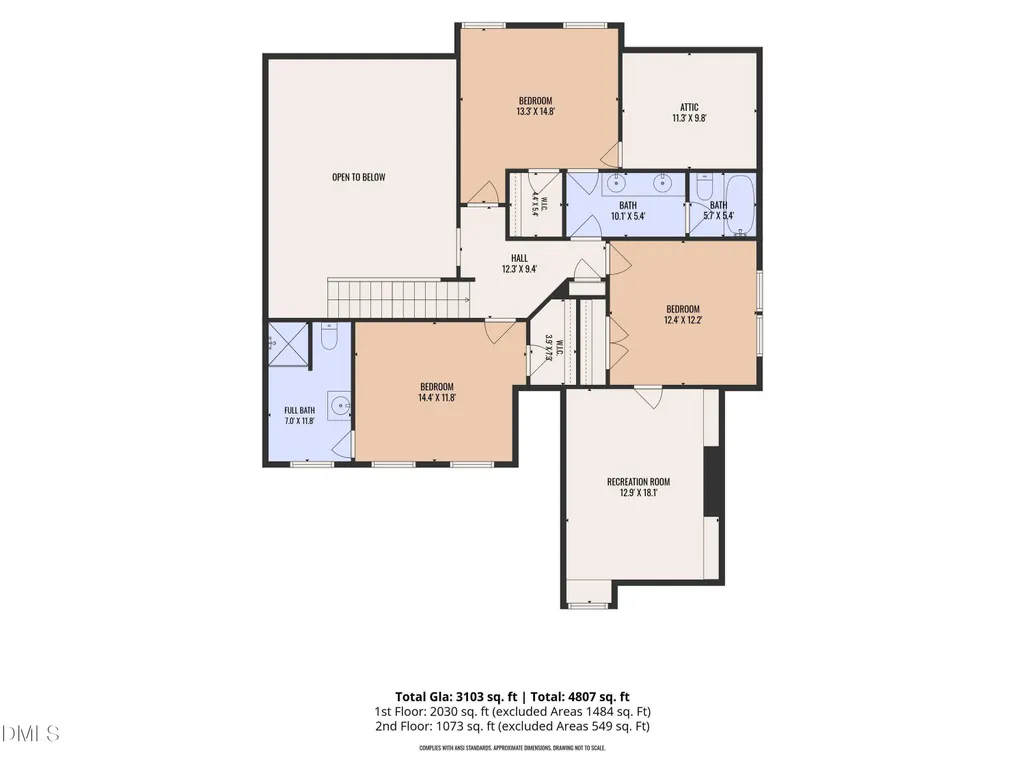
Exceptional space, elegant finishes, and an unbeatable location! Nestled on a beautiful 3/4-acre lot, this thoughtfully designed home offers the perfect blend of luxury, comfort, and versatility, just minutes from downtown Fuquay-Varina and Holly Springs. Step inside to discover gorgeous hardwood floors throughout the main level, extensive custom trim, and an abundance of thoughtful details. The main level features a spacious primary suite with a private sitting area, along with a second guest suite—ideal for visitors, multi-generational living, or added flexibility. The beautifully appointed kitchen is the heart of the home, featuring granite countertops, custom cabinetry, stainless steel appliances, and a large island. It opens seamlessly to the dramatic two-story family room, where a gas-log fireplace creates a warm and inviting gathering space. A spacious formal dining room provides an elegant setting for entertaining and special occasions. Just off the main living areas, the former screened porch has been transformed into a cozy sunroom complete with its own fireplace—a wonderful retreat to enjoy year-round. A conveniently located laundry room adds to the home's everyday functionality. Upstairs, two generously sized bedrooms each offer direct access to bathrooms and walk-in closets, creating an ideal setup for teenagers or guests. A fifth bedroom or private office provides even more flexibility and connects directly to the bonus room, offering abundant space for work, hobbies, media, or recreation. The property also offers exceptional garage space, including a two-car attached garage plus a separate one-car detached garage. The detached garage provides endless possibilities—use it as additional parking for a third vehicle, a workshop, hobby space, or your own private man cave. With its expansive lot, exceptional floor plan, multiple living spaces, beautiful finishes, versatile garage options, and convenient location near both Fuquay-Varina and Holly Springs, this home truly delivers space, style, and flexibility. A rare opportunity to enjoy gracious living with room for everything you love!
| Elementary School | Middle School | High School |
|---|---|---|
| Wake - Rex Road Elementary Elementary School | Wake - Holly Grove Middle School Middle School | Wake - Fuquay Varina High High School |
| Price History | |
|---|---|
| 8/19/2026 | Listed $725,000 |
General Features
| Sewer | Septic Tank |
|---|---|
| Heating | Electric,Fireplace(s),Forced Air,Heat Pump,None |
| Cooling | Ceiling Fan(s),Electric,Heat Pump |
| Roof | Shingle |
| Appliances | Dishwasher,Electric Range,Electric Water Heater,Microwave |
| Zoning | CU-R- |
| HOA Fee | 33.17 |
| Garage Spaces | 3 |
| Association Fee Includes | Maintenance Grounds |
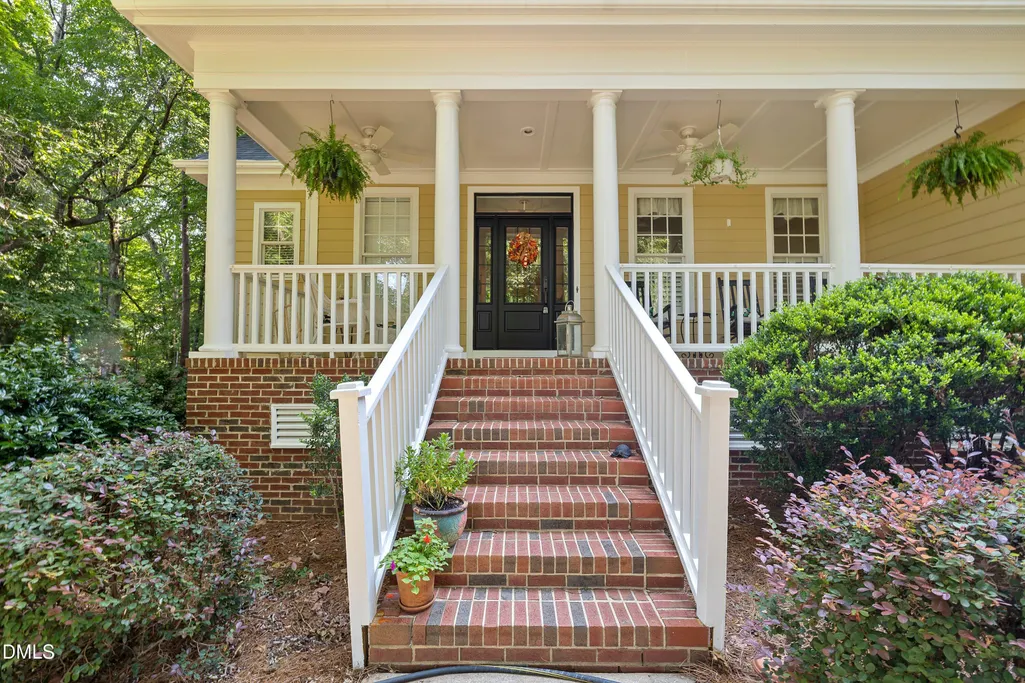
| Patio/Porch Features | Front Porch,Other,See Remarks |
| Architectural Style | Traditional |
| Construction Materials | Fiber Cement |
| Year Built | 2006 |
| Stories Count | 1 |
| Levels | One and One Half |
| Property Subtype | Single Family Residence |
| Assoc Fee Paid Per | Annually |
| County | Wake |
| New Construction | false |
| Property Type | Residential |
| HOA | true |
| Attached Garage | true |
| Subdivision Name | Duncans Ridge |
| Garage Y/N | true |
| Other Structures | Garage(s) |
| Total Rooms | 14 |
| Full Baths | 4 |
| Status | Active |
| Directions | From NC Hwy 55 South, turn right on S. Main Street. Main Street turns into Piney Grove - Wilbon Road. Right on Duncans Cook Road. Right on Duncans Ridge Way, House is on the right. |
| High School | Wake - Fuquay Varina High |
| City | Fuquay Varina |
| Senior Community Y/N | false |
| Open Parking Spaces | 2 |
| Lot Size Units | Acres |
| Lot Size Square Feet | 29621 |
| Elementary School | Wake - Rex Road Elementary |
| Tax Annual Amount | 4287.3 |
| Middle/Junior High School | Wake - Holly Grove Middle School |
| Structure Type | House |
| Standard Status | Active |
Interior Features
| Interior Amenities | Ceiling Fan(s),Crown Molding,Dining L,Double Vanity,Eat-in Kitchen,Entrance Foyer,Granite Counters,High Ceilings,Kitchen Island,Primary Downstairs,Room Over Garage,Separate Shower,Walk-In Closet(s),Walk-In Shower |
|---|---|
| Flooring | Carpet,Ceramic Tile,Hardwood |
| Fireplace Features | Den,Gas Log,Living Room |
| Air Conditioning Y/N | true |
| Heating Y/N | false |
| Fireplace Y/N | true |
| Above Grade Finished Area | 3103 |
| Laundry Features | Laundry Room,Main Level |
| Total Bedrooms | 4 |
| Above Grade Finished Area Source | Other |
| Total Baths | 4 |
Exterior Features
| Lot Features | Hardwood Trees |
|---|---|
| Water Source | Community Water |
| Lot Size Area | 0.68 |
| Foundation Details | Crawlspace |
| Building Area Total | 3103 |
| Lot Size Acres | 0.68 |
Amenities
- Foreclosure
- Views
- Short Sale
- New Construction
- Adult 55+
- Lease To Own
- No HOA Fees
- Furnished
- Primary On Main
- Air Conditioning
- Seller Finance
- Green
- Fixer Upper
- Horse
- Golf
- Fireplace
- Deck
- Garage
- Basement
- Pool
Property vs Single Family Average in 27526
Price
Year Built

 © 2026 Longleaf Pines Association of Realtors MLS. All Rights Reserved. IDX information is provided exclusively for consumers' personal, non-commercial use and may not be used for any purpose other than to identify prospective properties consumers may be interested in purchasing. Information deemed reliable but not guaranteed. Properties marked with the IDX icon are provided courtesy of the Longleaf Pines Association of Realtors MLS, Inc., Internet Data Exchange (IDX).
